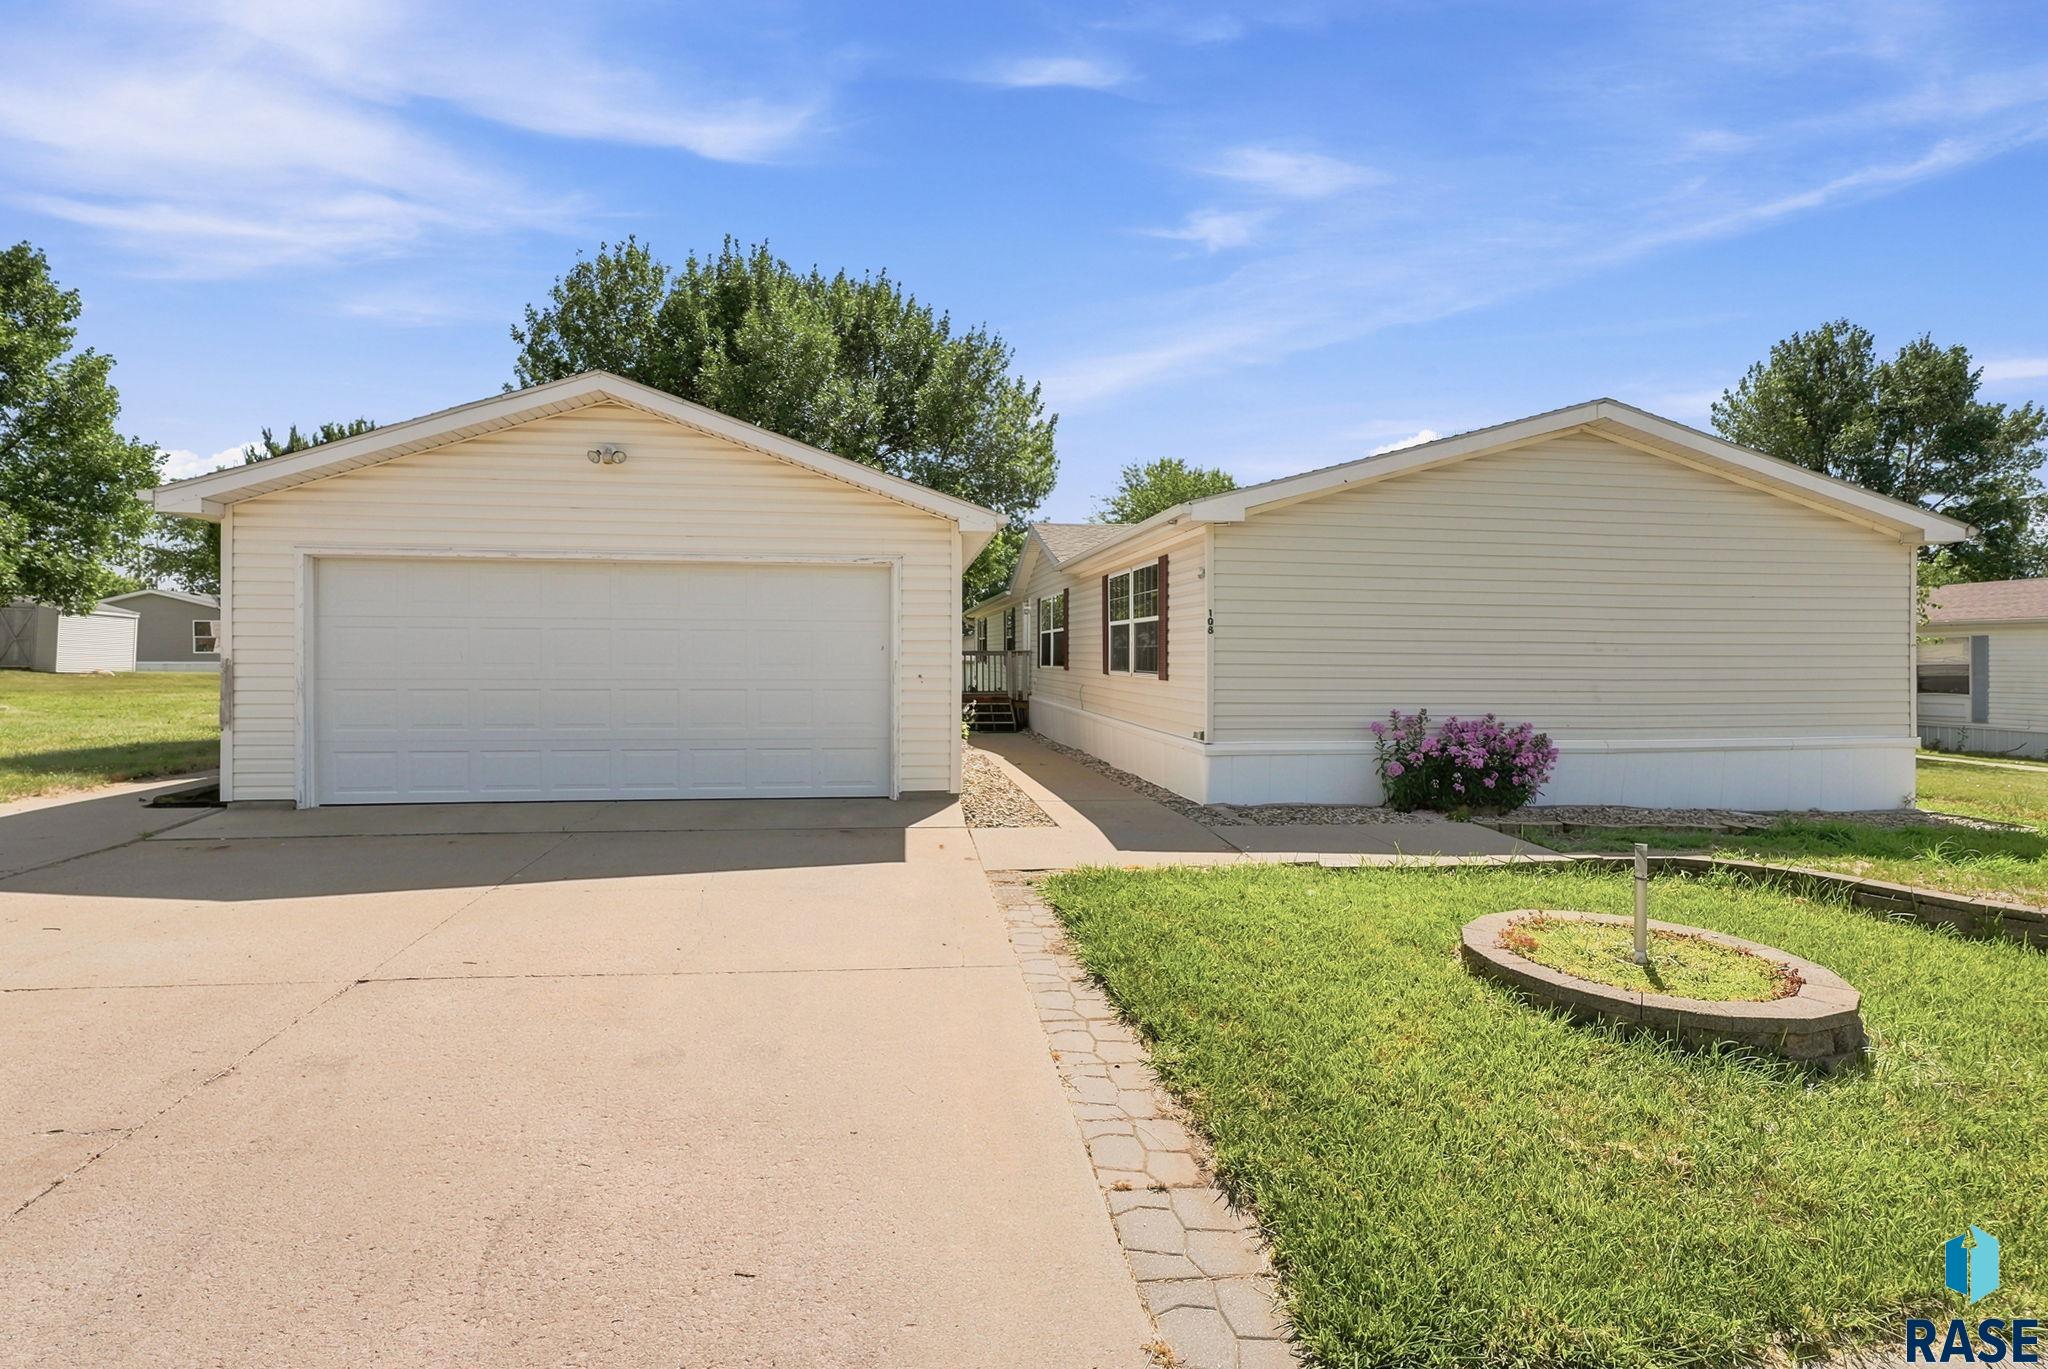
Light-colored single-story home beside a detached garage, with a broad driveway and flowering shrubs.
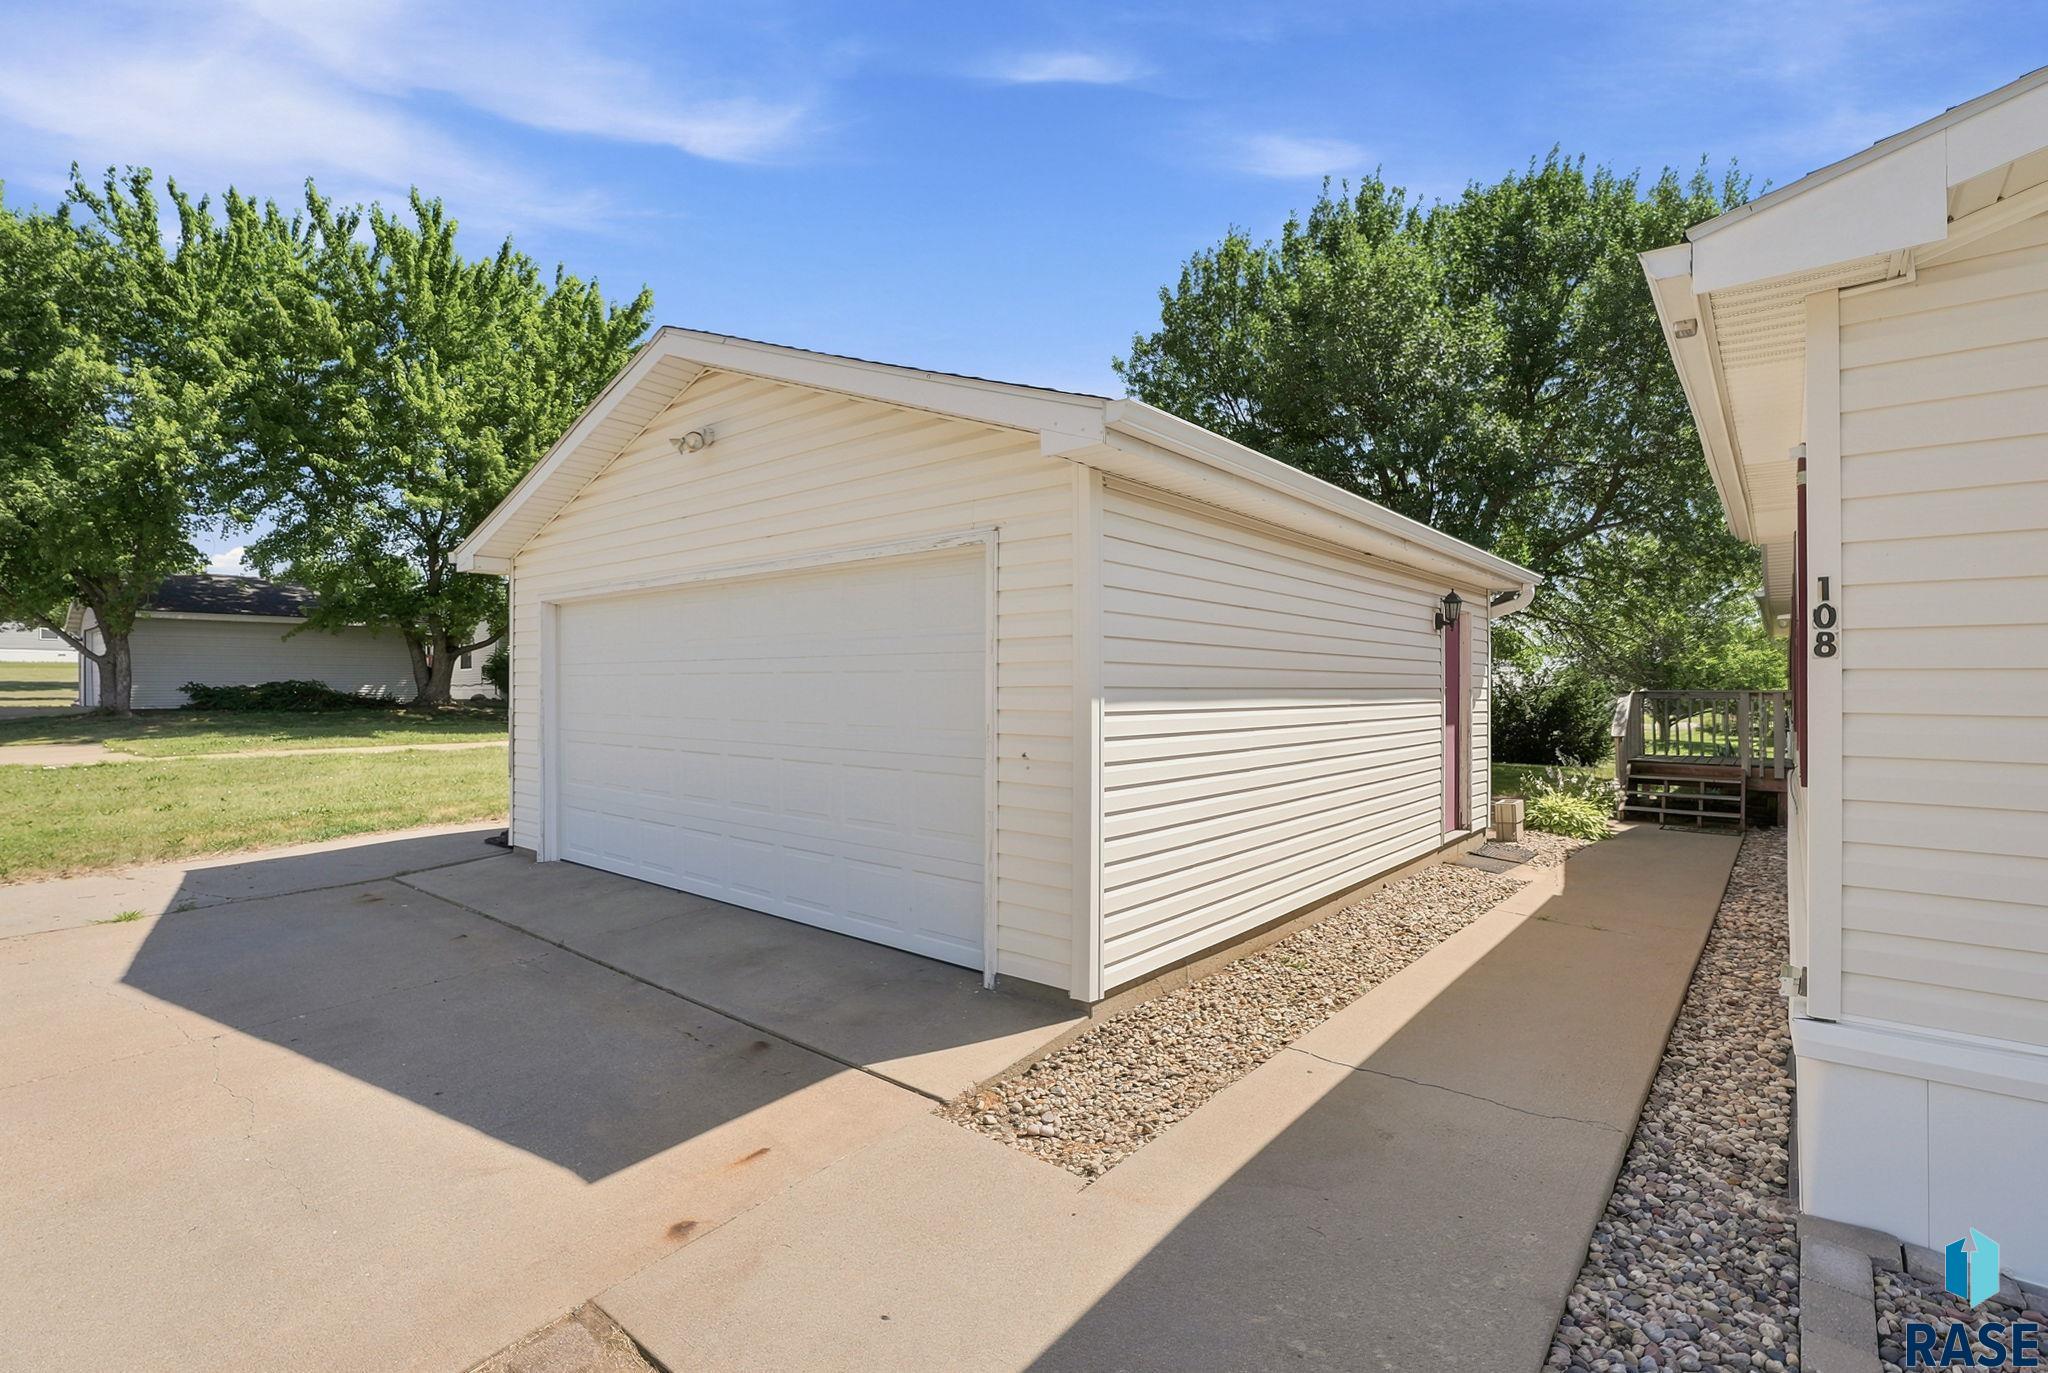
White-sided garage with a large garage door, concrete driveway, and rock landscaping beside the home.
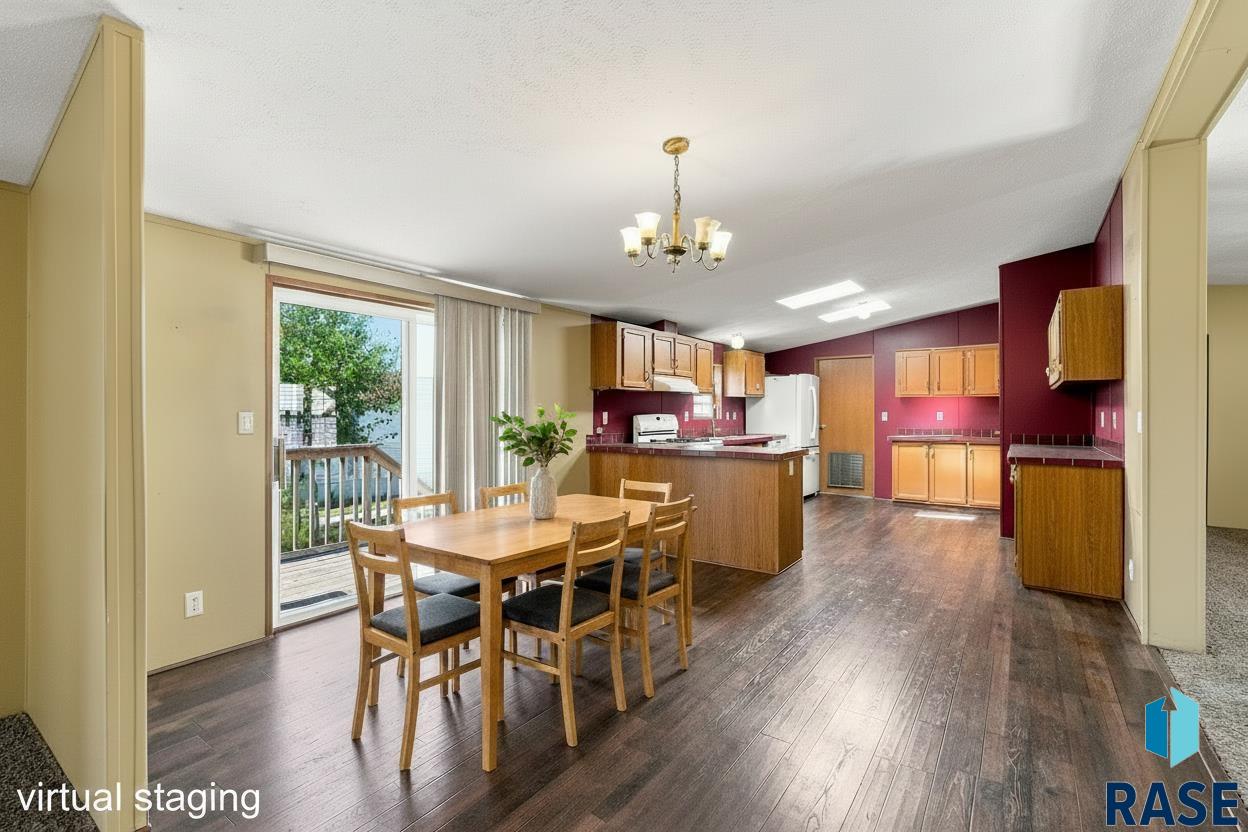
Open kitchen and dining area with a wood table, burgundy walls, and sliding glass door.
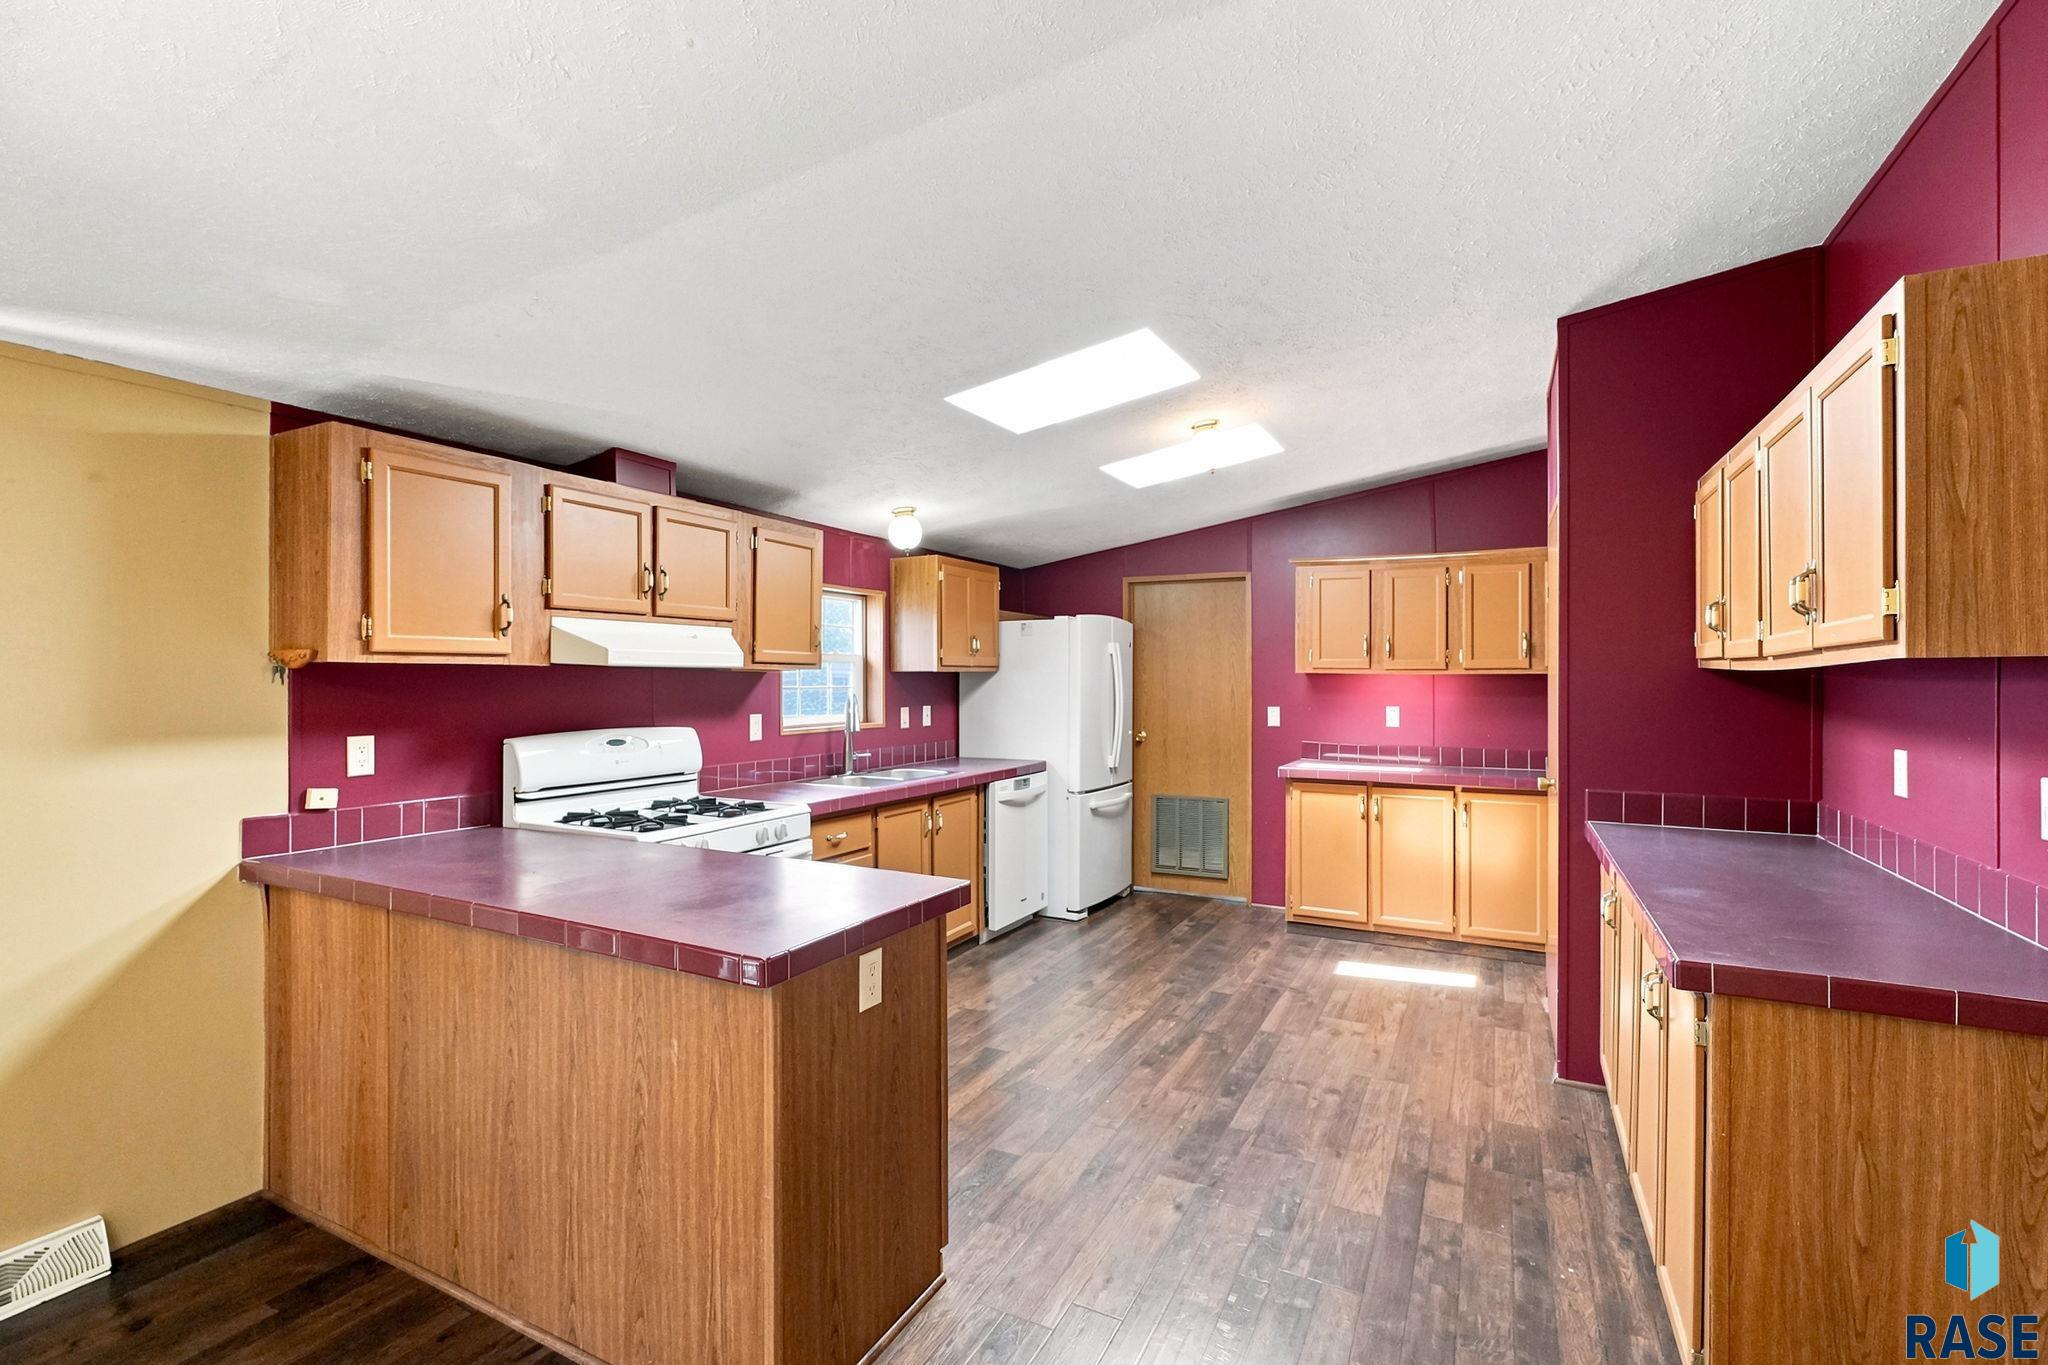
Kitchen with burgundy walls, wood cabinets, tiled counters, and white appliances.
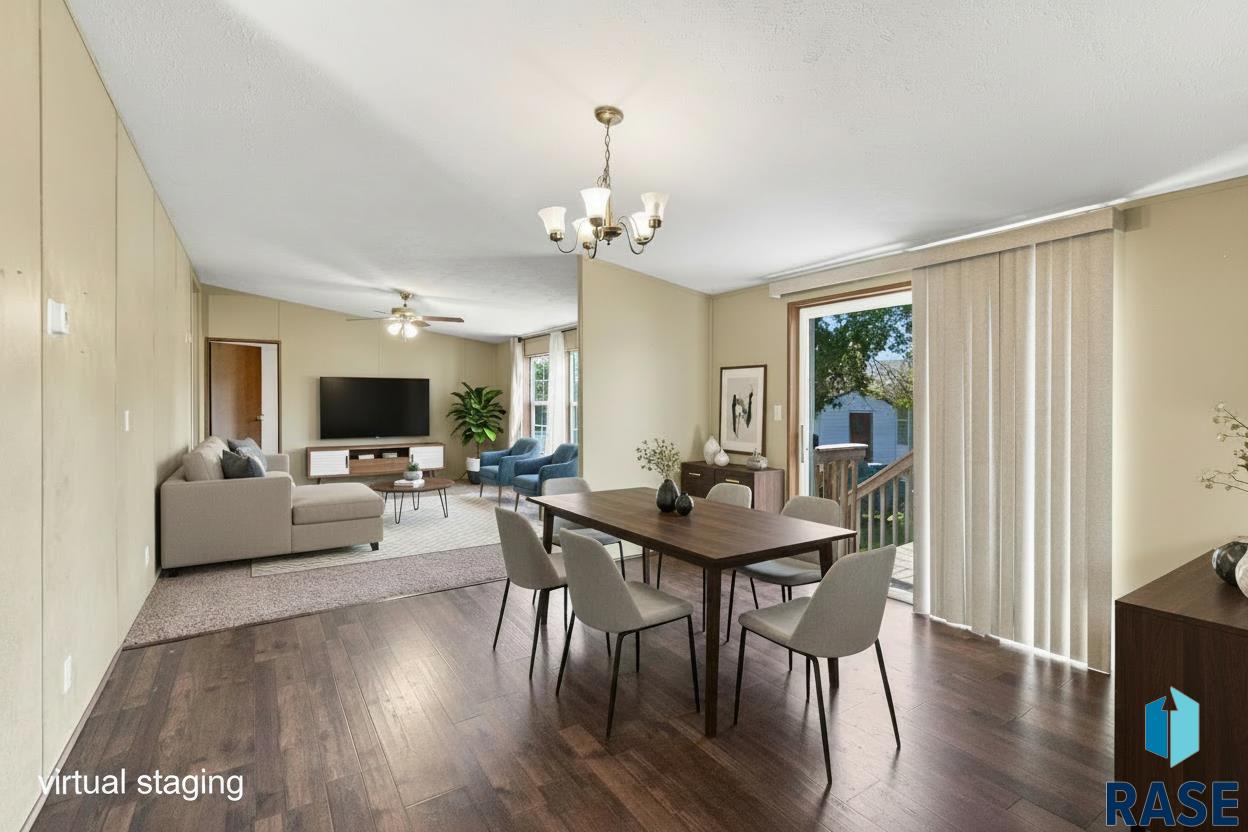
Open-plan dining and living room with a dark wood table, sectional sofa, and sliding doors to a deck.
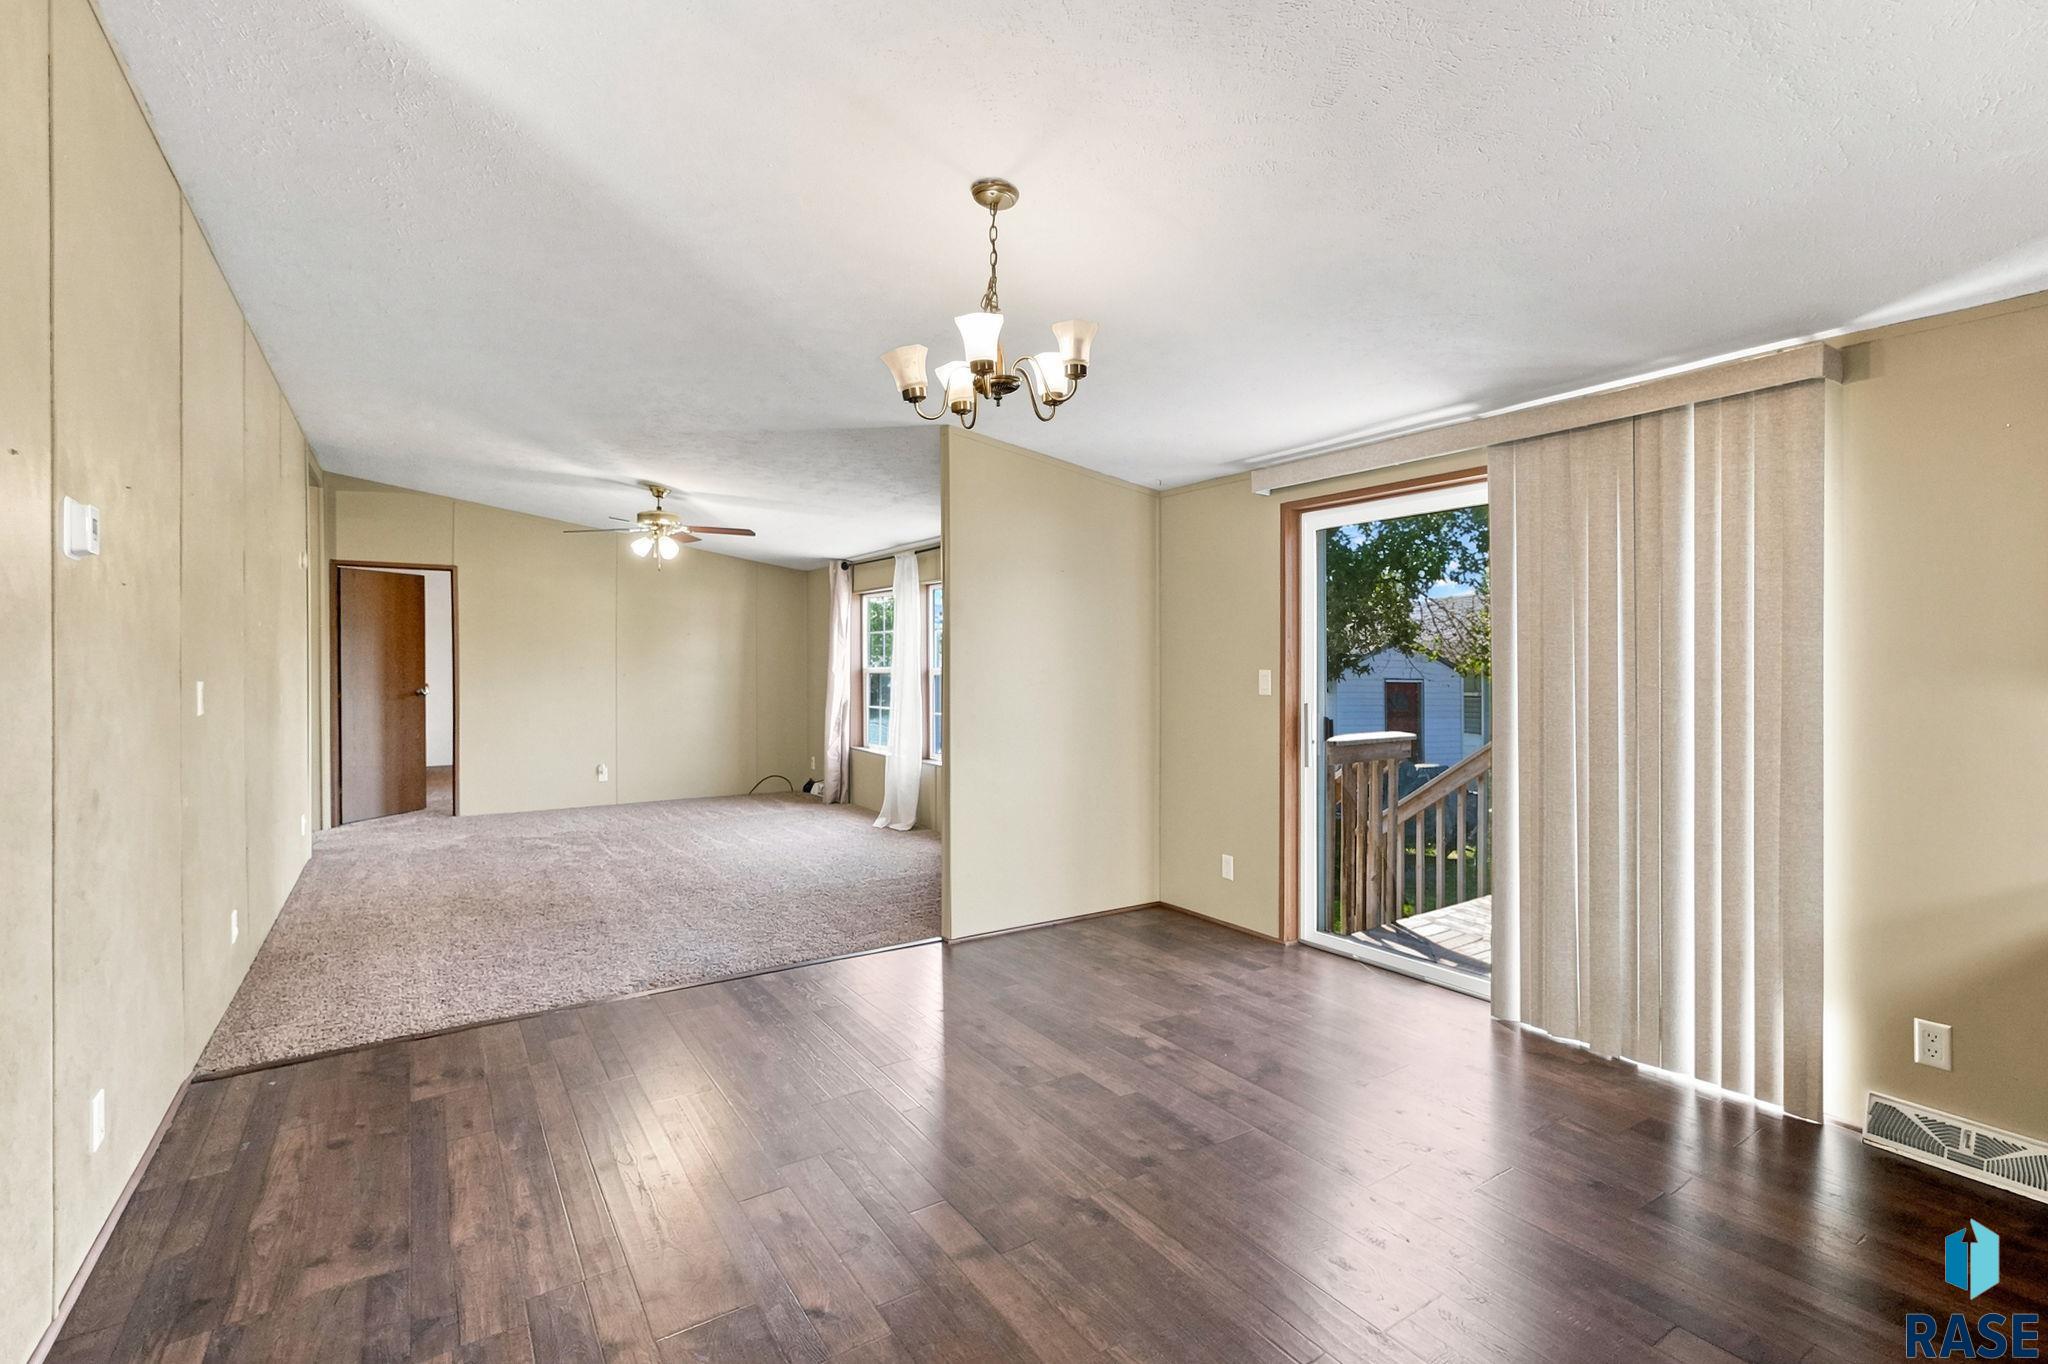
Unfurnished living and dining area with dark flooring, vertical blinds, and a sliding glass door to a deck.
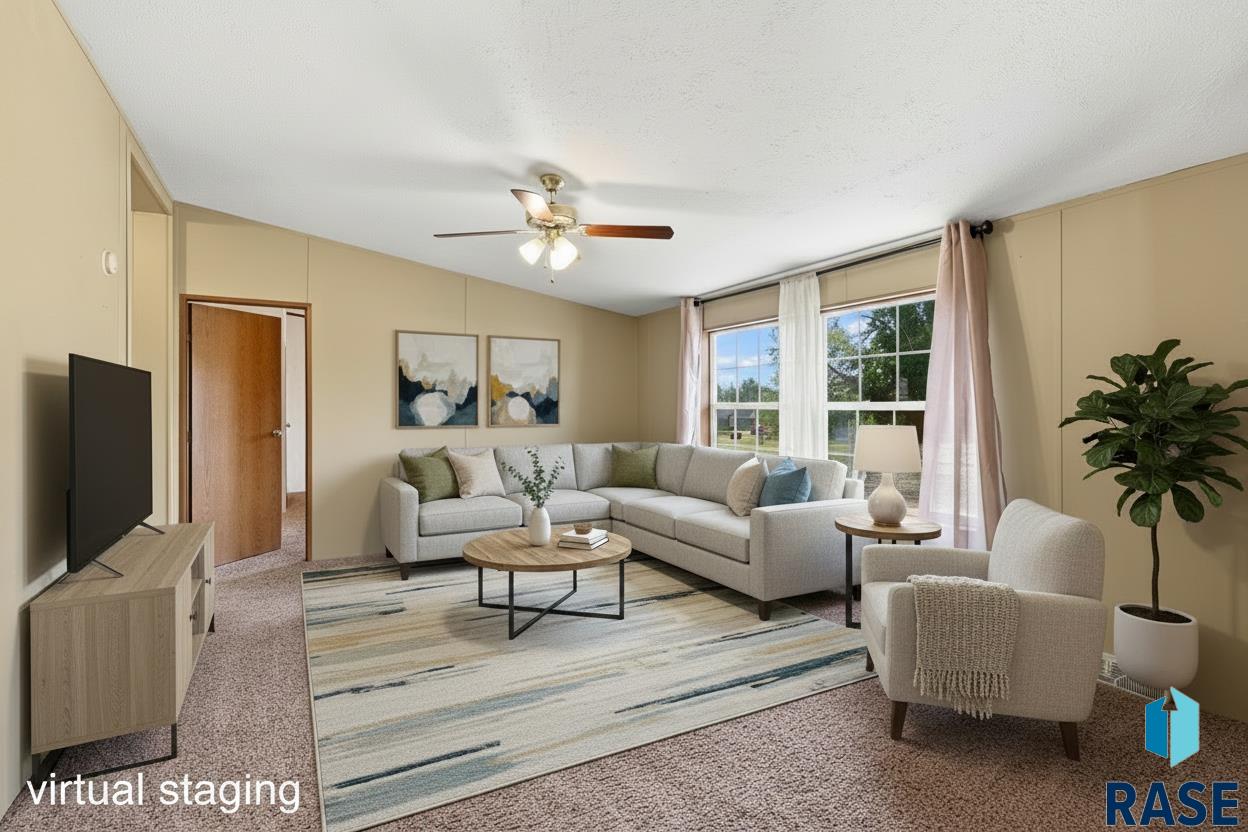
Virtually staged living room with a gray sectional, striped rug, and large windows.
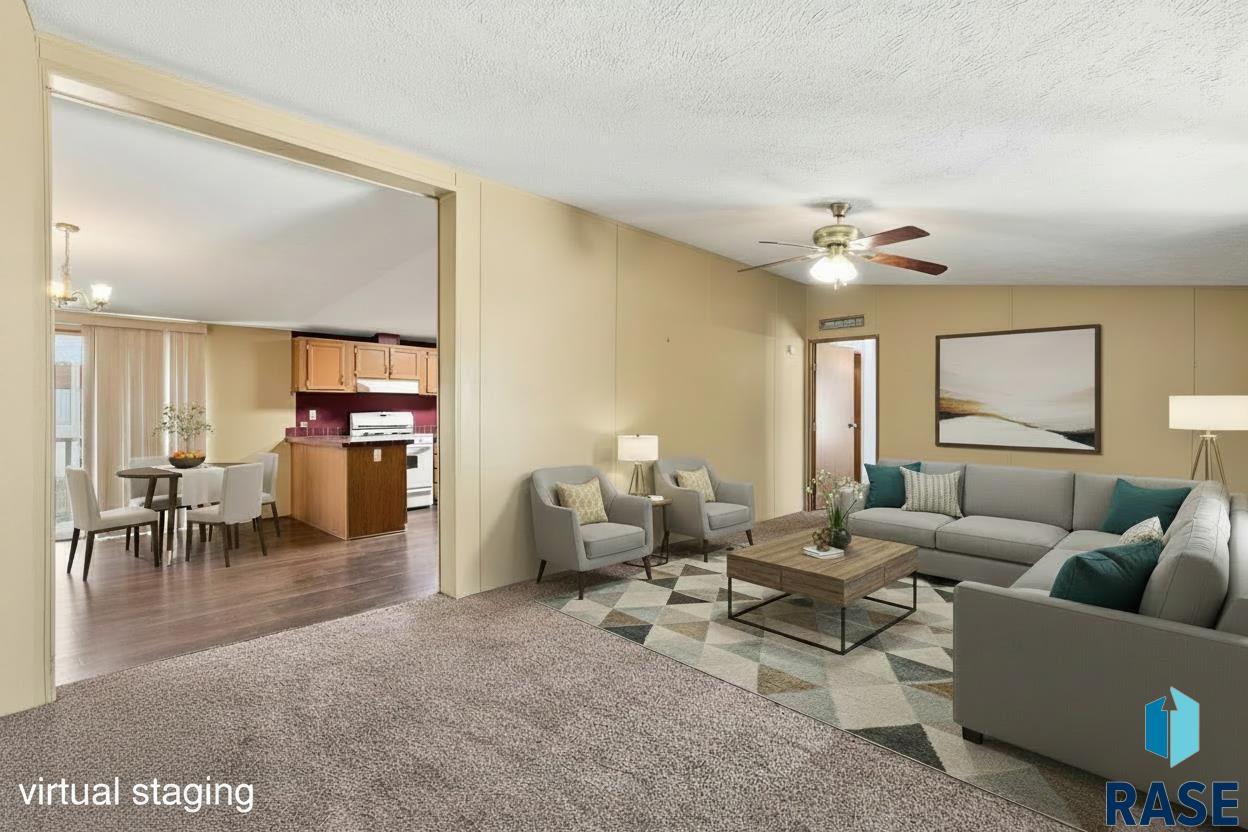
Virtually staged living room with gray sectional, geometric rug, and open dining and kitchen areas.
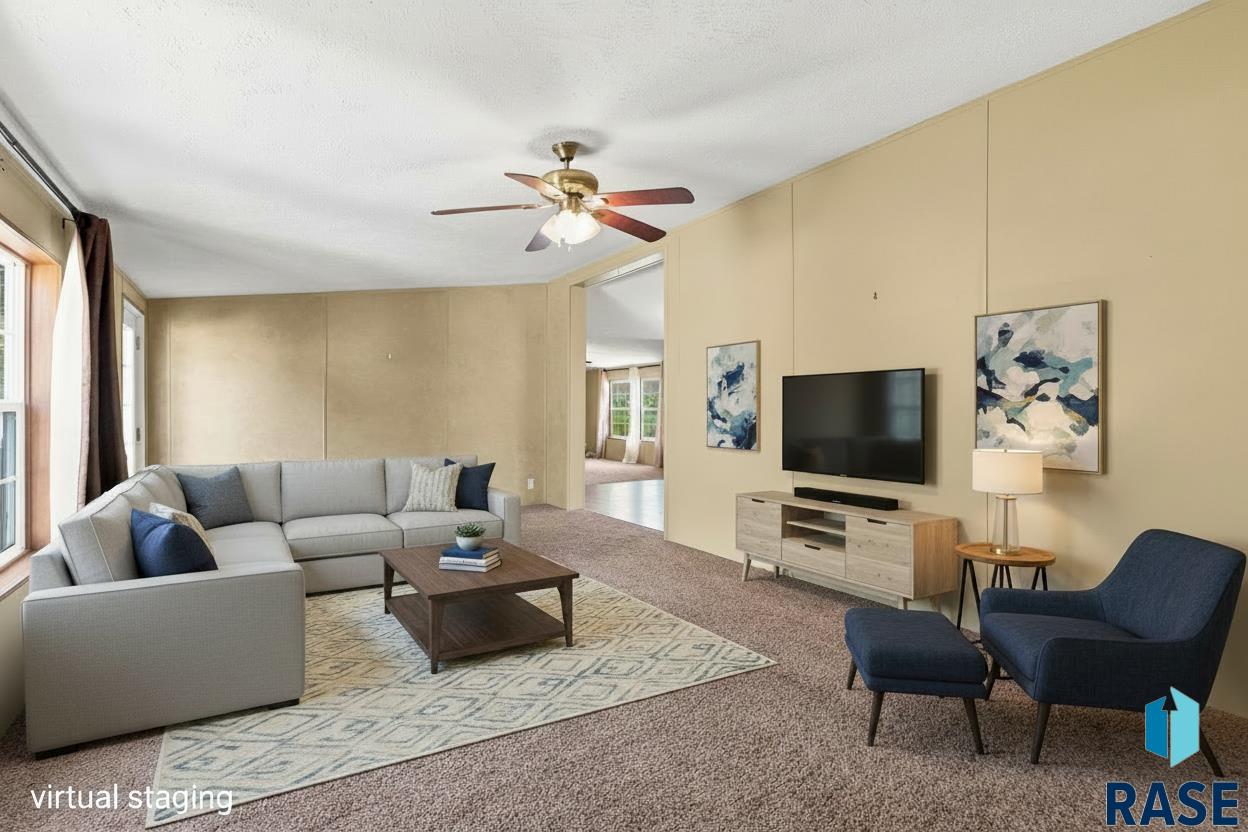
Virtually staged living room with a gray sectional, dark blue chair, and television.
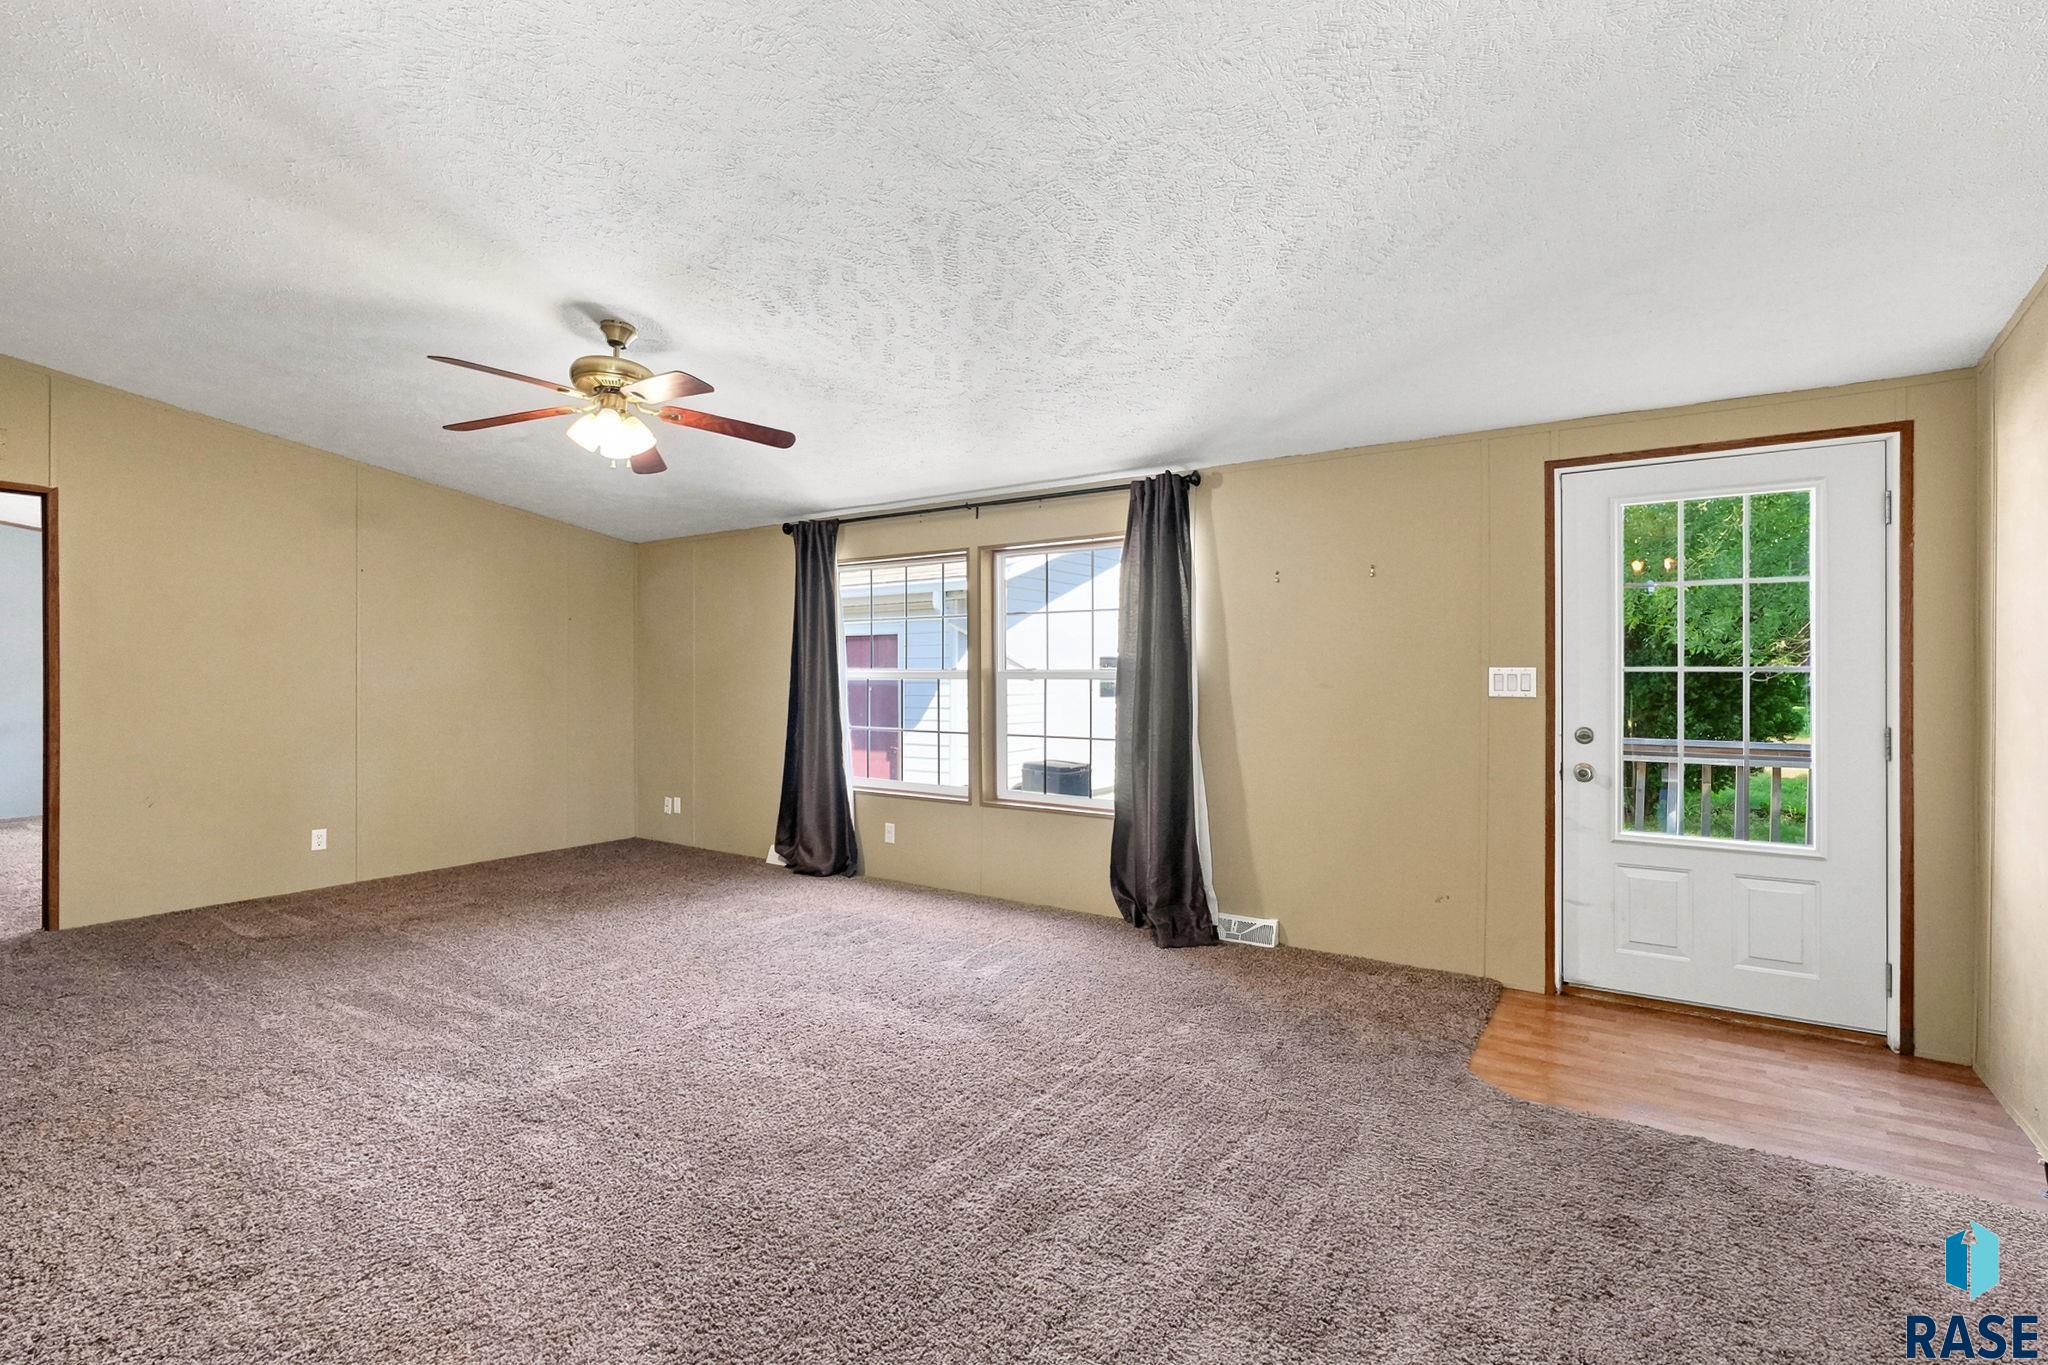
Empty living room with wall-to-wall carpet, curtained windows, and a glass-panel exterior door.
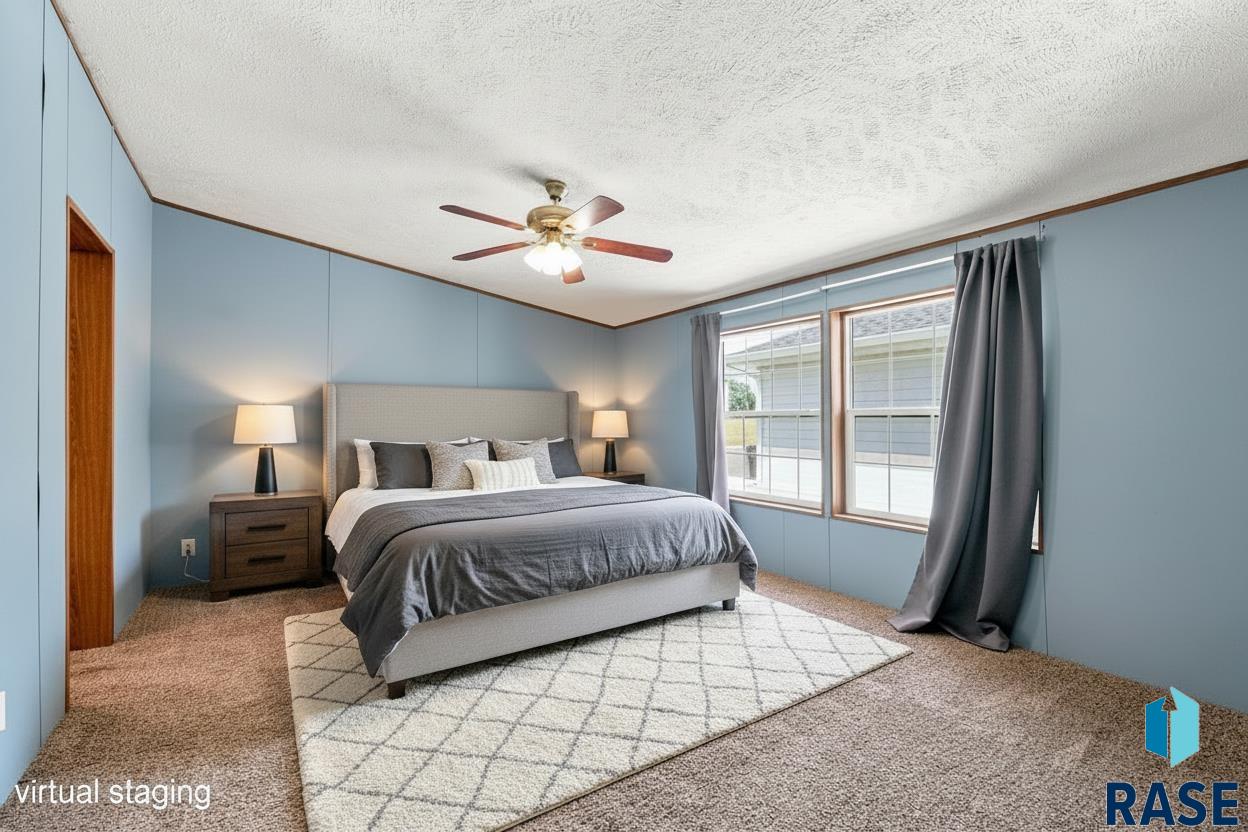
Virtually staged bedroom with a gray bed, blue walls, two curtained windows, and a ceiling fan.
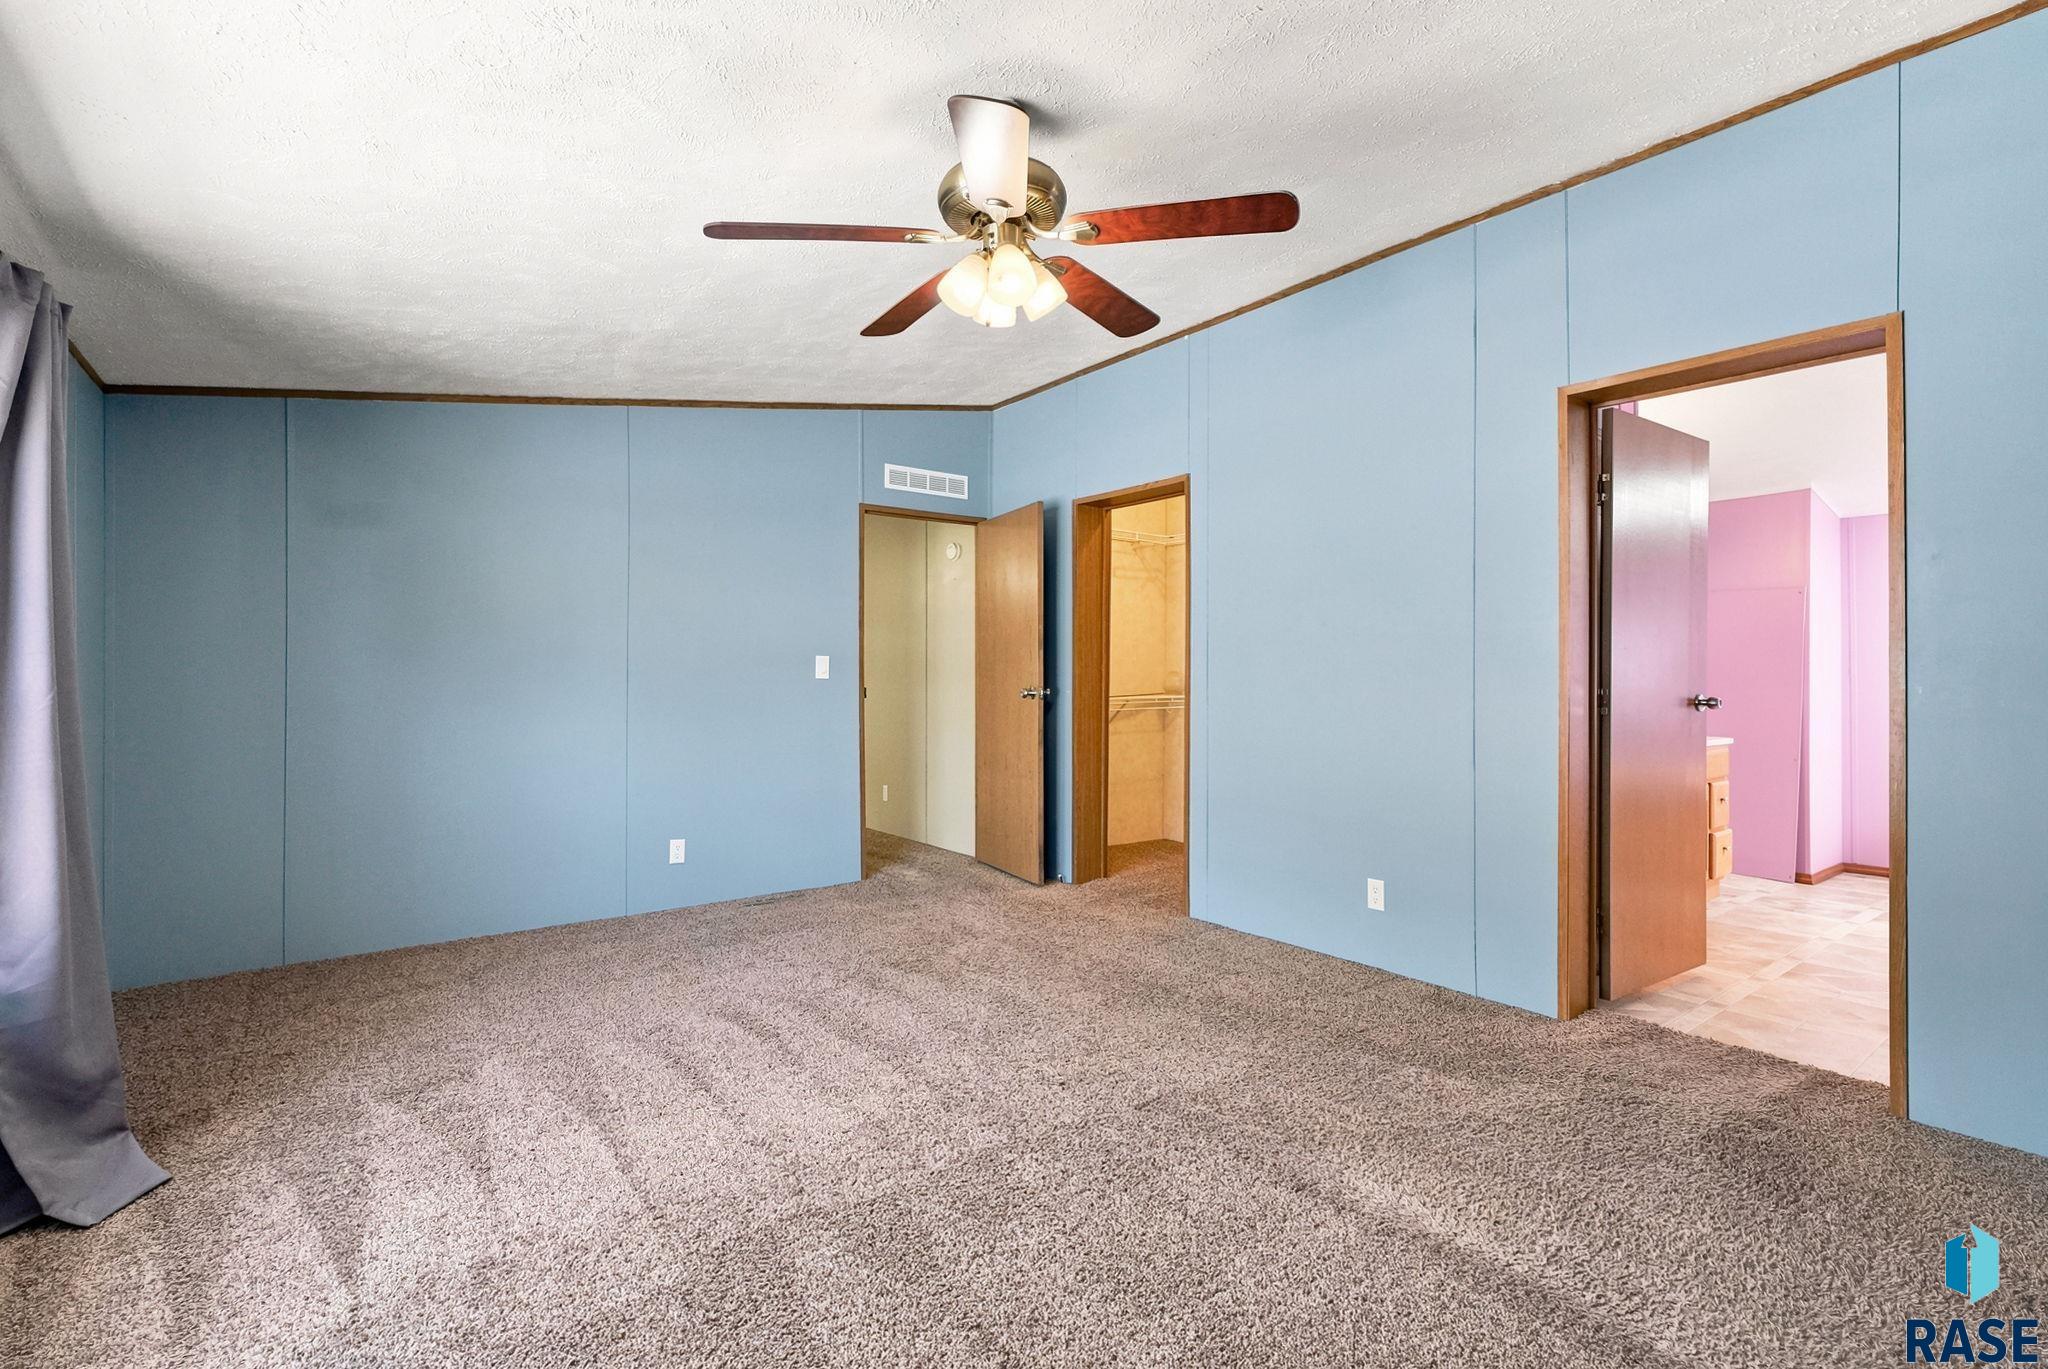
Vacant bedroom with blue walls, brown carpet, and open doors to a closet and pink bathroom.
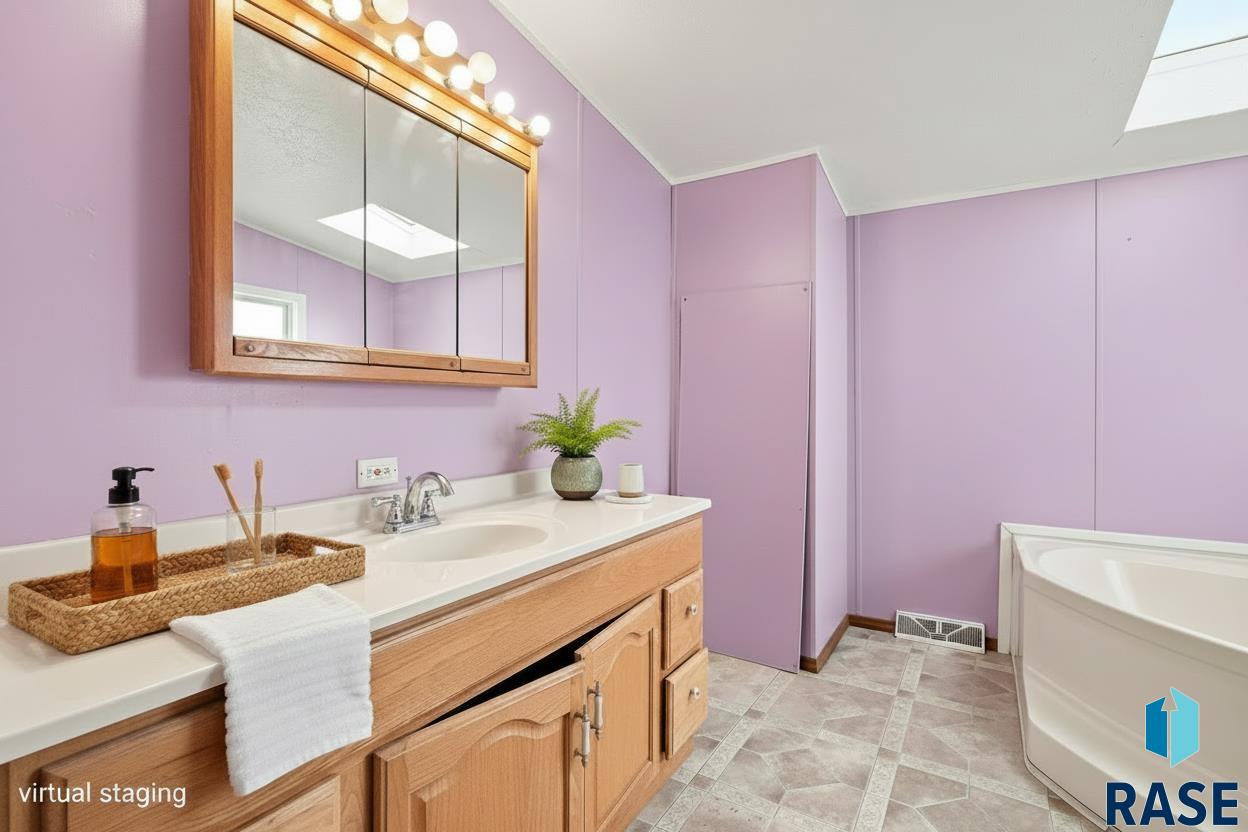
Bathroom with lavender walls, a wood vanity, mirrored cabinet, and corner bathtub.
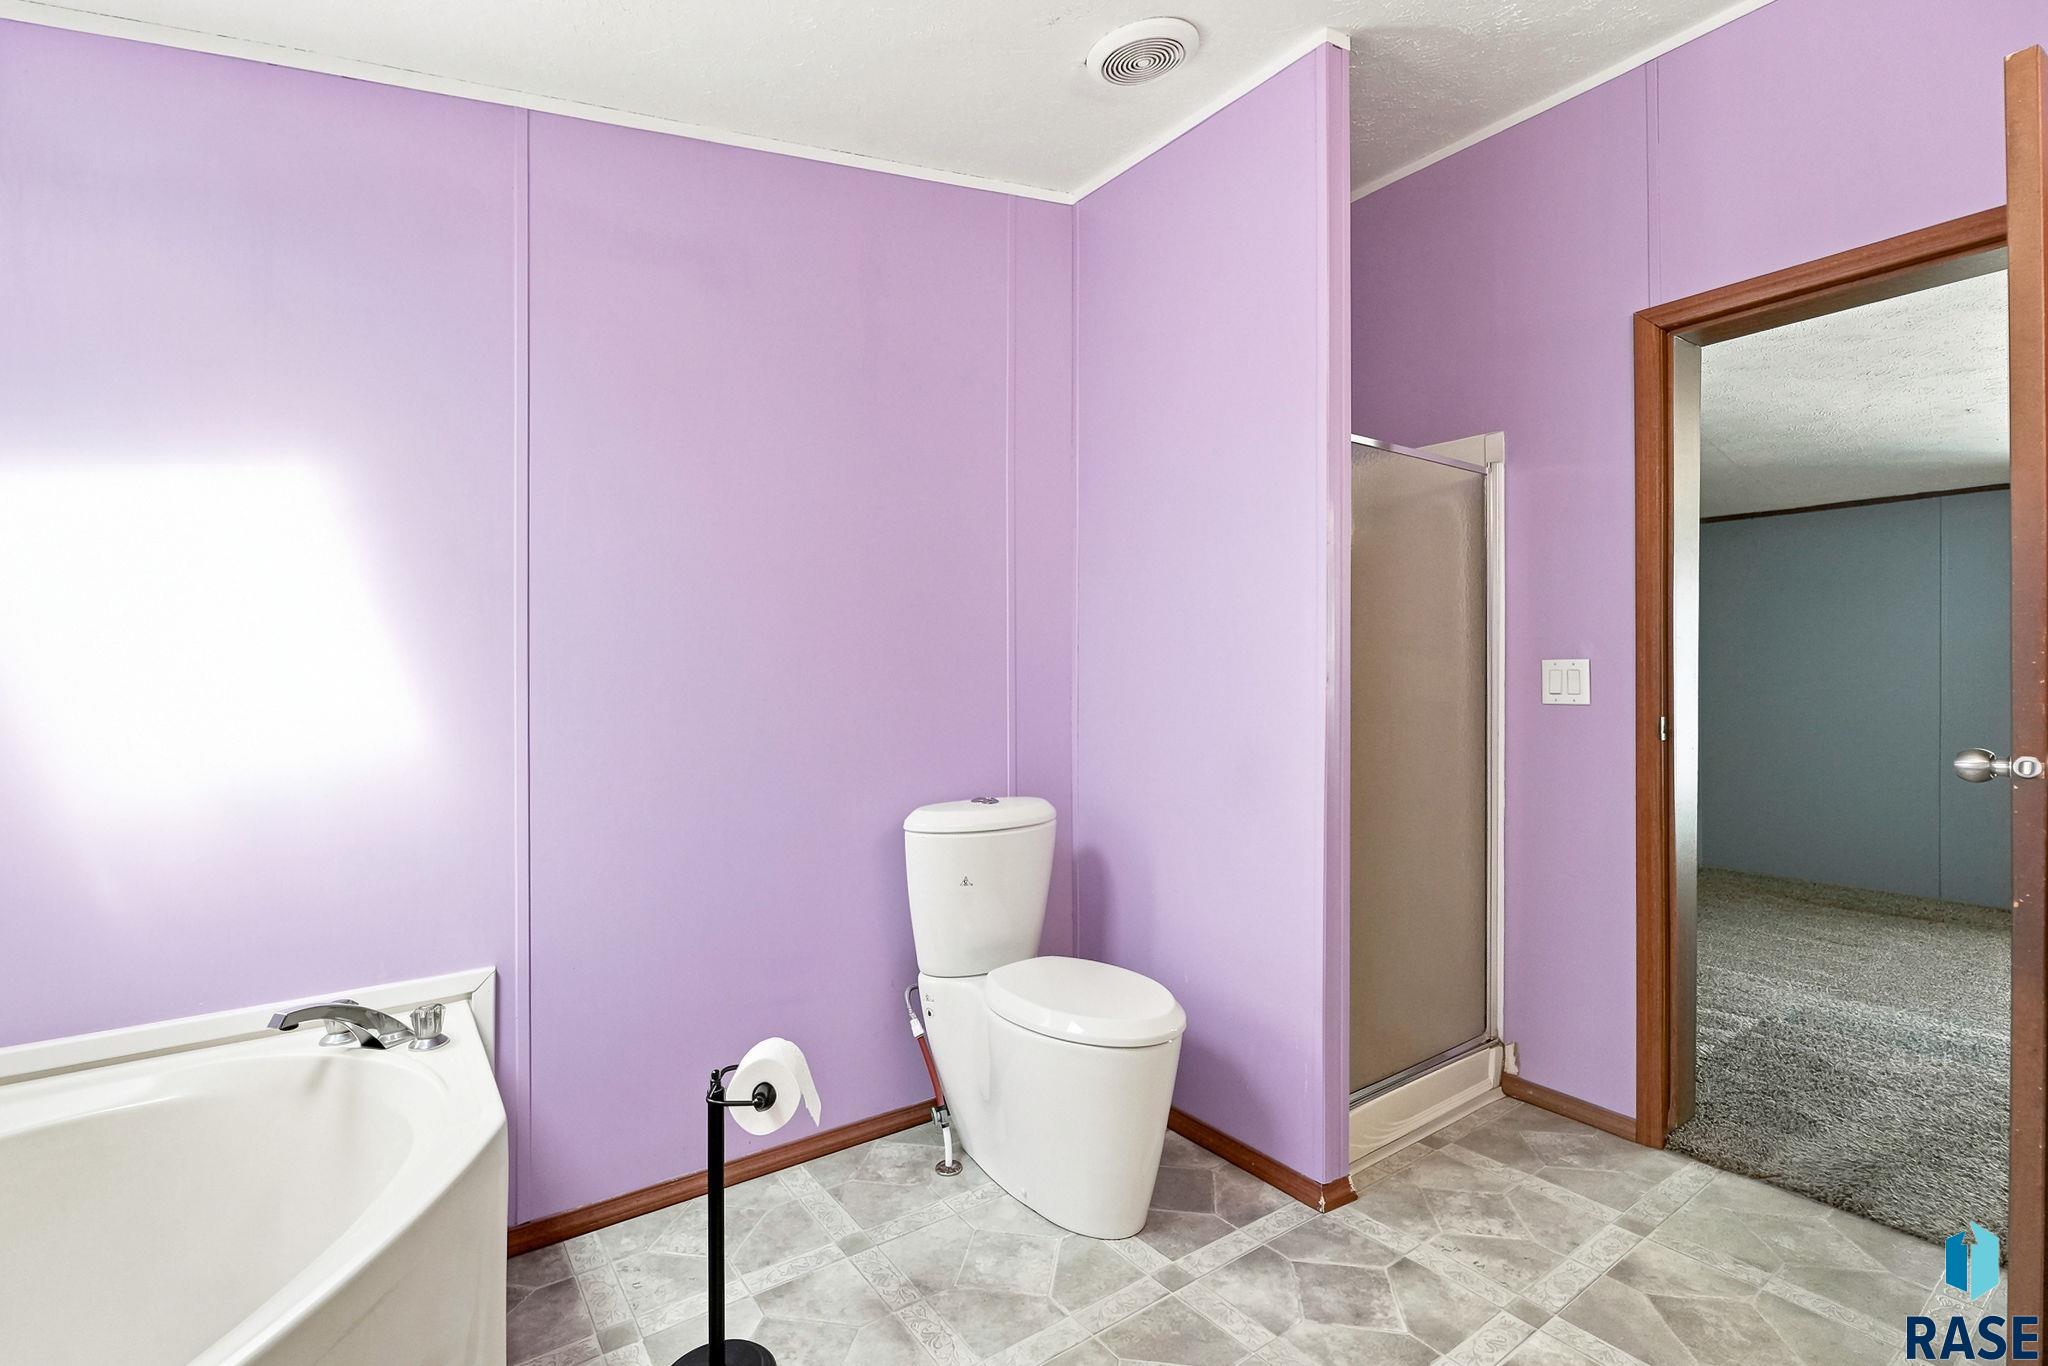
Bathroom with lavender walls, a white bathtub, separate shower, and patterned tile floor.
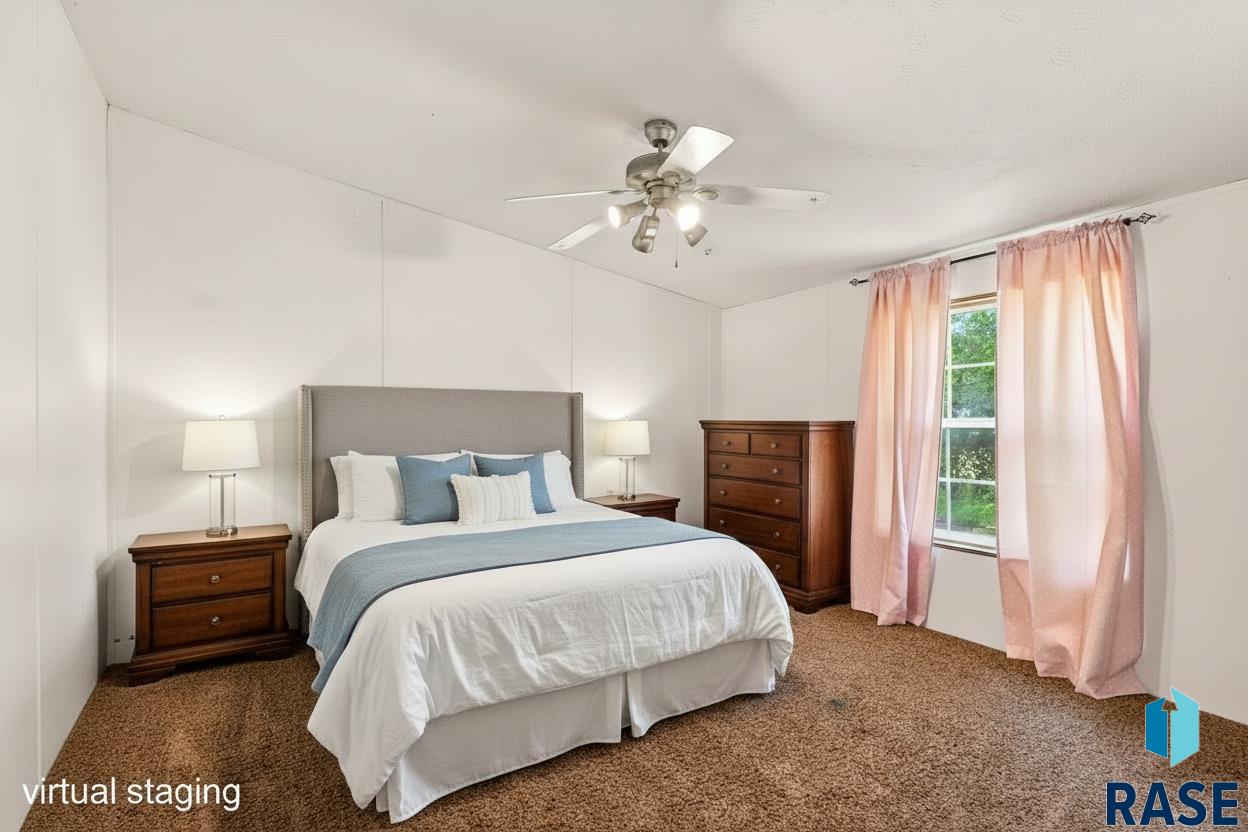
Virtually staged bedroom with a large white-and-blue bed, wooden nightstands, dresser, and pink curtains.
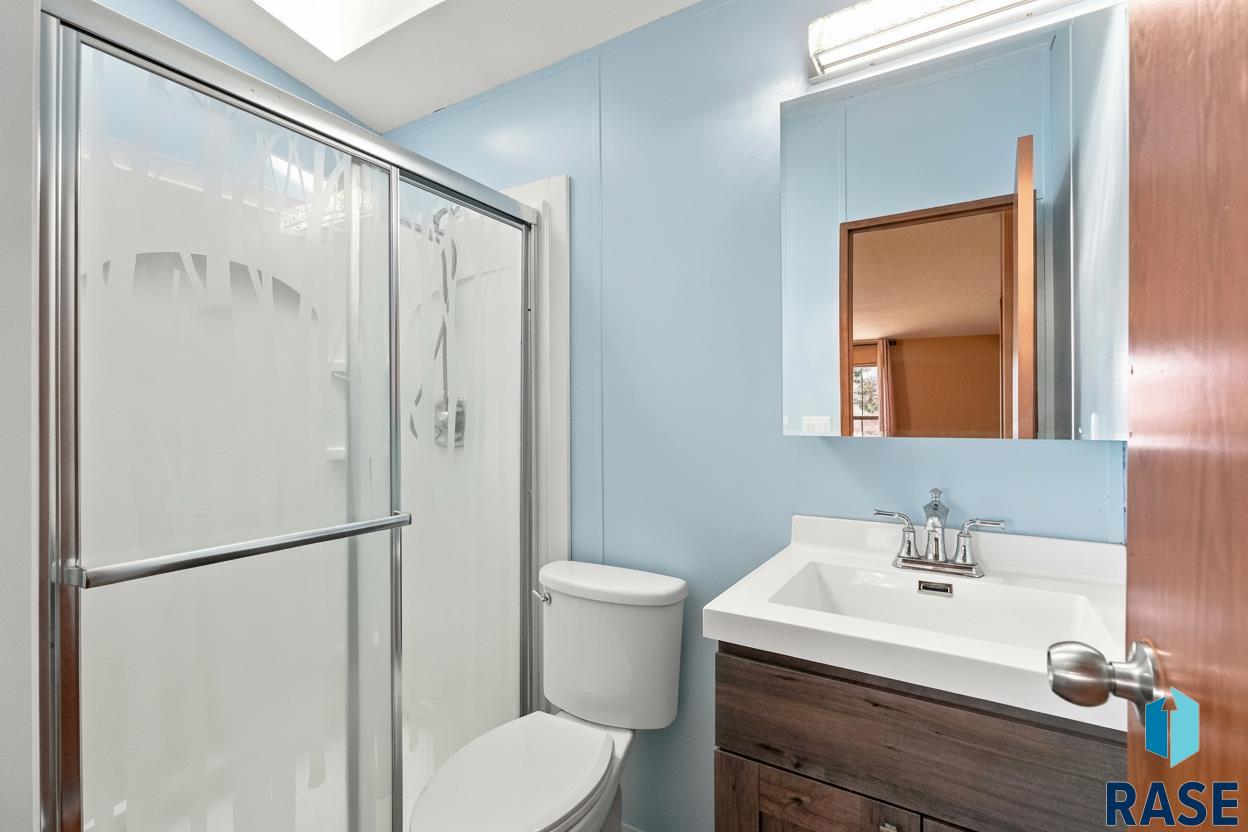
Bathroom with a frosted-glass shower, toilet, and dark wood vanity against light blue walls.
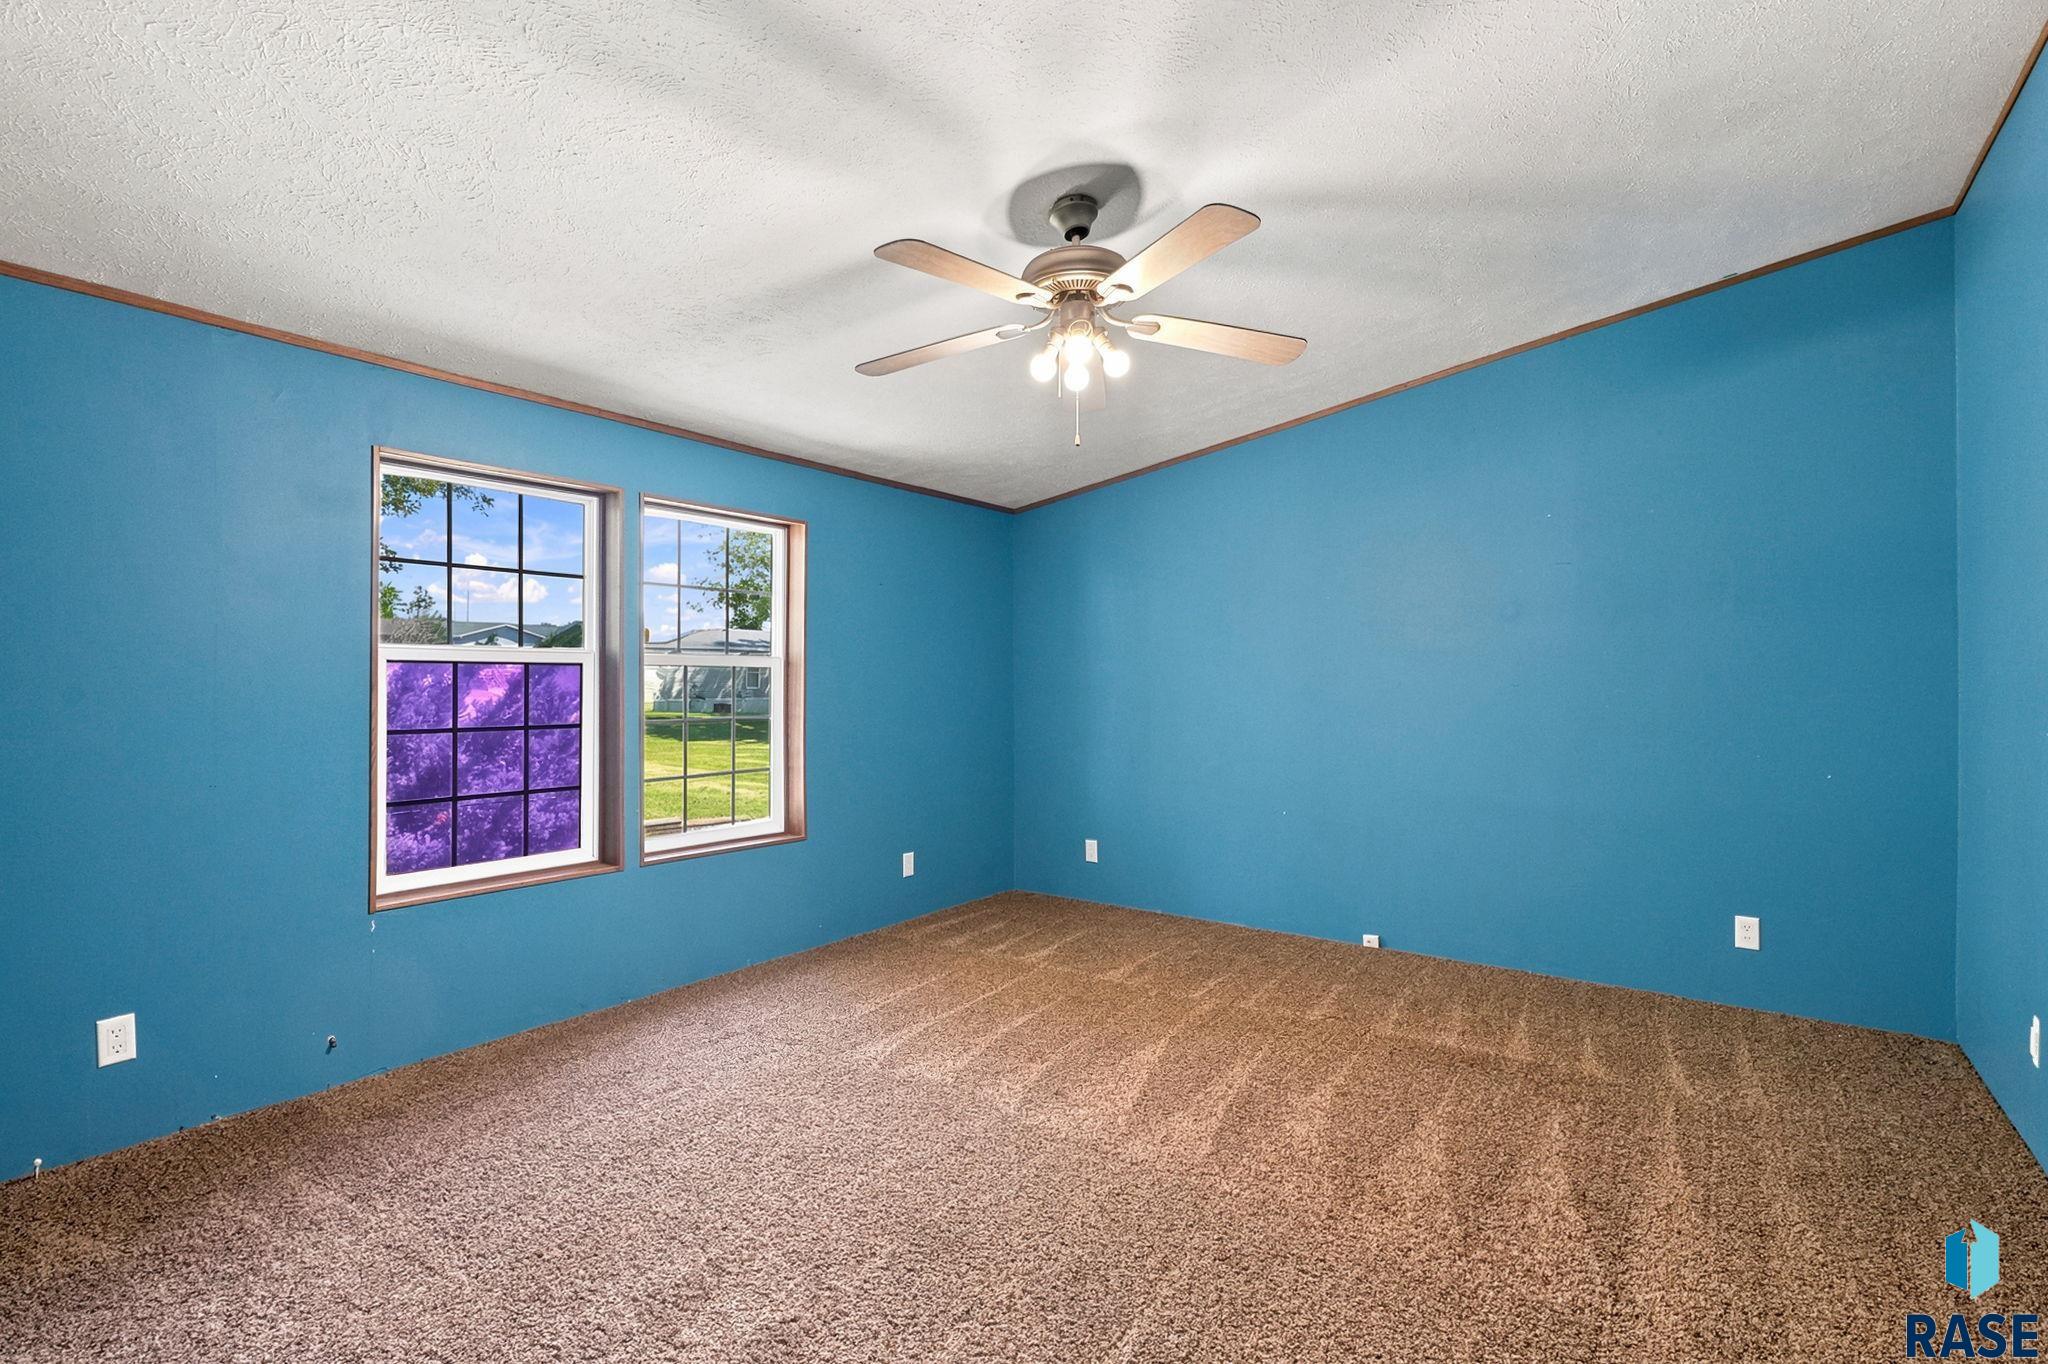
Empty bedroom with blue walls, brown carpet, two windows, and a ceiling fan.
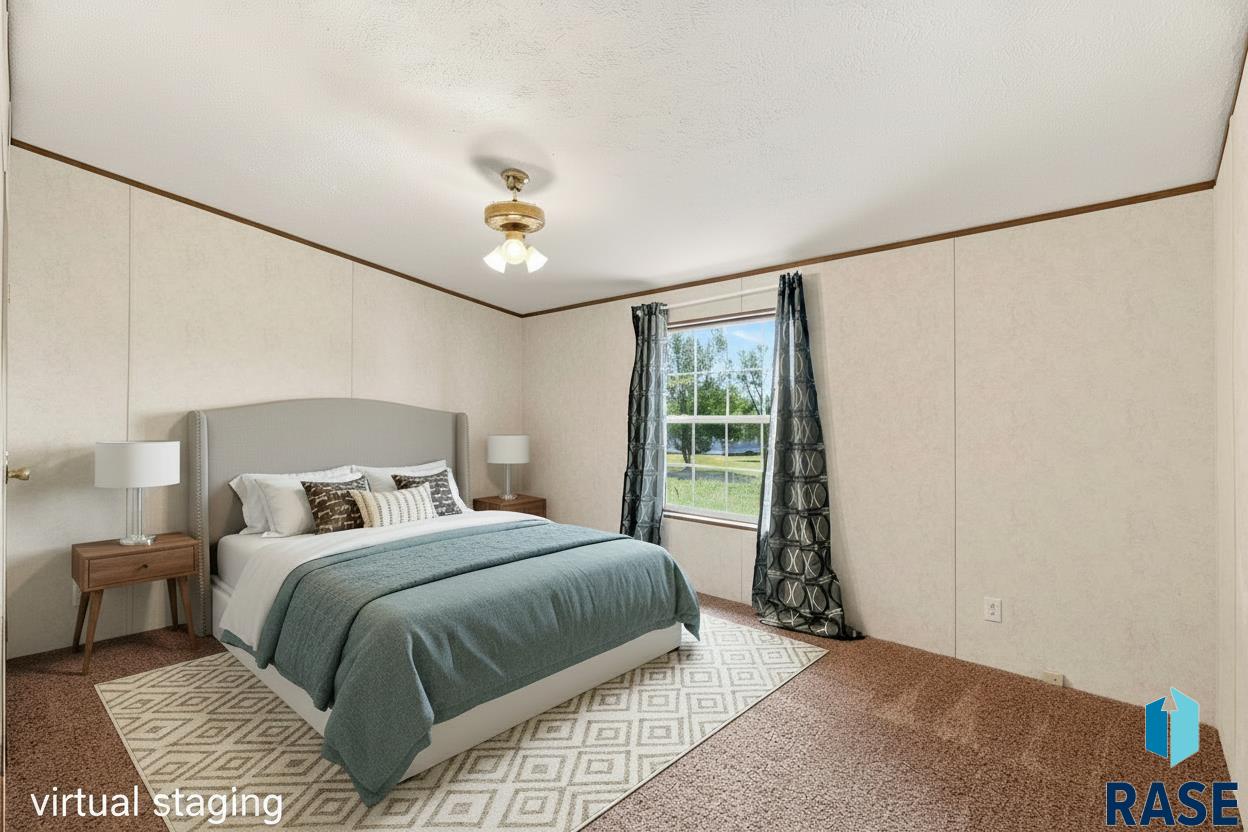
Virtually staged bedroom with a gray bed, teal bedding, geometric rug, and curtained window.
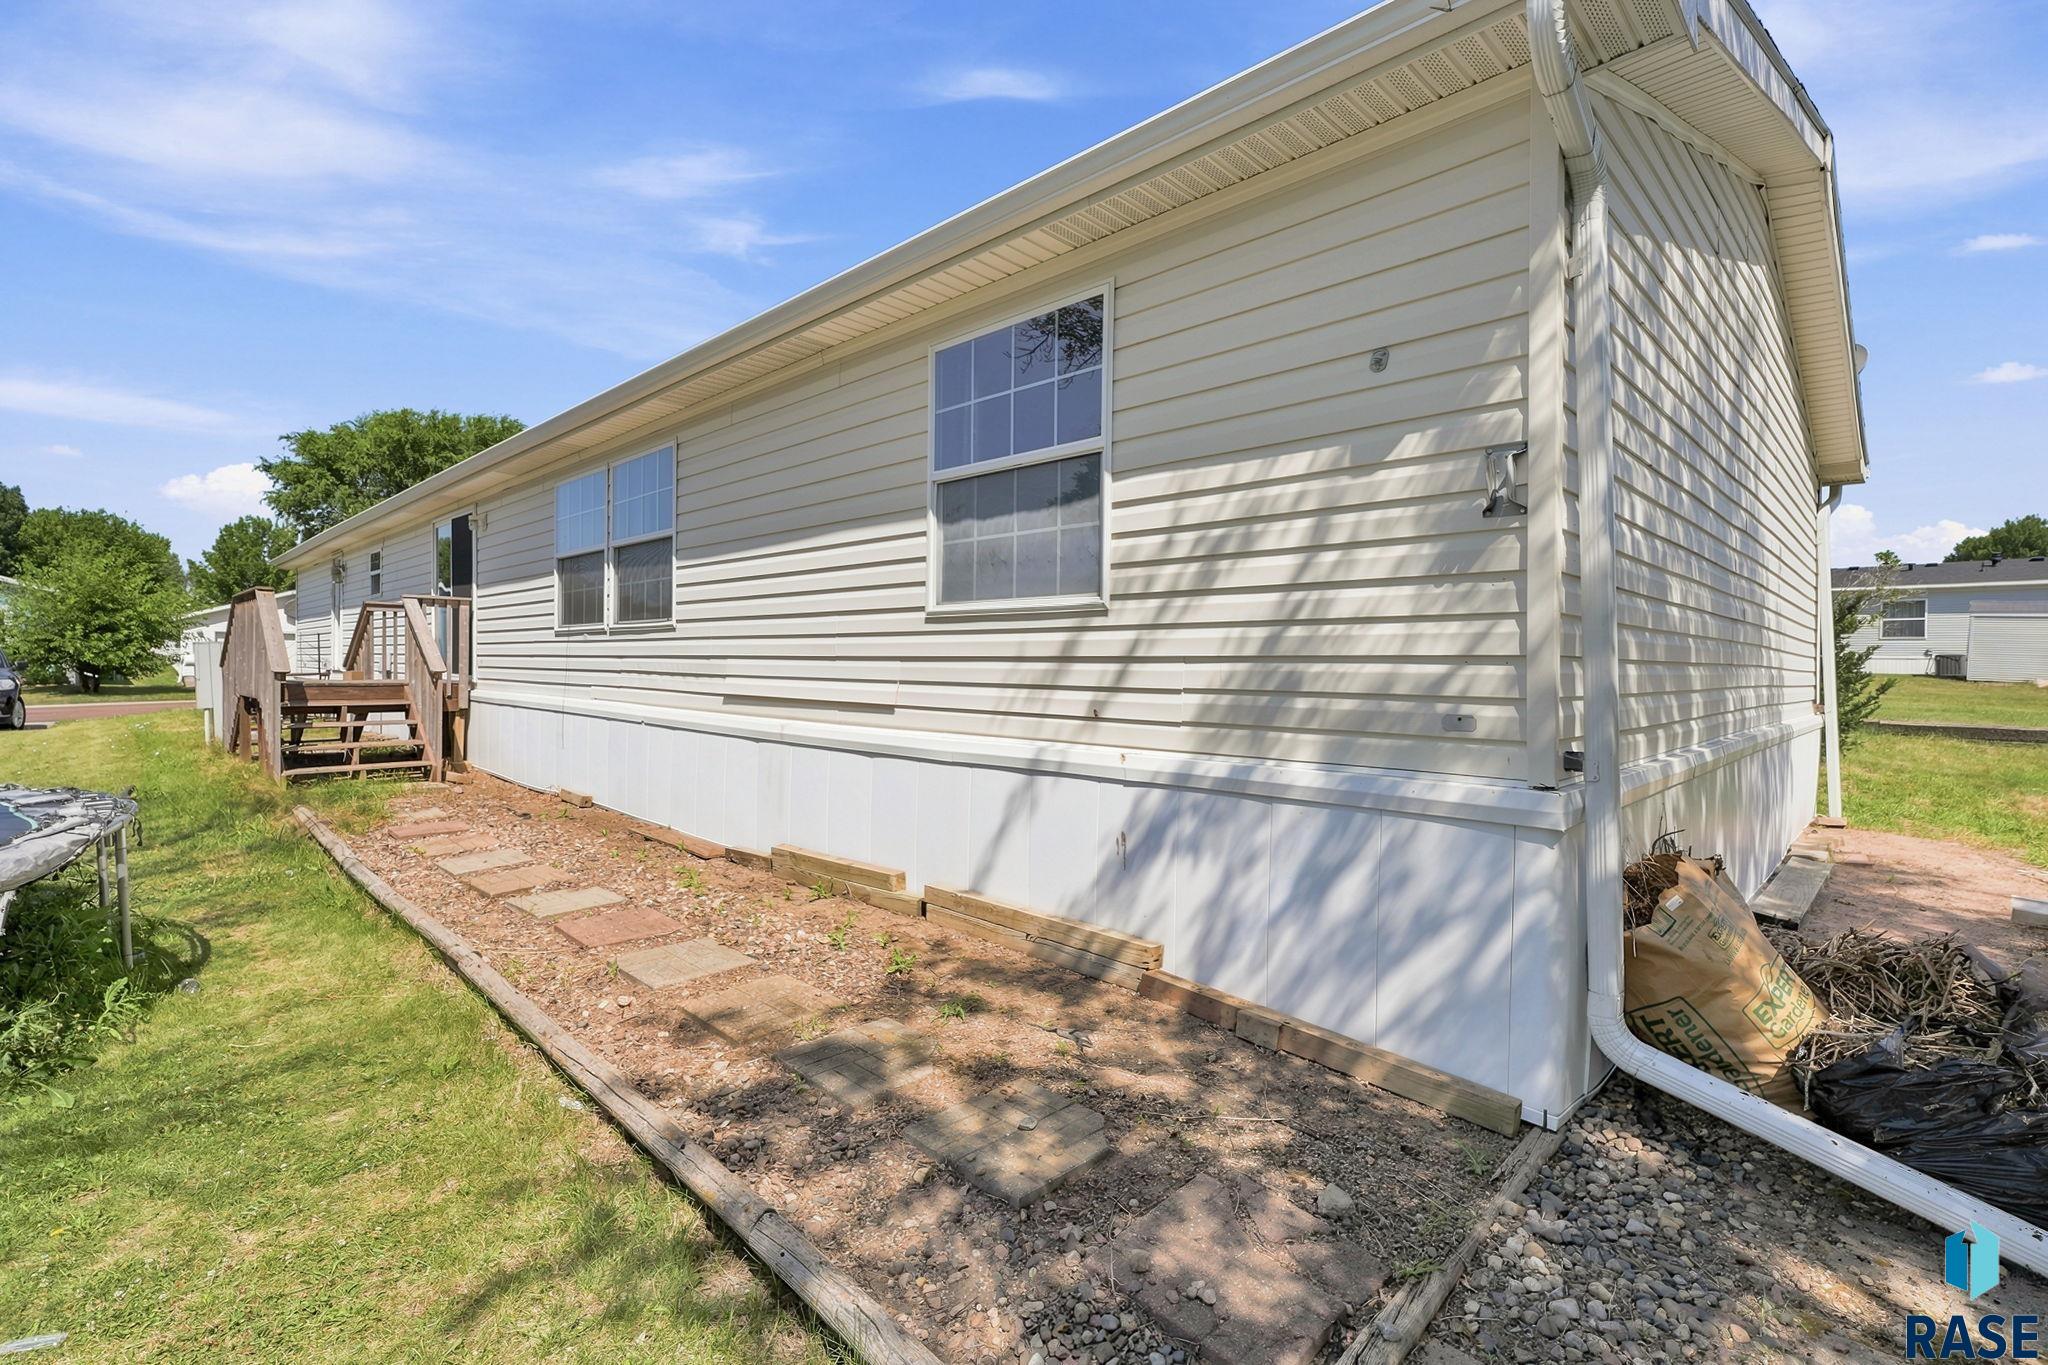
Light-colored home with a small wooden deck and stone-and-paver path along its side.
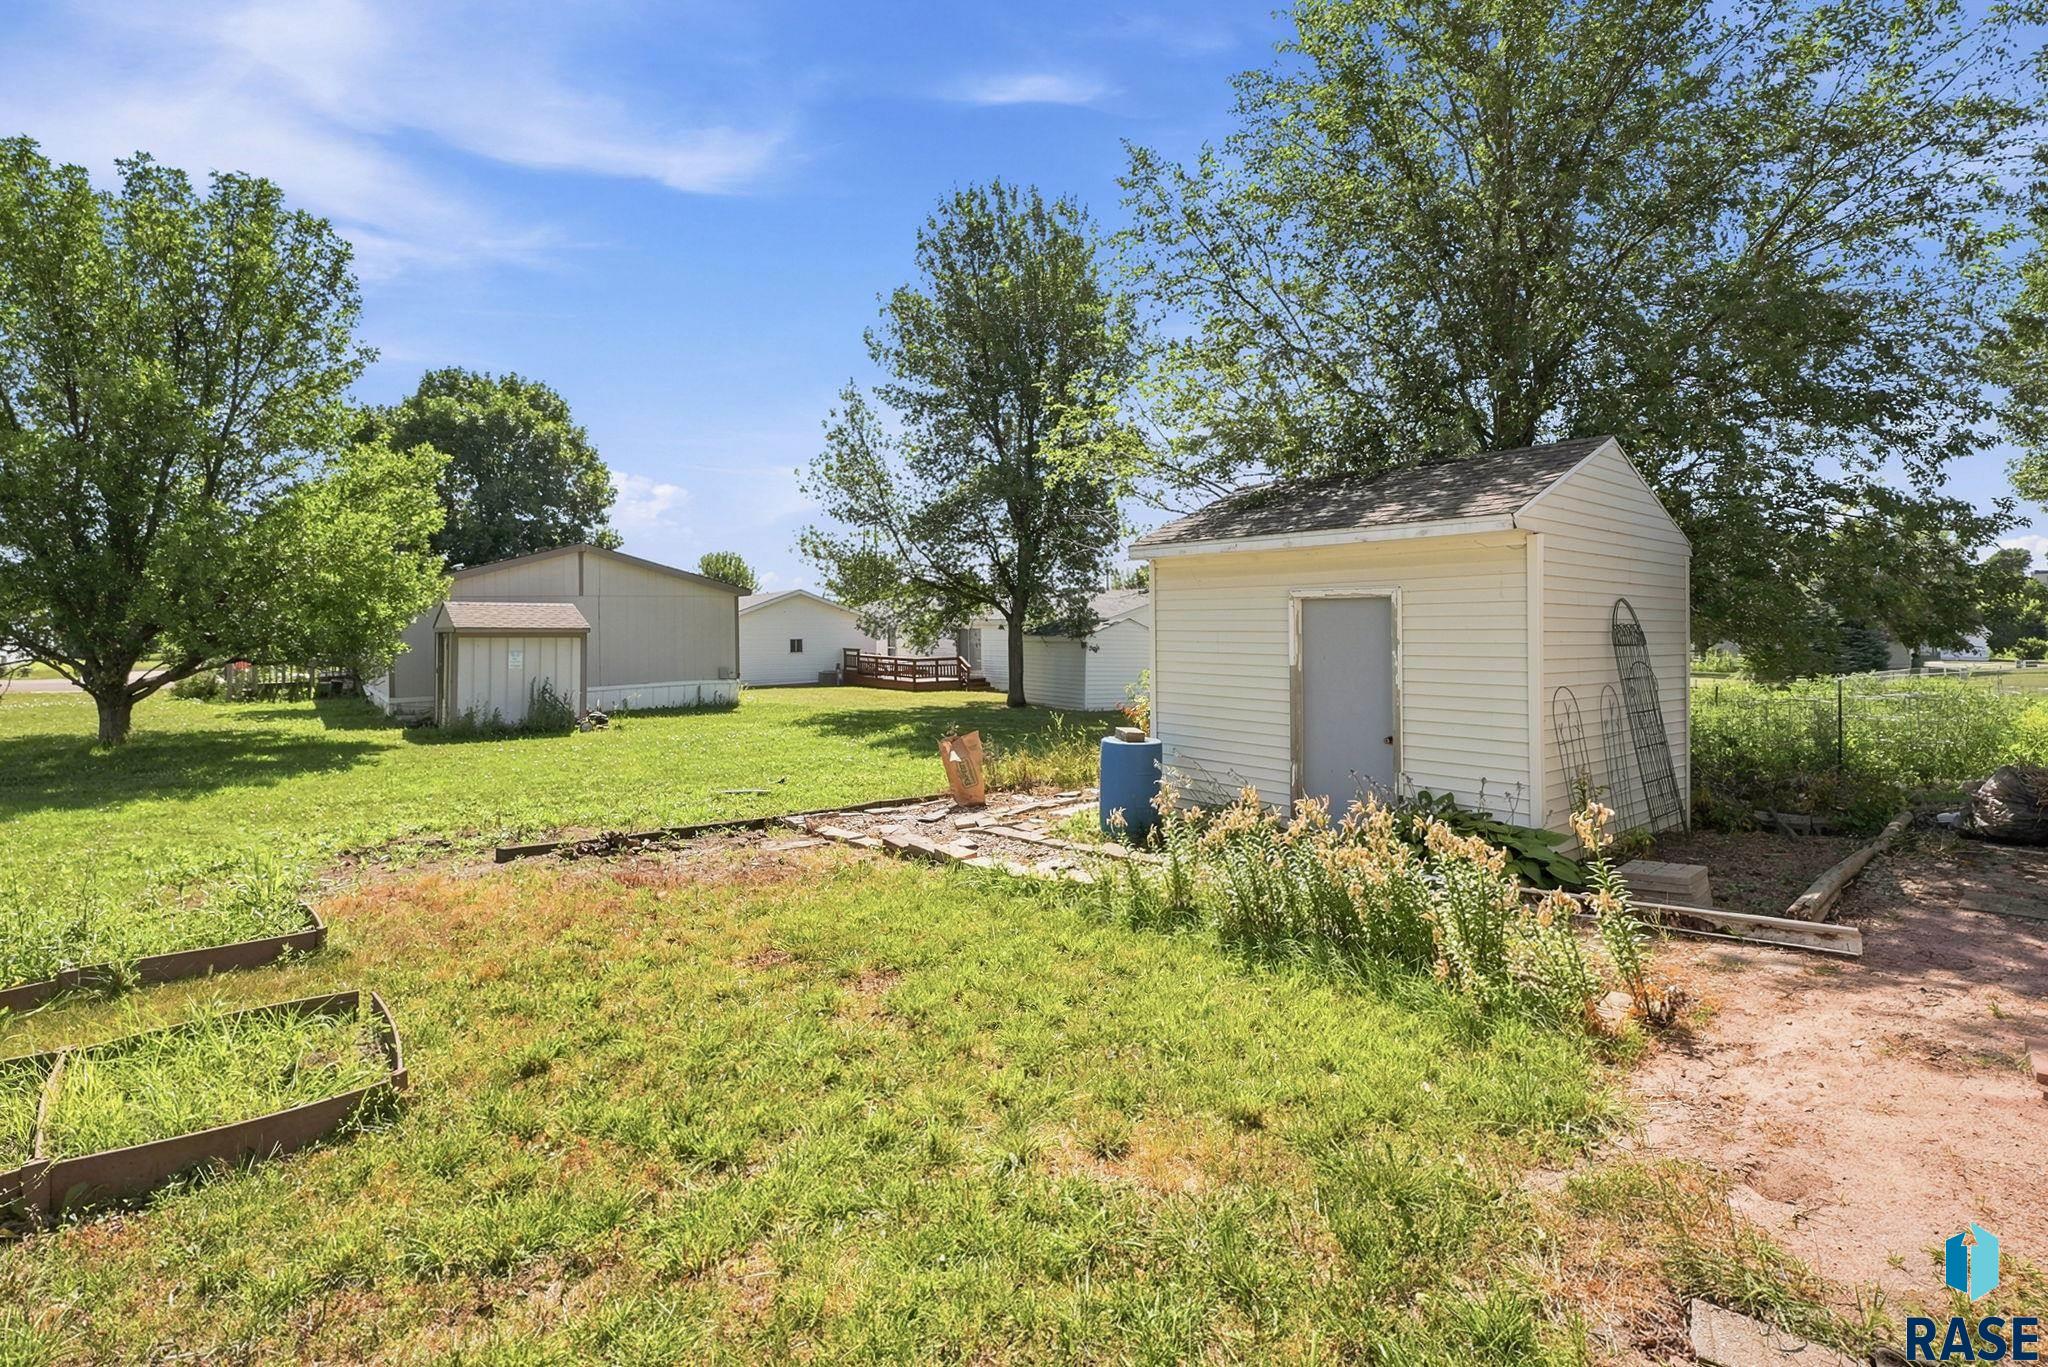
Backyard with detached sheds, mature trees, grassy lawn, and raised garden beds.
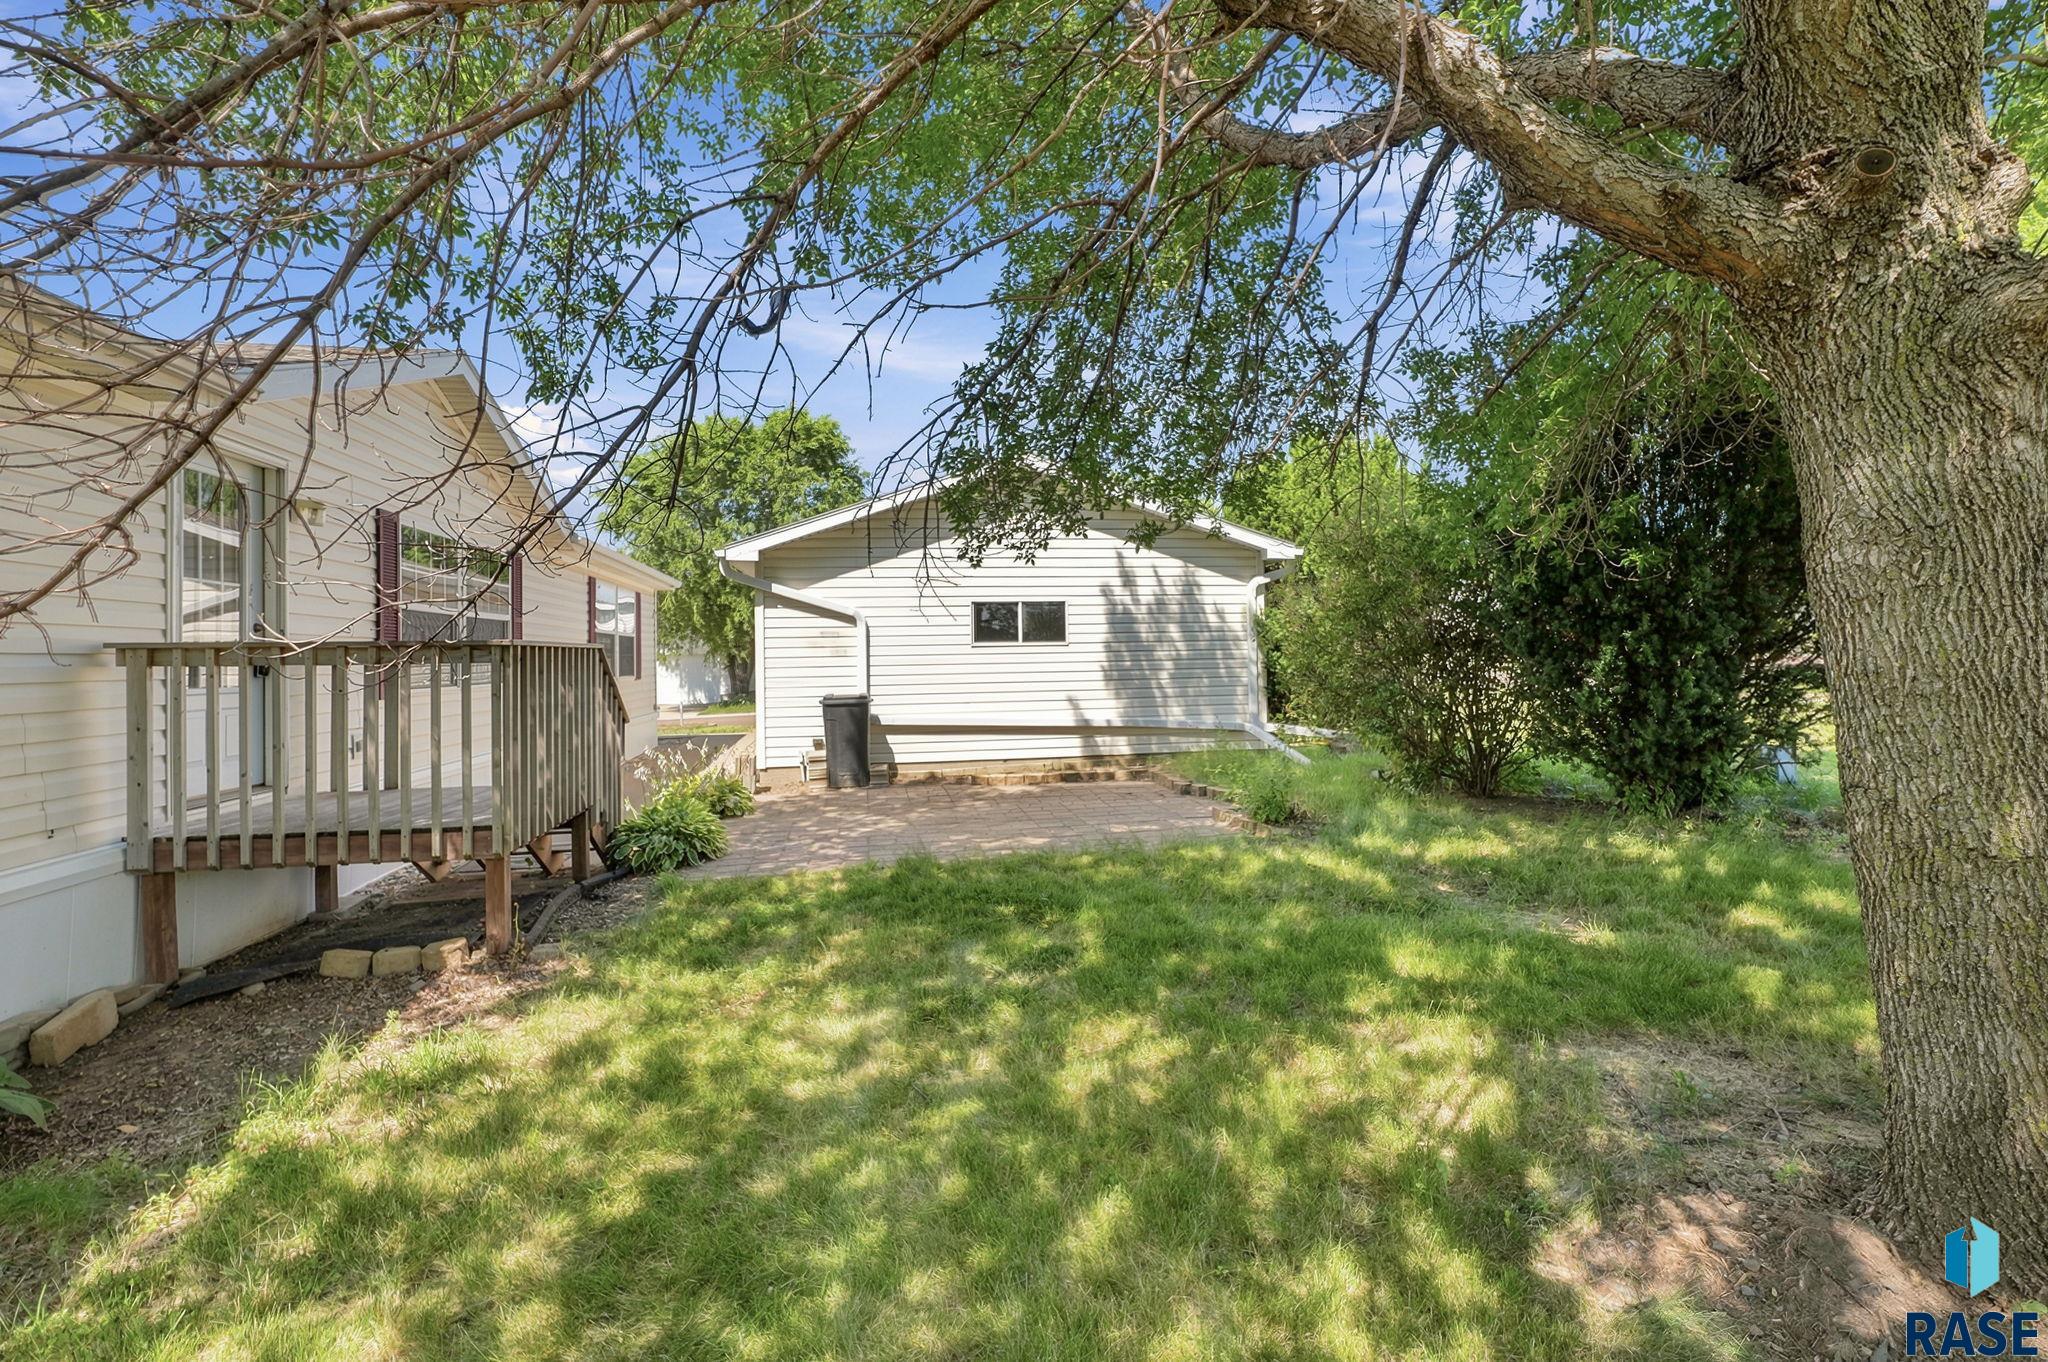
Tree-shaded backyard with a raised deck, detached garage, and paved patio.
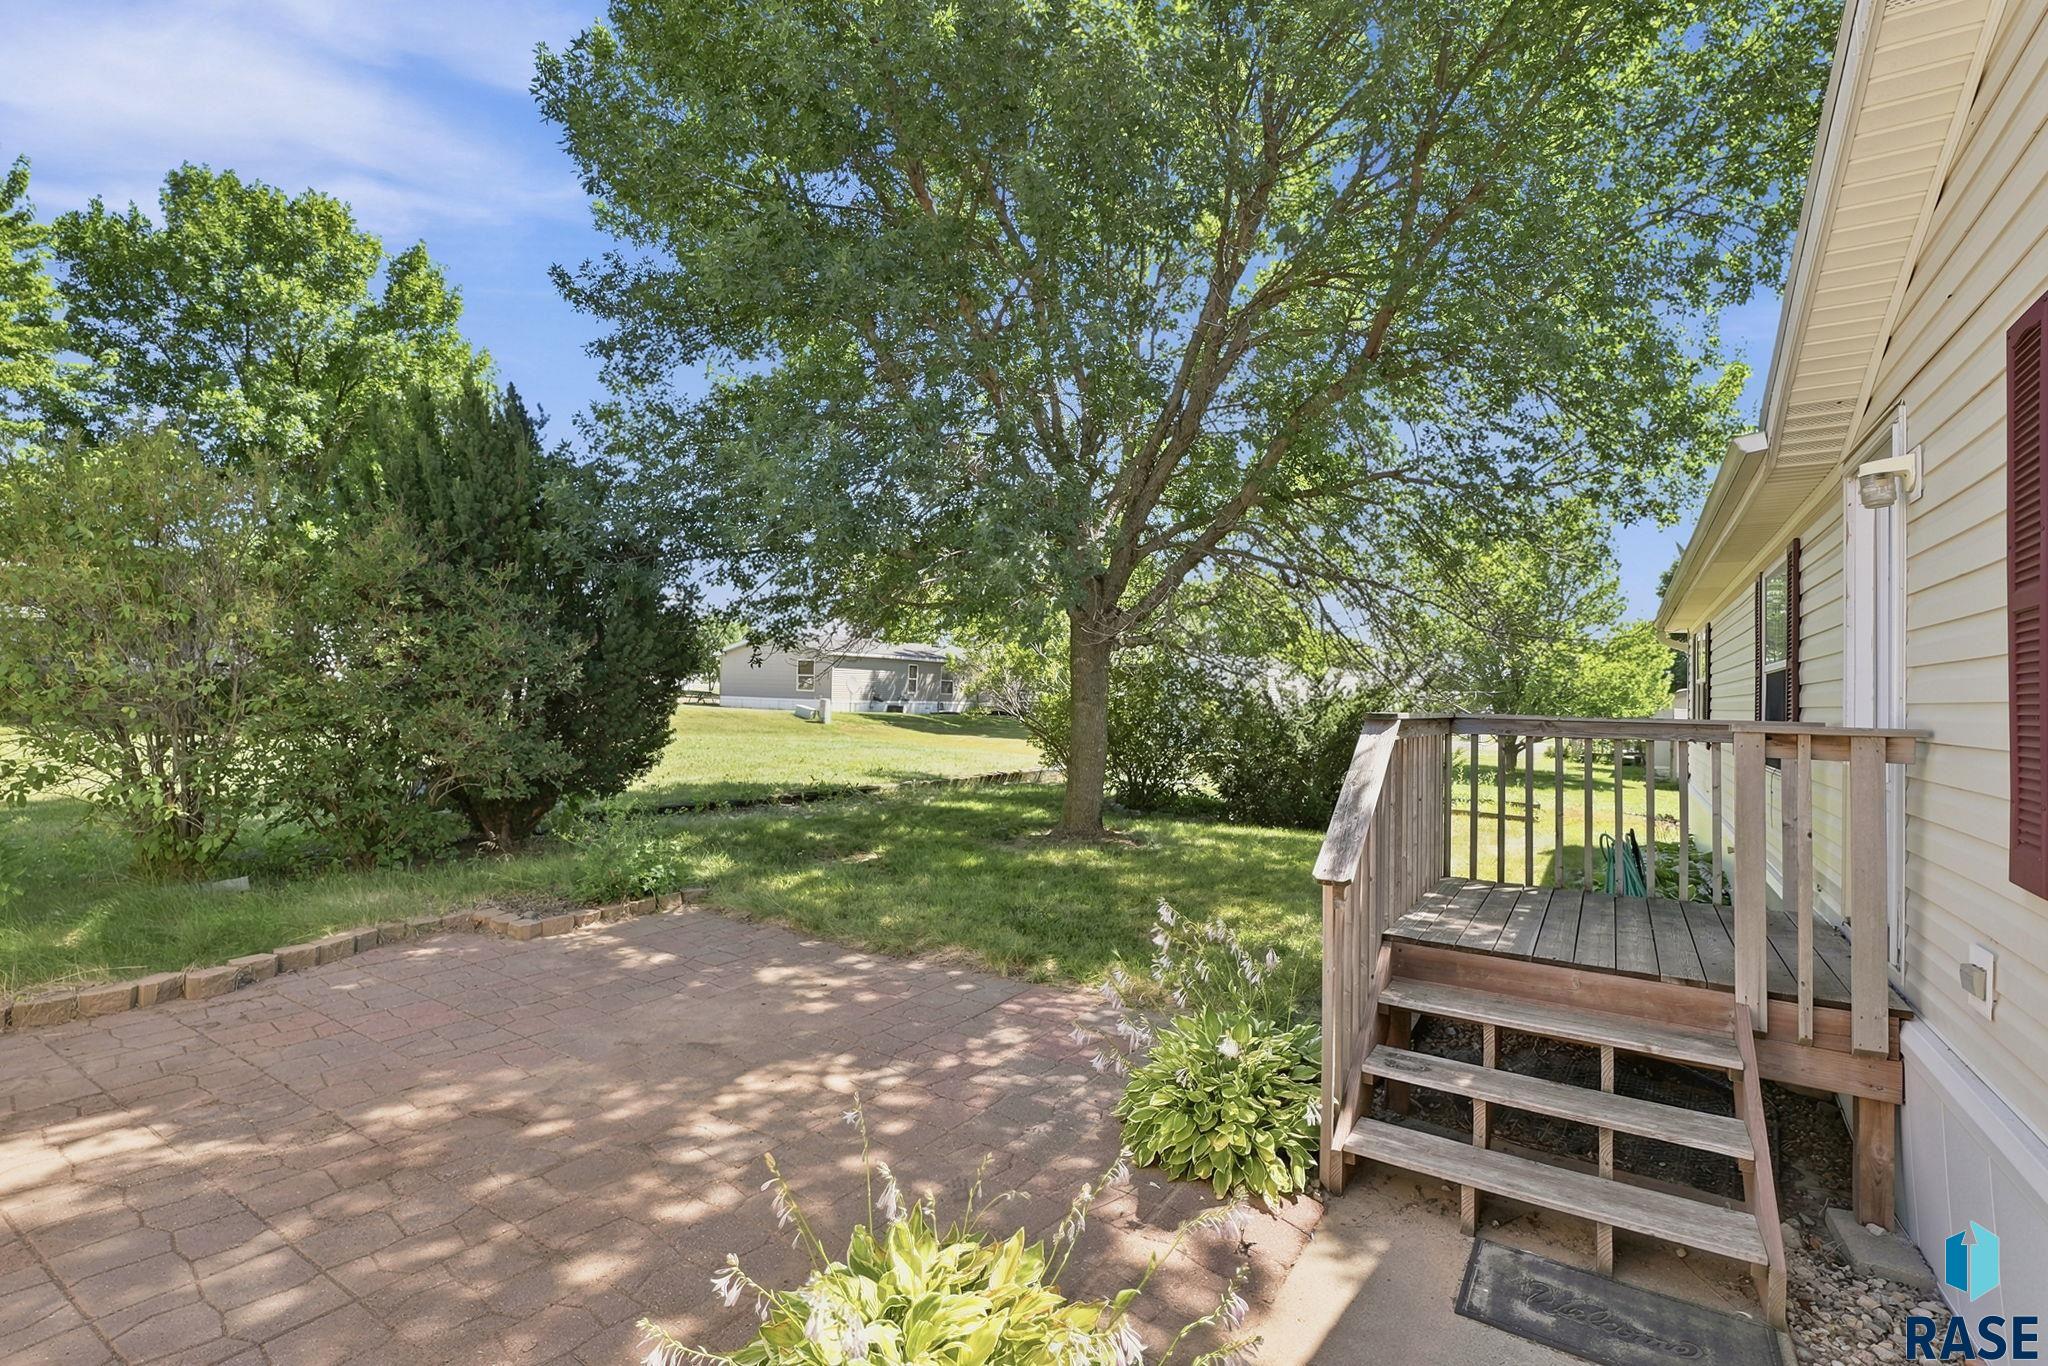
Backyard patio with brick pavers, a raised wooden deck, and mature shade trees.
SEE ALL PHOTOS
Light-colored single-story home beside a detached garage, with a broad driveway and flowering shrubs.
White-sided garage with a large garage door, concrete driveway, and rock landscaping beside the home.
Open kitchen and dining area with a wood table, burgundy walls, and sliding glass door.
Kitchen with burgundy walls, wood cabinets, tiled counters, and white appliances.
Open-plan dining and living room with a dark wood table, sectional sofa, and sliding doors to a deck.
Unfurnished living and dining area with dark flooring, vertical blinds, and a sliding glass door to a deck.
Virtually staged living room with a gray sectional, striped rug, and large windows.
Virtually staged living room with gray sectional, geometric rug, and open dining and kitchen areas.
Virtually staged living room with a gray sectional, dark blue chair, and television.
Empty living room with wall-to-wall carpet, curtained windows, and a glass-panel exterior door.
Virtually staged bedroom with a gray bed, blue walls, two curtained windows, and a ceiling fan.
Vacant bedroom with blue walls, brown carpet, and open doors to a closet and pink bathroom.
Bathroom with lavender walls, a wood vanity, mirrored cabinet, and corner bathtub.
Bathroom with lavender walls, a white bathtub, separate shower, and patterned tile floor.
Virtually staged bedroom with a large white-and-blue bed, wooden nightstands, dresser, and pink curtains.
Bathroom with a frosted-glass shower, toilet, and dark wood vanity against light blue walls.
Empty bedroom with blue walls, brown carpet, two windows, and a ceiling fan.
Virtually staged bedroom with a gray bed, teal bedding, geometric rug, and curtained window.
Light-colored home with a small wooden deck and stone-and-paver path along its side.
Backyard with detached sheds, mature trees, grassy lawn, and raised garden beds.
Tree-shaded backyard with a raised deck, detached garage, and paved patio.
Backyard patio with brick pavers, a raised wooden deck, and mature shade trees.
Listed by Melanie Schreiber with Amy Stockberger Real Estate Listing Contact: [email protected] 
Sold

108 S Cory Pl

108 S Cory Pl, Sioux Falls, SD 57110

$135,000
Discover a rare opportunity at 108 S Cory Place in Sioux Falls. This spacious 2,100+ square-foot mobile home offers an impressive amount of living space, along with the convenience of a garage and additional storage shed. Located on the east side of Sioux Falls within the Brandon Valley School District, the home provides easy access to shopping, parks, and major roadways. With its generous square footage, and affordable price point, this property offers a unique opportunity for buyers seeking space, comfort, and convenience. Schedule your showing today.

4
beds

2
baths

2,128 Sq.Ft. LIVING AREA

Melanie  Schreiber

Melanie Schreiber

Features & Amenities

Interior

  • total bedrooms4
  • Total bathrooms2
  • full bathroom1
  • three quarter bathroom1
  • Flooring Carpet, Laminate
  • APPLIANCES Range, Dishwasher, Refrigerator, Stove Hood, Washer, Dryer

Area & Lot

  • Status Sold
  • Date Sold October 2, 2026
  • Living Area2,128 Sq.Ft.
  • MLS® ID22605503
  • TypeManufactured-Mobile
  • YEAR BUILT2001
  • Architecture StylesRanch
  • Elementary SchoolBrandon ES
  • Middle SchoolBrandon Valley MS
  • High SchoolBrandon Valley HS
  • School DistrictBrandonVal

Exterior

  • Garage Space2.0
  • water SourcePublic
  • lot featuresIrregular Lot
  • HEAT TYPENatural Gas
  • AIR CONDITIONINGCentral Air
  • sewerPublic Sewer
  • SubstructureOther

Financial

  • Sales Price$135,000
  • Real Estate Tax $629/yr
View Virtual Tour

Let’s Find Your Dream Home

Real estate is about more than buying and selling—it’s about building a future and creating opportunities for the people who matter most. Every client receives personalized guidance, honest communication, and dedicated support throughout the entire process. With a passion for helping others and a strong entrepreneurial mindset, the focus is always on making your real estate experience seamless, rewarding, and successful.

Follow Me on Instagram