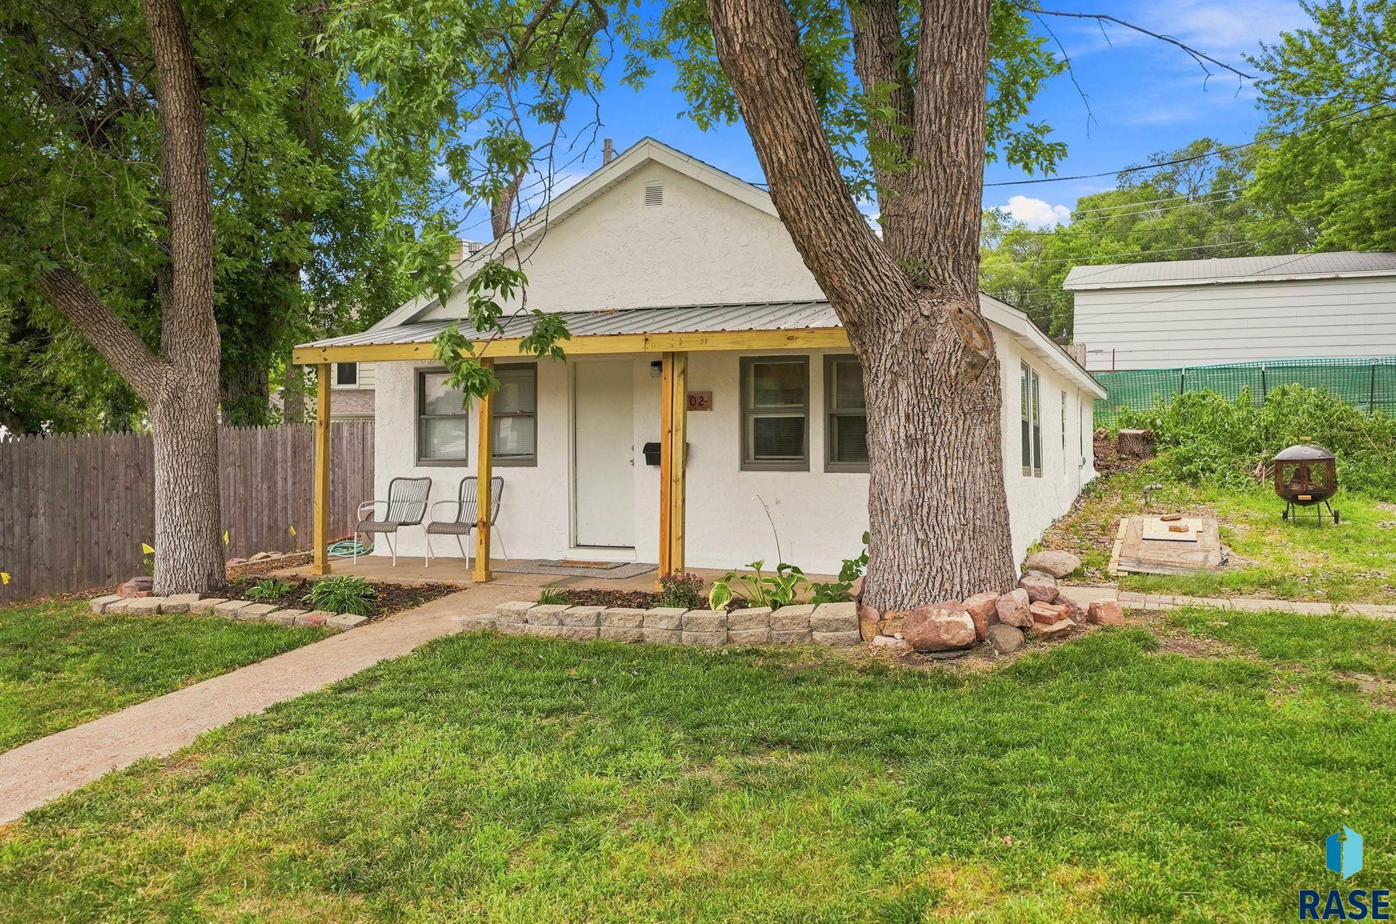
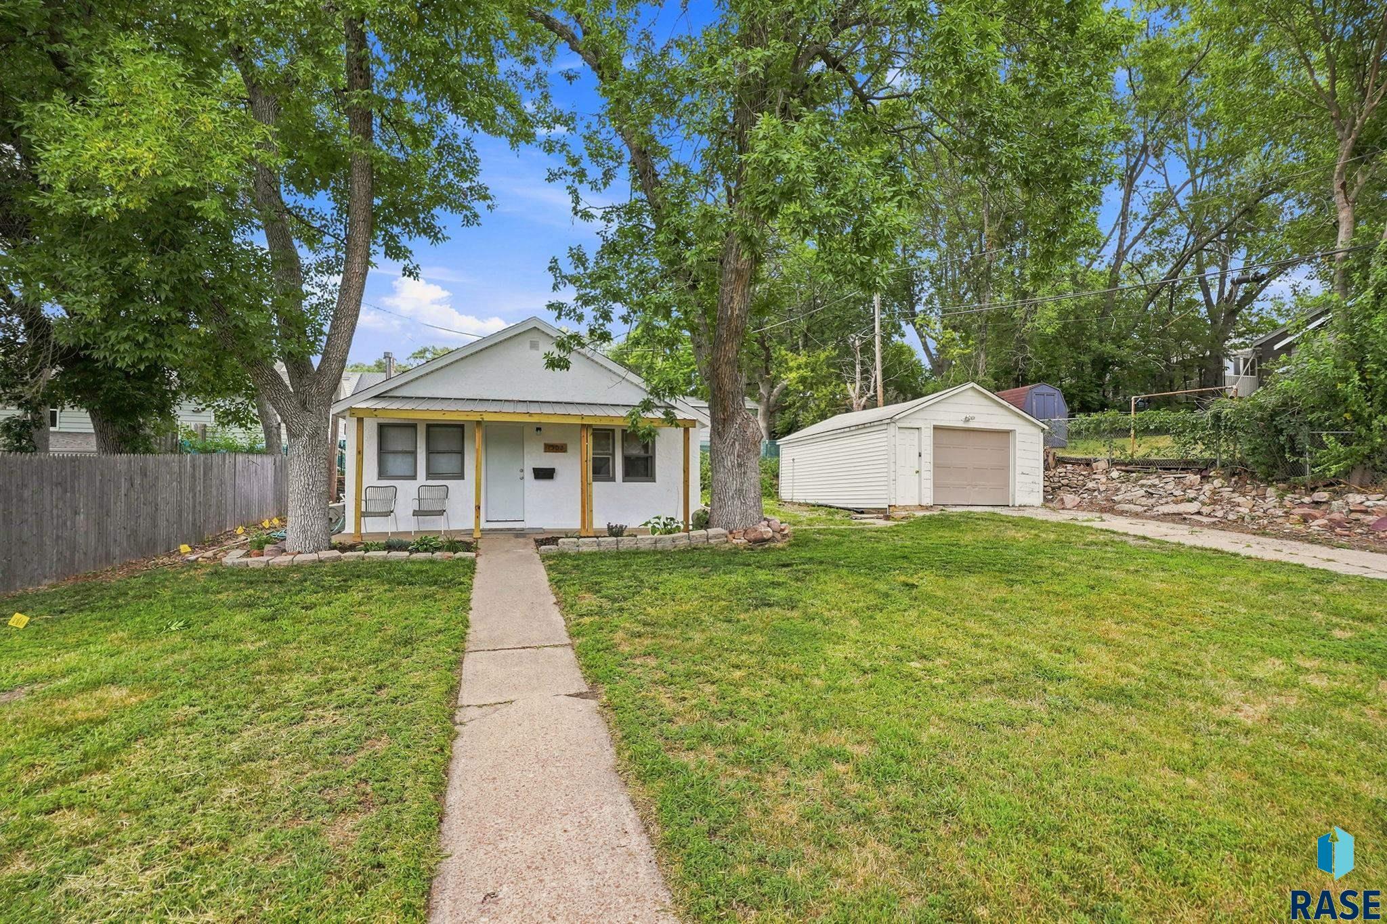
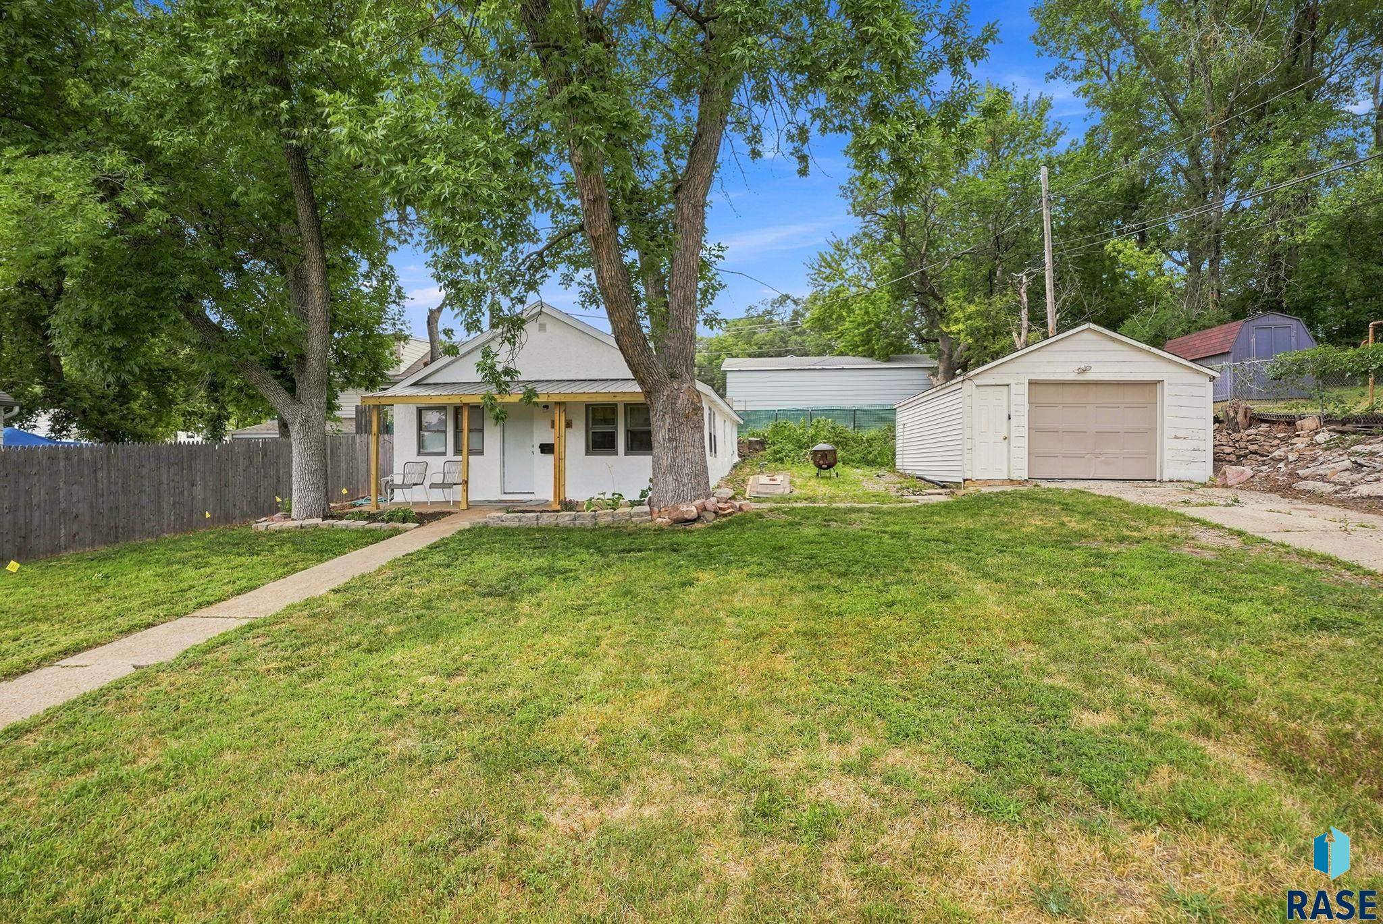
White stucco home with a covered porch, shaded by mature trees and surrounded by a grassy yard.
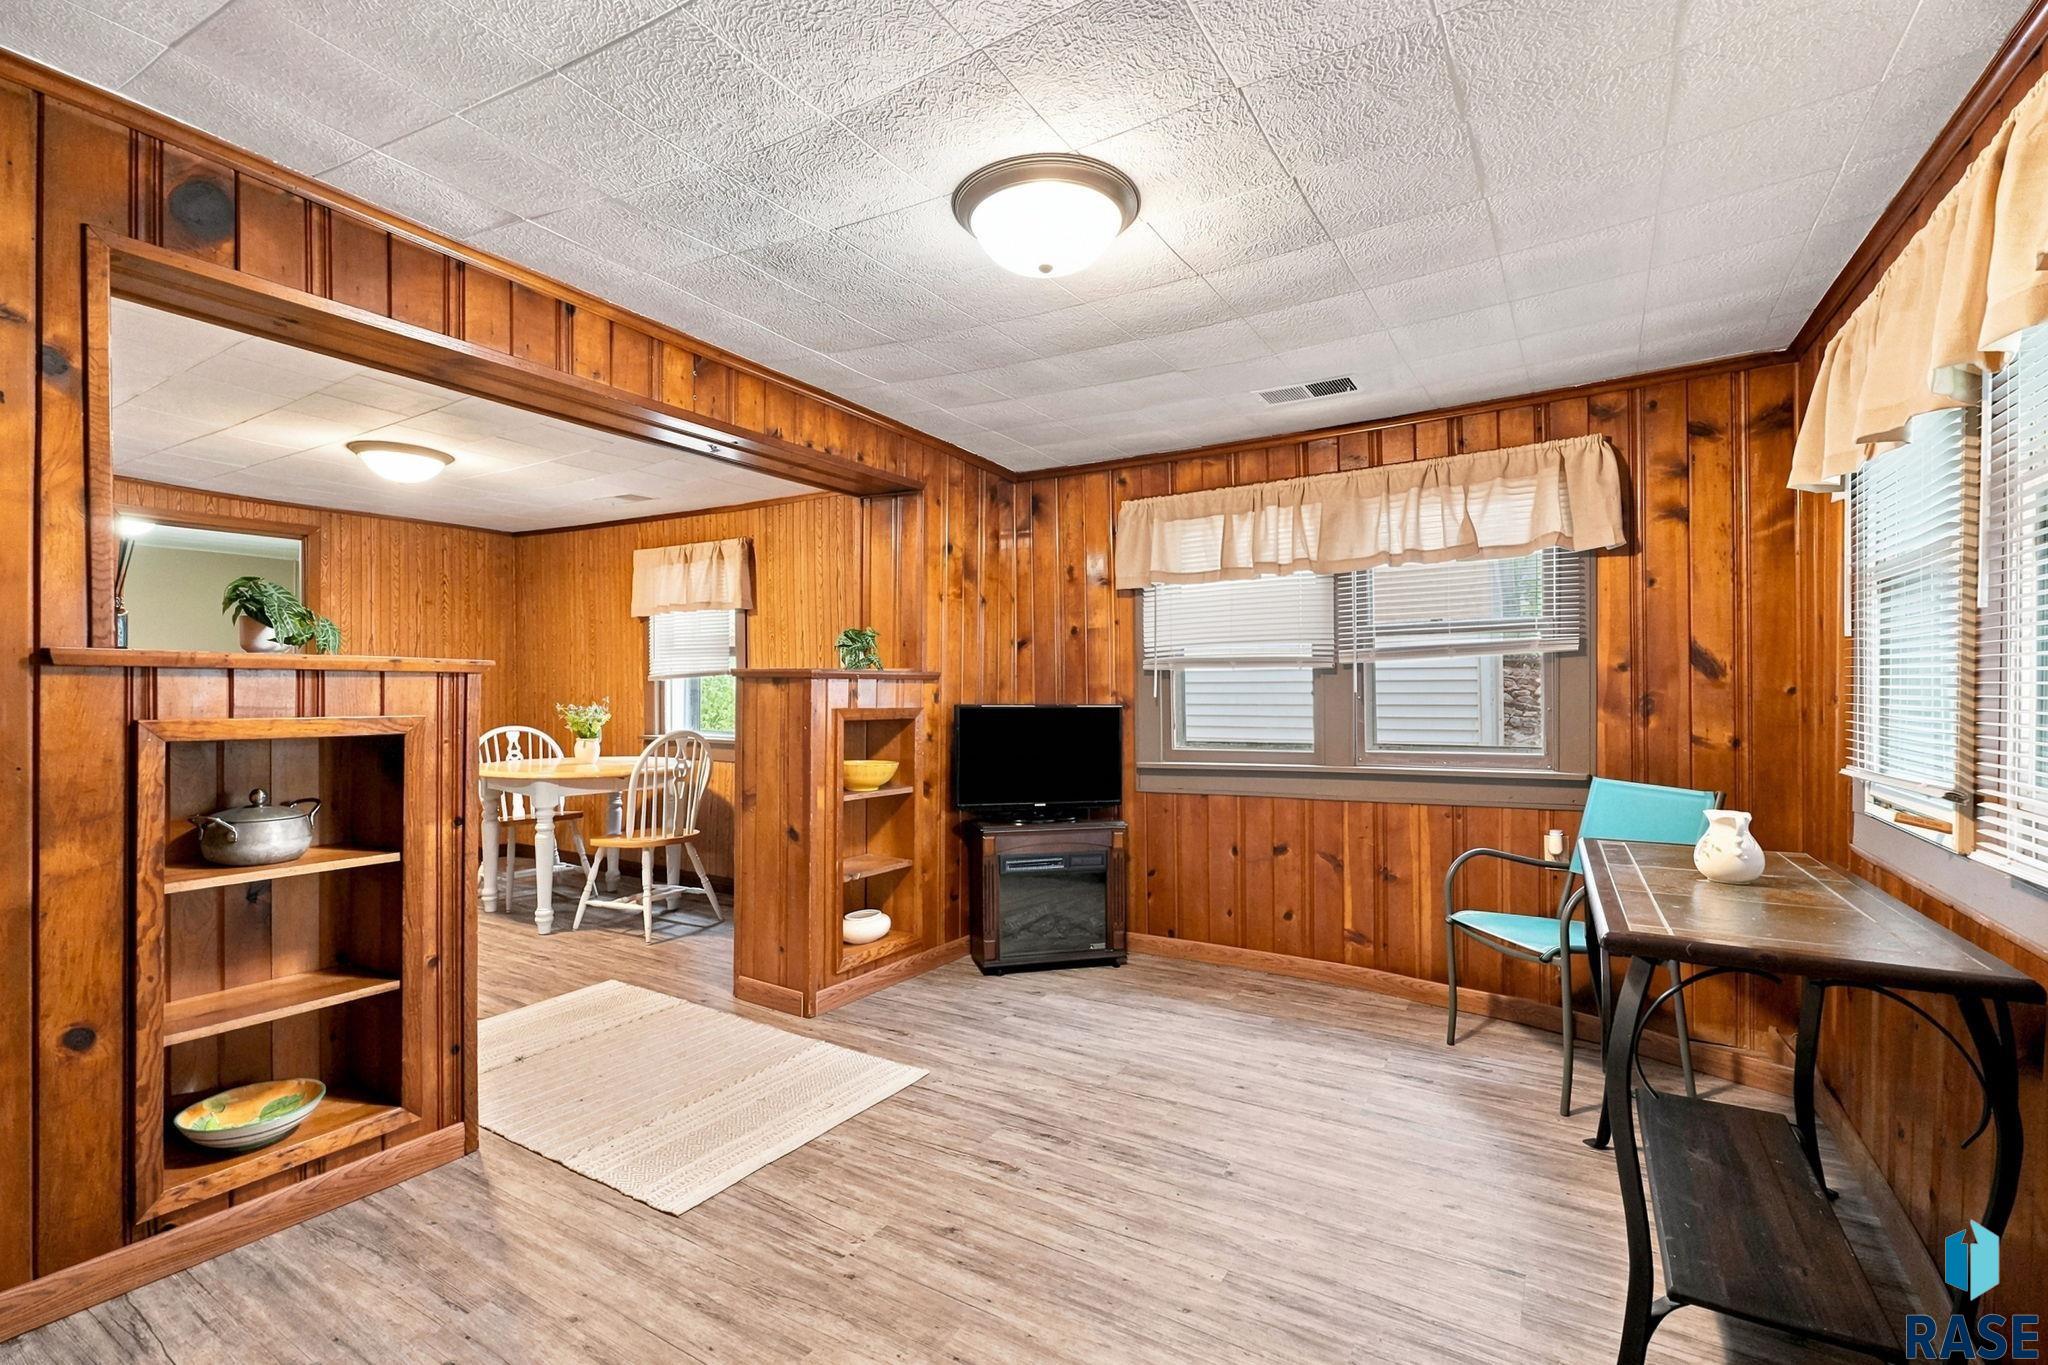
Wood-paneled living room with built-in shelving, dining nook, and windows overlooking the street.
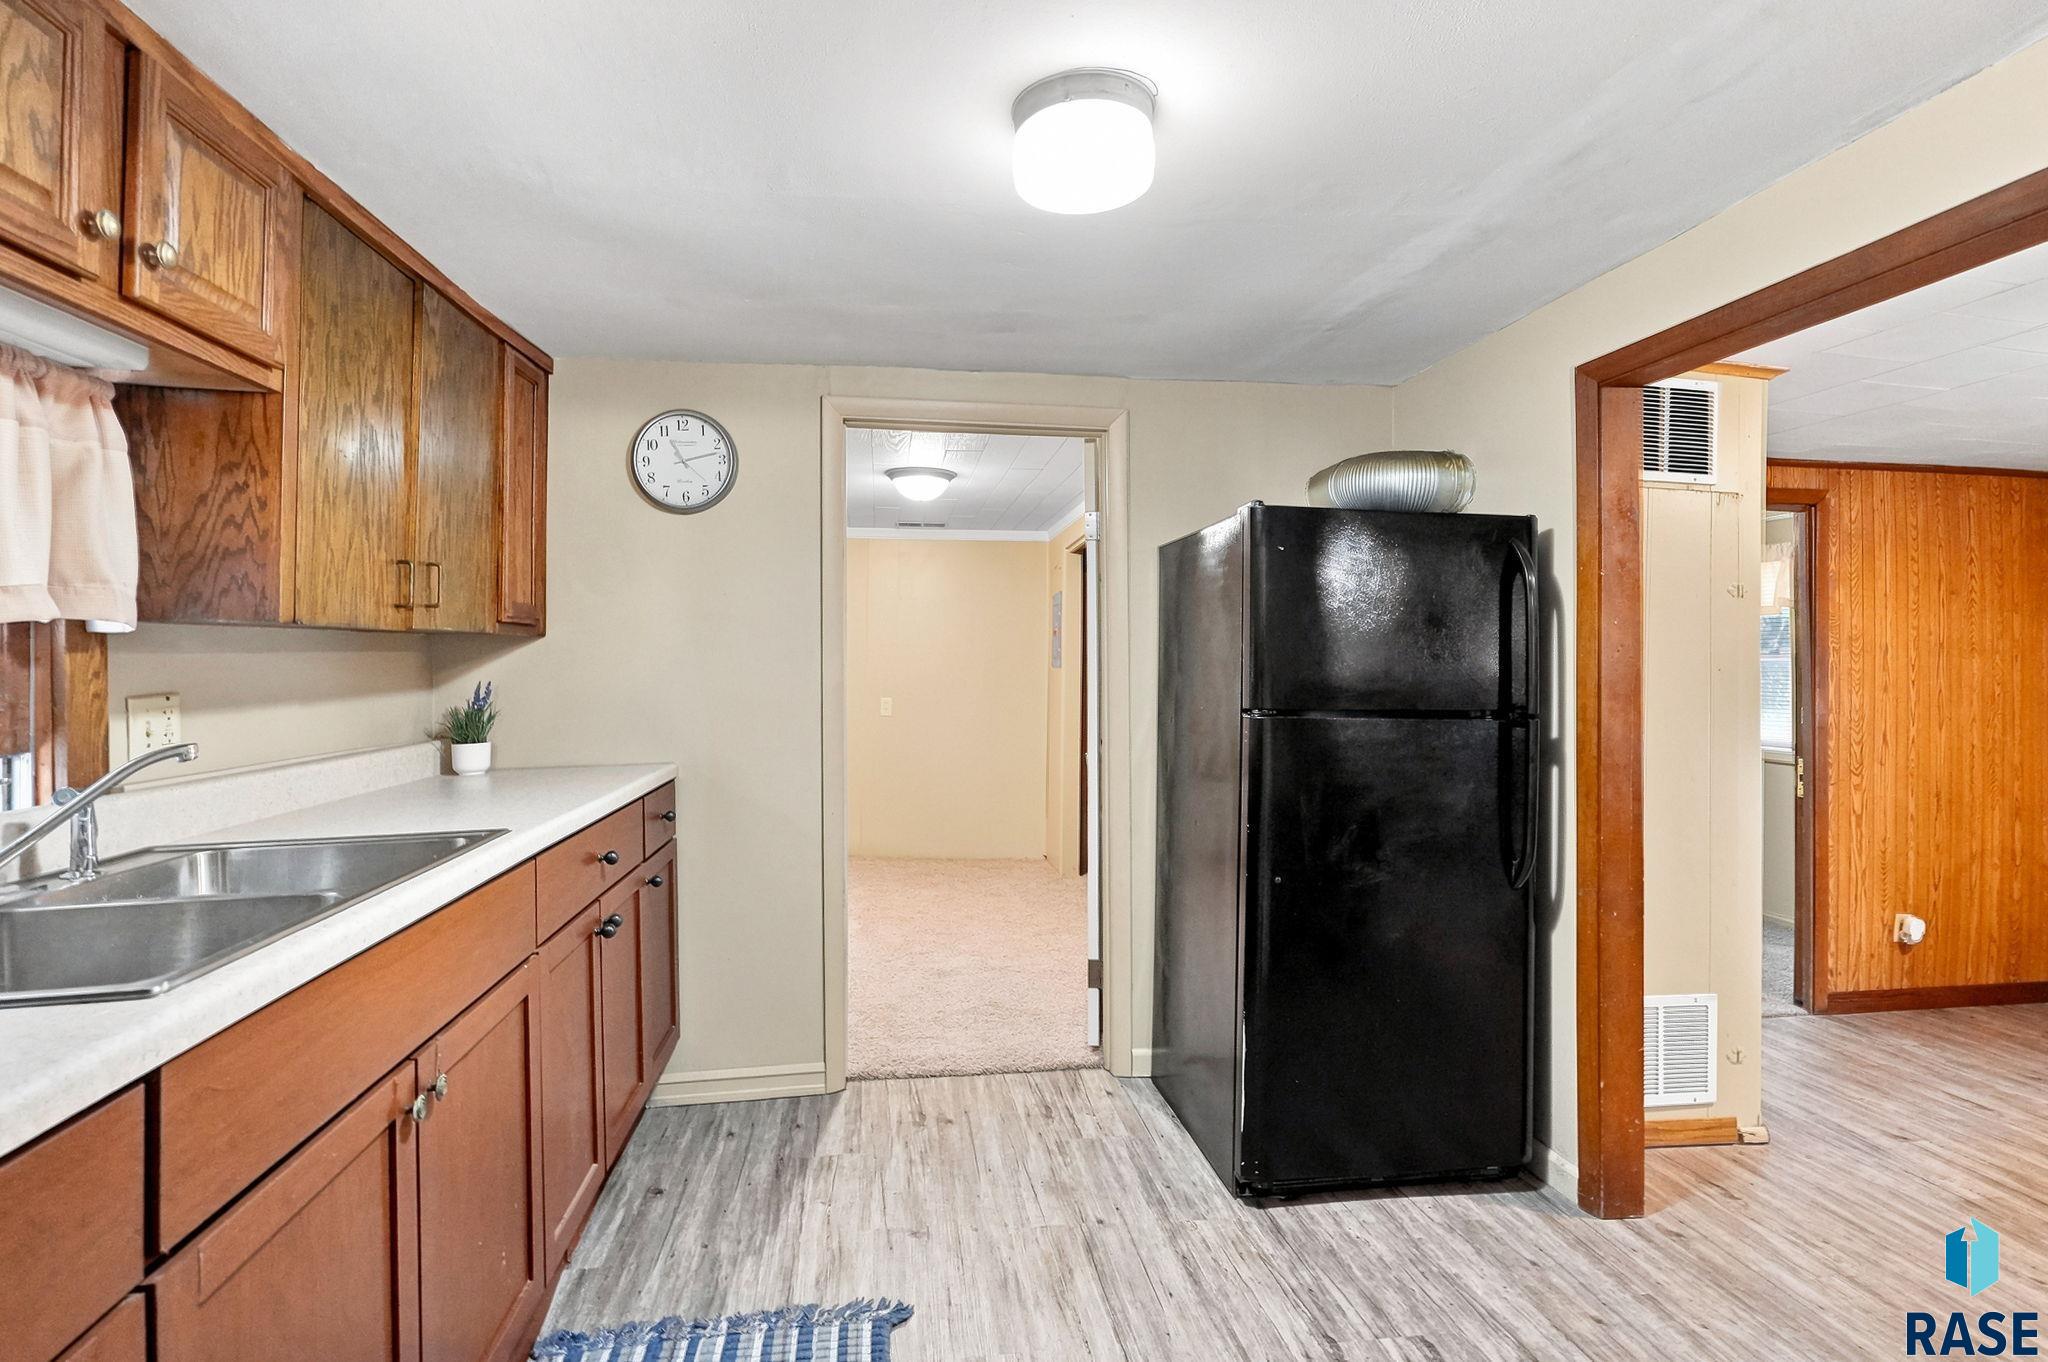
Kitchen with wood cabinets, a double sink, black refrigerator, and gray plank flooring.
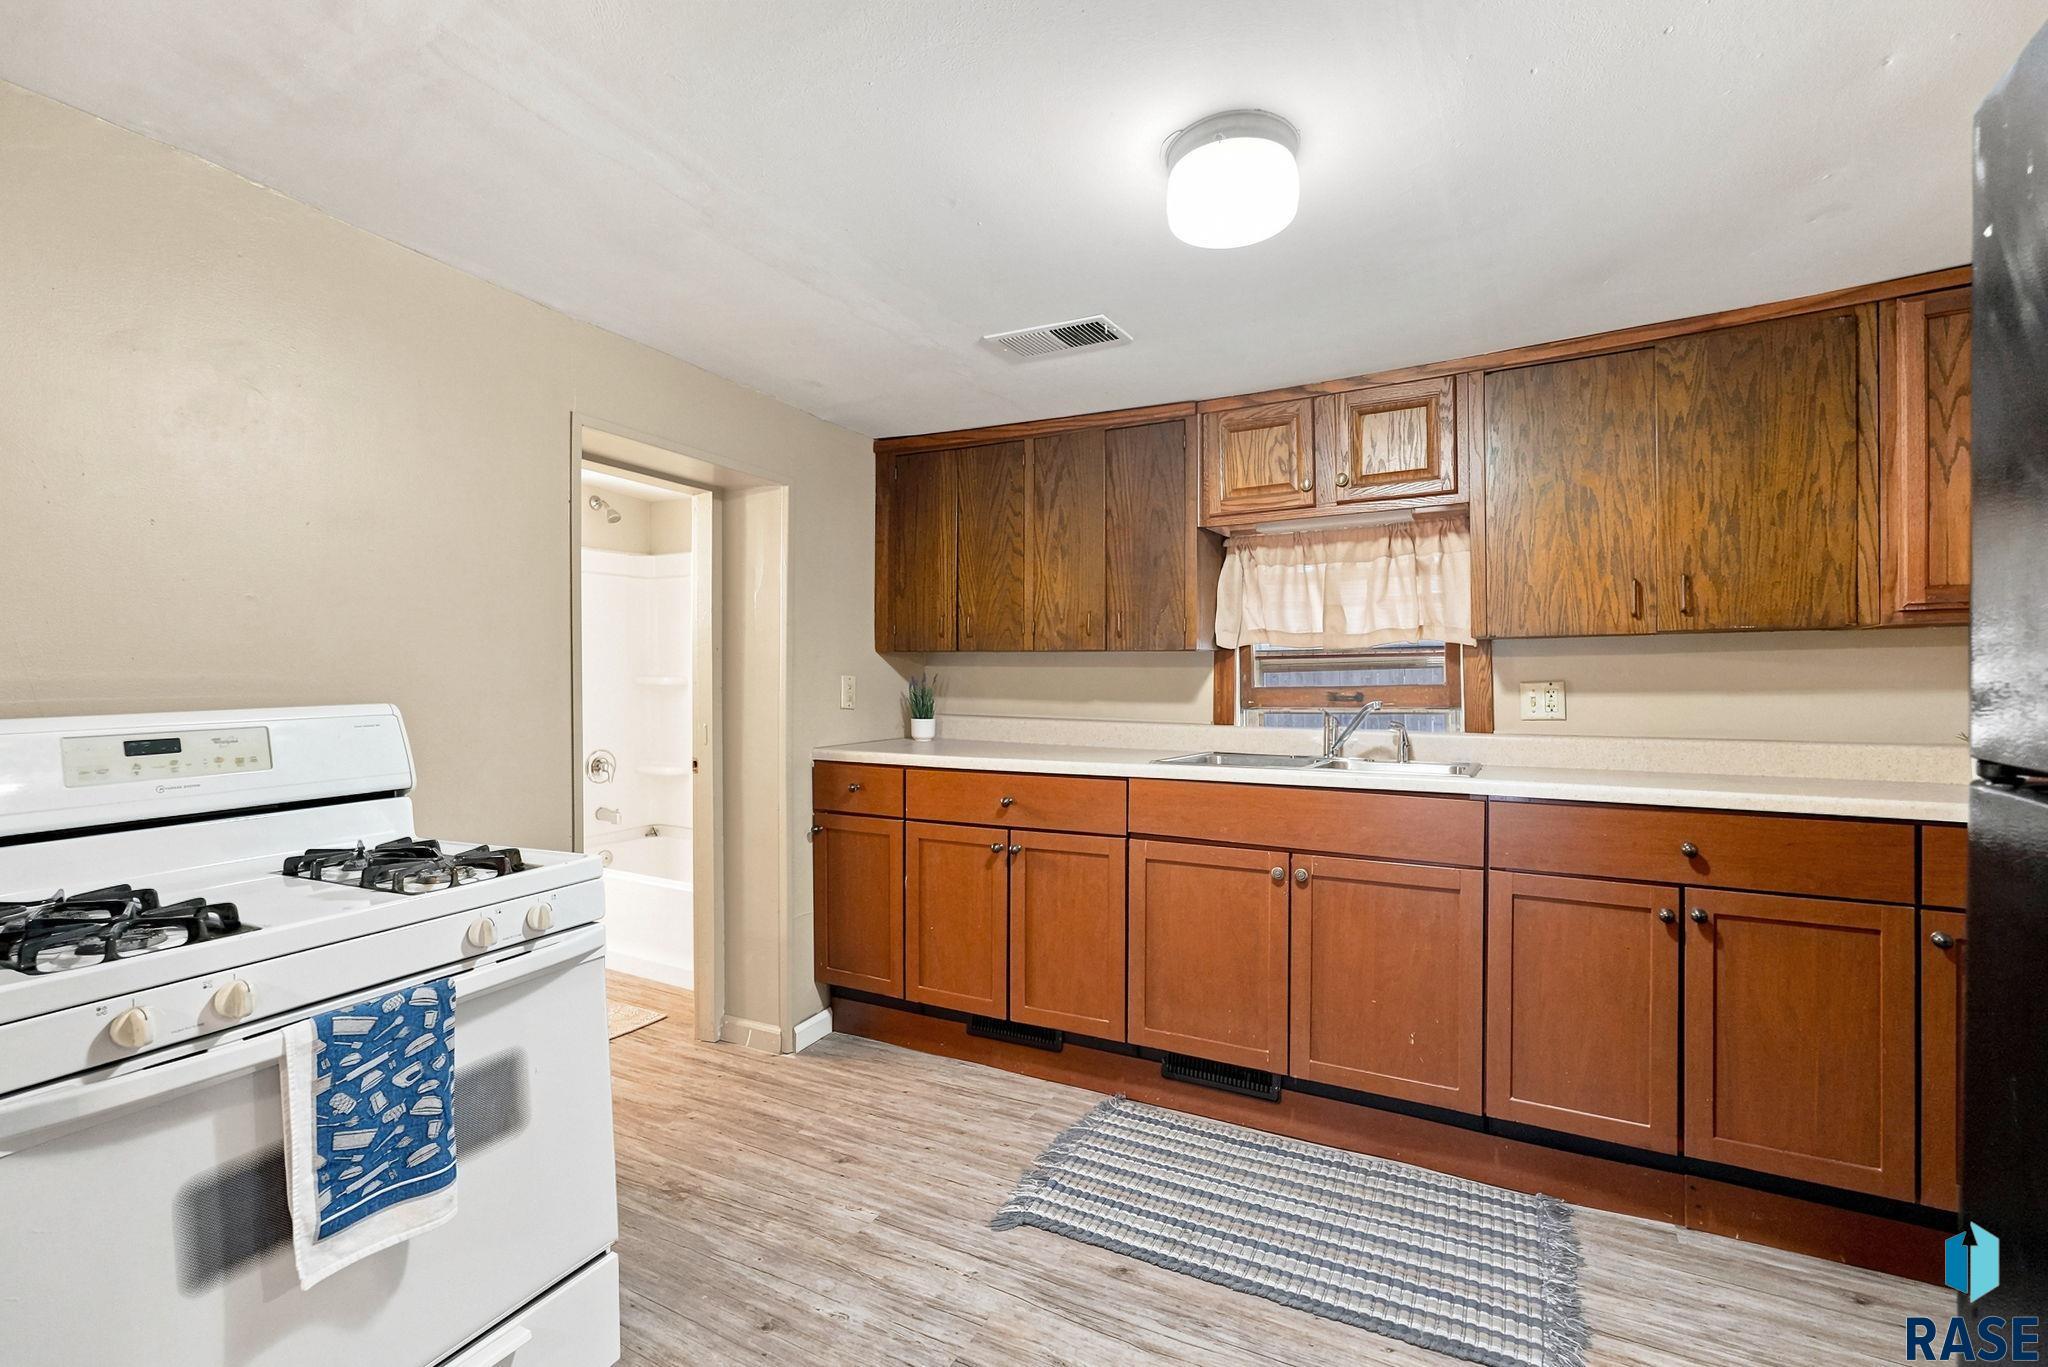
Kitchen with wood cabinets, a white gas range, and a sink beneath a curtained window.
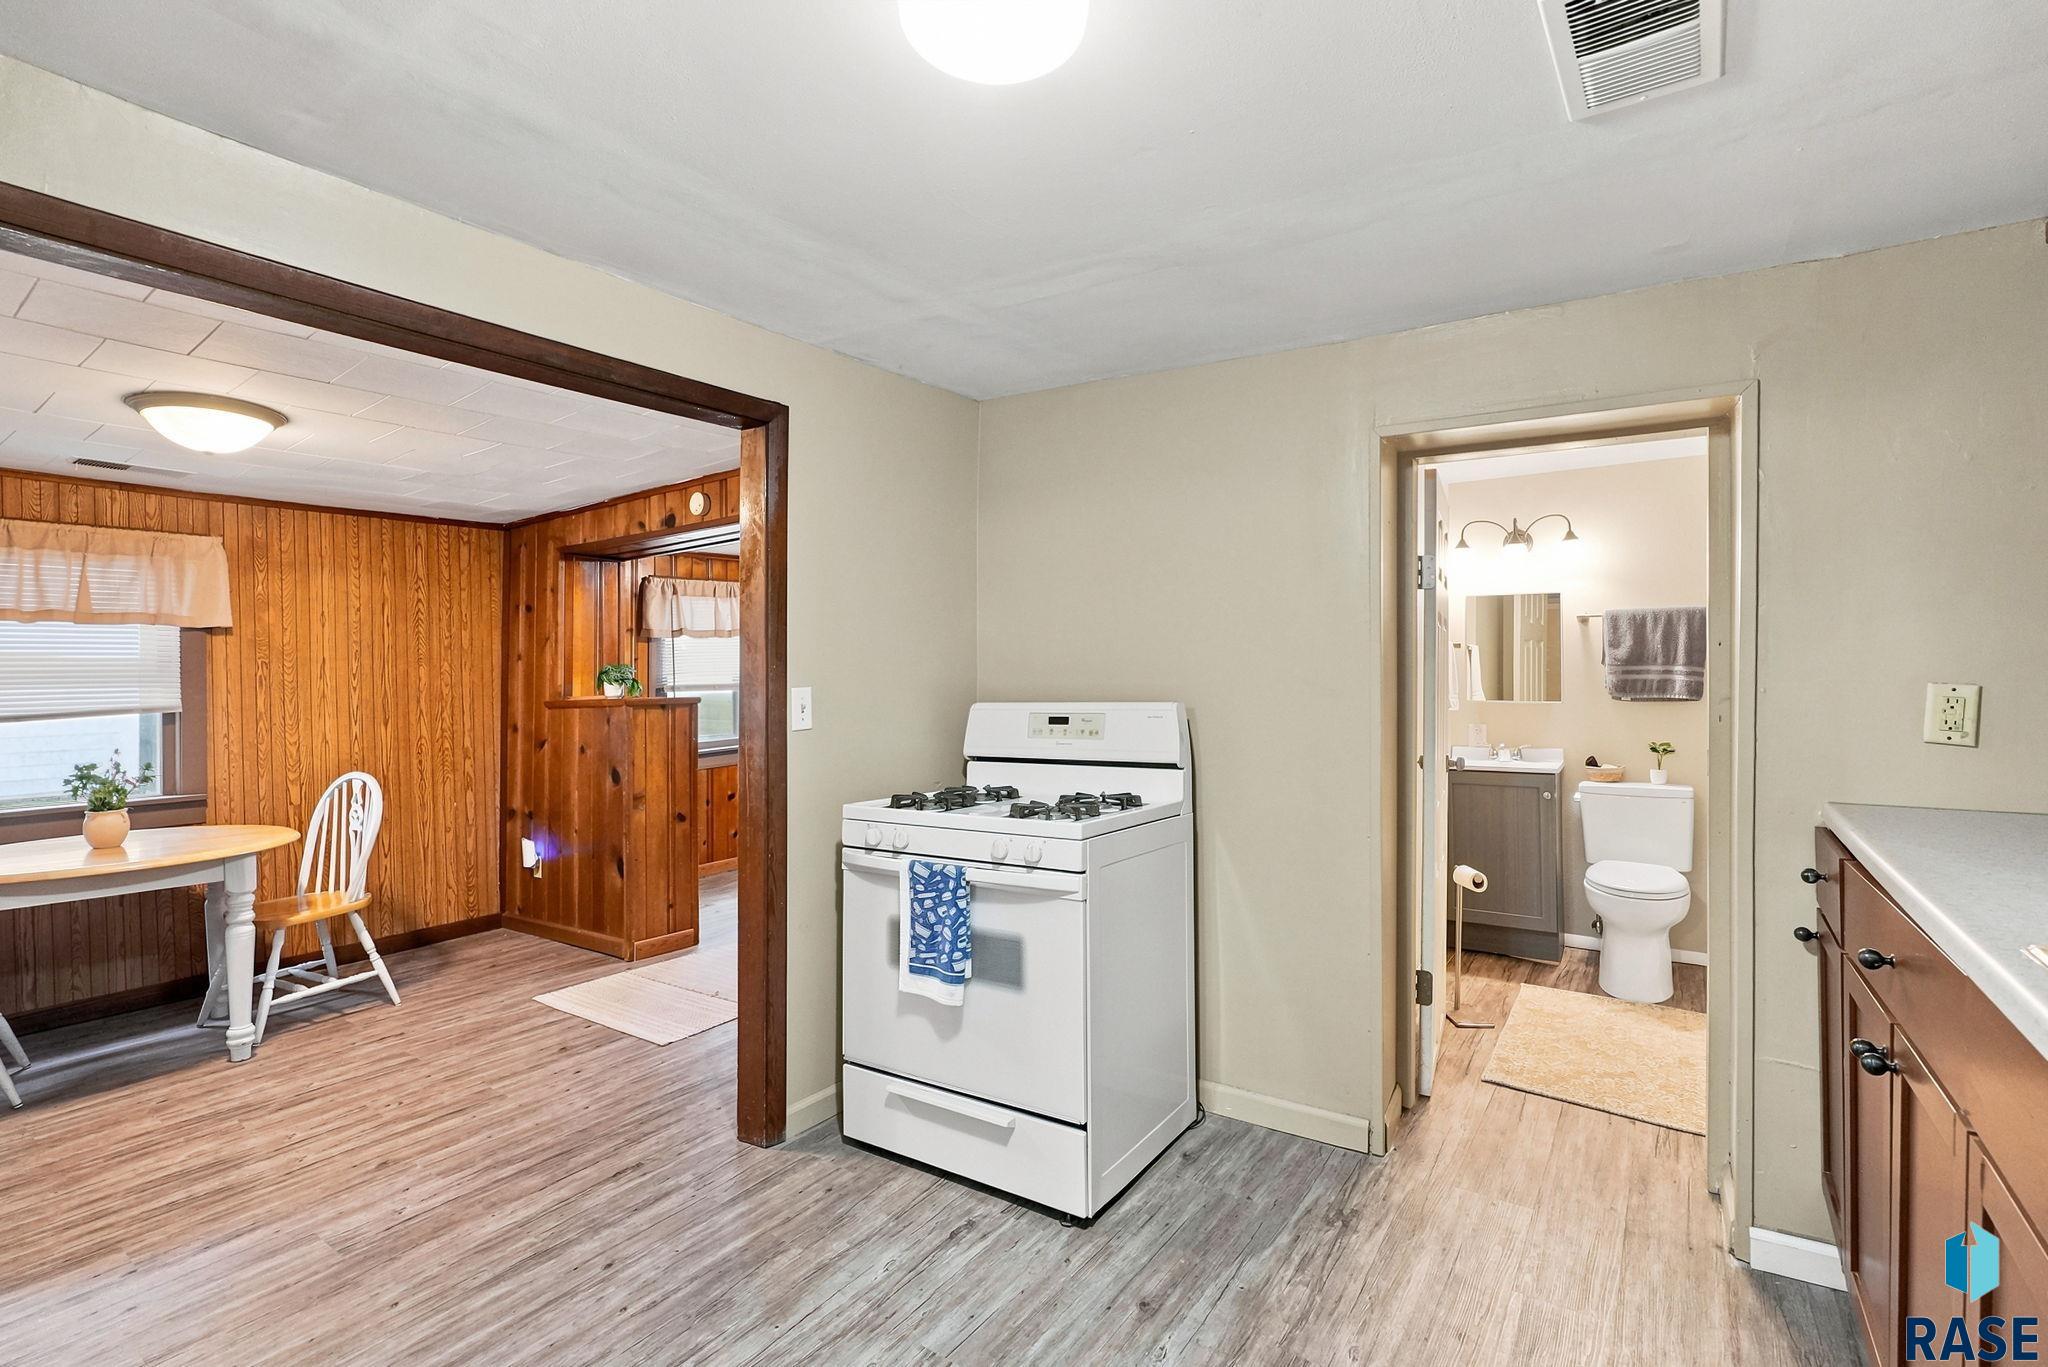
Kitchen with a white gas range, wood cabinetry, and an adjoining wood-paneled dining nook.
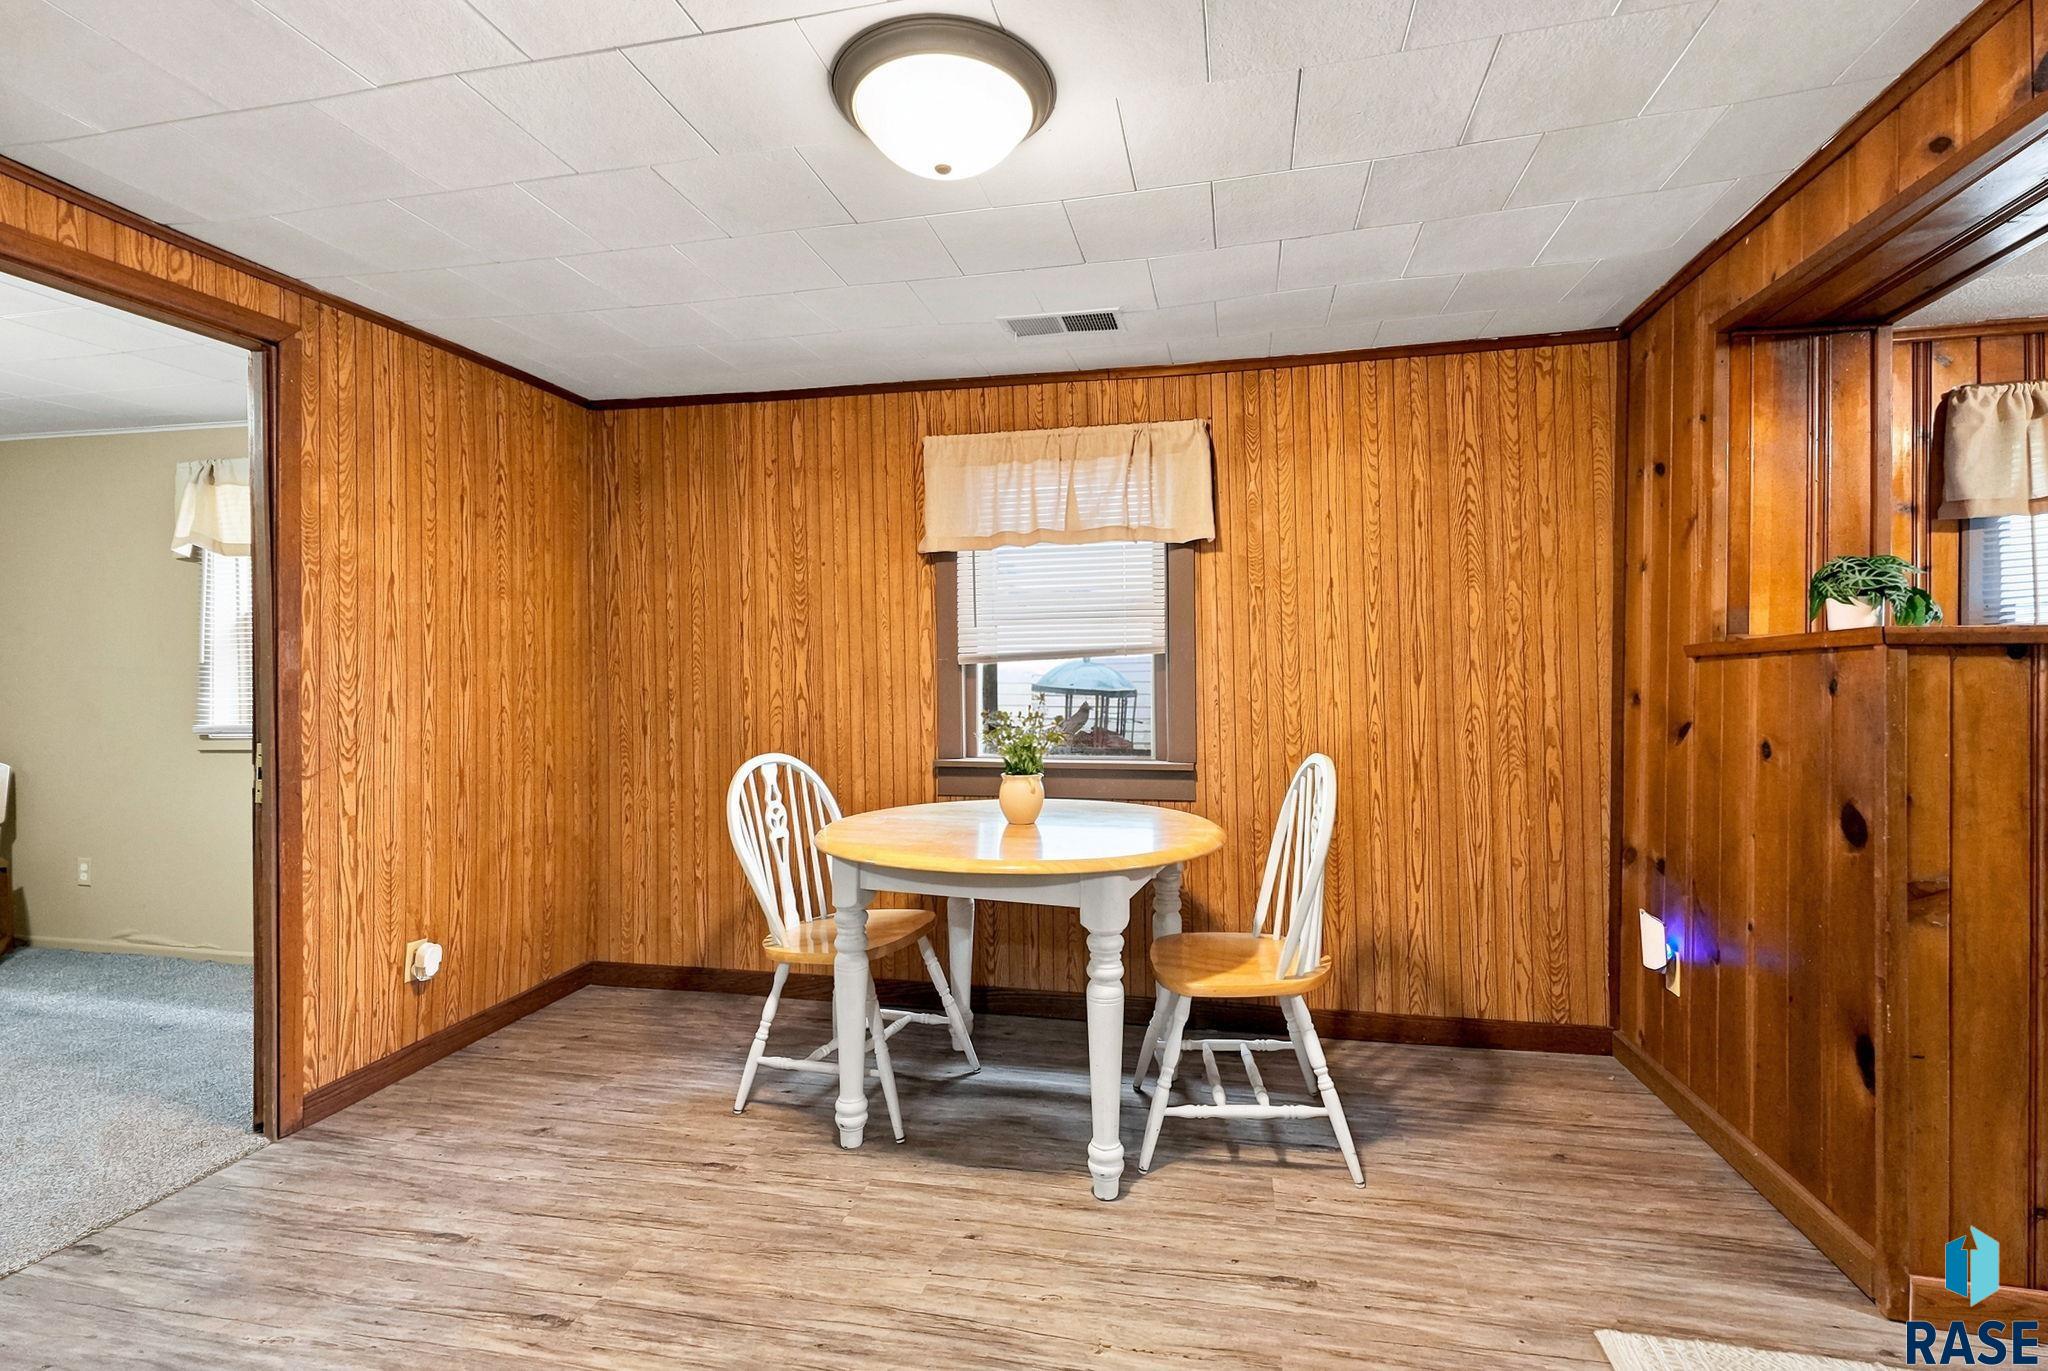
Dining area with wood-paneled walls, a round table, and two white chairs.
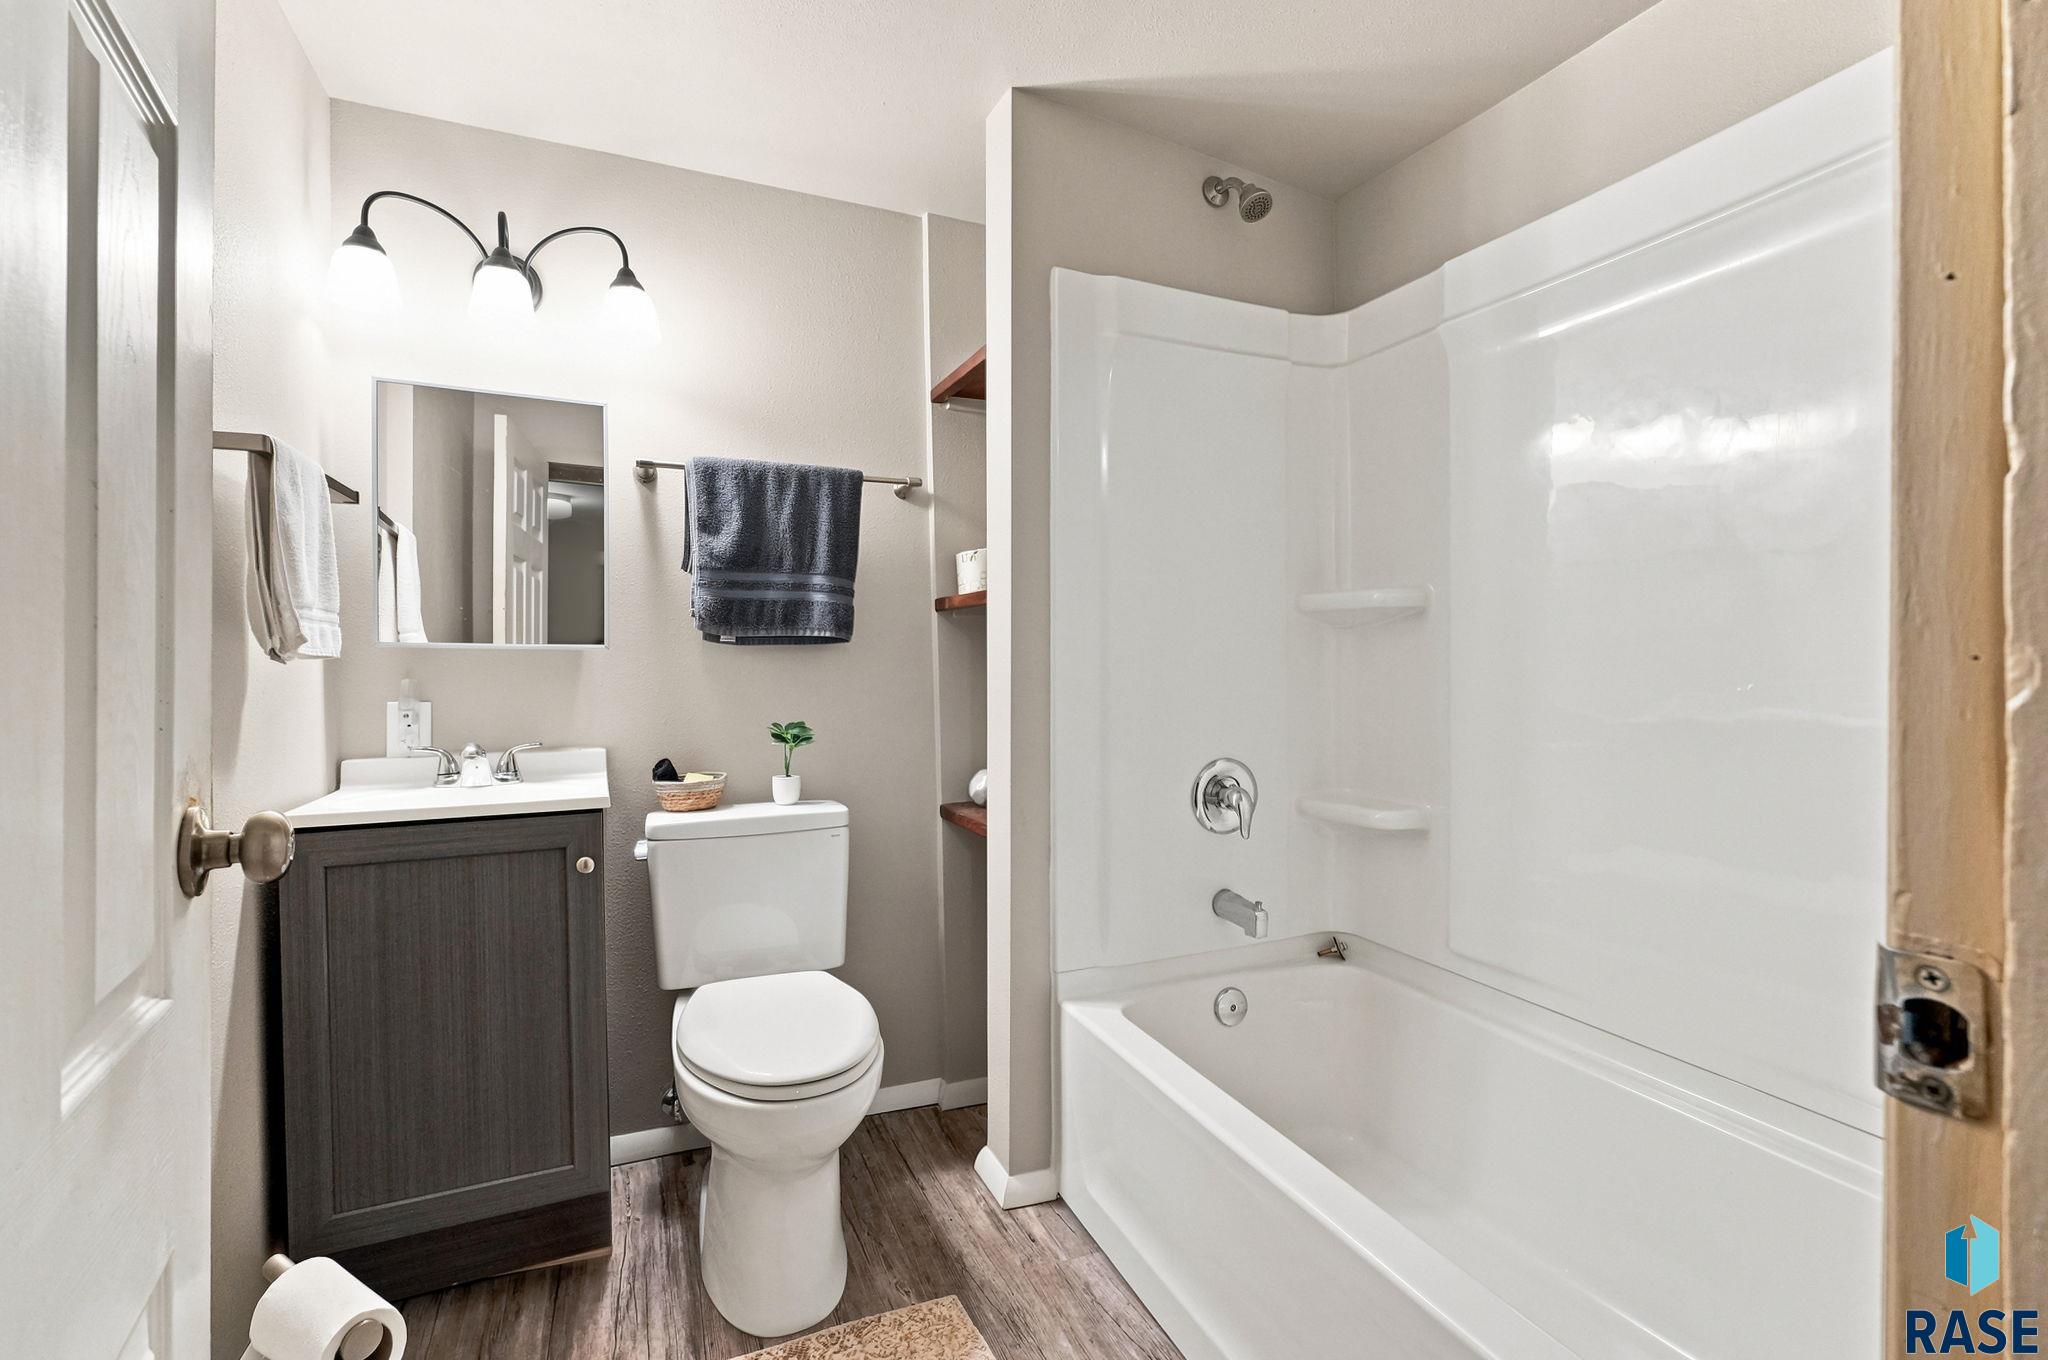
Bathroom with a dark vanity, toilet, and white tub-shower surround.
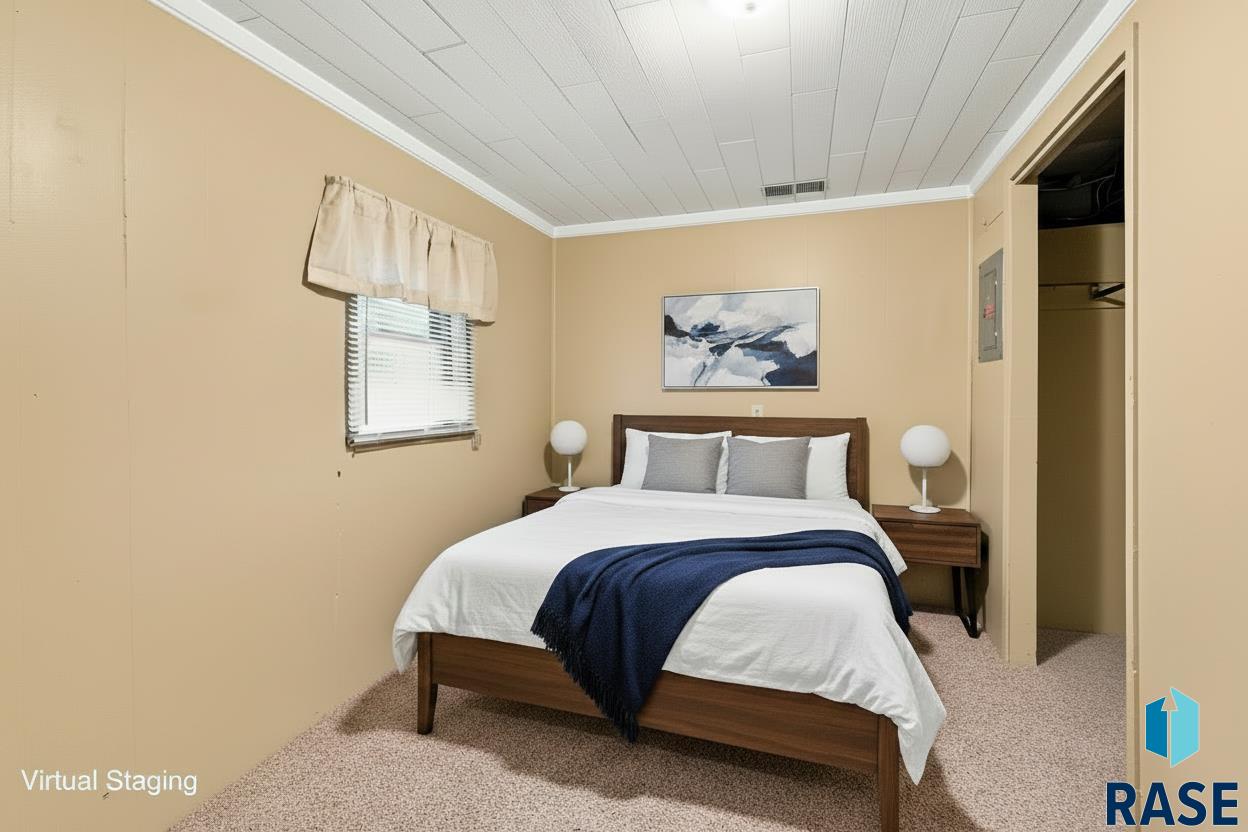
Virtually staged bedroom with a wooden bed, navy throw, and open closet.
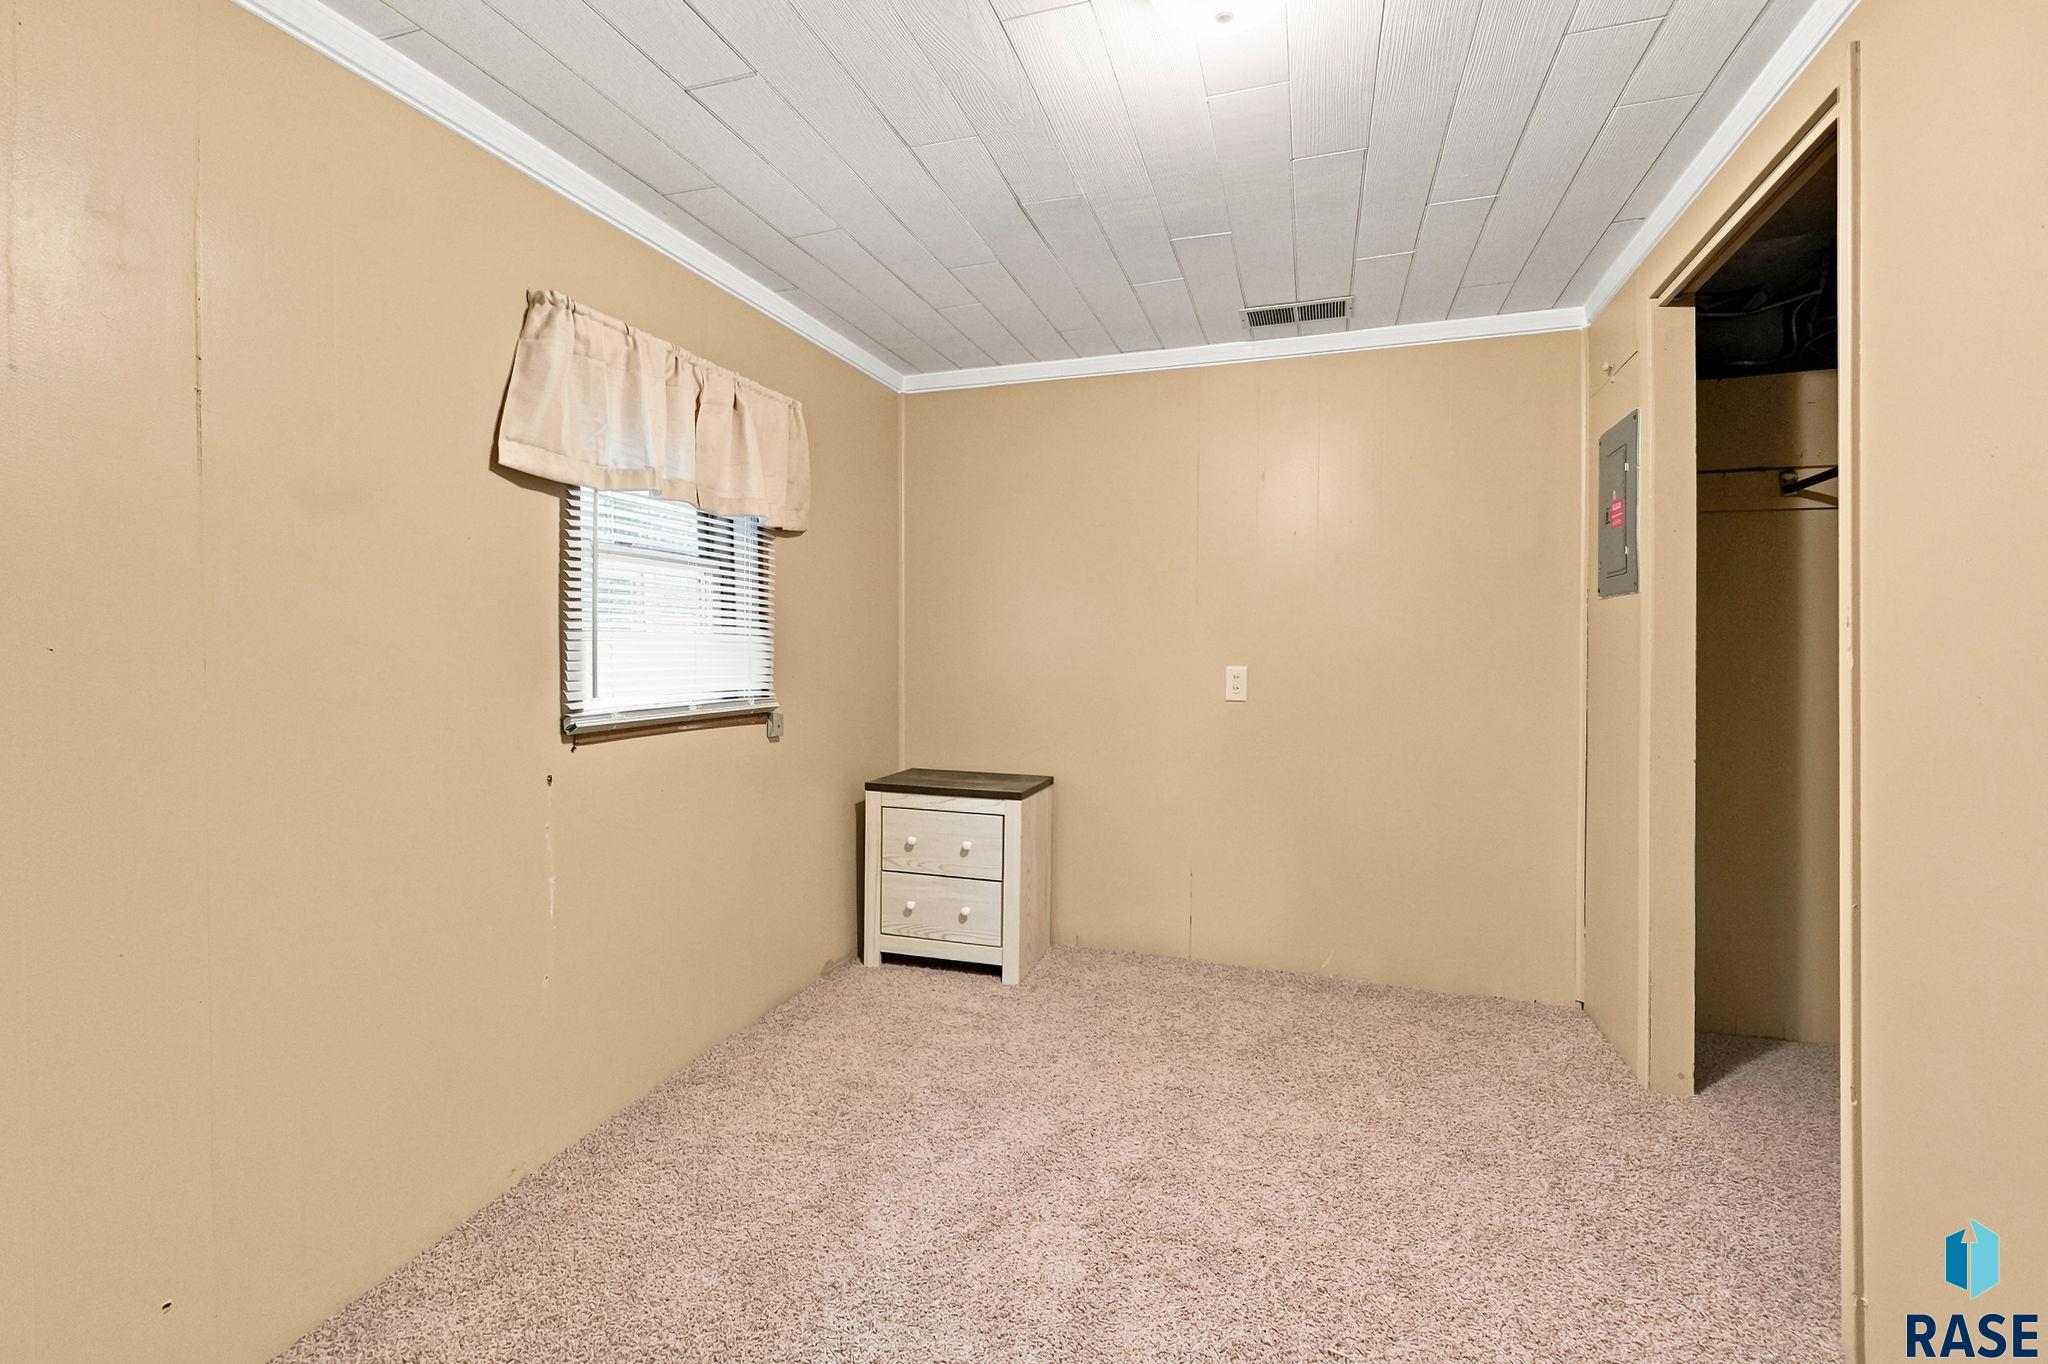
Carpeted room with beige walls, a window, small dresser, and open closet.
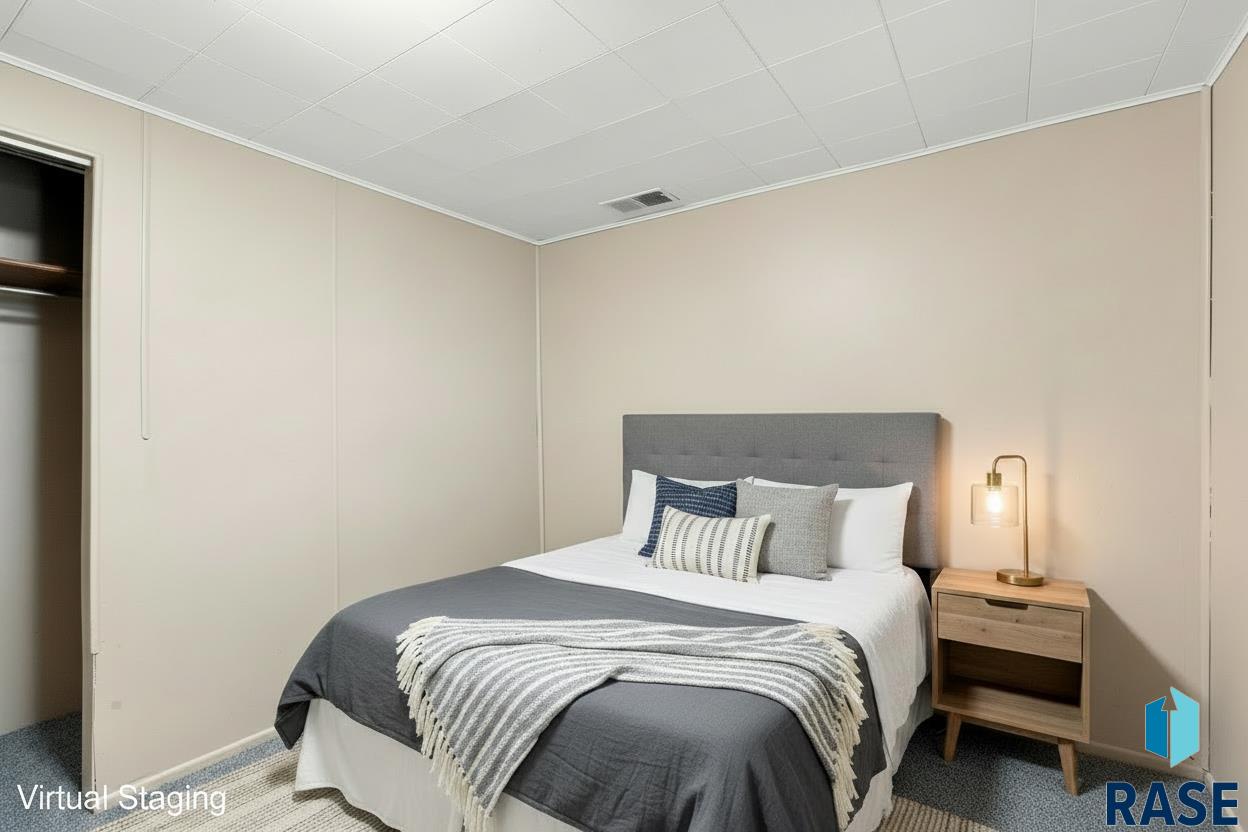
Virtually staged bedroom with a gray upholstered bed, striped throw, and wooden bedside table.
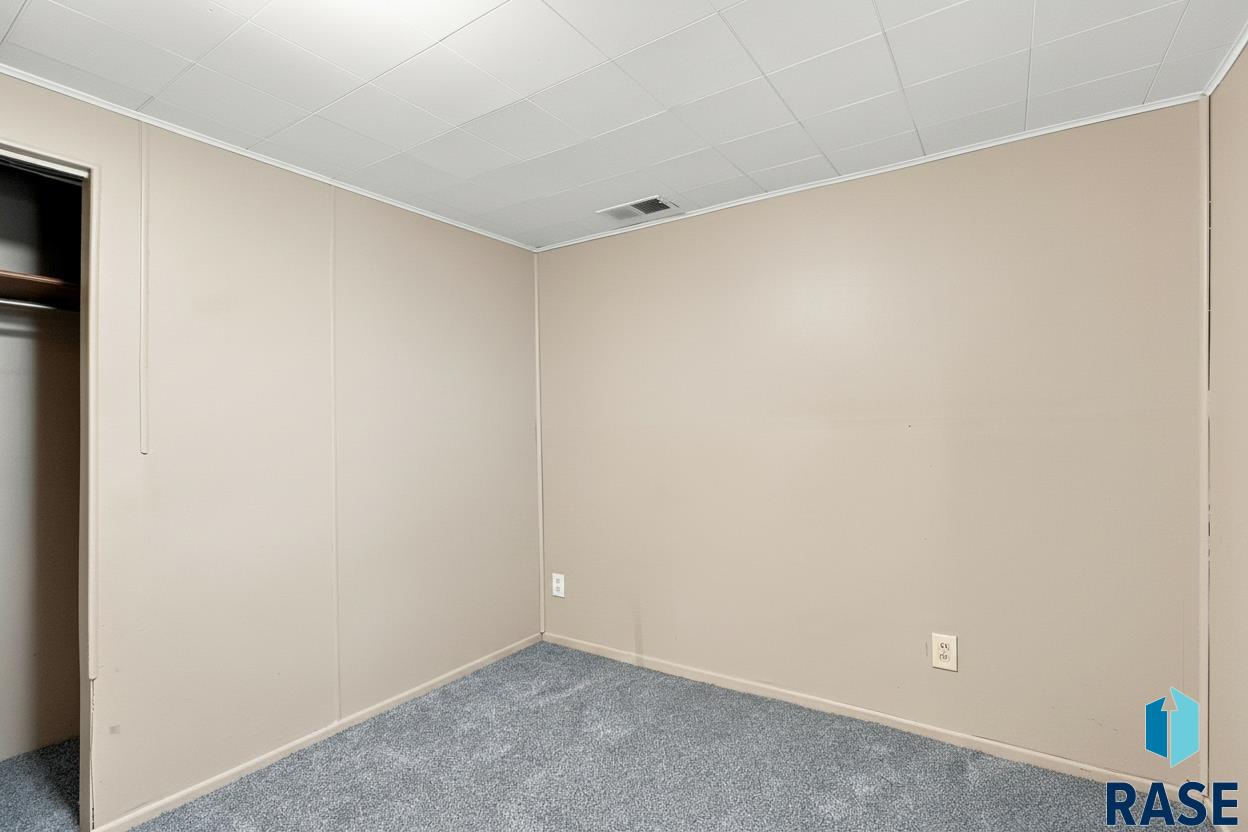
Empty carpeted room with beige walls and an open closet.
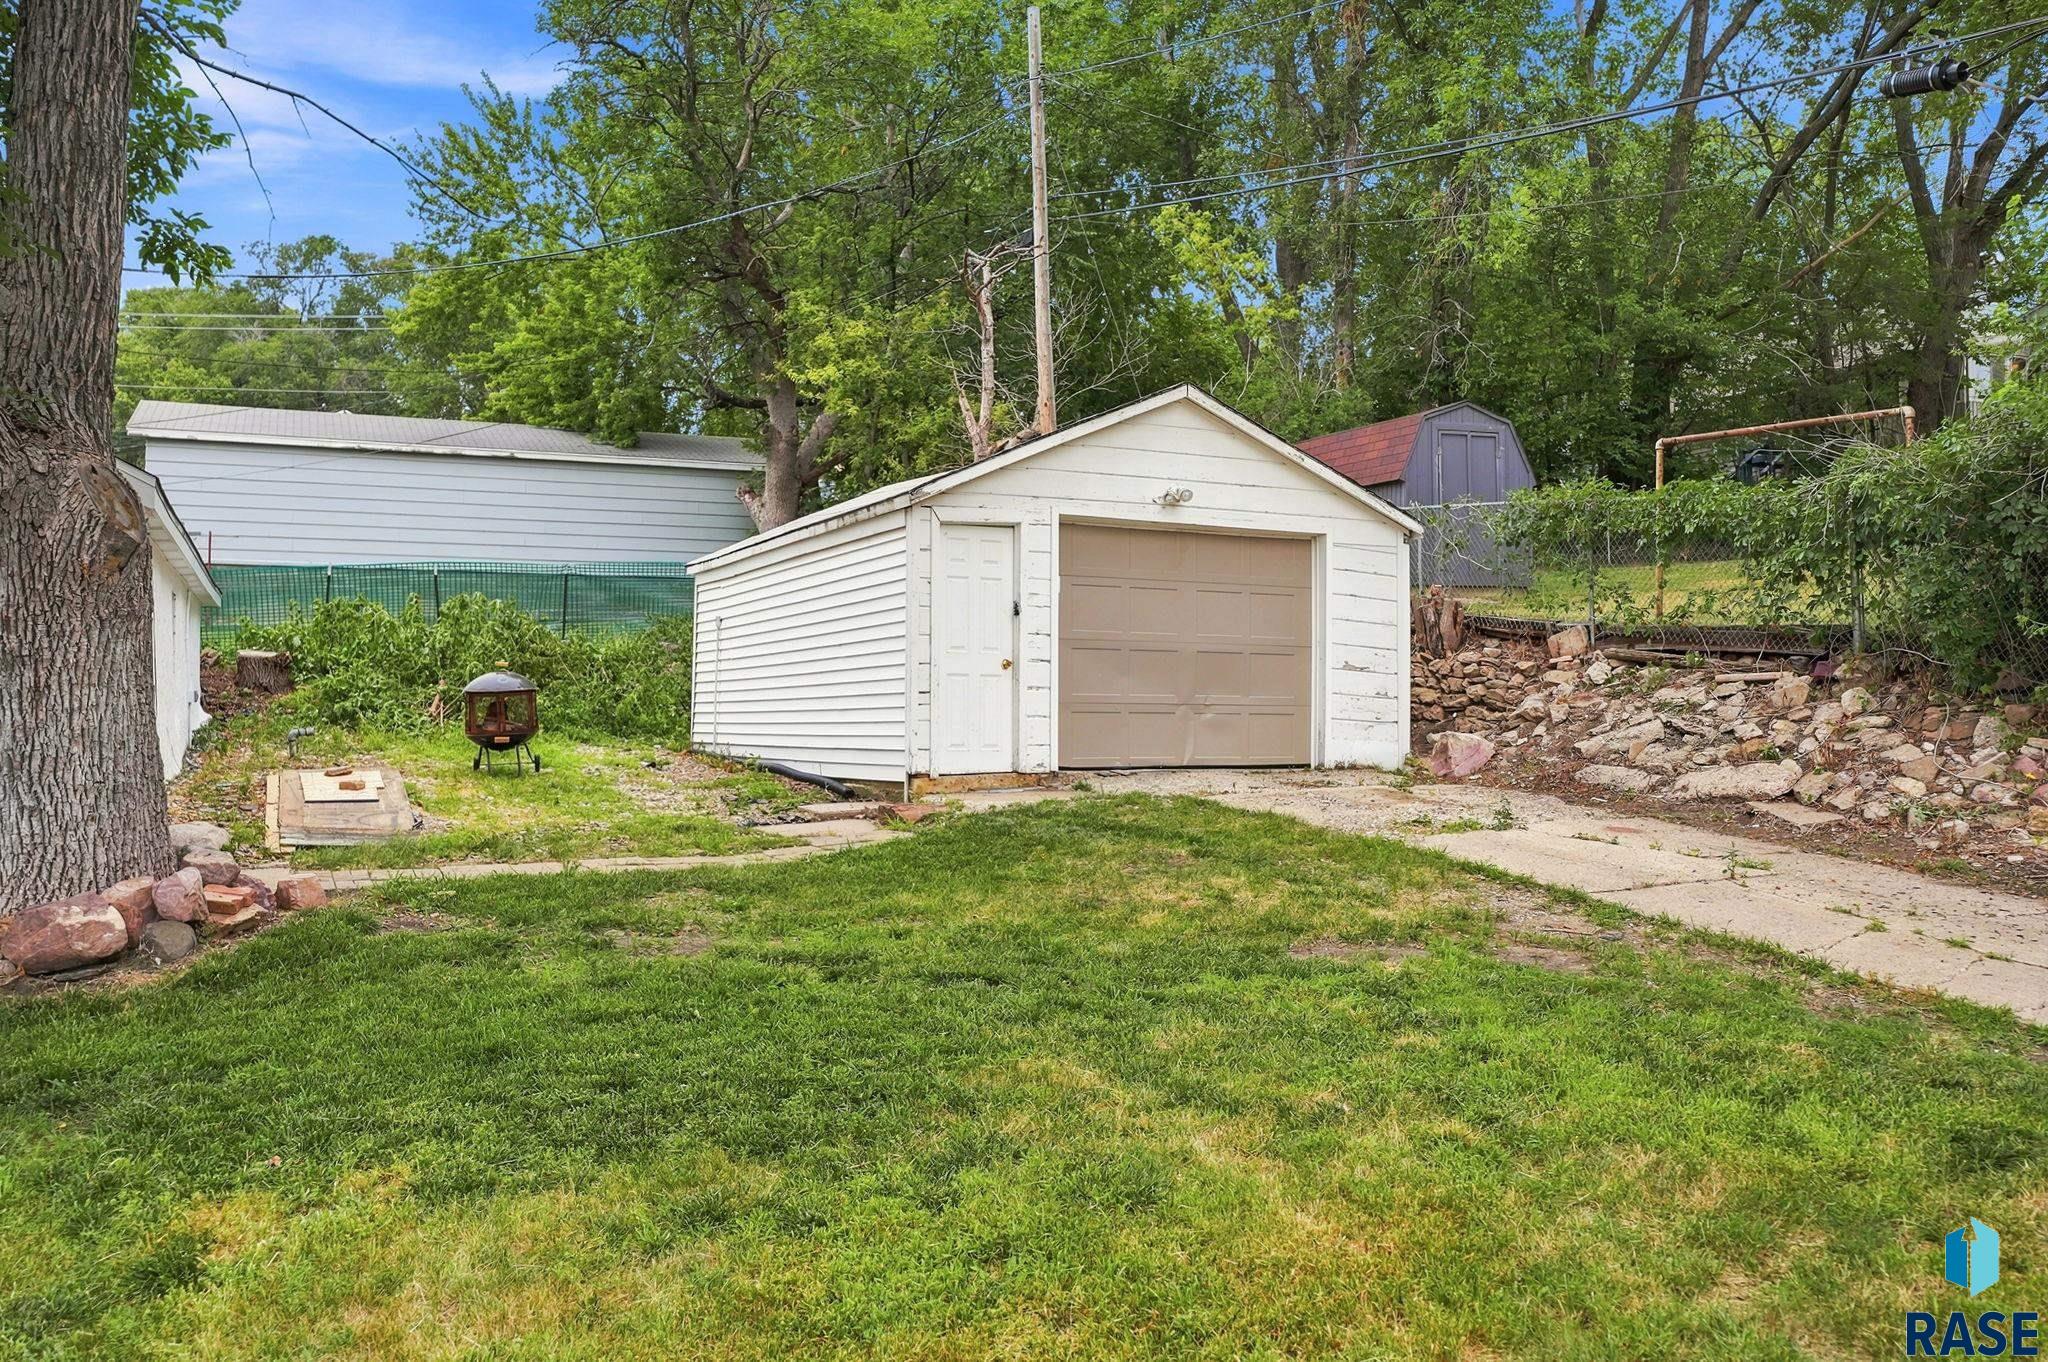
White detached garage with a tan door beside a grassy yard and stone retaining wall.
Small white house with a covered front porch, shaded by mature trees, beside a detached garage.
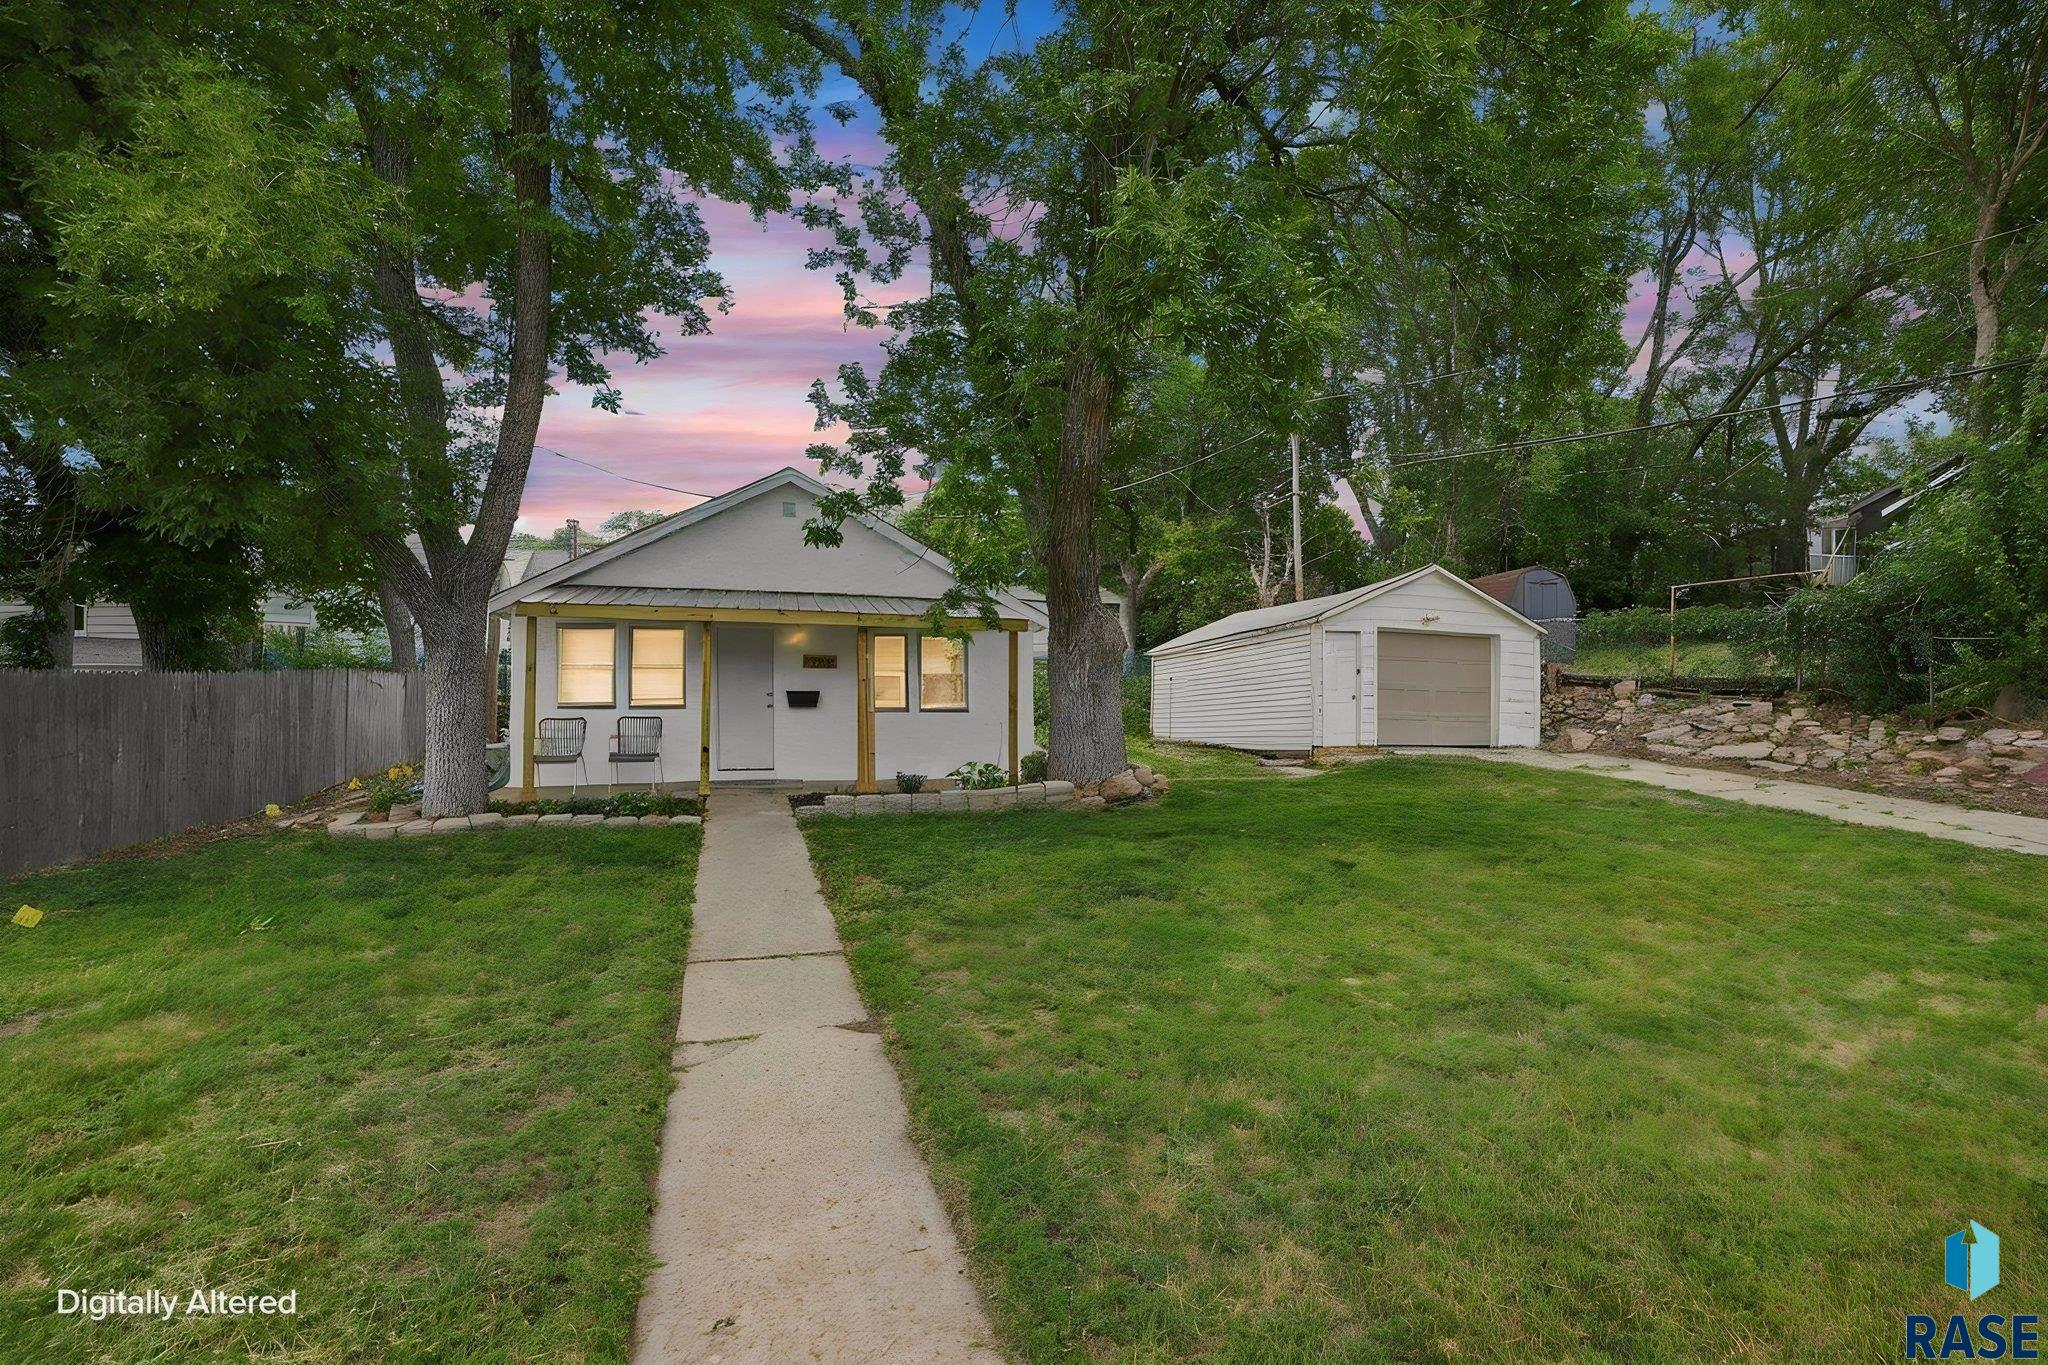
Small white house with a covered porch and detached garage beneath mature trees at dusk.
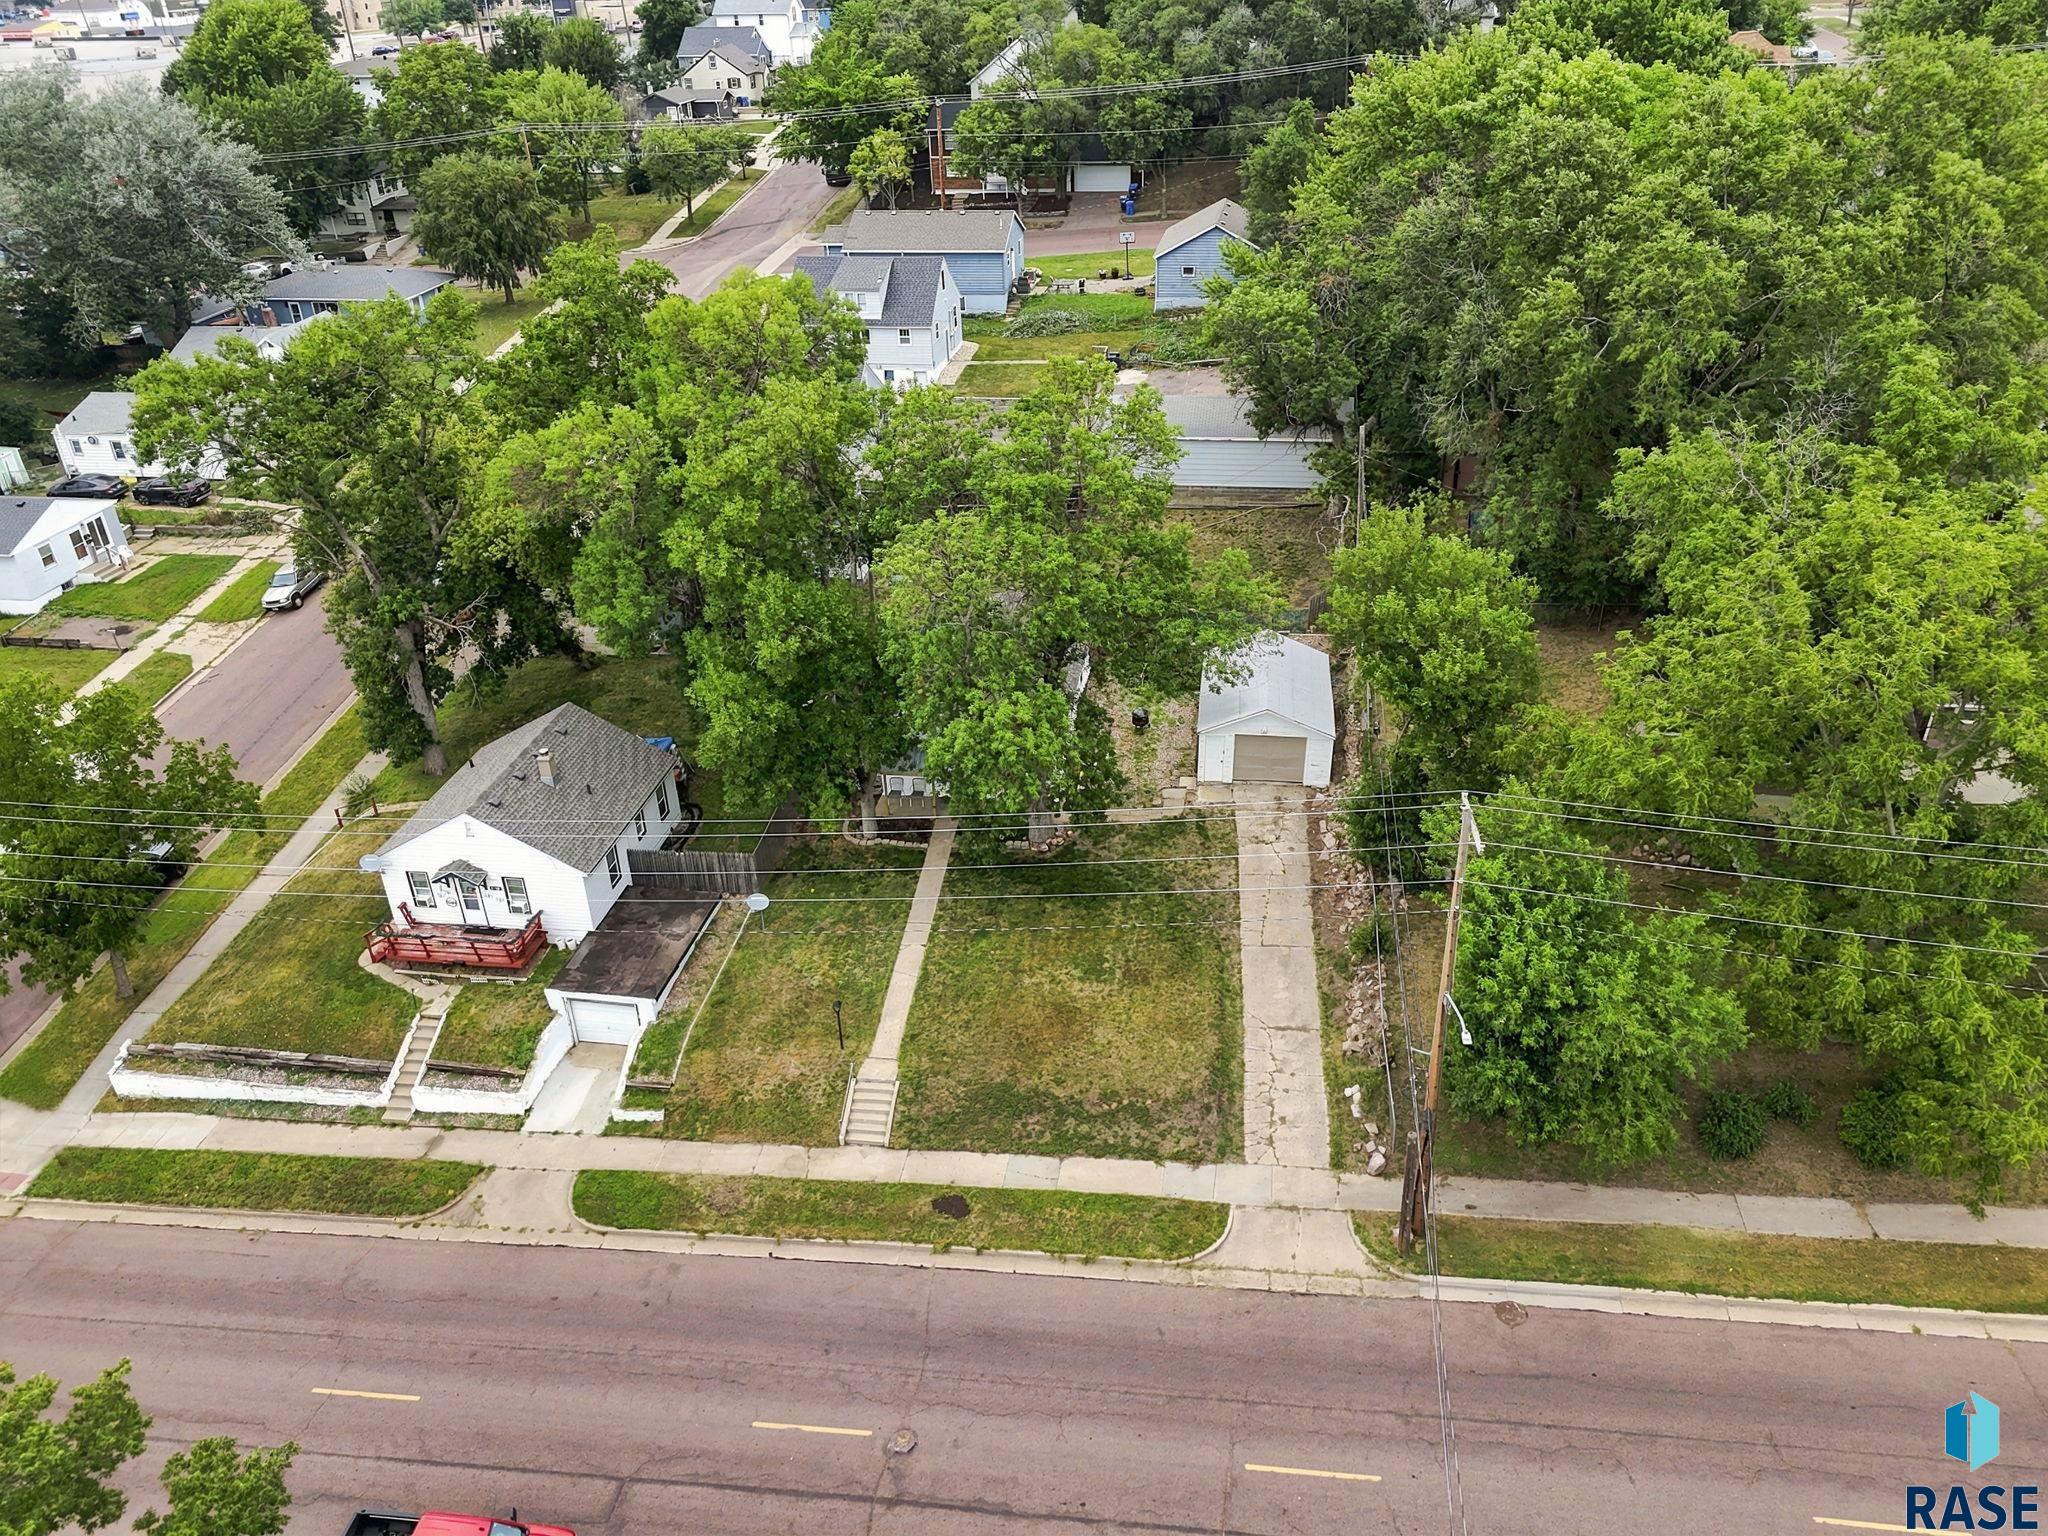
Aerial view of a tree-lined residential lot with a white house and detached garage.
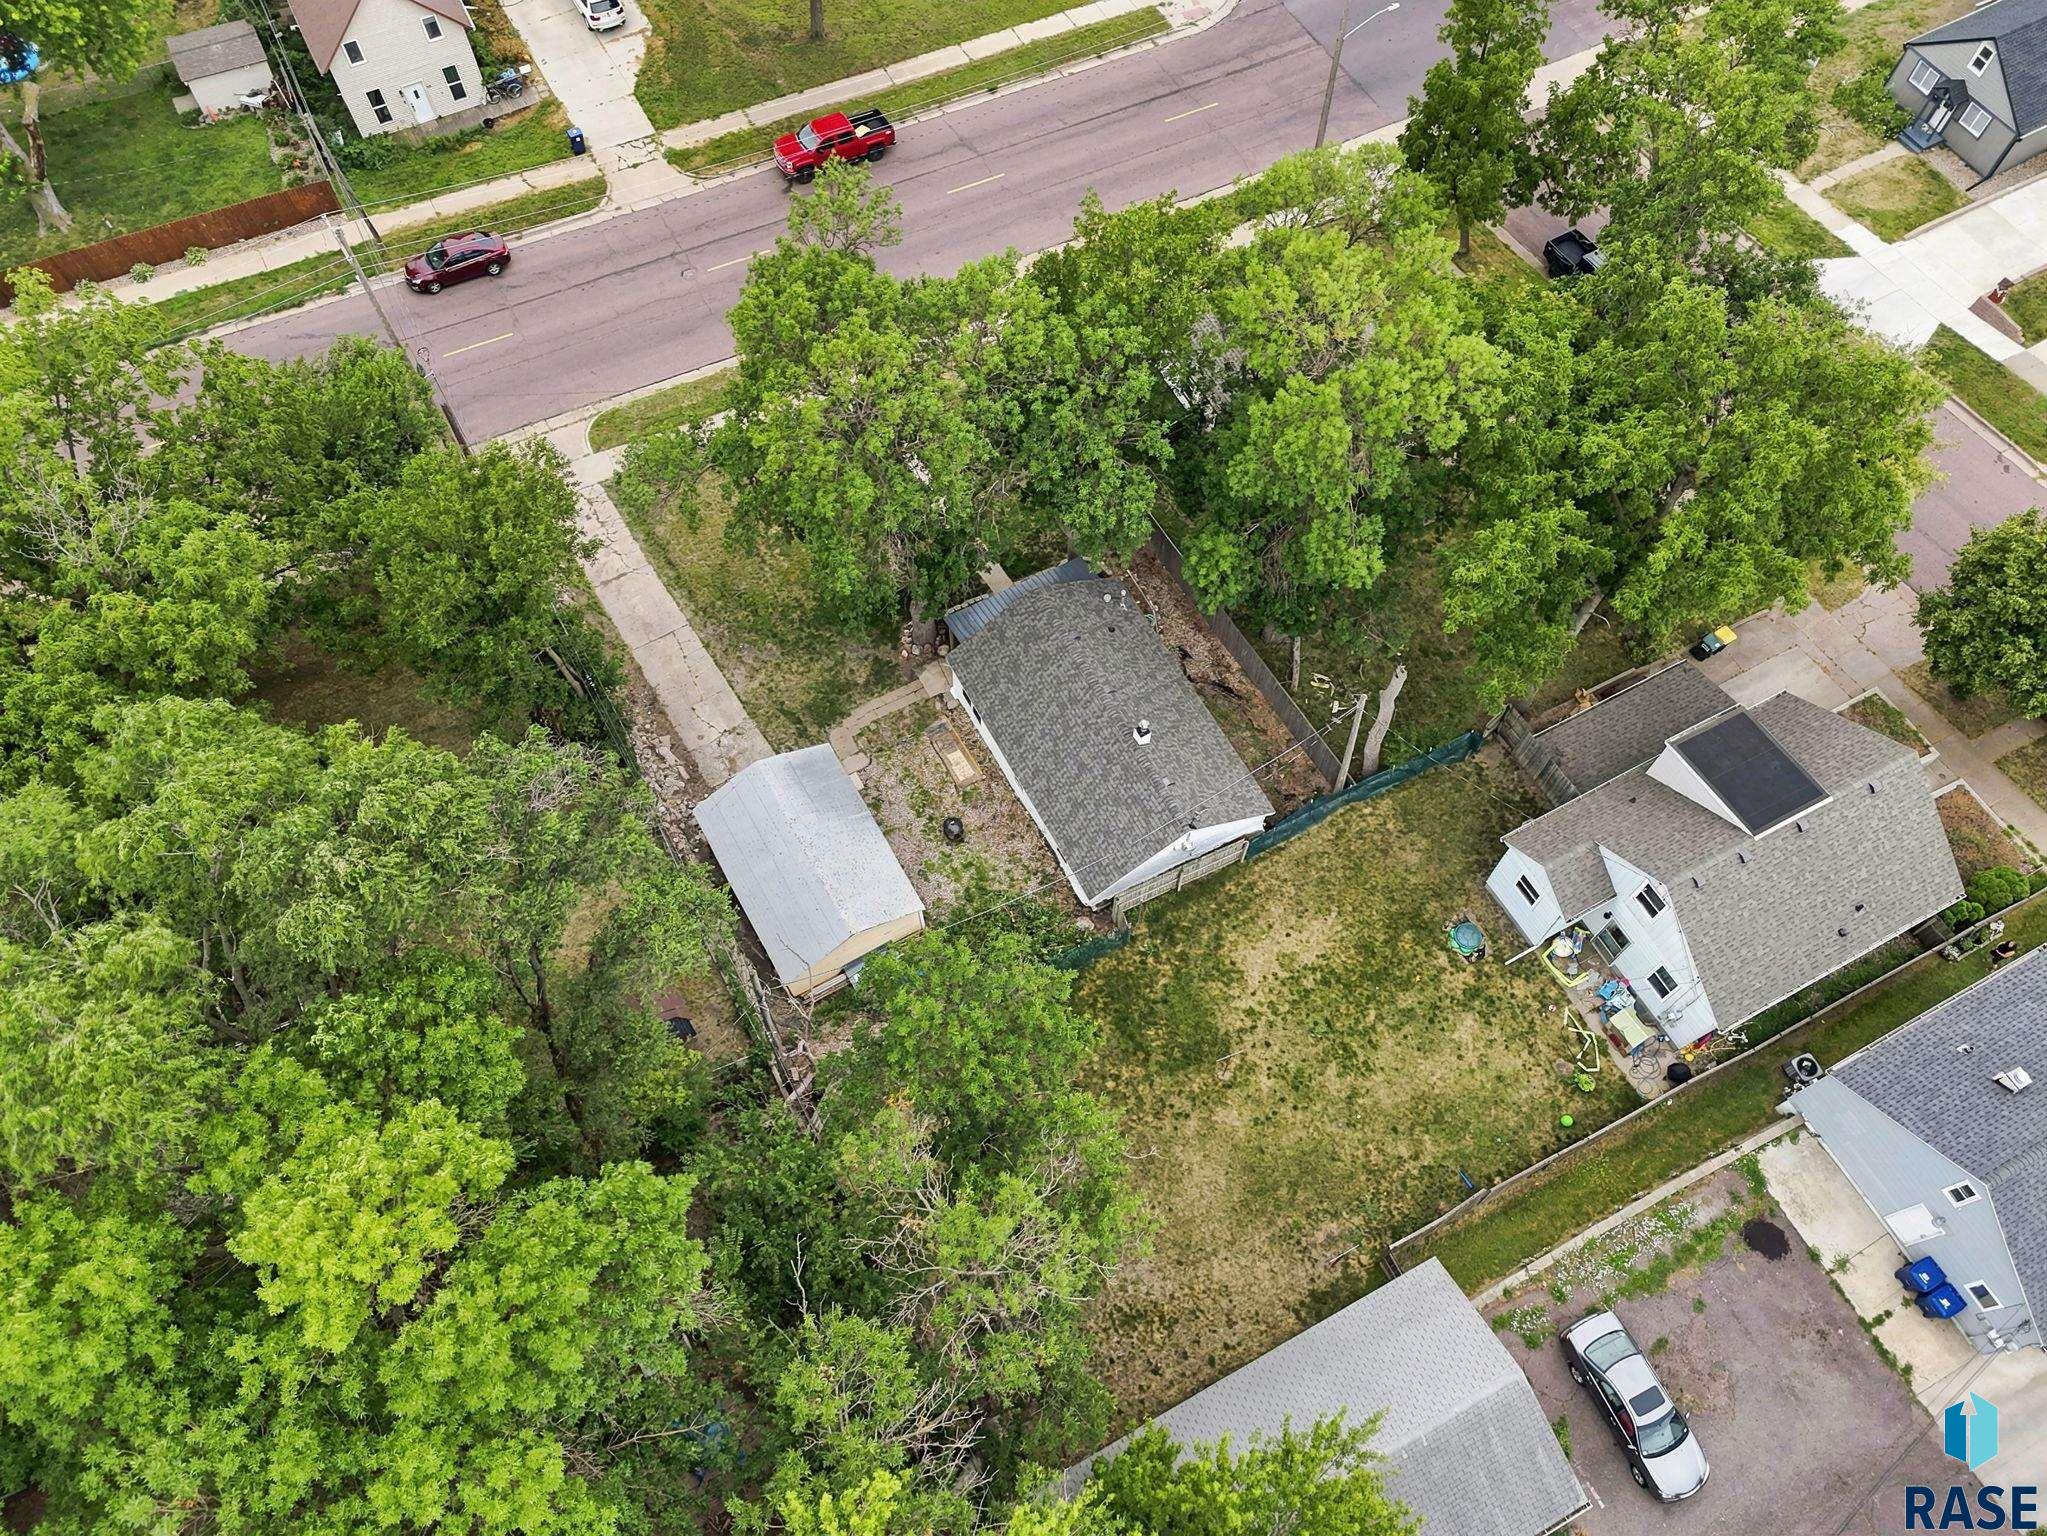
Aerial view of the home and tree-lined lot, with a detached outbuilding and surrounding neighborhood.
White house with a covered porch, detached garage, and large grassy backyard shaded by mature trees.
SEE ALL PHOTOS
White stucco home with a covered porch, shaded by mature trees and surrounded by a grassy yard.
Wood-paneled living room with built-in shelving, dining nook, and windows overlooking the street.
Kitchen with wood cabinets, a double sink, black refrigerator, and gray plank flooring.
Kitchen with wood cabinets, a white gas range, and a sink beneath a curtained window.
Kitchen with a white gas range, wood cabinetry, and an adjoining wood-paneled dining nook.
Dining area with wood-paneled walls, a round table, and two white chairs.
Bathroom with a dark vanity, toilet, and white tub-shower surround.
Virtually staged bedroom with a wooden bed, navy throw, and open closet.
Carpeted room with beige walls, a window, small dresser, and open closet.
Virtually staged bedroom with a gray upholstered bed, striped throw, and wooden bedside table.
Empty carpeted room with beige walls and an open closet.
White detached garage with a tan door beside a grassy yard and stone retaining wall.
Small white house with a covered front porch, shaded by mature trees, beside a detached garage.
Small white house with a covered porch and detached garage beneath mature trees at dusk.
Aerial view of a tree-lined residential lot with a white house and detached garage.
Aerial view of the home and tree-lined lot, with a detached outbuilding and surrounding neighborhood.
White house with a covered porch, detached garage, and large grassy backyard shaded by mature trees.
Listed by Melanie Schreiber with Amy Stockberger Real Estate Listing Contact: [email protected] 
For Sale

1502 E 12th St

1502 E 12th St, Sioux Falls, SD 57103

$159,000
Affordable and move-in ready, this 2-bedroom, 1-bath ranch offers a great combination of updates, functionality, and convenience. A newer roof and numerous updates throughout provide added peace of mind, while the comfortable single-level layout makes the home easy to enjoy. The property also features a garage, providing valuable space for parking, storage, or hobbies. Conveniently located in a central area with easy access to shopping, dining, schools, and everyday amenities, this home is a great option for a first-time buyer, someone looking to downsize, or an investor searching for a well-maintained property at an approachable price point. Come take a look and see everything this home has to offer!

2
beds

1
bath

820 Sq.Ft. LIVING AREA

5,874 Sq.Ft. lot

Melanie  Schreiber

Melanie Schreiber

Features & Amenities

Interior

  • total bedrooms2
  • Total bathroom1
  • full bathroom1
  • Flooring Carpet
  • APPLIANCES Refrigerator
  • other interior Features Formal Dining Rm

Area & Lot

  • Status For Sale
  • Living Area820 Sq.Ft.
  • Lot Area5,874 Sq.Ft.
  • MLS® ID22605653
  • TypeResidential
  • YEAR BUILT1934
  • Architecture StylesRanch
  • Elementary SchoolEugene Field ES
  • Middle SchoolWhittier MS
  • High SchoolWashington HS
  • School DistrictSiouxFalls

Exterior

  • Garage Space1.0
  • water SourcePublic
  • roofComposition
  • lot featuresCity Lot
  • HEAT TYPENatural Gas
  • AIR CONDITIONINGWall Unit(s)
  • sewerPublic Sewer
  • SubstructureOther

Financial

  • Sales Price$159,000
  • Real Estate Tax $1,830/yr
Wood-paneled living room with built-in shelving, dining nook, and windows overlooking the street.

Schedule a Showing

I would love to show you this beautiful property. Please select your preferred date and time below. I will be in touch shortly to confirm your appointment.

Schedule a Showing

I would love to show you this beautiful property. Please select your preferred date and time below. I will be in touch shortly to confirm your appointment.

Thank you for your interest in 1502 E 12th St, Sioux Falls, SD 57103. We are reviewing your request and will be in touch shortly!

Mortgage Calculator

Estimate your monthly mortgage payment, including the principal and interest, property taxes, and HOA. Adjust the values to generate a more accurate rate.

All estimates are provided for informational purposes only. Actual amounts may vary.
$0,000 Your Payment 20 15 65
$0,000 Your Payment

Let’s Find Your Dream Home

Real estate is about more than buying and selling—it’s about building a future and creating opportunities for the people who matter most. Every client receives personalized guidance, honest communication, and dedicated support throughout the entire process. With a passion for helping others and a strong entrepreneurial mindset, the focus is always on making your real estate experience seamless, rewarding, and successful.

Follow Me on Instagram