Leave a Message

Thank you for your message. I will be in touch with you shortly.

2006 Gordon Dr
2006 Gordon Dr
2006 Gordon Dr
2006 Gordon Dr
2006 Gordon Dr
2006 Gordon Dr
2006 Gordon Dr
2006 Gordon Dr
2006 Gordon Dr
2006 Gordon Dr
2006 Gordon Dr
2006 Gordon Dr
2006 Gordon Dr
2006 Gordon Dr
2006 Gordon Dr
2006 Gordon Dr
2006 Gordon Dr
2006 Gordon Dr
2006 Gordon Dr
2006 Gordon Dr
2006 Gordon Dr
2006 Gordon Dr
2006 Gordon Dr
2006 Gordon Dr
2006 Gordon Dr
2006 Gordon Dr
2006 Gordon Dr
2006 Gordon Dr
2006 Gordon Dr
2006 Gordon Dr
2006 Gordon Dr
2006 Gordon Dr
2006 Gordon Dr
2006 Gordon Dr
SEE ALL PHOTOS
2006 Gordon Dr
2006 Gordon Dr
2006 Gordon Dr
2006 Gordon Dr
2006 Gordon Dr
2006 Gordon Dr
2006 Gordon Dr
2006 Gordon Dr
2006 Gordon Dr
2006 Gordon Dr
2006 Gordon Dr
2006 Gordon Dr
2006 Gordon Dr
2006 Gordon Dr
2006 Gordon Dr
2006 Gordon Dr
2006 Gordon Dr
2006 Gordon Dr
2006 Gordon Dr
2006 Gordon Dr
2006 Gordon Dr
2006 Gordon Dr
2006 Gordon Dr
2006 Gordon Dr
2006 Gordon Dr
2006 Gordon Dr
2006 Gordon Dr
2006 Gordon Dr
2006 Gordon Dr
2006 Gordon Dr
2006 Gordon Dr
2006 Gordon Dr
2006 Gordon Dr
2006 Gordon Dr
Listed by Melanie Schreiber with Amy Stockberger Real Estate Listing Contact: [email protected] 
Sold

2006 Gordon Dr

2006 Gordon Dr, Sioux Falls, SD 57110

$380,000
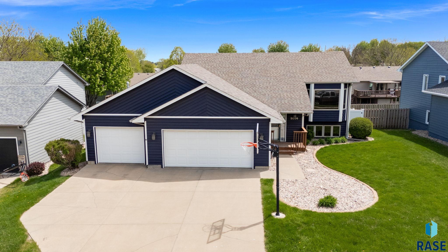
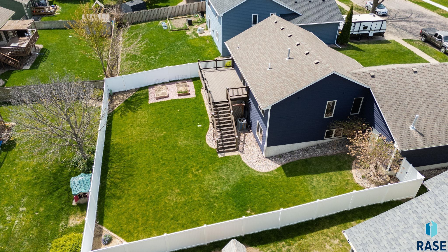
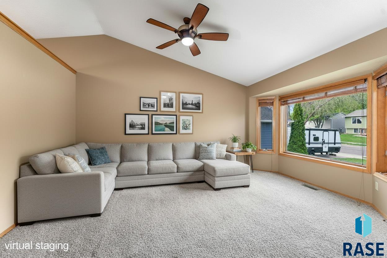
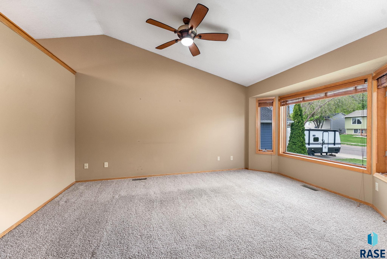
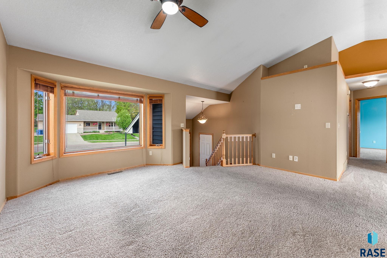
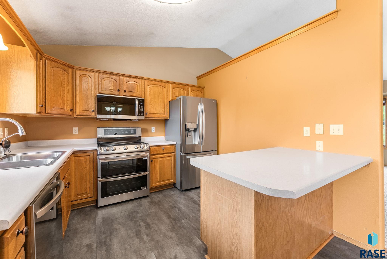
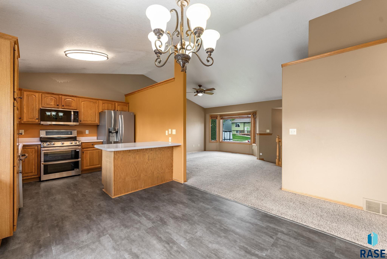
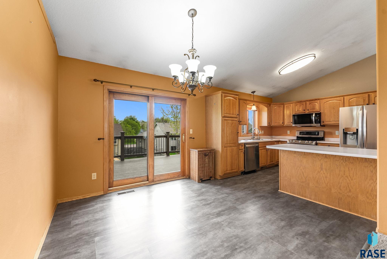
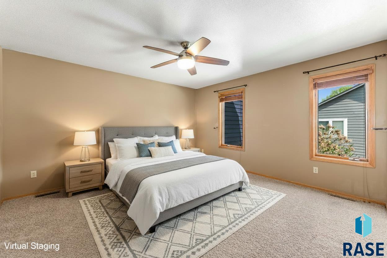
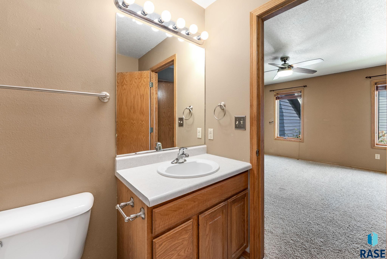
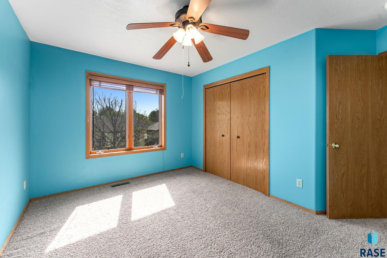
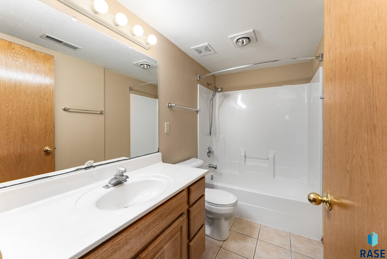
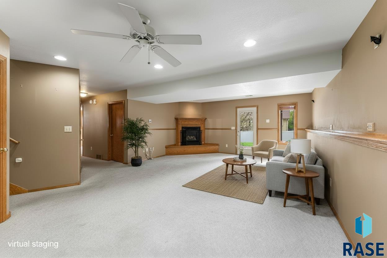
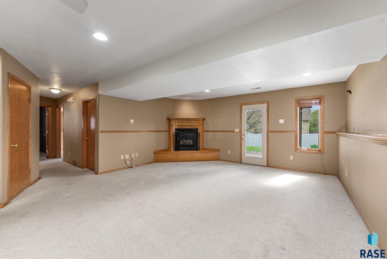
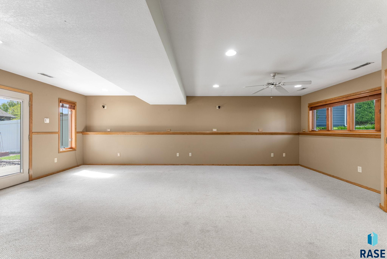
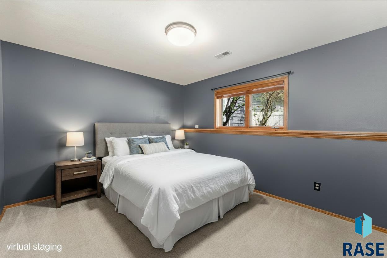
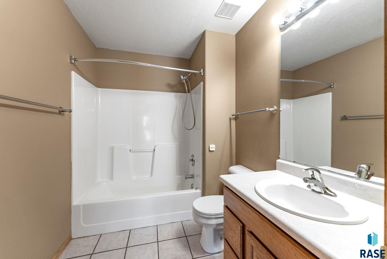
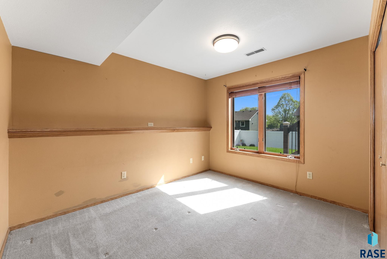
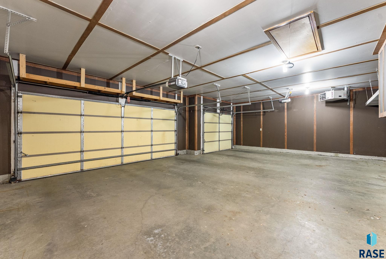
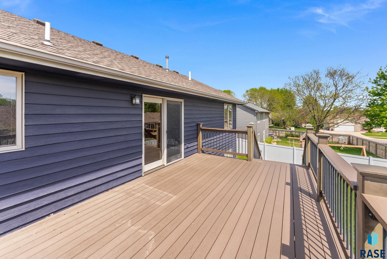
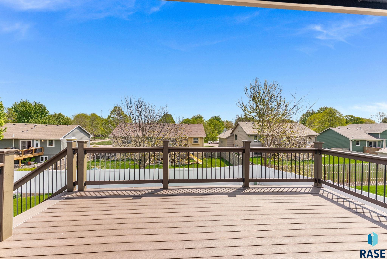
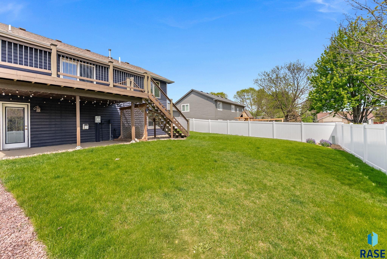
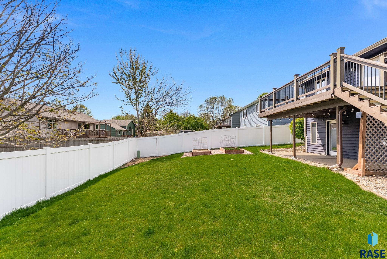
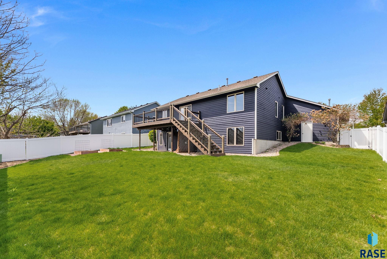
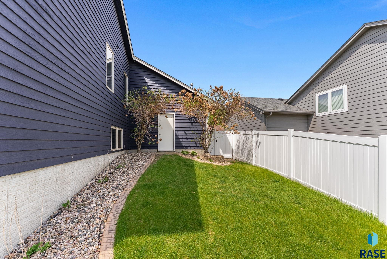
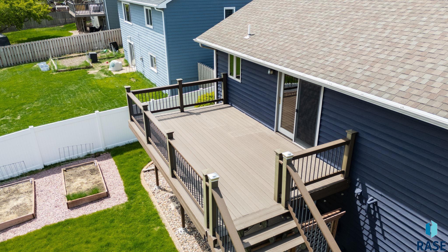
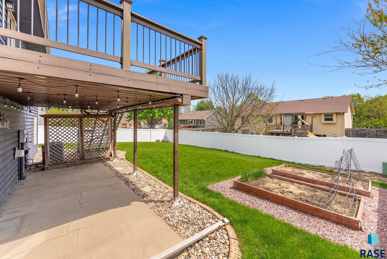
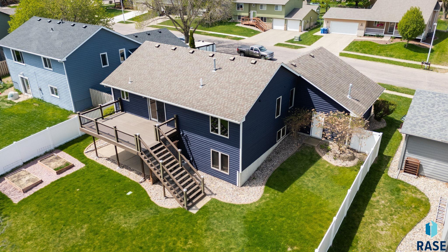
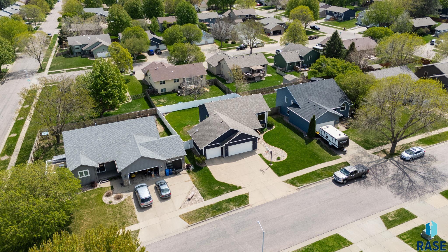
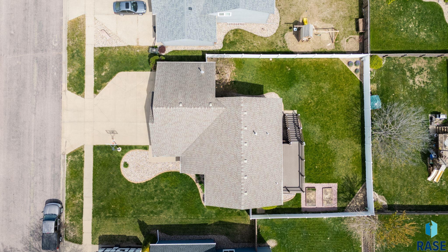
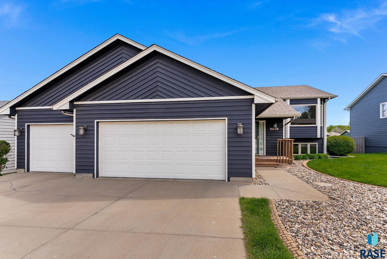
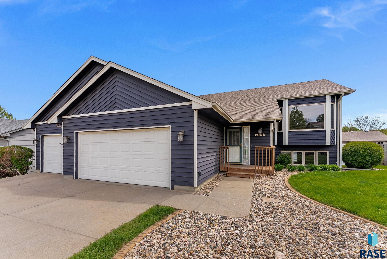
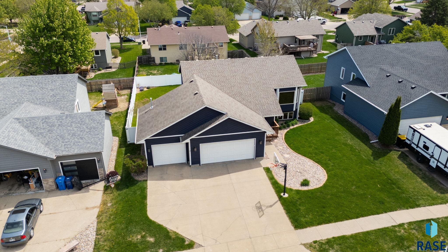
Beautiful 4-bedroom, 3-bath ranch walkout home in a desirable eastside Sioux Falls neighborhood close to schools, shopping, and restaurants. The main level features vaulted ceilings, an open layout, and abundant natural light. The kitchen offers stainless steel appliances, updated flooring, ample cabinetry, and slide-out shelving. The dining area opens to a 12x20 maintenance-free deck overlooking the fully vinyl-fenced backyard with garden space. The main floor includes 2 bedrooms and 2 full baths, including a primary suite with walk-in closet and private bath. The walkout lower level features a spacious family room with fireplace, 2 additional bedrooms, full bath, and covered patio access. Heated finished 3-stall garage with attic storage. Recent updates include all new exterior paint, re-stained deck stairs, and newer refrigerator, dishwasher, oven, and microwave.

4
beds

3
baths

2,036 Sq.Ft. LIVING AREA

8,330 Sq.Ft. lot

Melanie  Schreiber

Melanie Schreiber

Features & Amenities

Interior

  • total bedrooms4
  • Total bathrooms3
  • full bathrooms3
  • Flooring Carpet, Tile, Laminate
  • Fireplace Gas
  • APPLIANCES Electric Range, Microwave, Dishwasher, Disposal, Refrigerator
  • other interior Features Vaulted Ceiling(s)

Area & Lot

  • Status Sold
  • Date Sold June 12, 2026
  • Living Area2,036 Sq.Ft.
  • Lot Area8,330 Sq.Ft.
  • MLS® ID22603362
  • TypeResidential
  • YEAR BUILT1996
  • NeighborhoodCherry Lake Reserve / Cherrywood
  • Architecture StylesSplit Foyer
  • Elementary SchoolRosa Parks ES
  • Middle SchoolPatrick Henry MS
  • High SchoolWashington HS
  • School DistrictSiouxFalls

Exterior

  • Garage Space3.0
  • water SourcePublic
  • roofComposition
  • lot featuresCity Lot
  • parkingConcrete
  • HEAT TYPENatural Gas
  • AIR CONDITIONINGCentral Air
  • sewerPublic Sewer
  • SubstructurePoured

Financial

  • Sales Price$380,000
  • Real Estate Tax $3,898/yr

Cherry Lake Reserve / Cherrywood

Explore

Let’s Find Your Dream Home

Real estate is about more than buying and selling—it’s about building a future and creating opportunities for the people who matter most. Every client receives personalized guidance, honest communication, and dedicated support throughout the entire process. With a passion for helping others and a strong entrepreneurial mindset, the focus is always on making your real estate experience seamless, rewarding, and successful.

Follow Me on Instagram