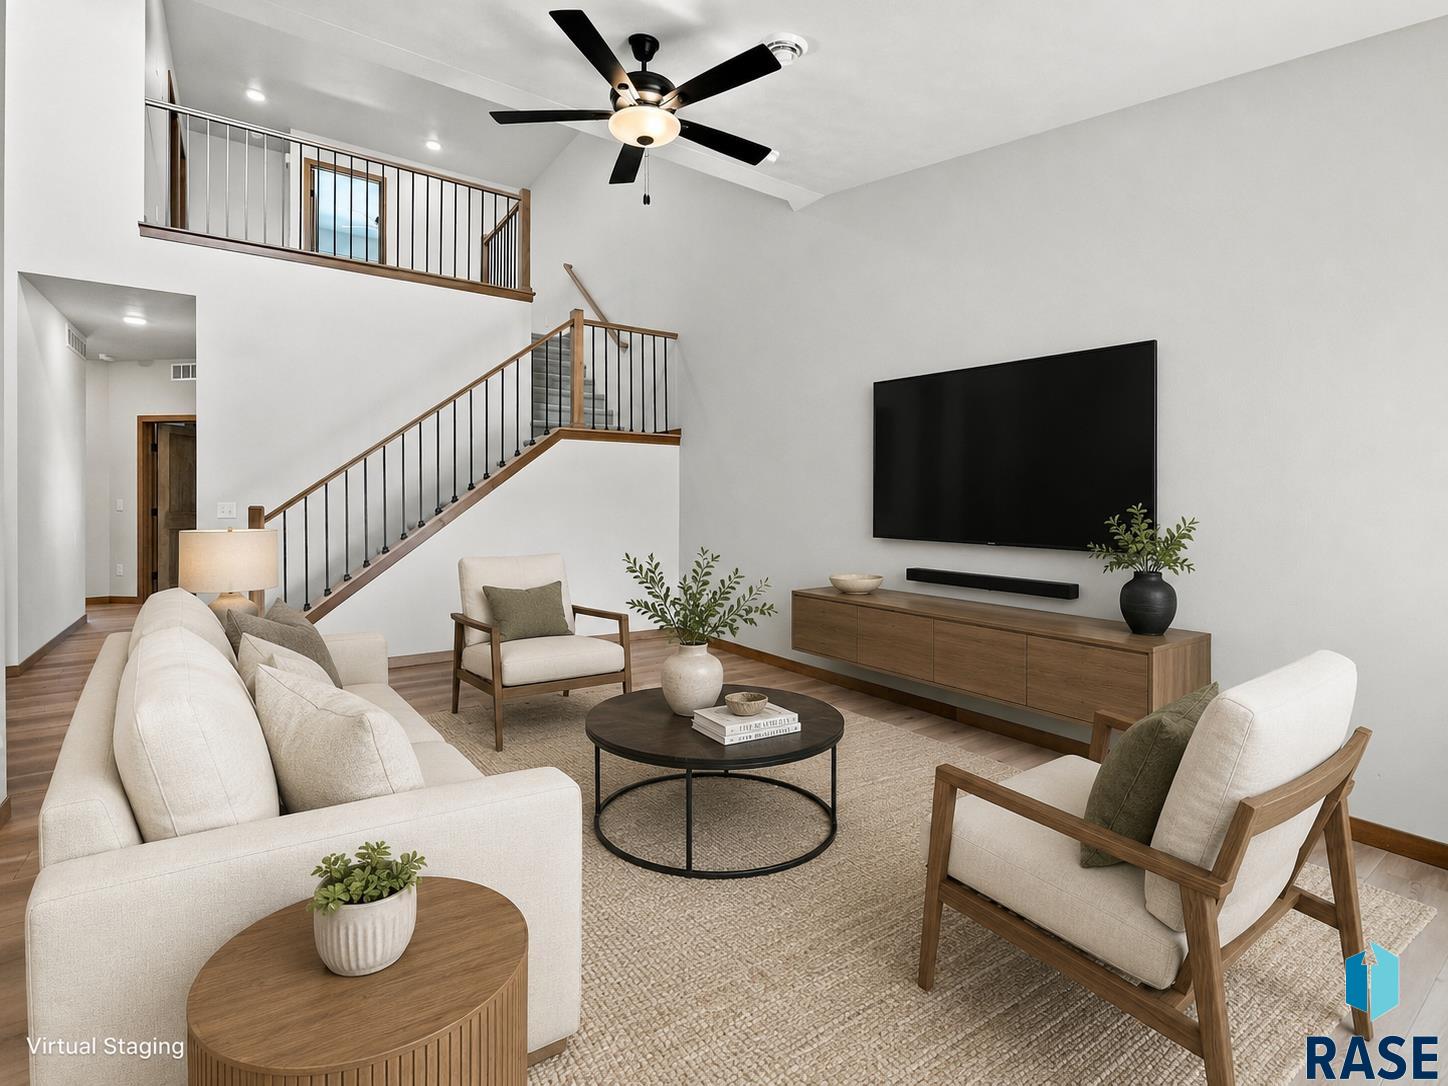
Virtually staged living room with a tall ceiling, staircase, and neutral seating.
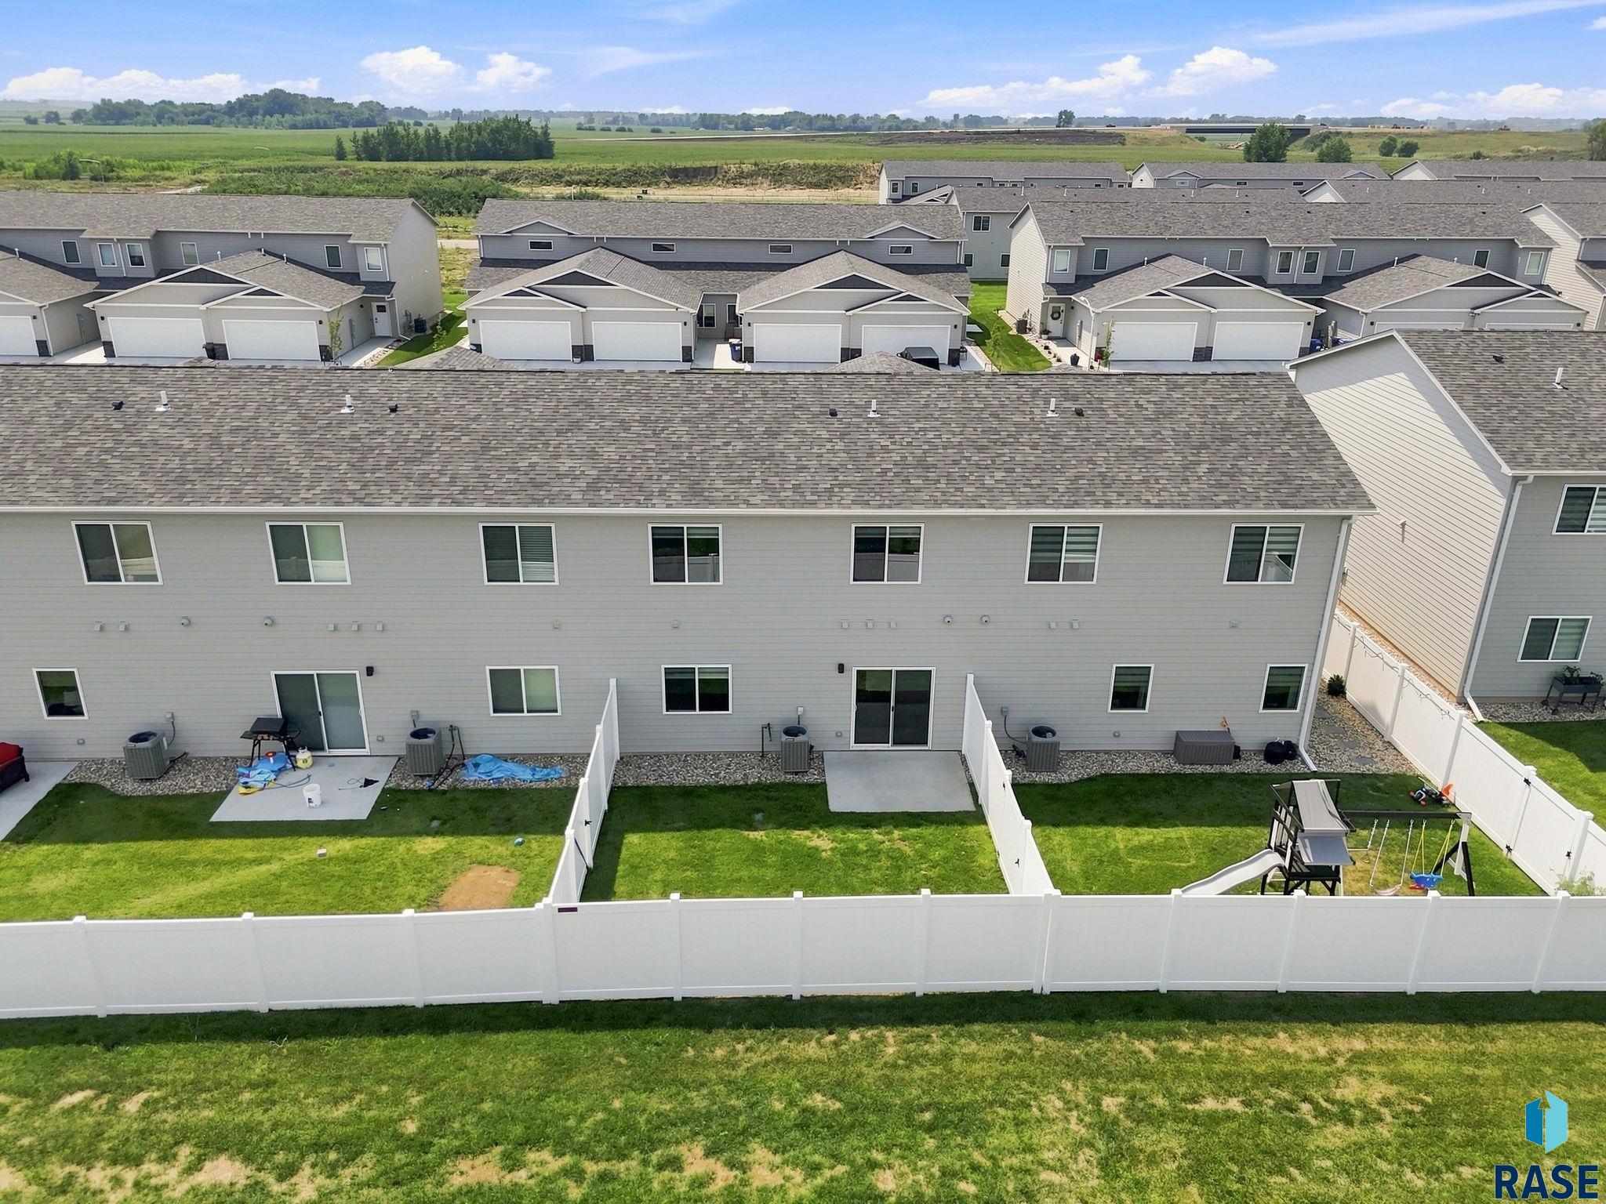
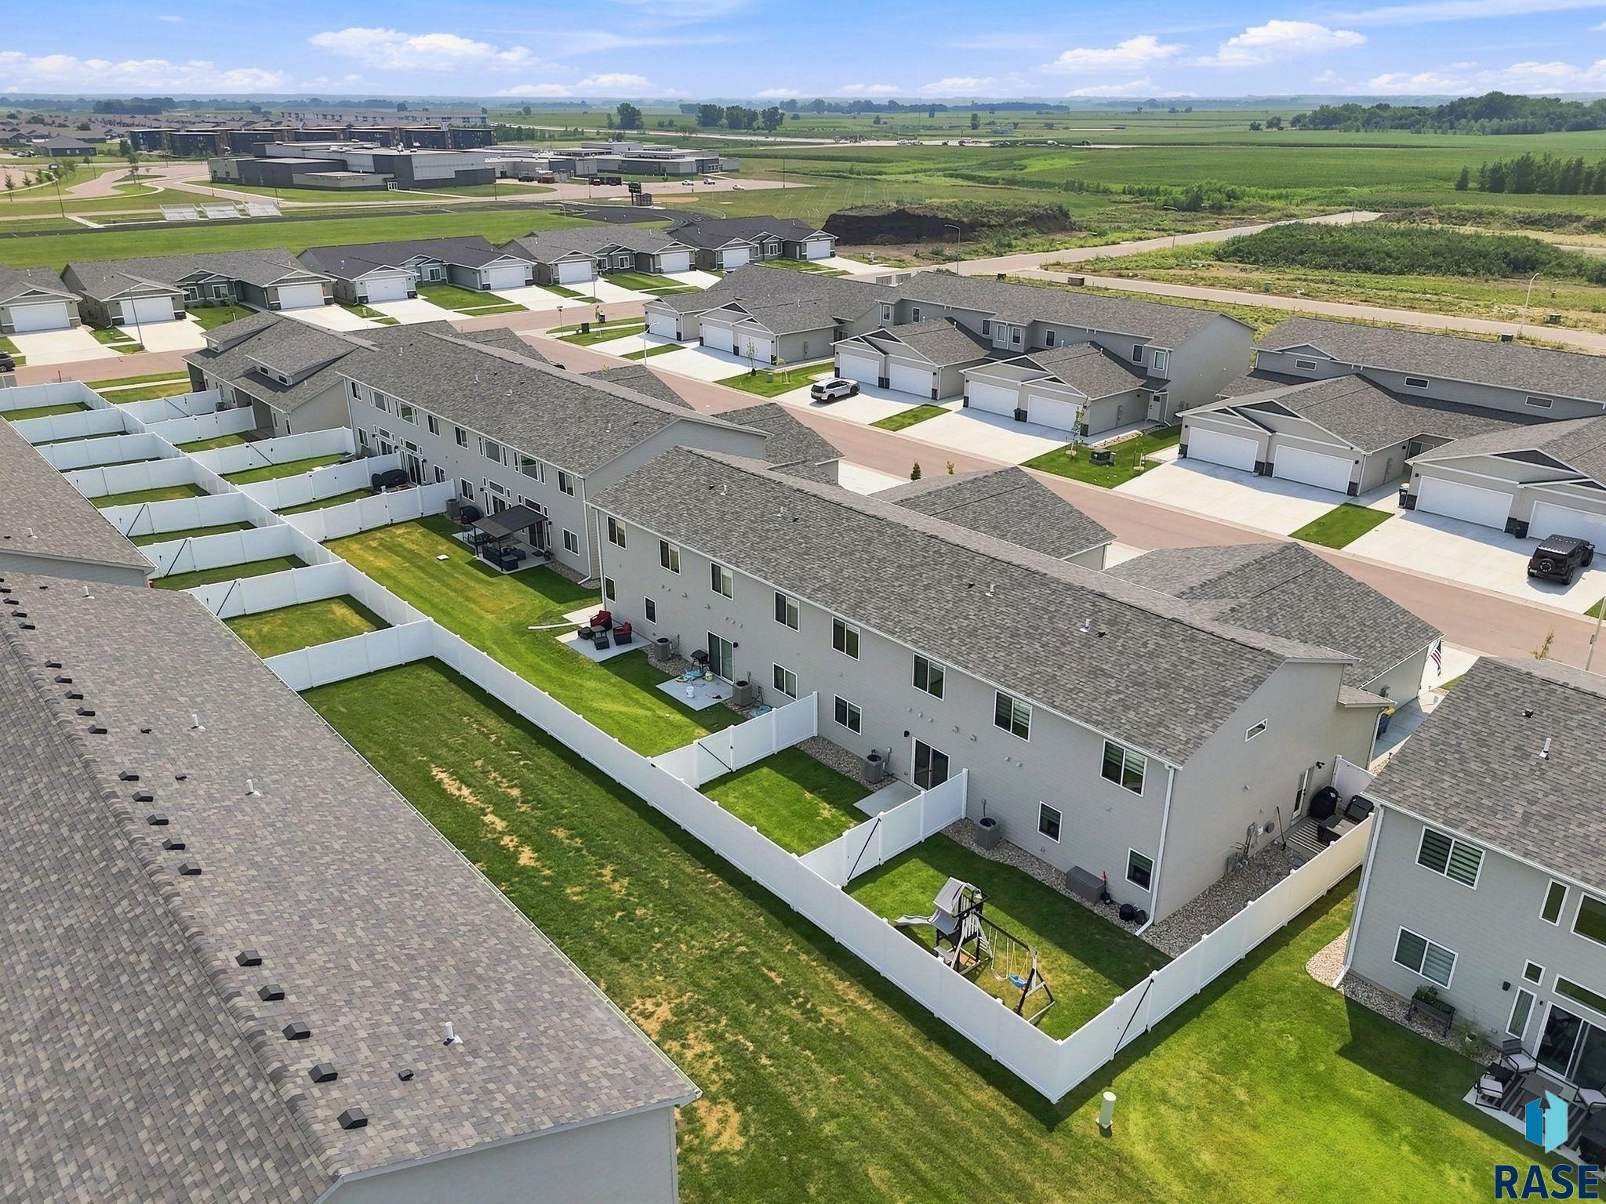
Aerial view of a townhome’s fenced backyard, patios, and neighboring homes.
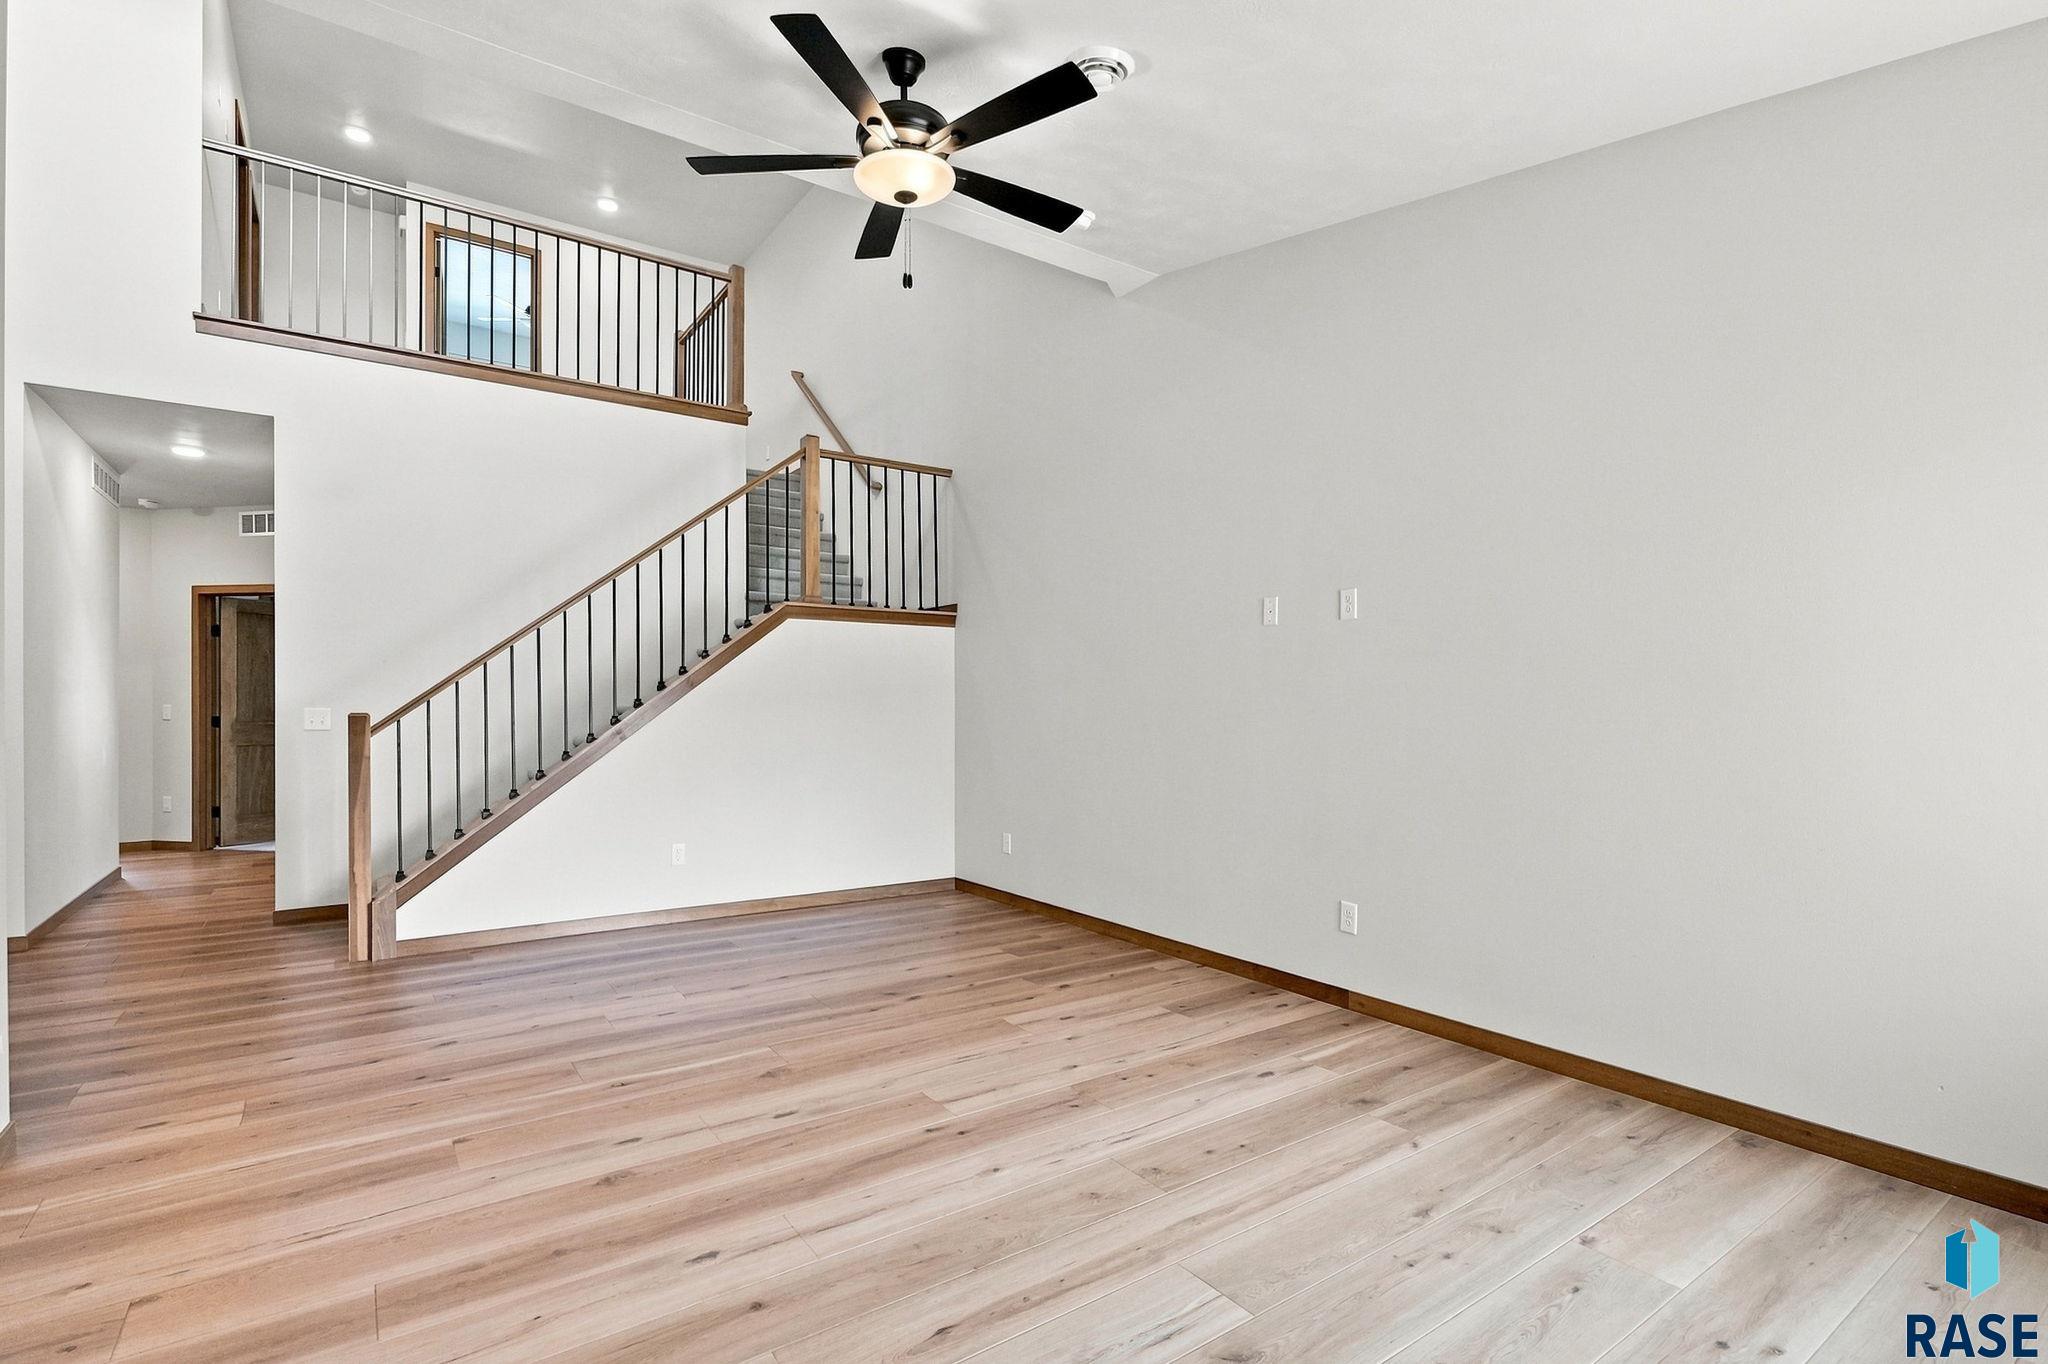
Open living area with light wood flooring, a staircase, and an upper-level railing.
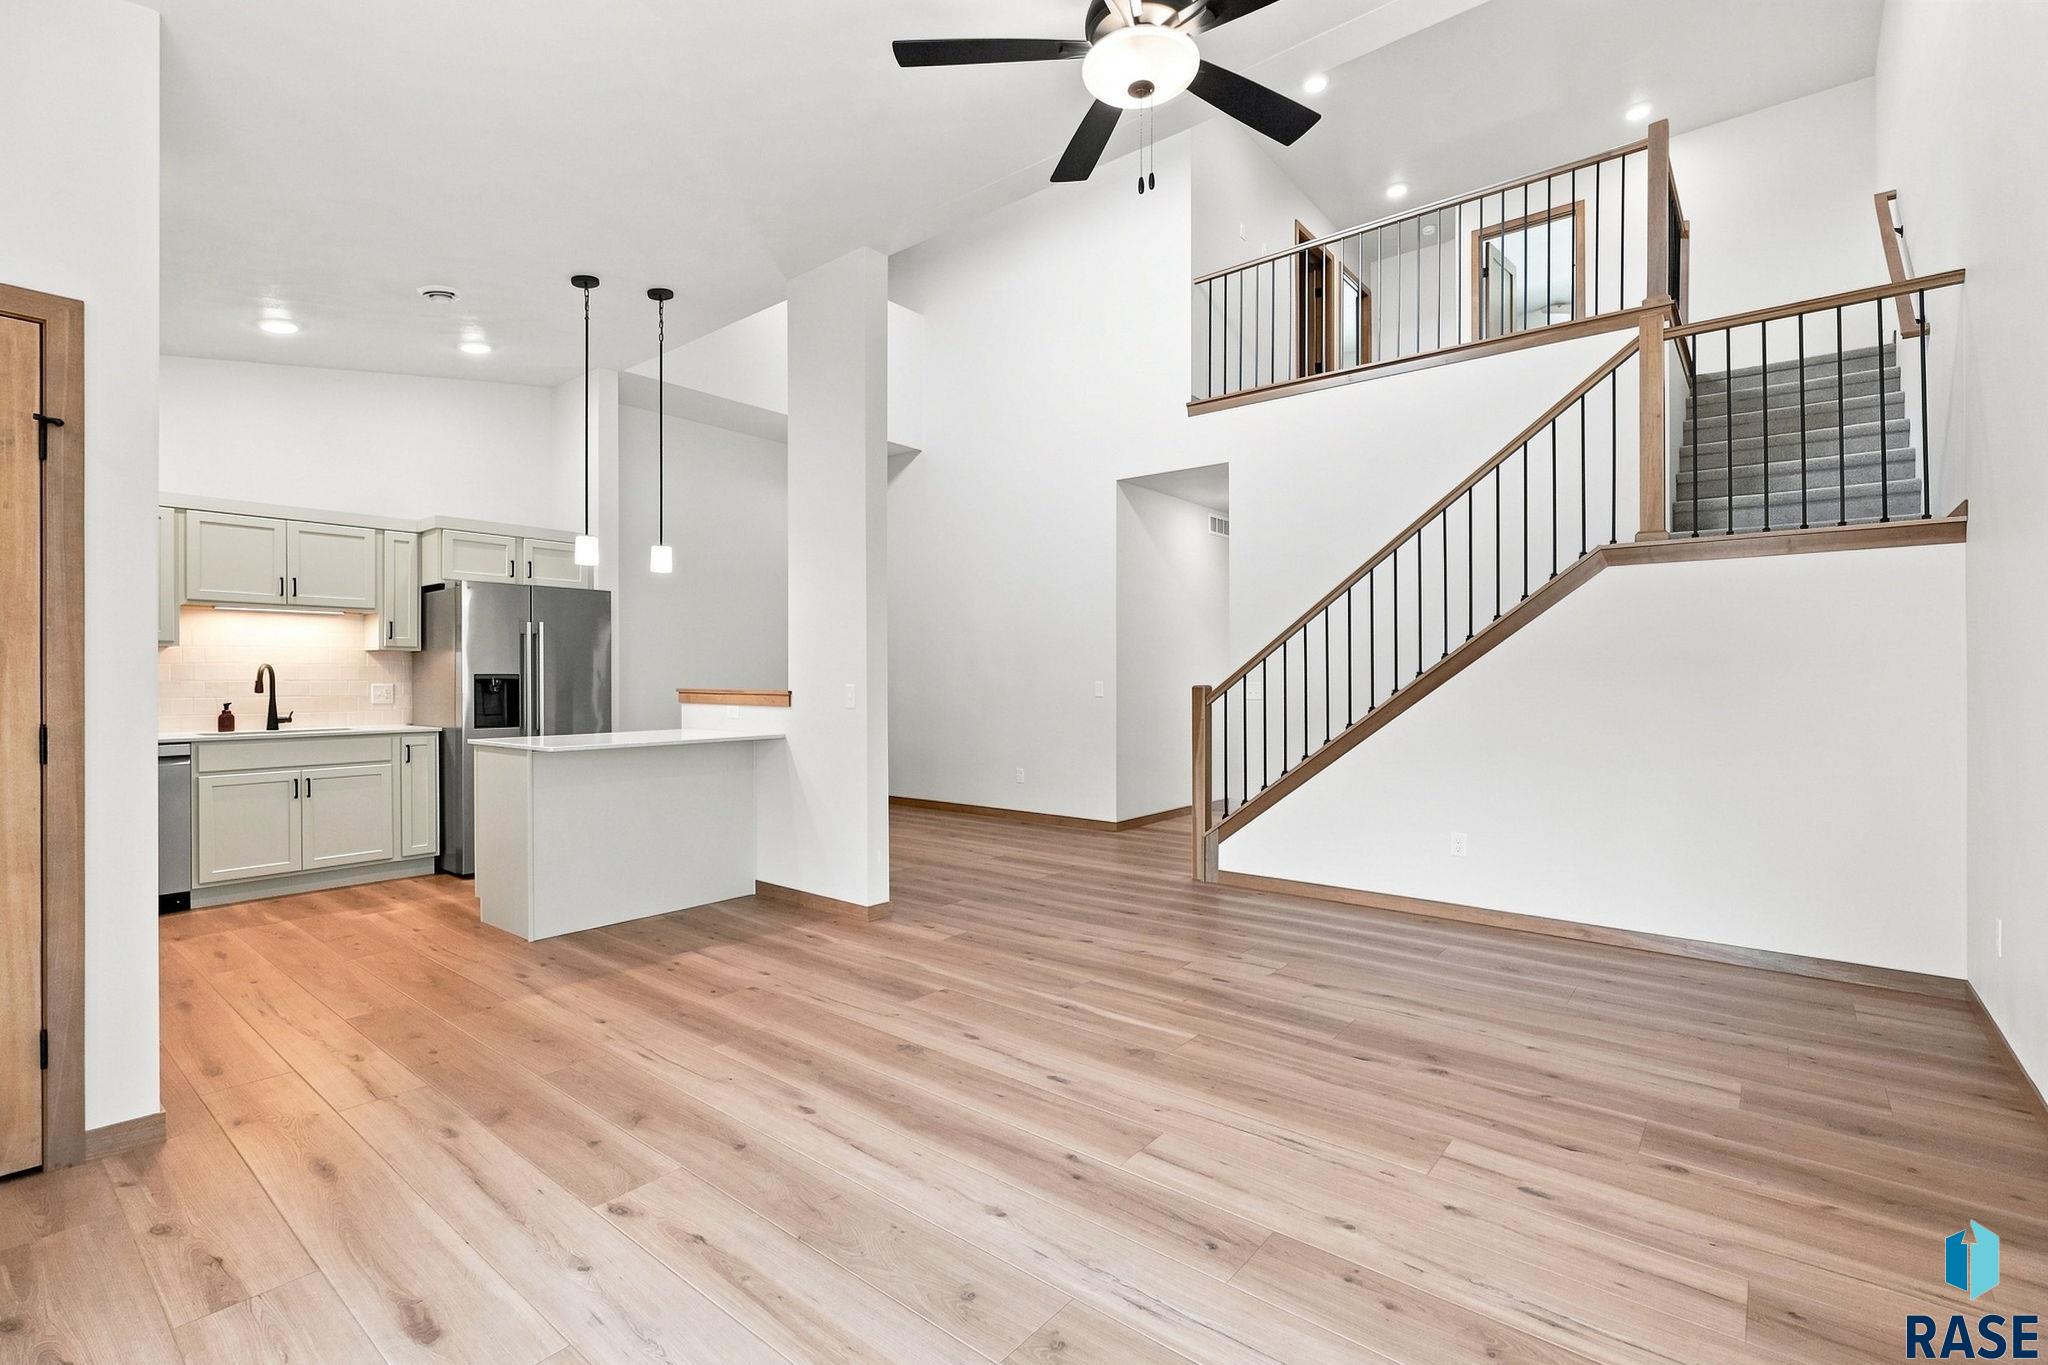
Open living area with wood floors, an adjoining kitchen, and a prominent split staircase.
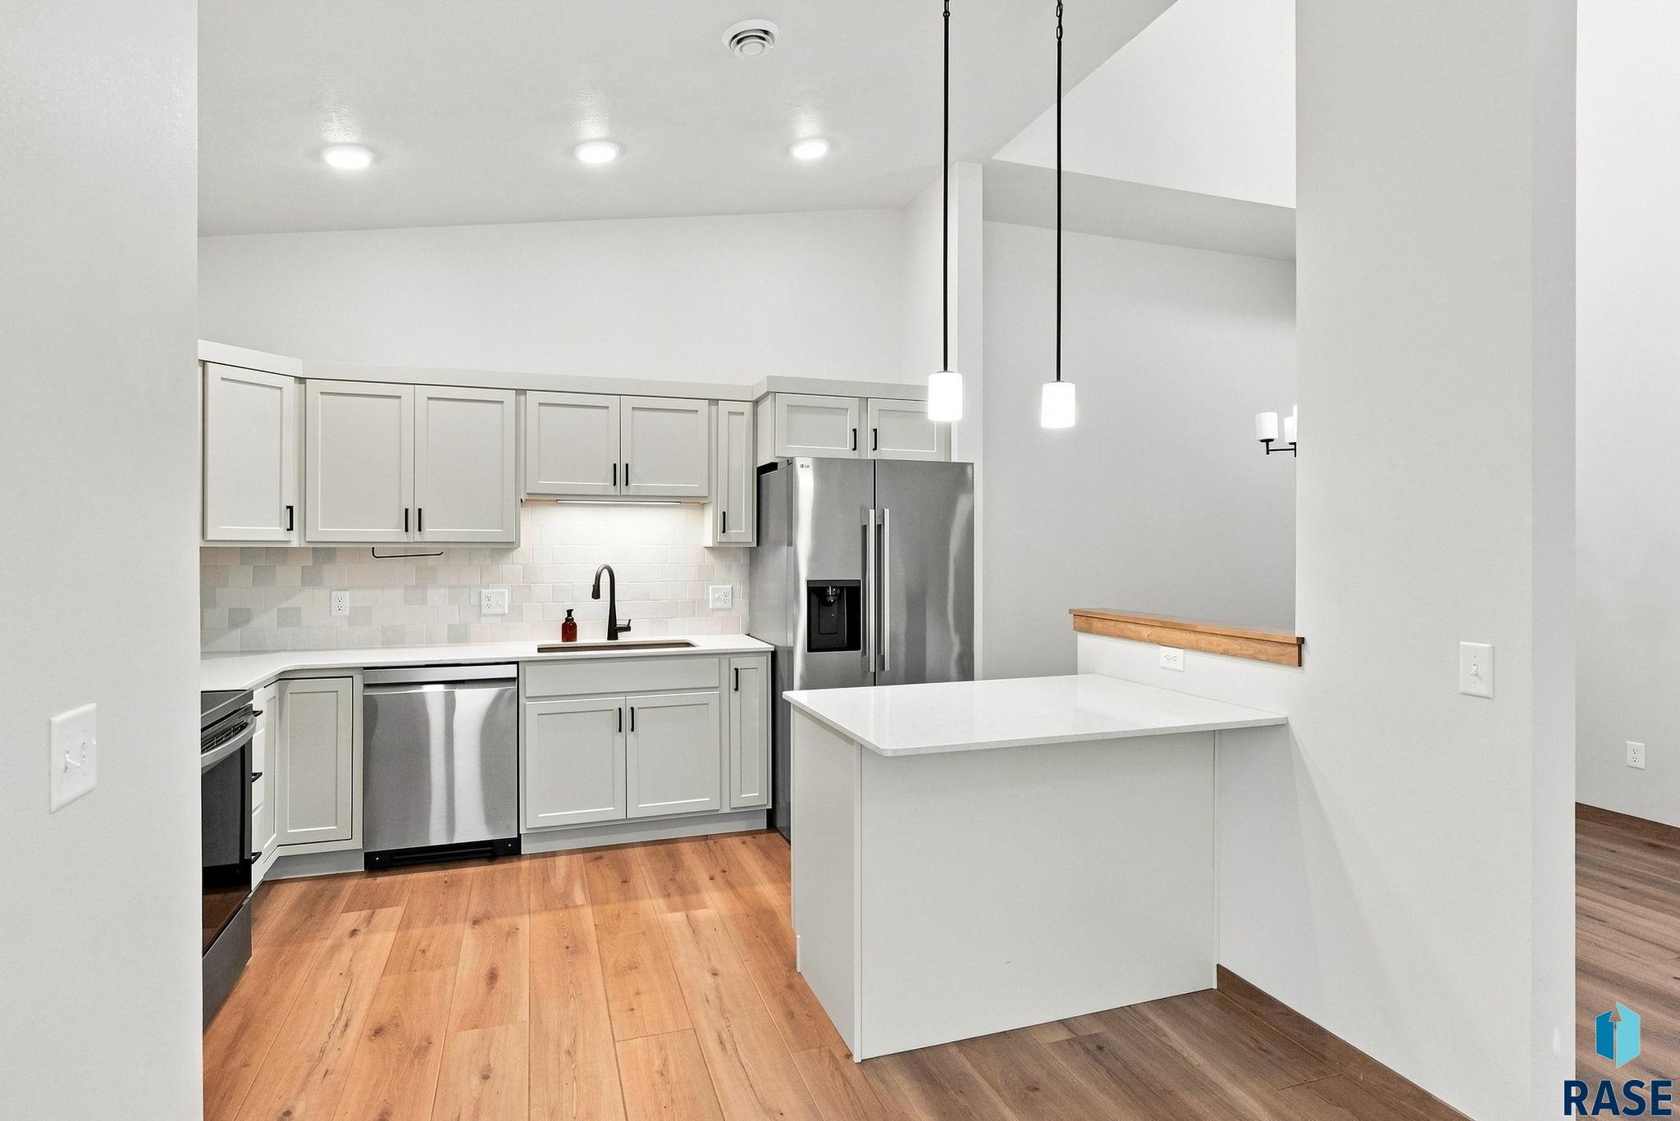
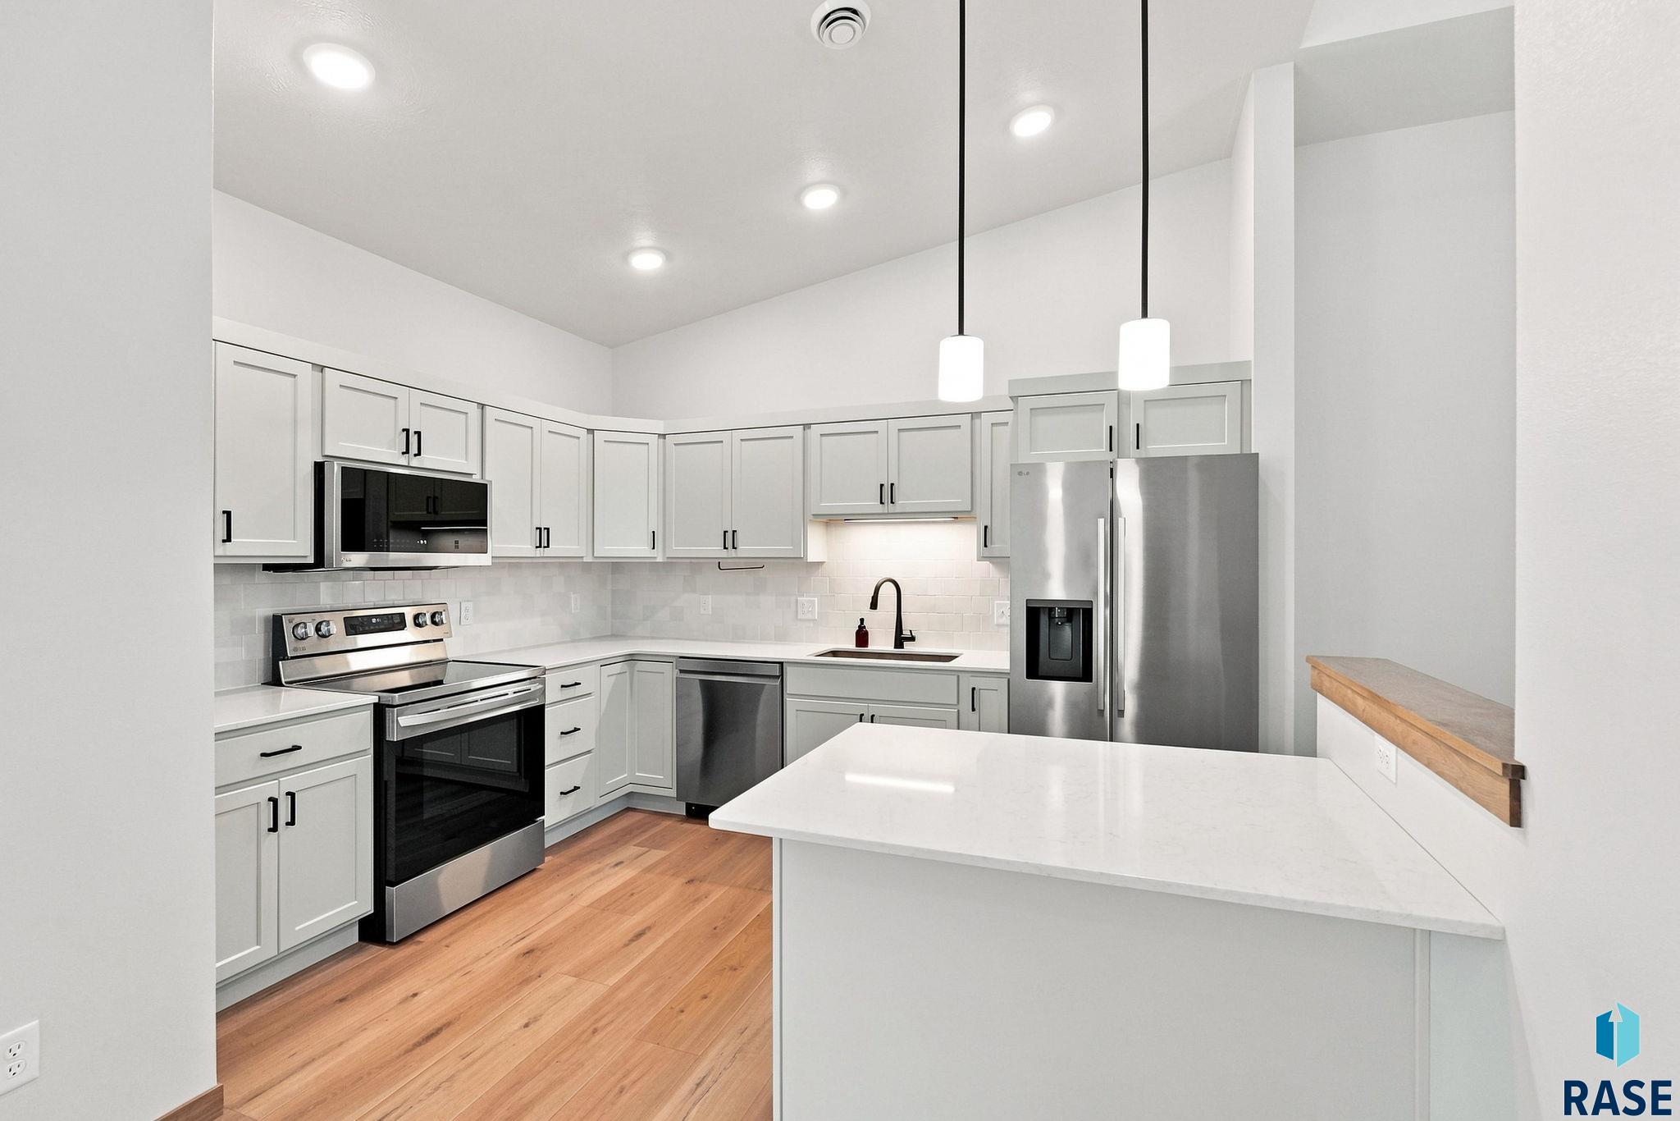
Kitchen with white cabinets, stainless steel appliances, a large island, and warm wood flooring.
Bright kitchen with white cabinets, stainless steel appliances, and a large island.
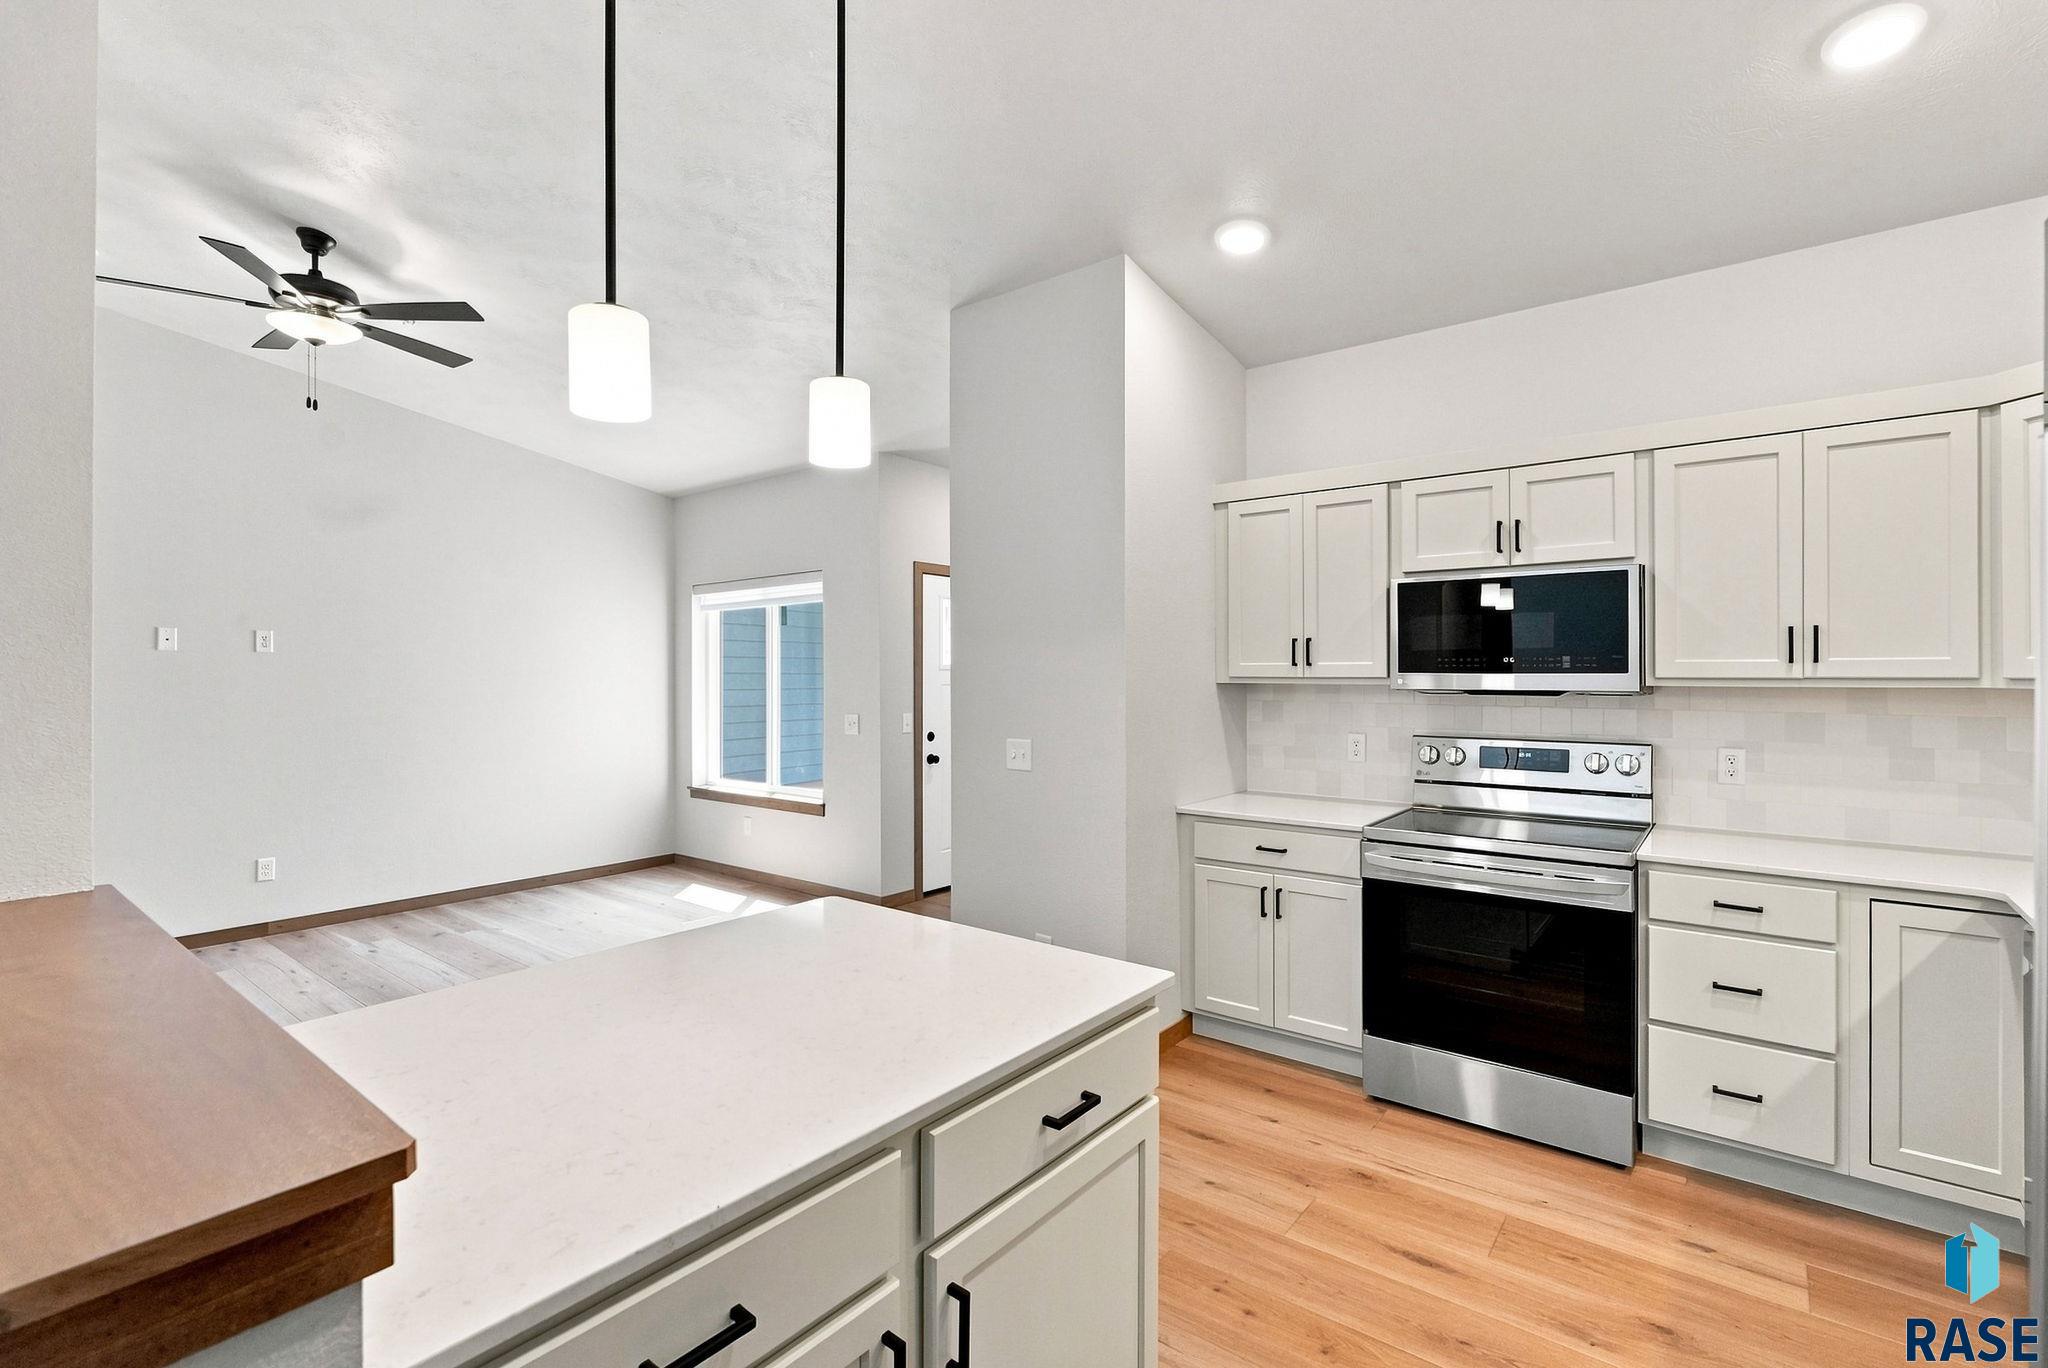
Kitchen with white cabinets, stainless steel appliances, and a large island opening to an unfurnished dining area.
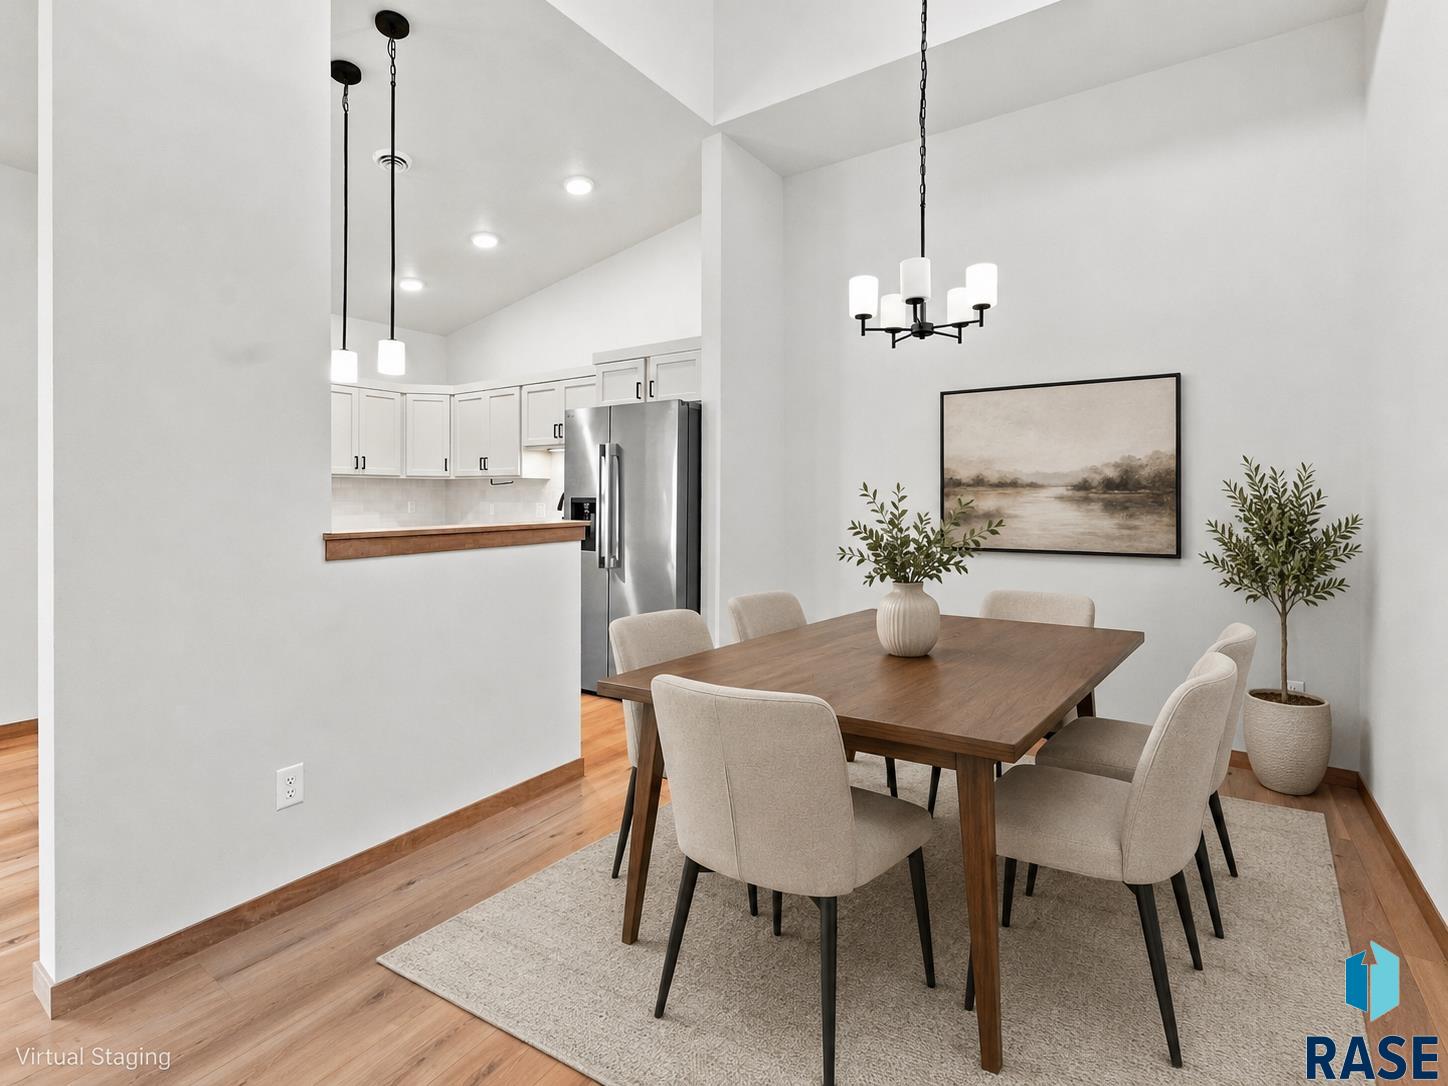
Dining area with a wood table and upholstered chairs beside a bright white kitchen.
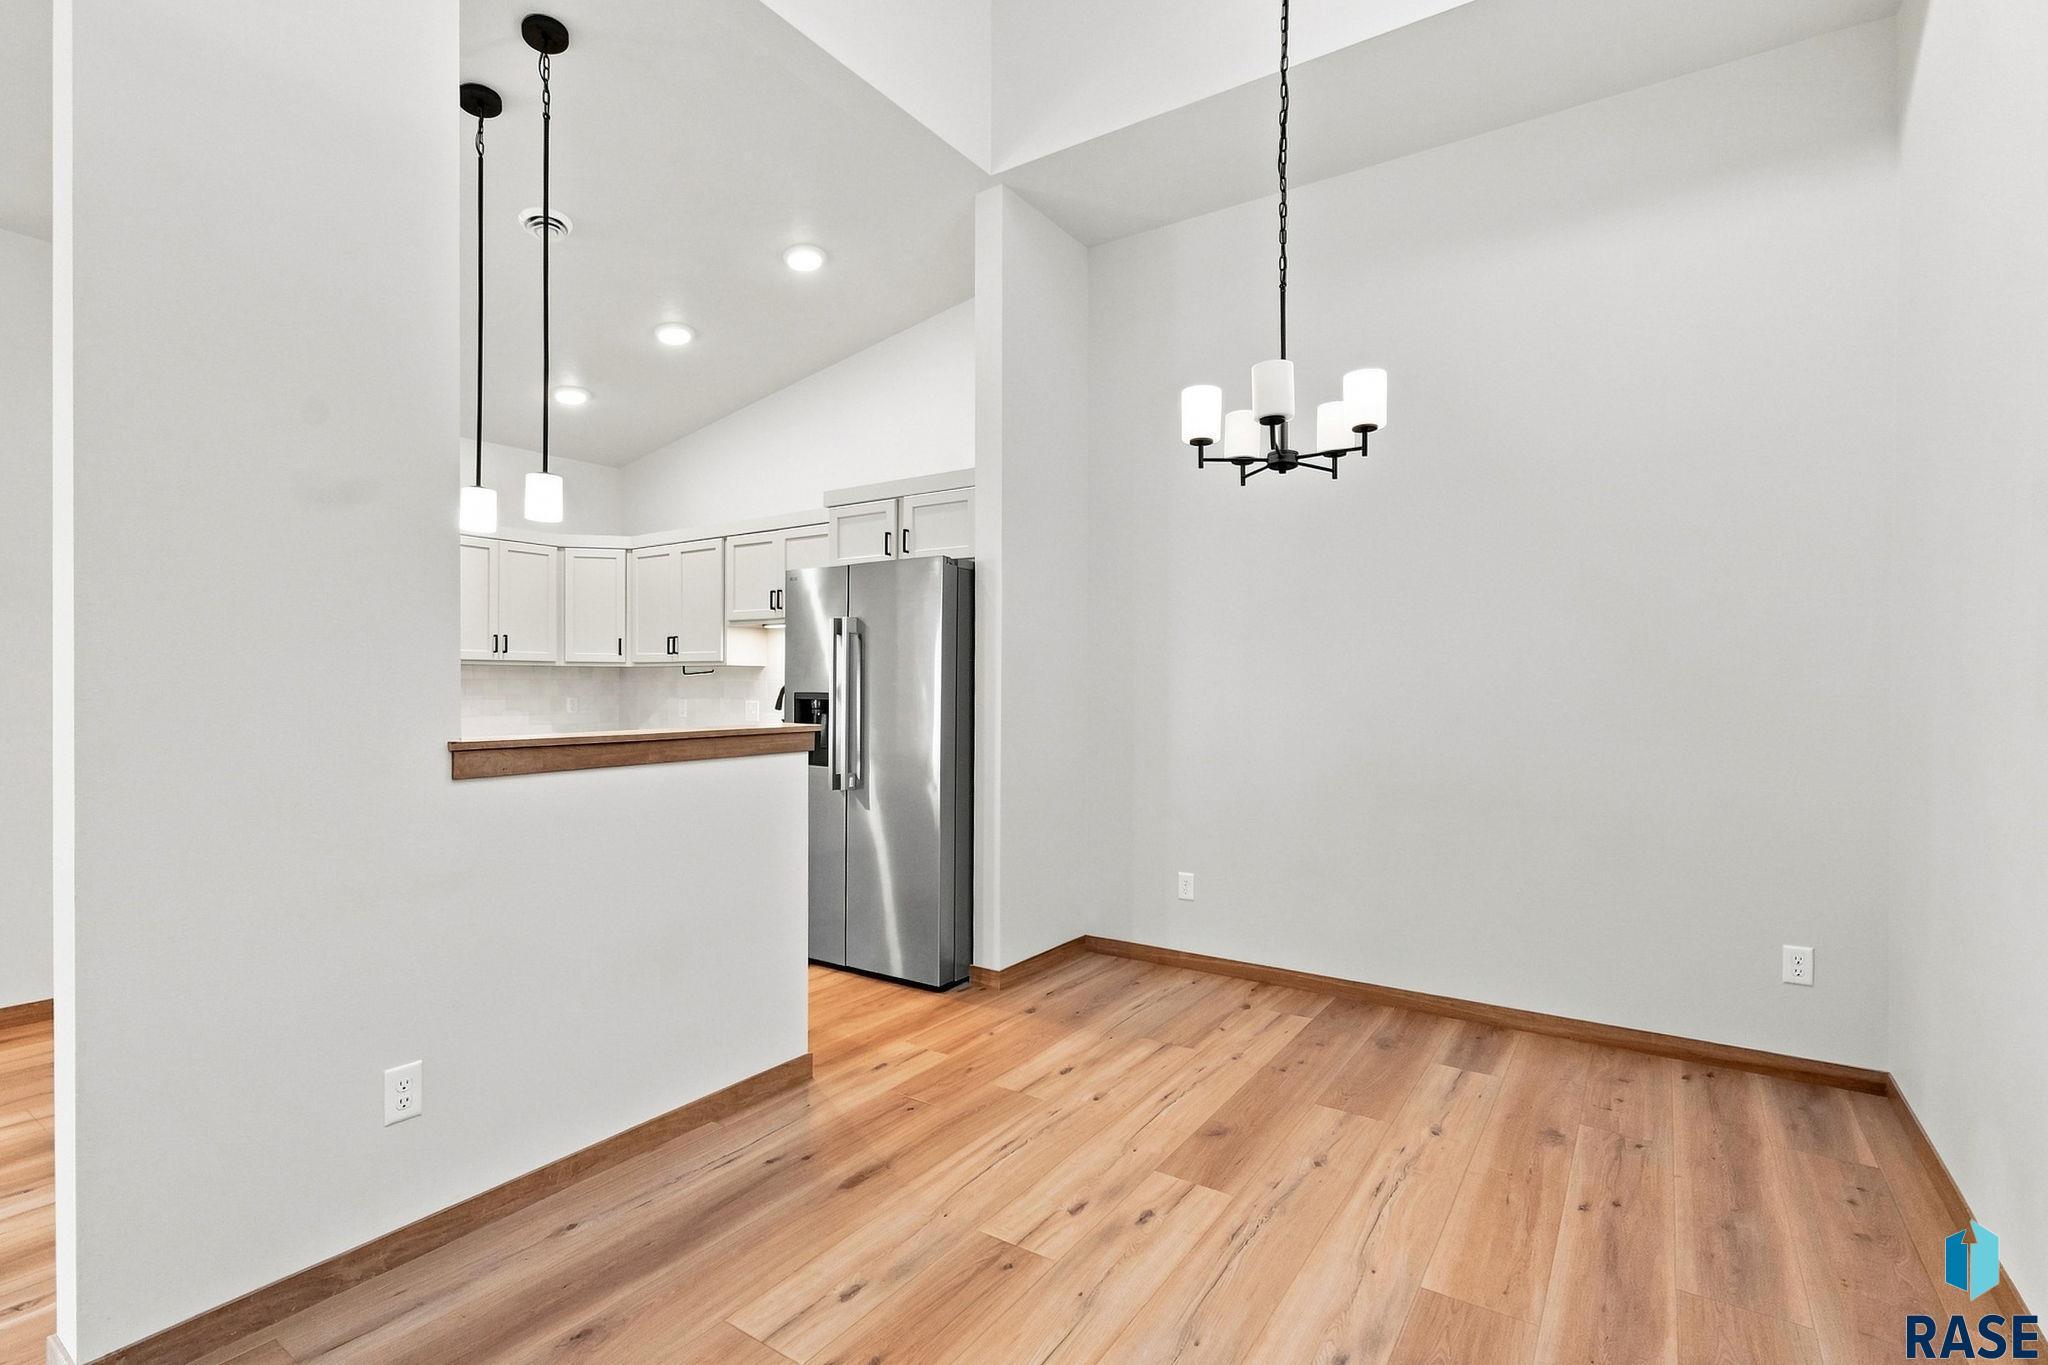
Open dining area with wood floors, pendant lighting, and a white kitchen with stainless steel appliances.
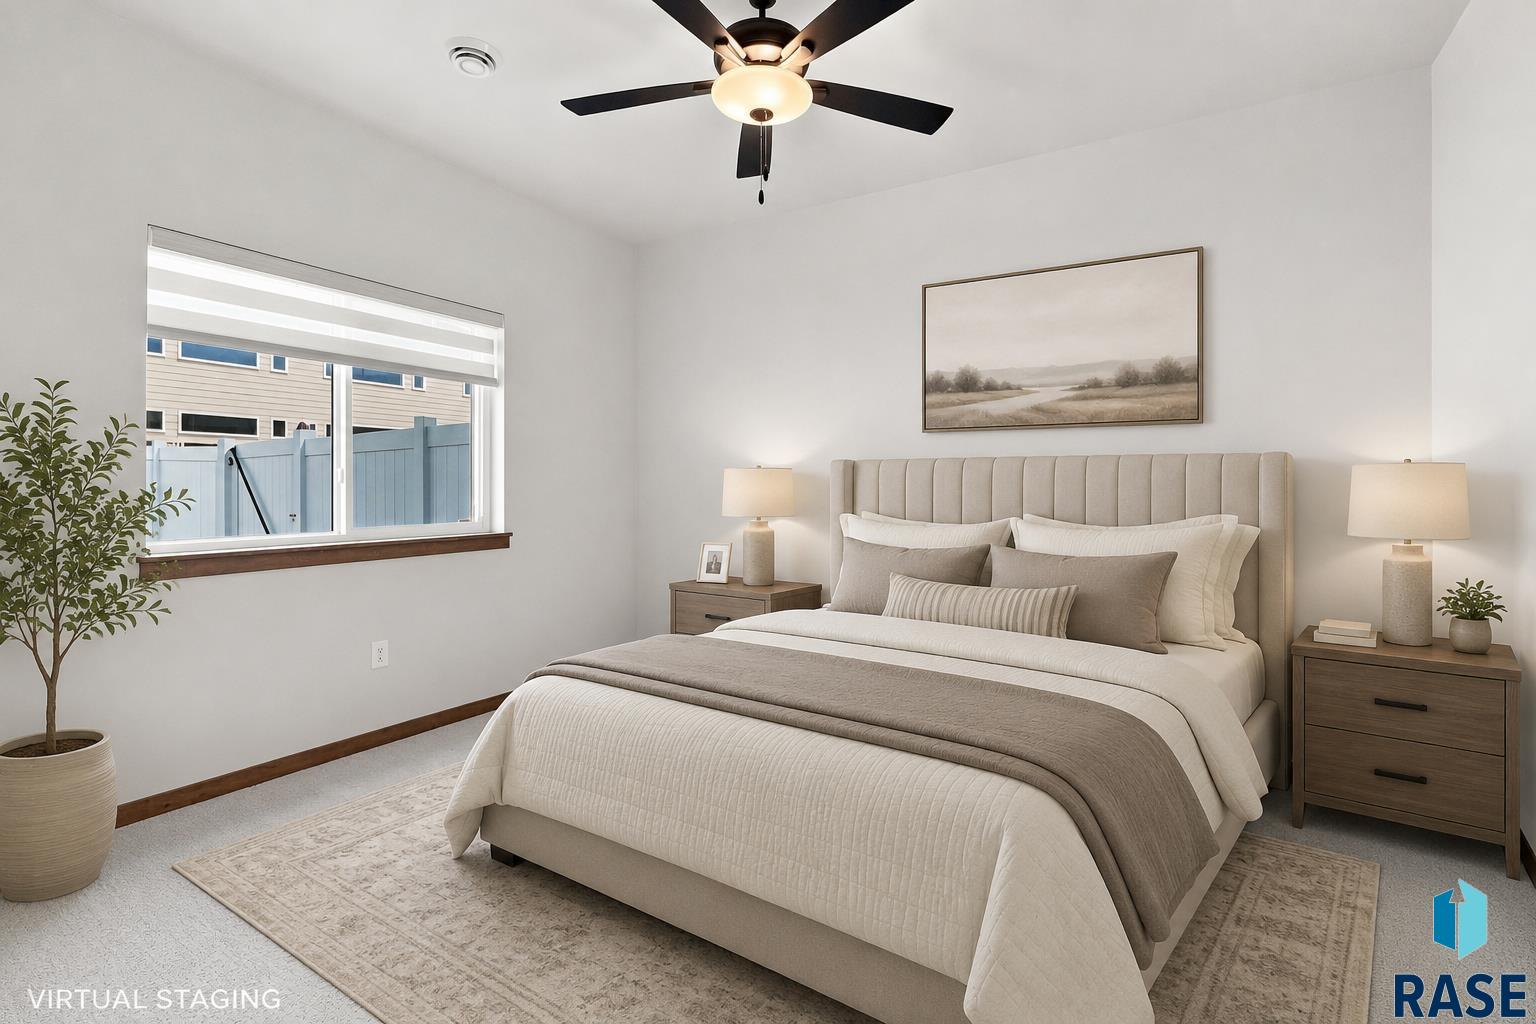
Bedroom with a neutral upholstered bed, matching nightstands, and a ceiling fan.
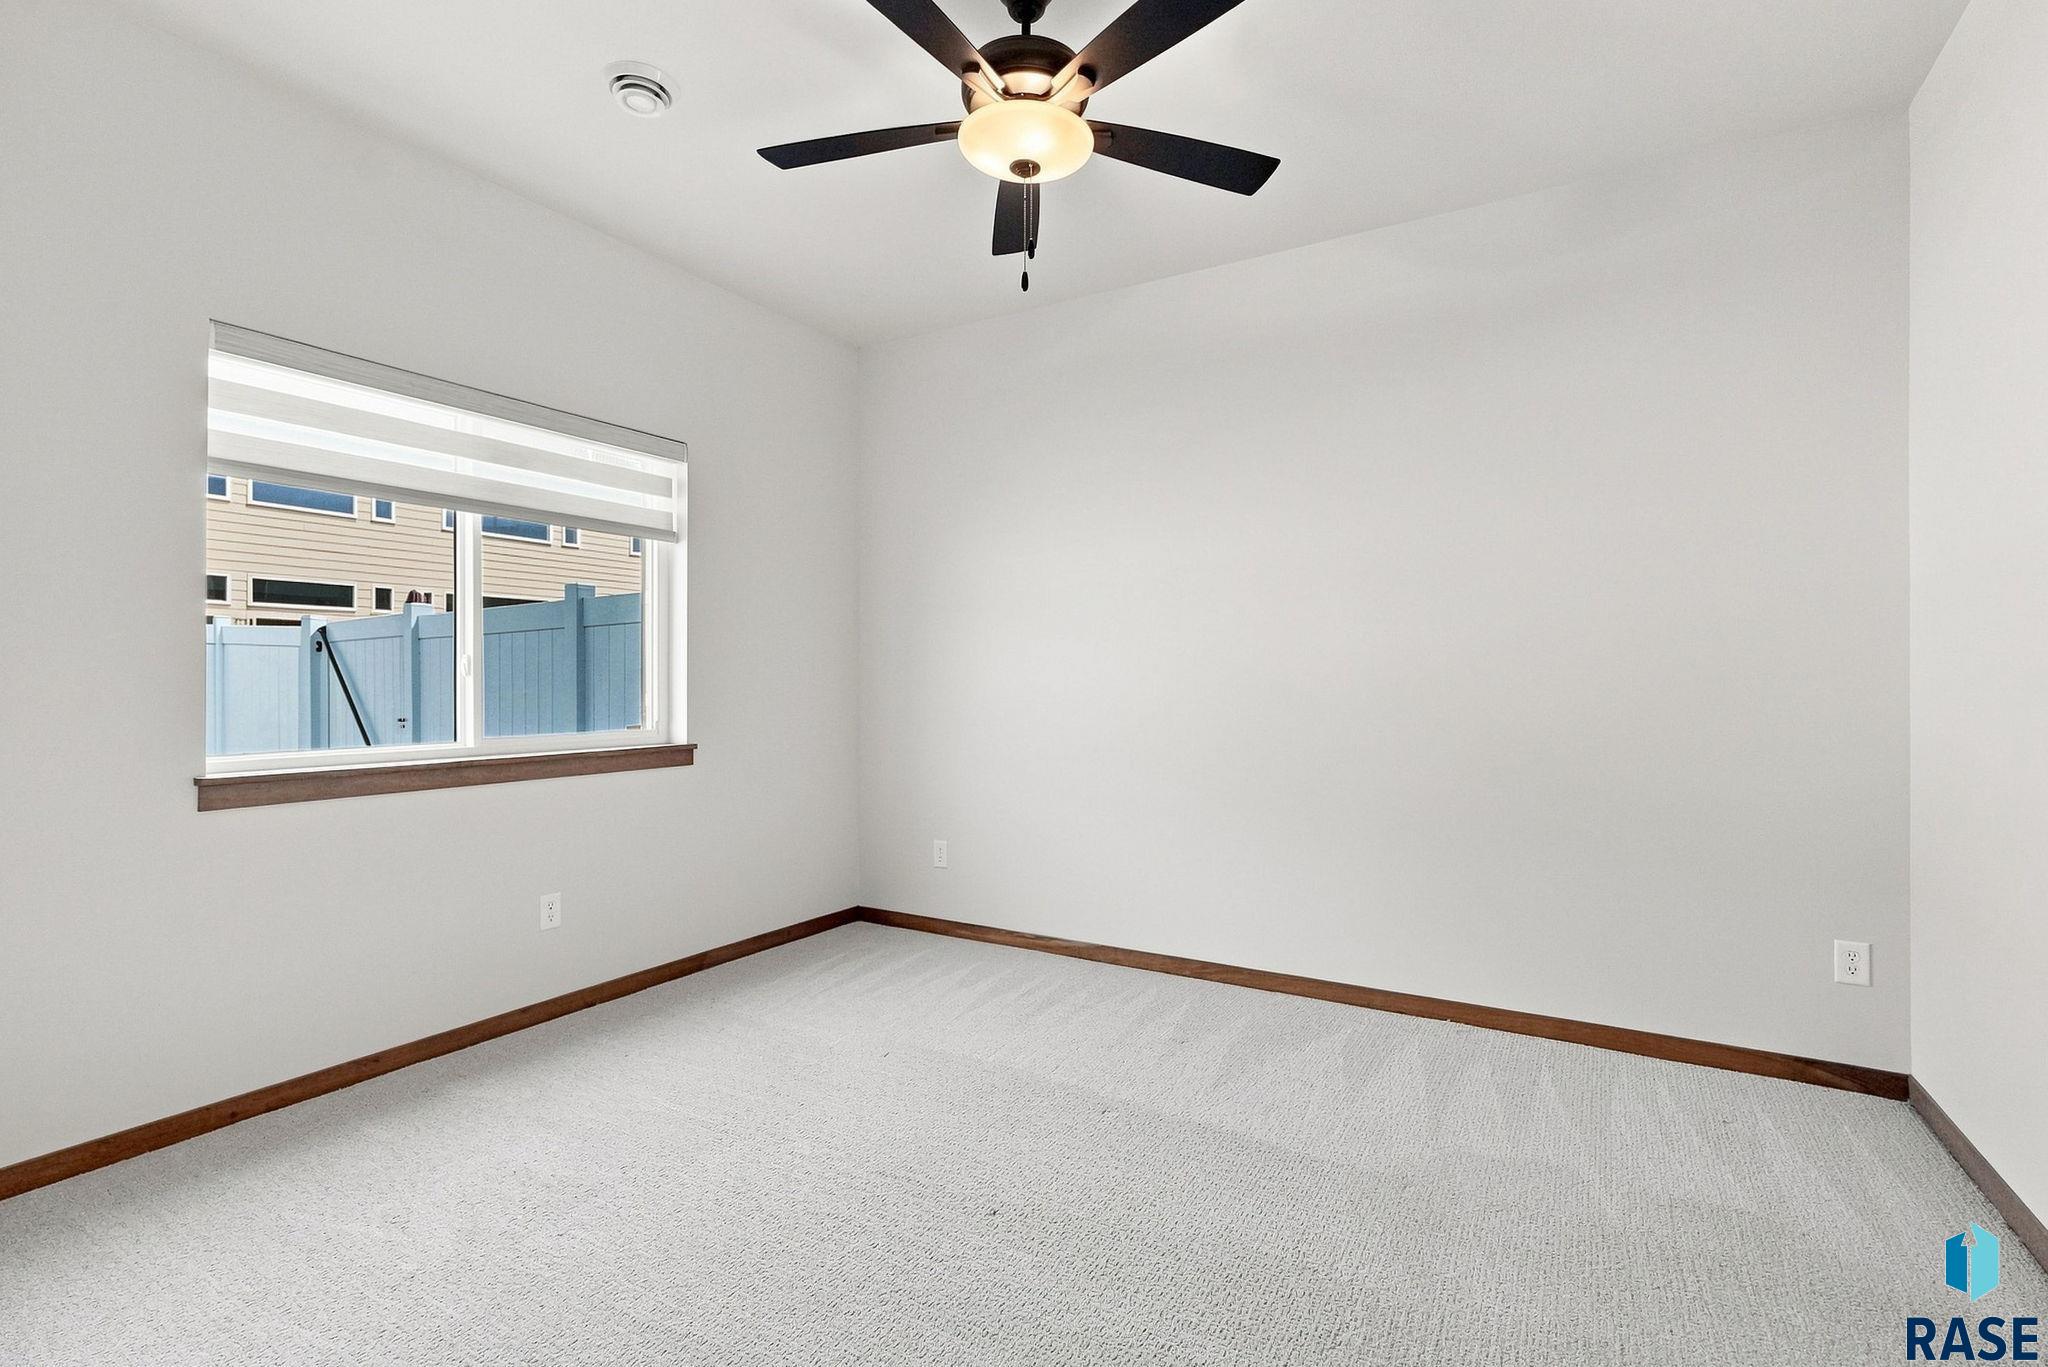
Empty carpeted bedroom with a ceiling fan, window, and blue fence outside.
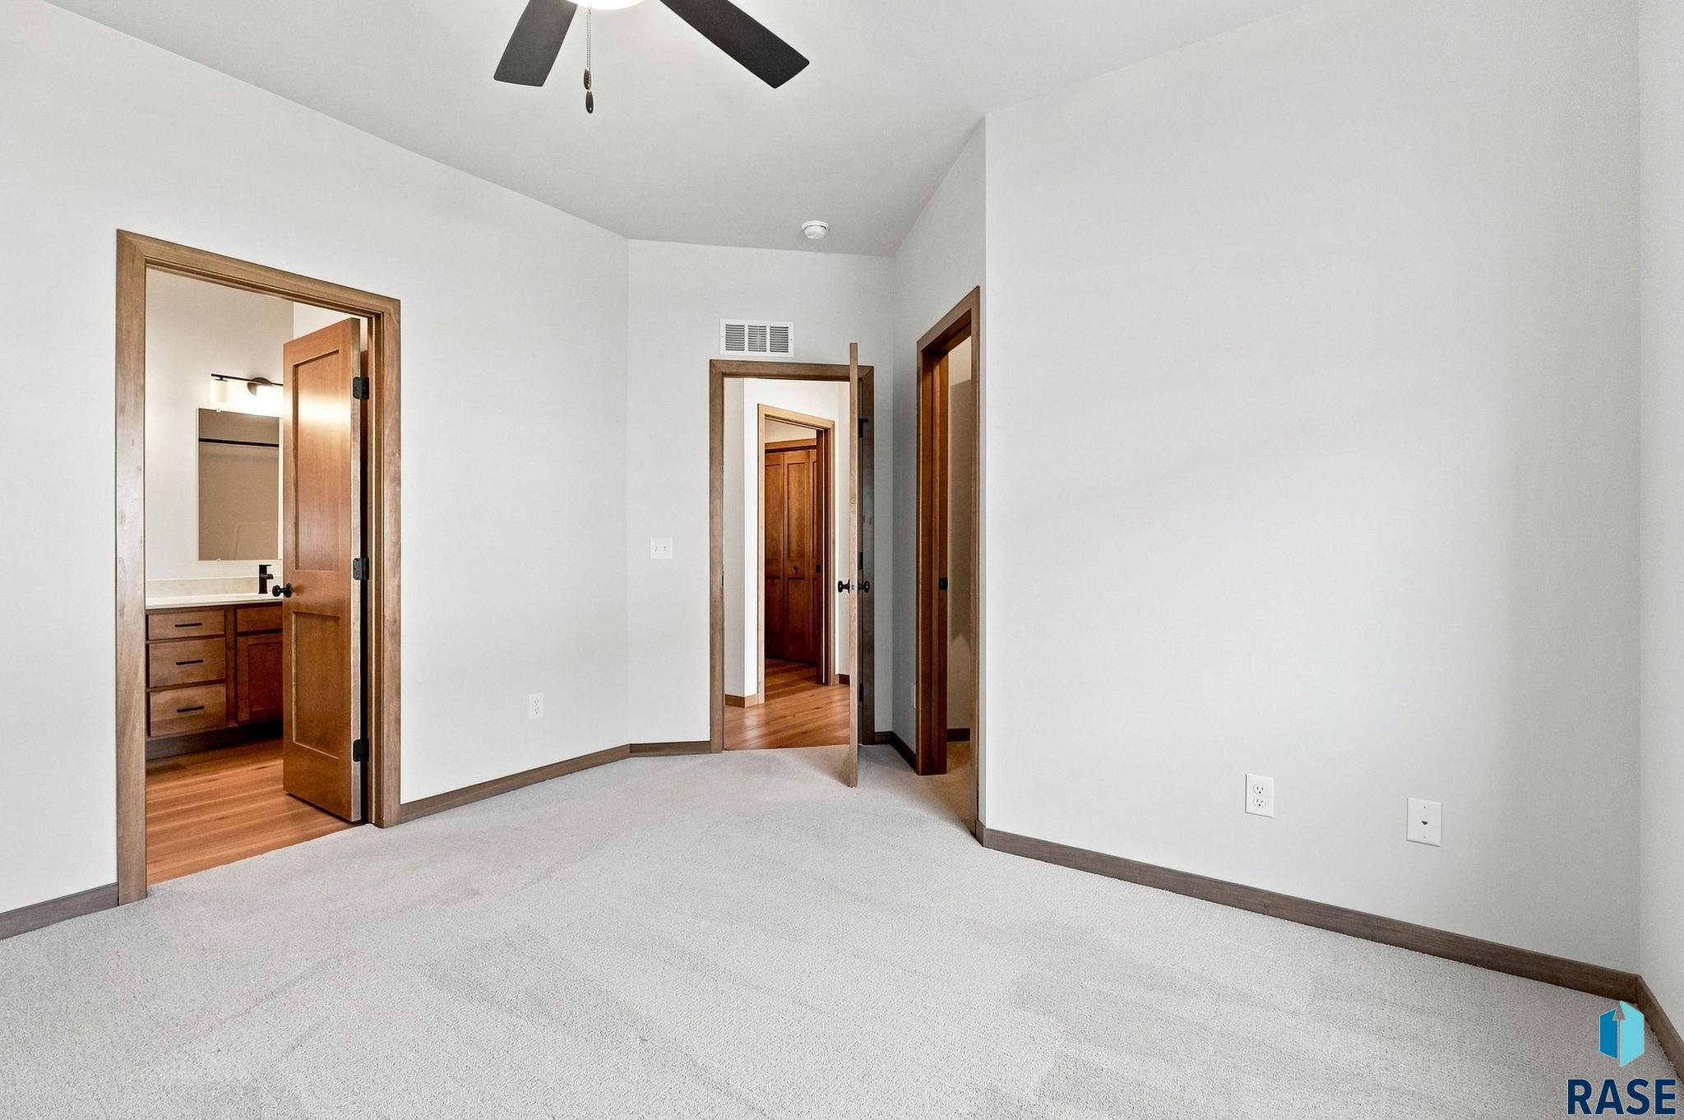
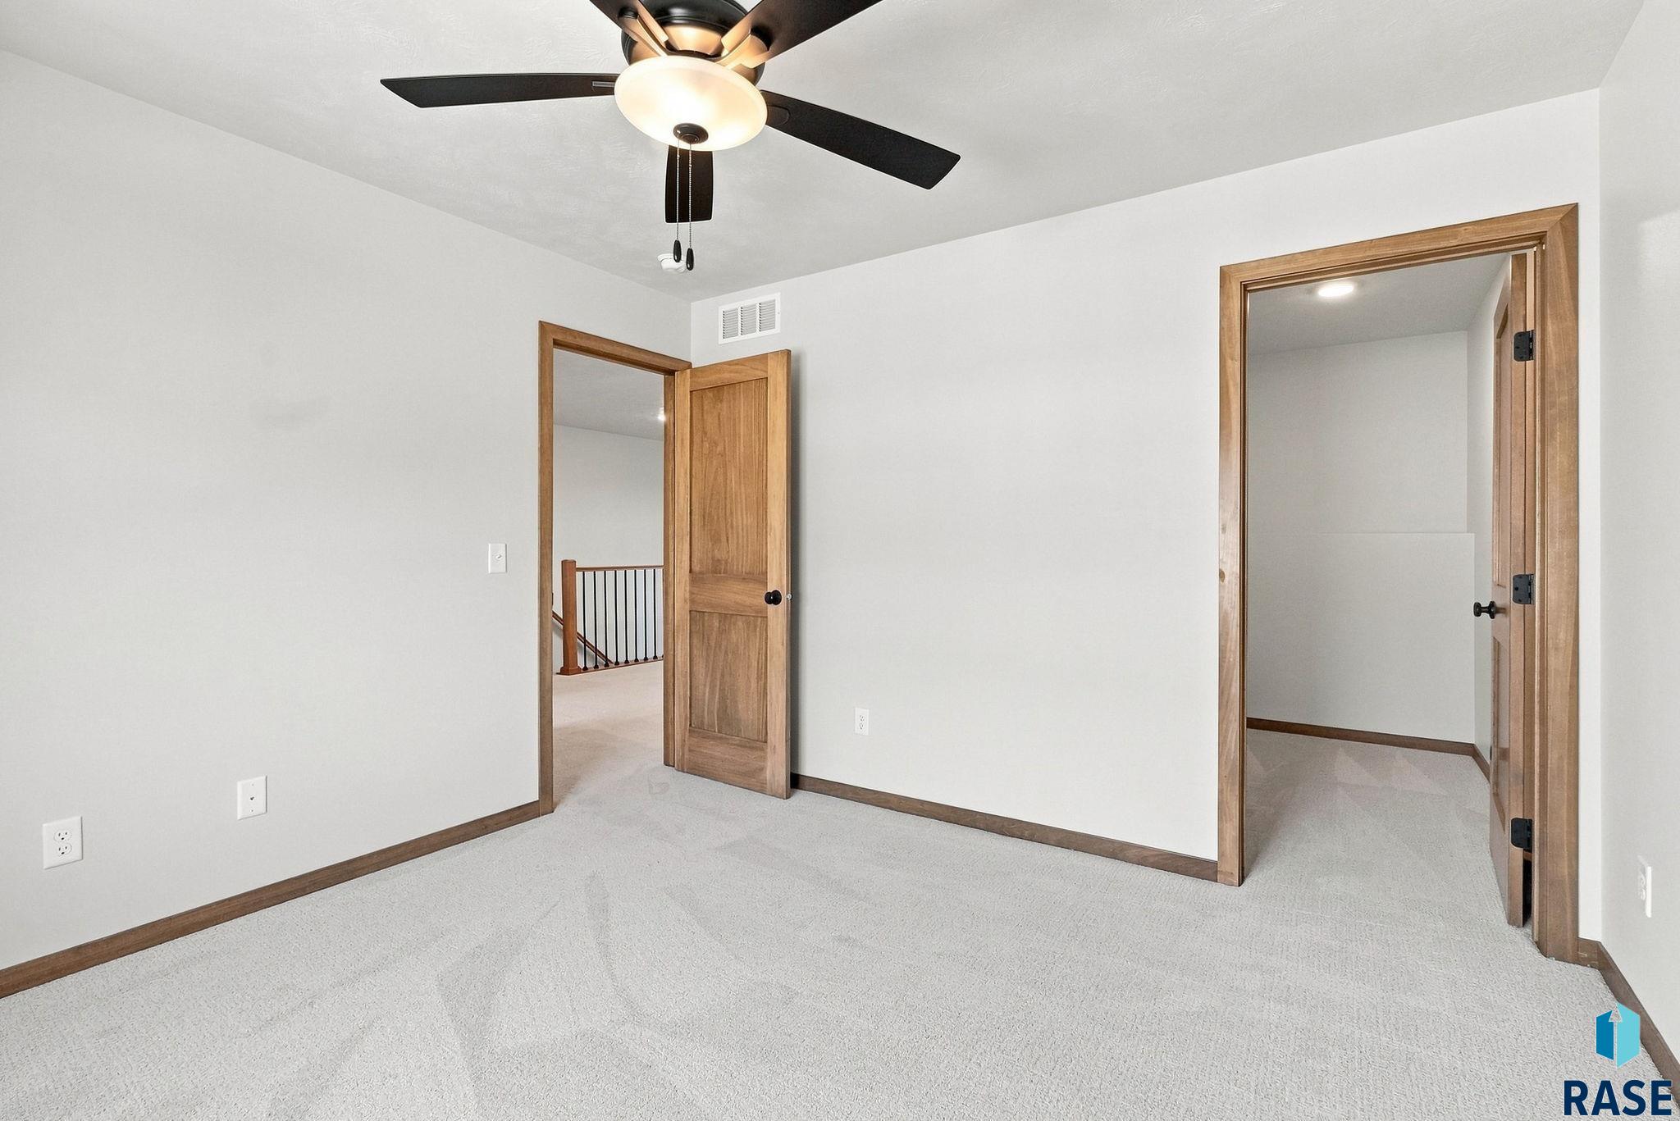
Empty carpeted bedroom with a ceiling fan and open doors to a bathroom and hallway.
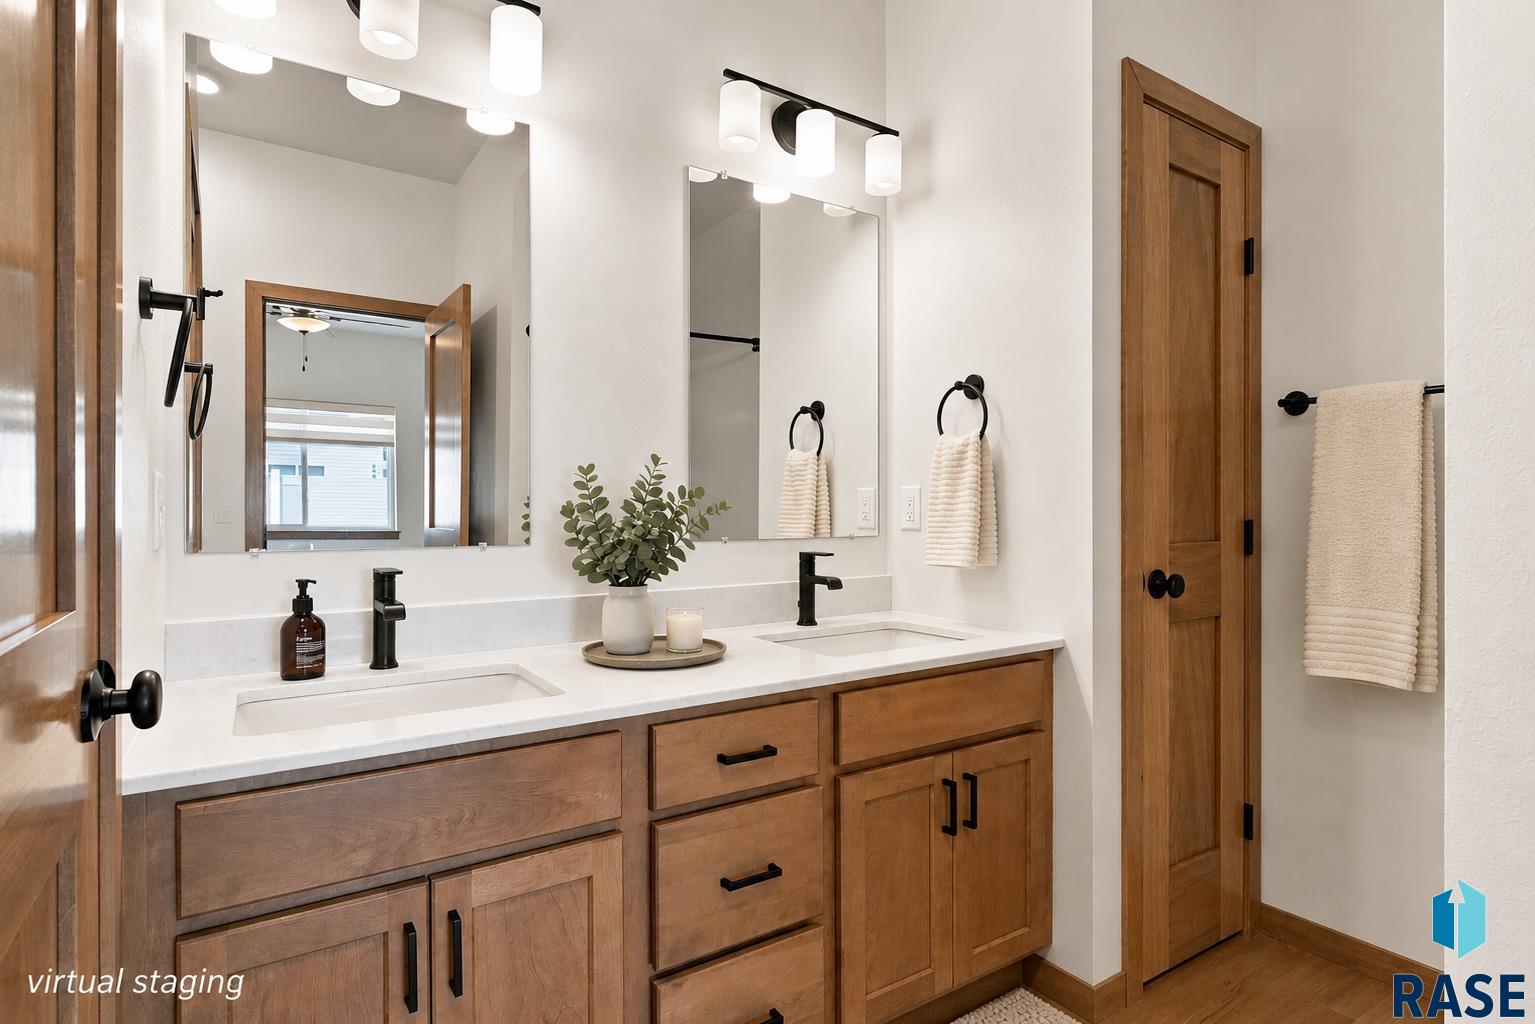
Bathroom double vanity with wood cabinets, white counters, paired mirrors, and black fixtures.
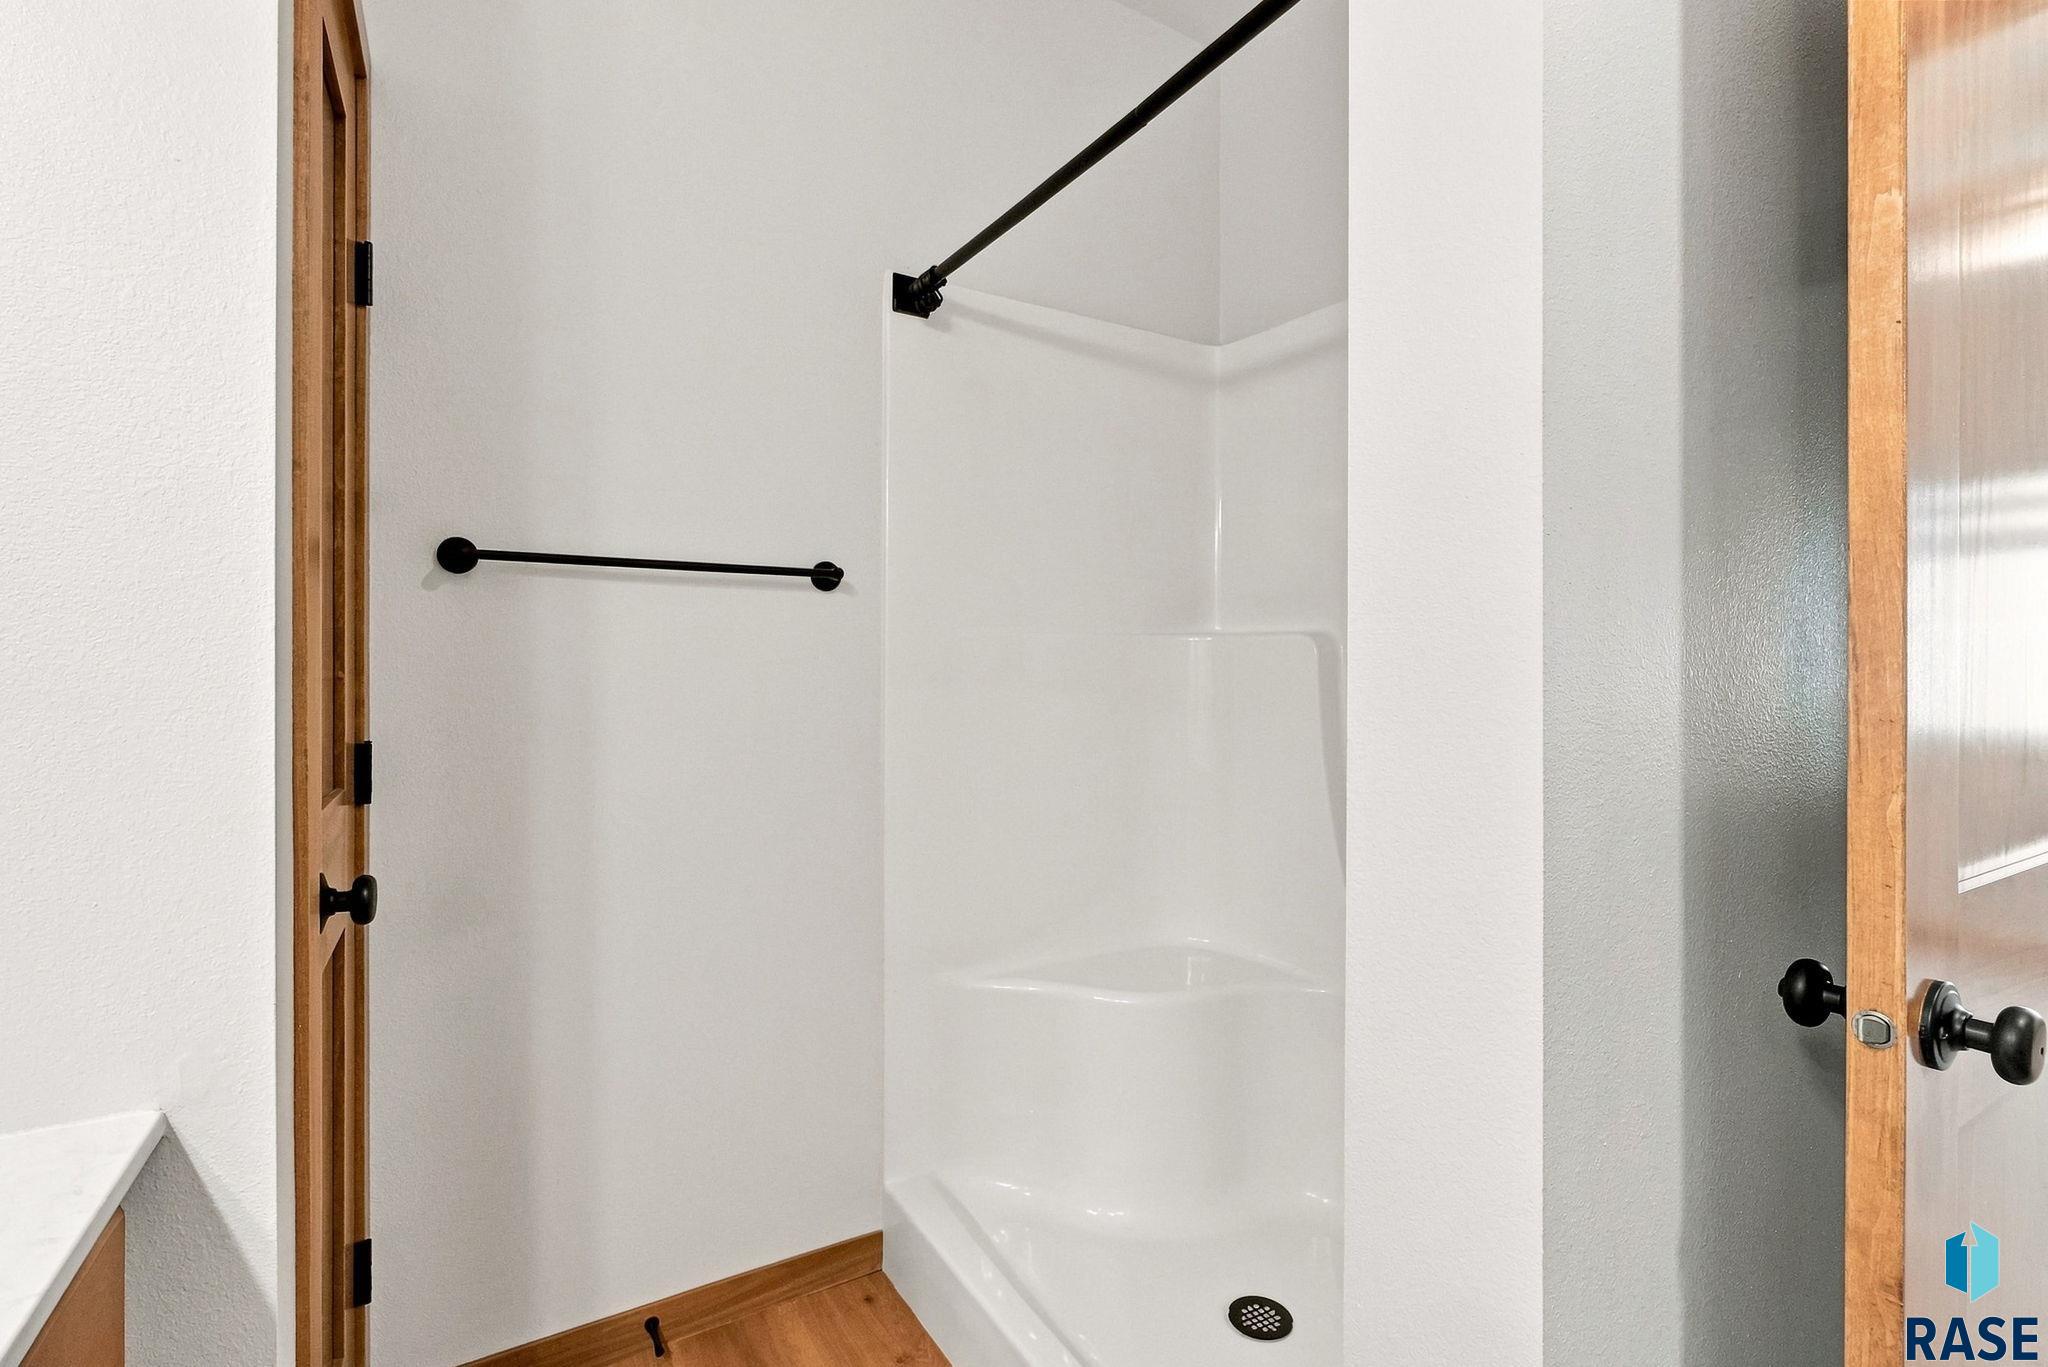
Bathroom shower with black grab bars, white surround, and natural wood trim.
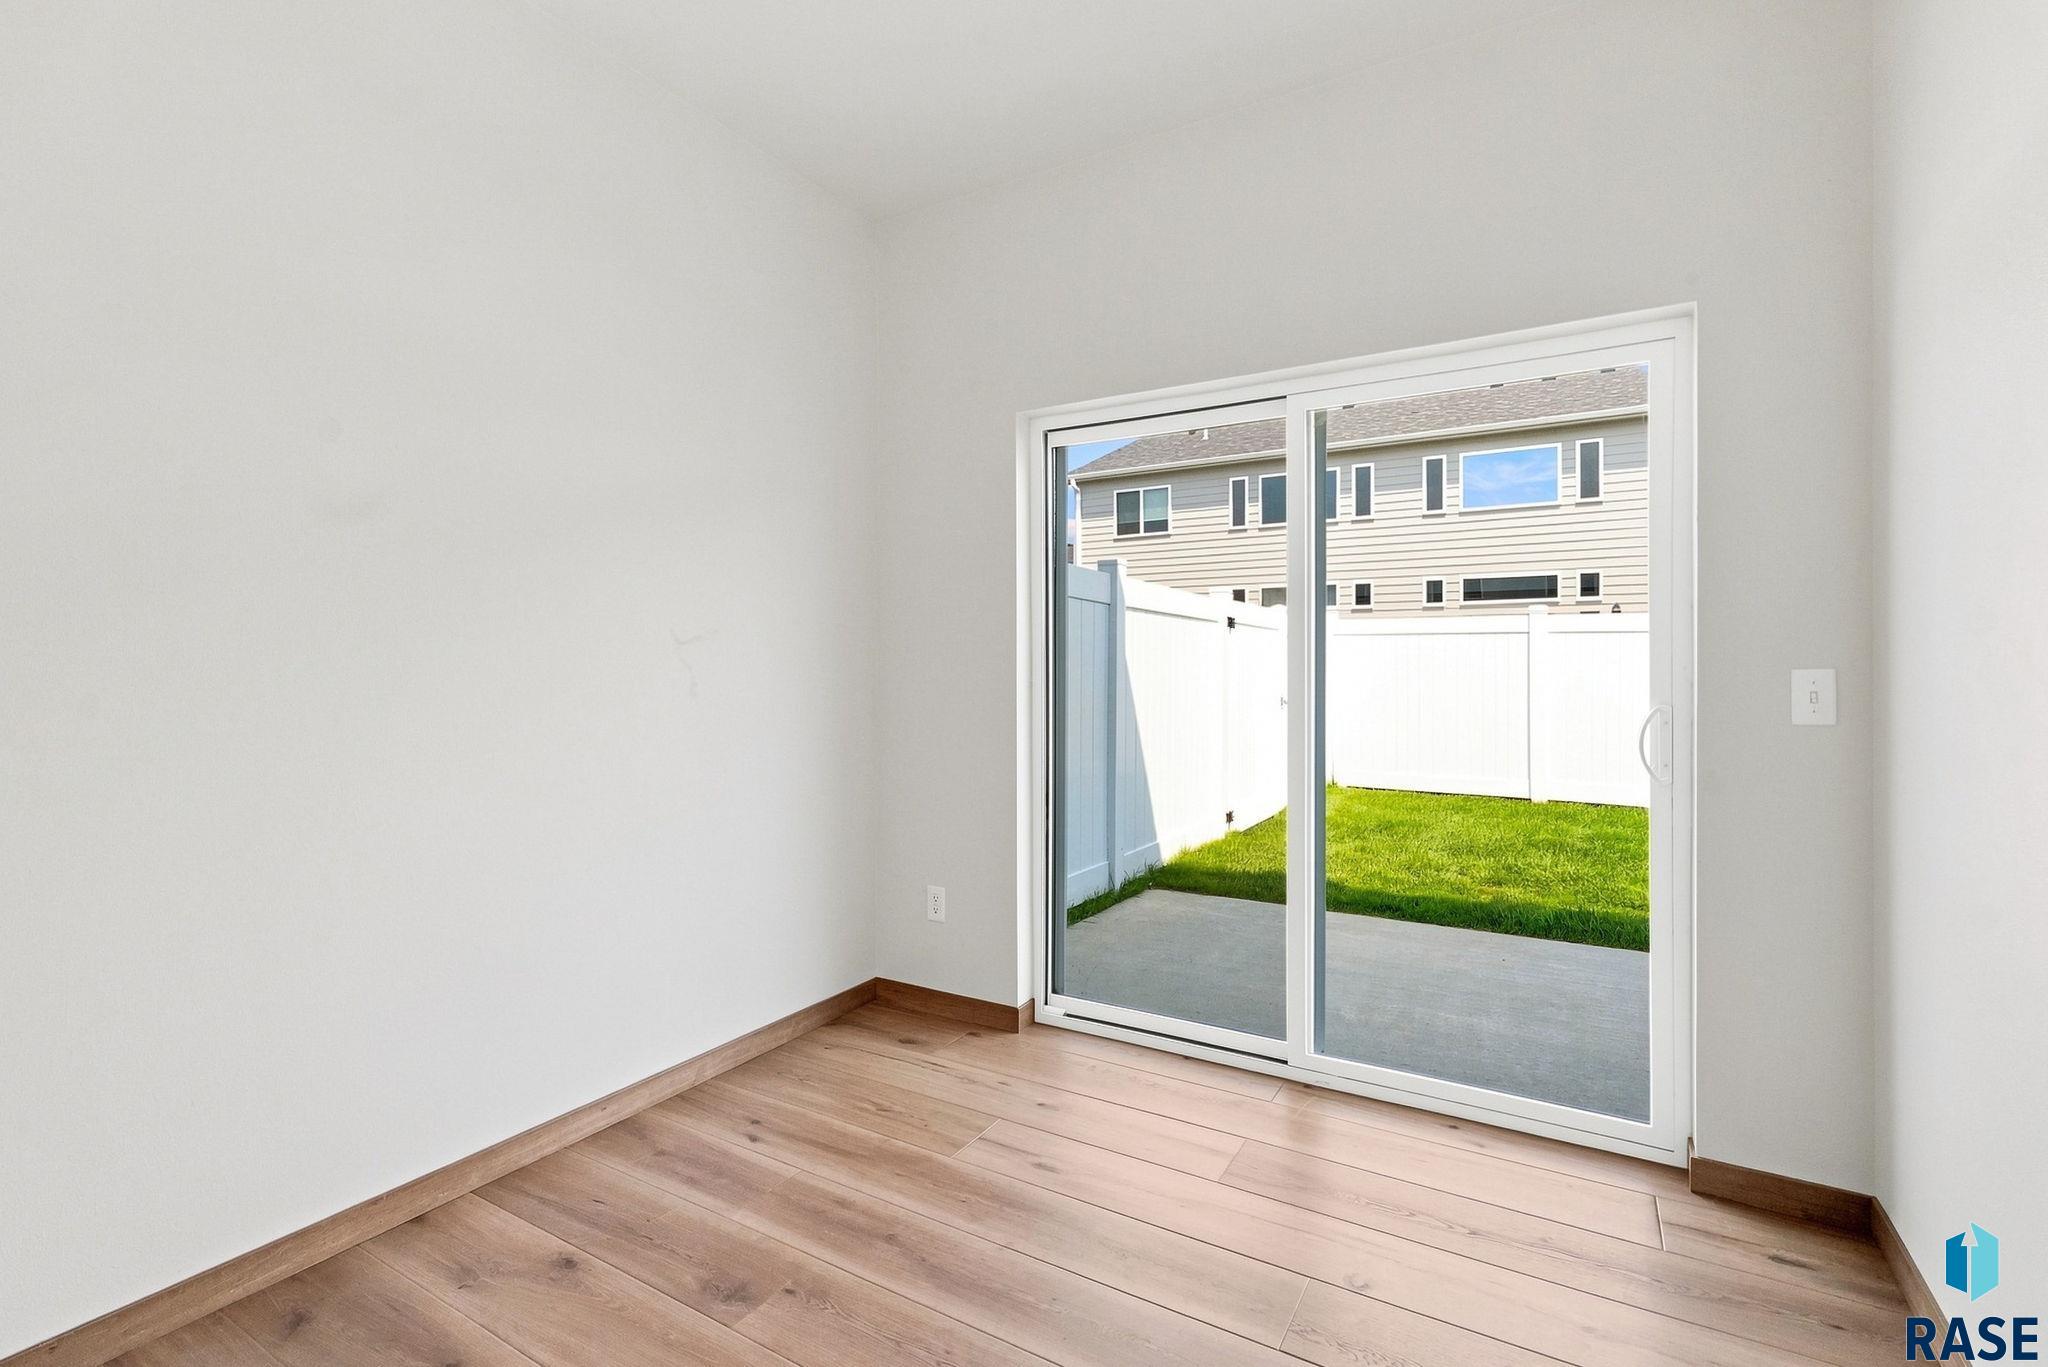
Empty room with wood-look flooring and sliding glass doors opening to a fenced grassy yard.
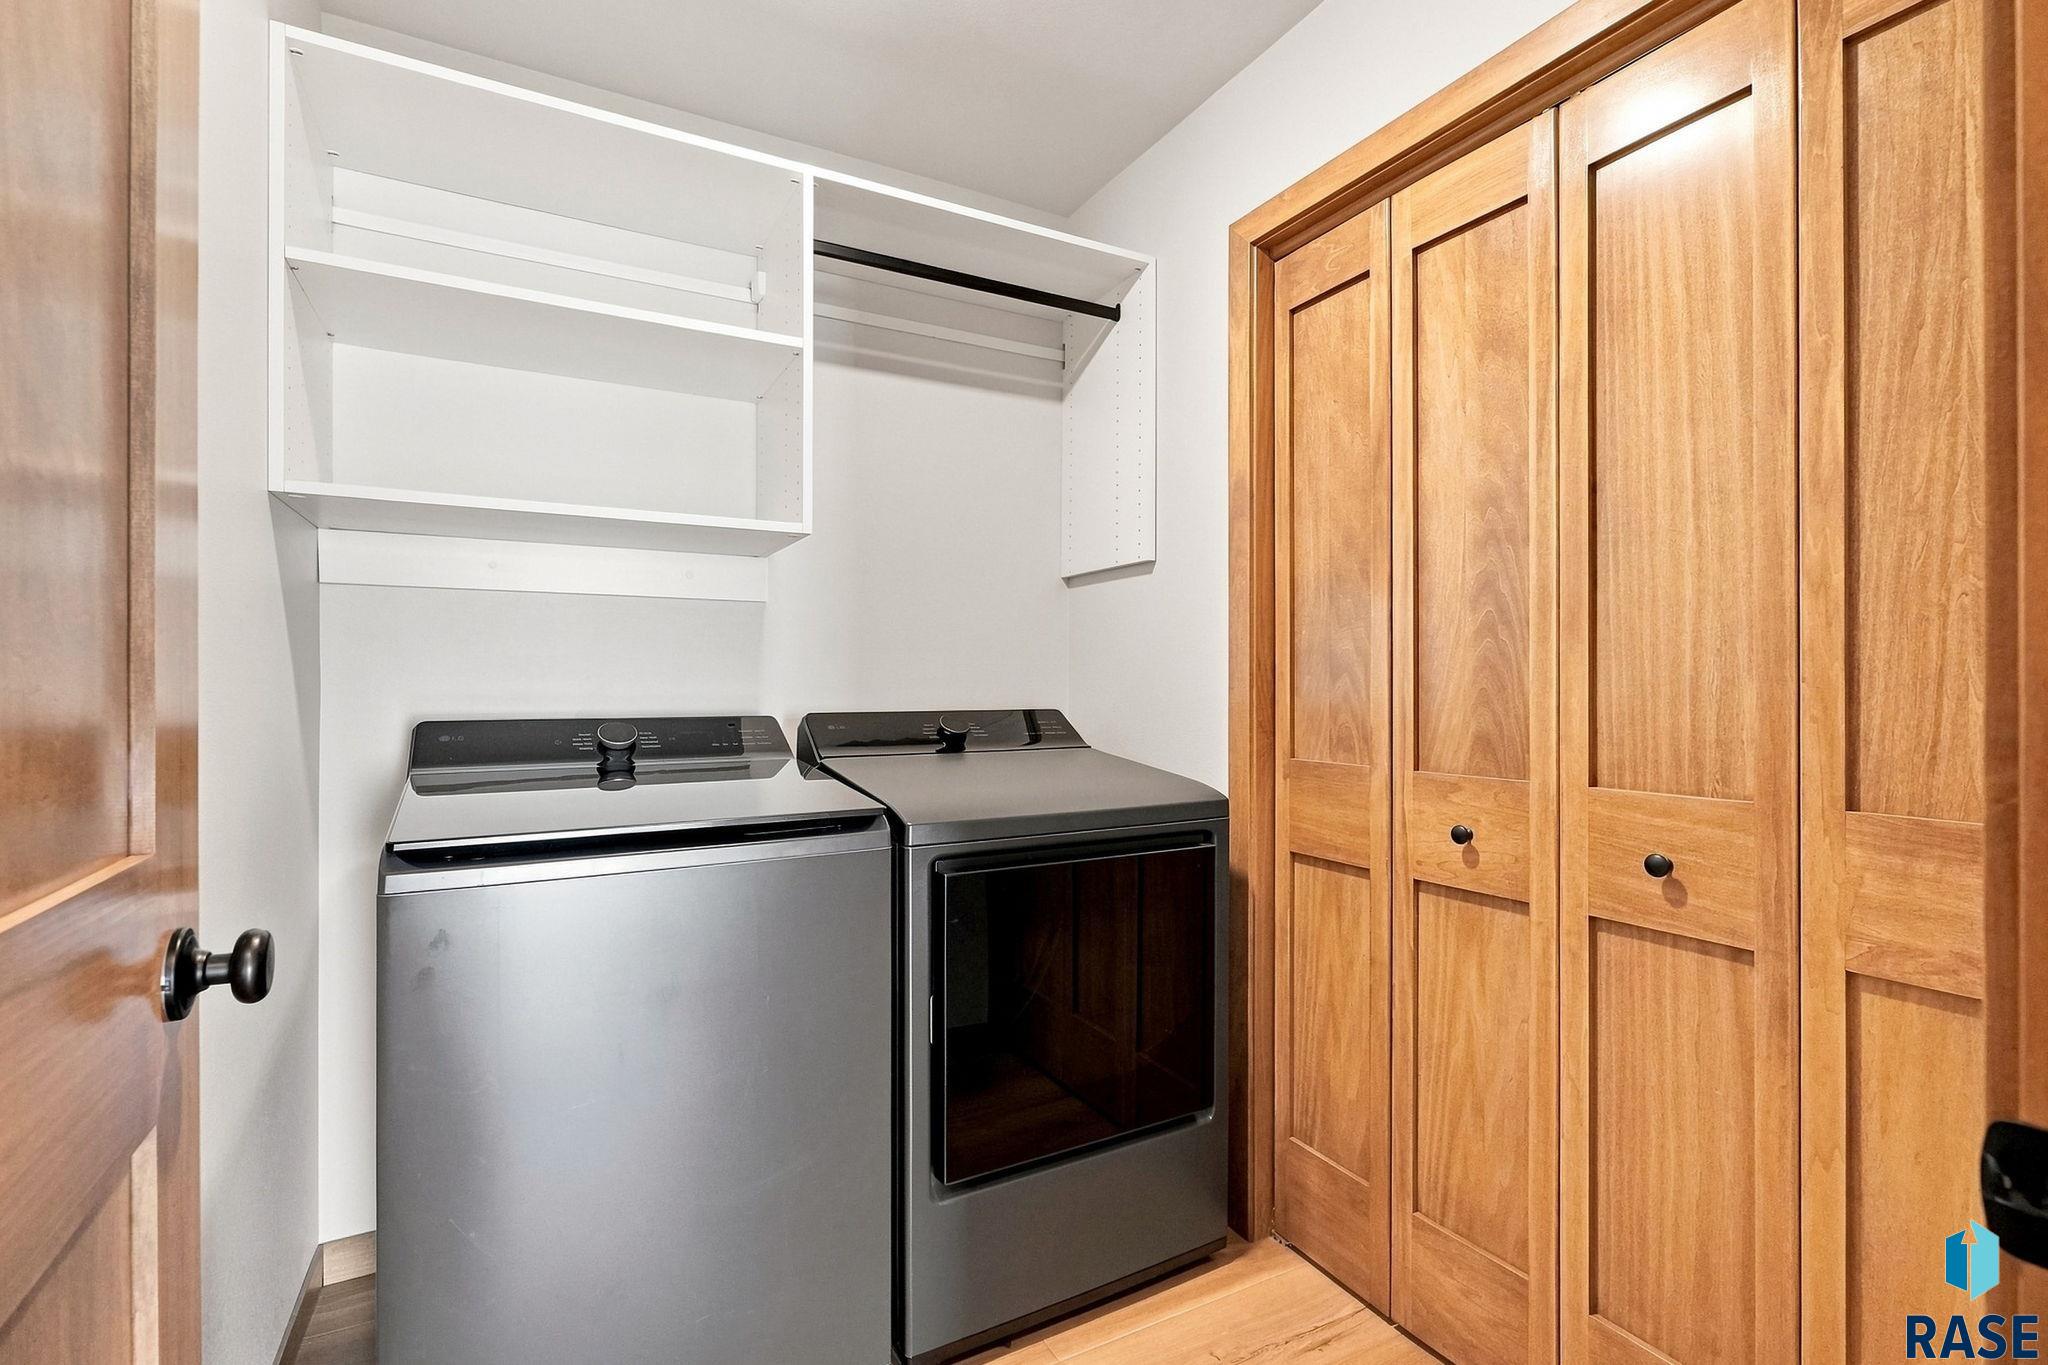
Laundry room with a washer and dryer beneath open shelving, beside wooden closet doors.
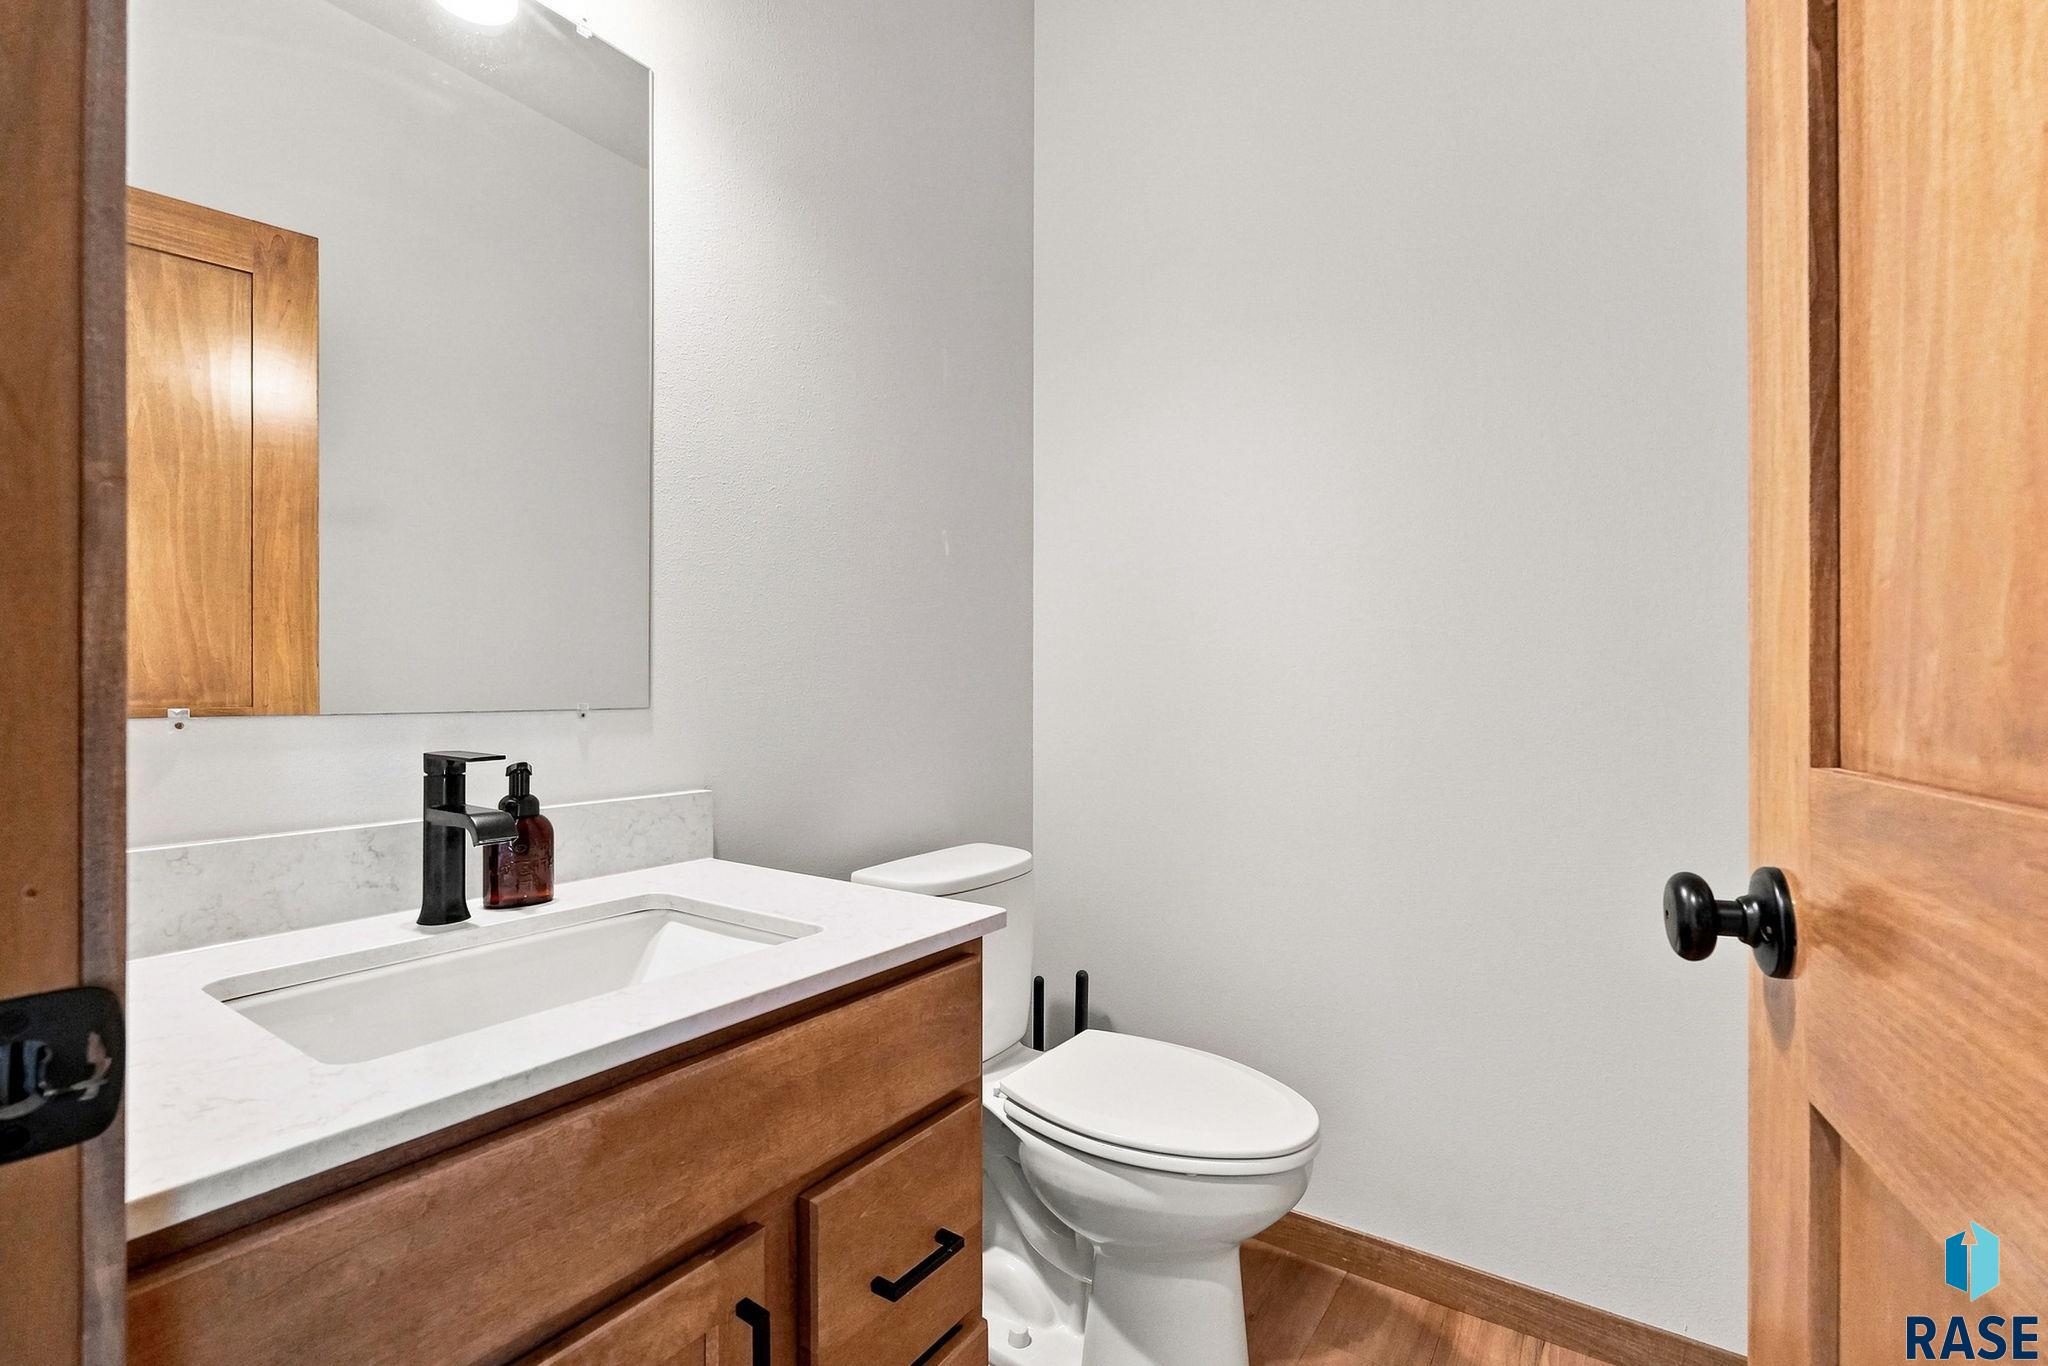
Bathroom with a wood vanity, white countertop, black faucet, and toilet.
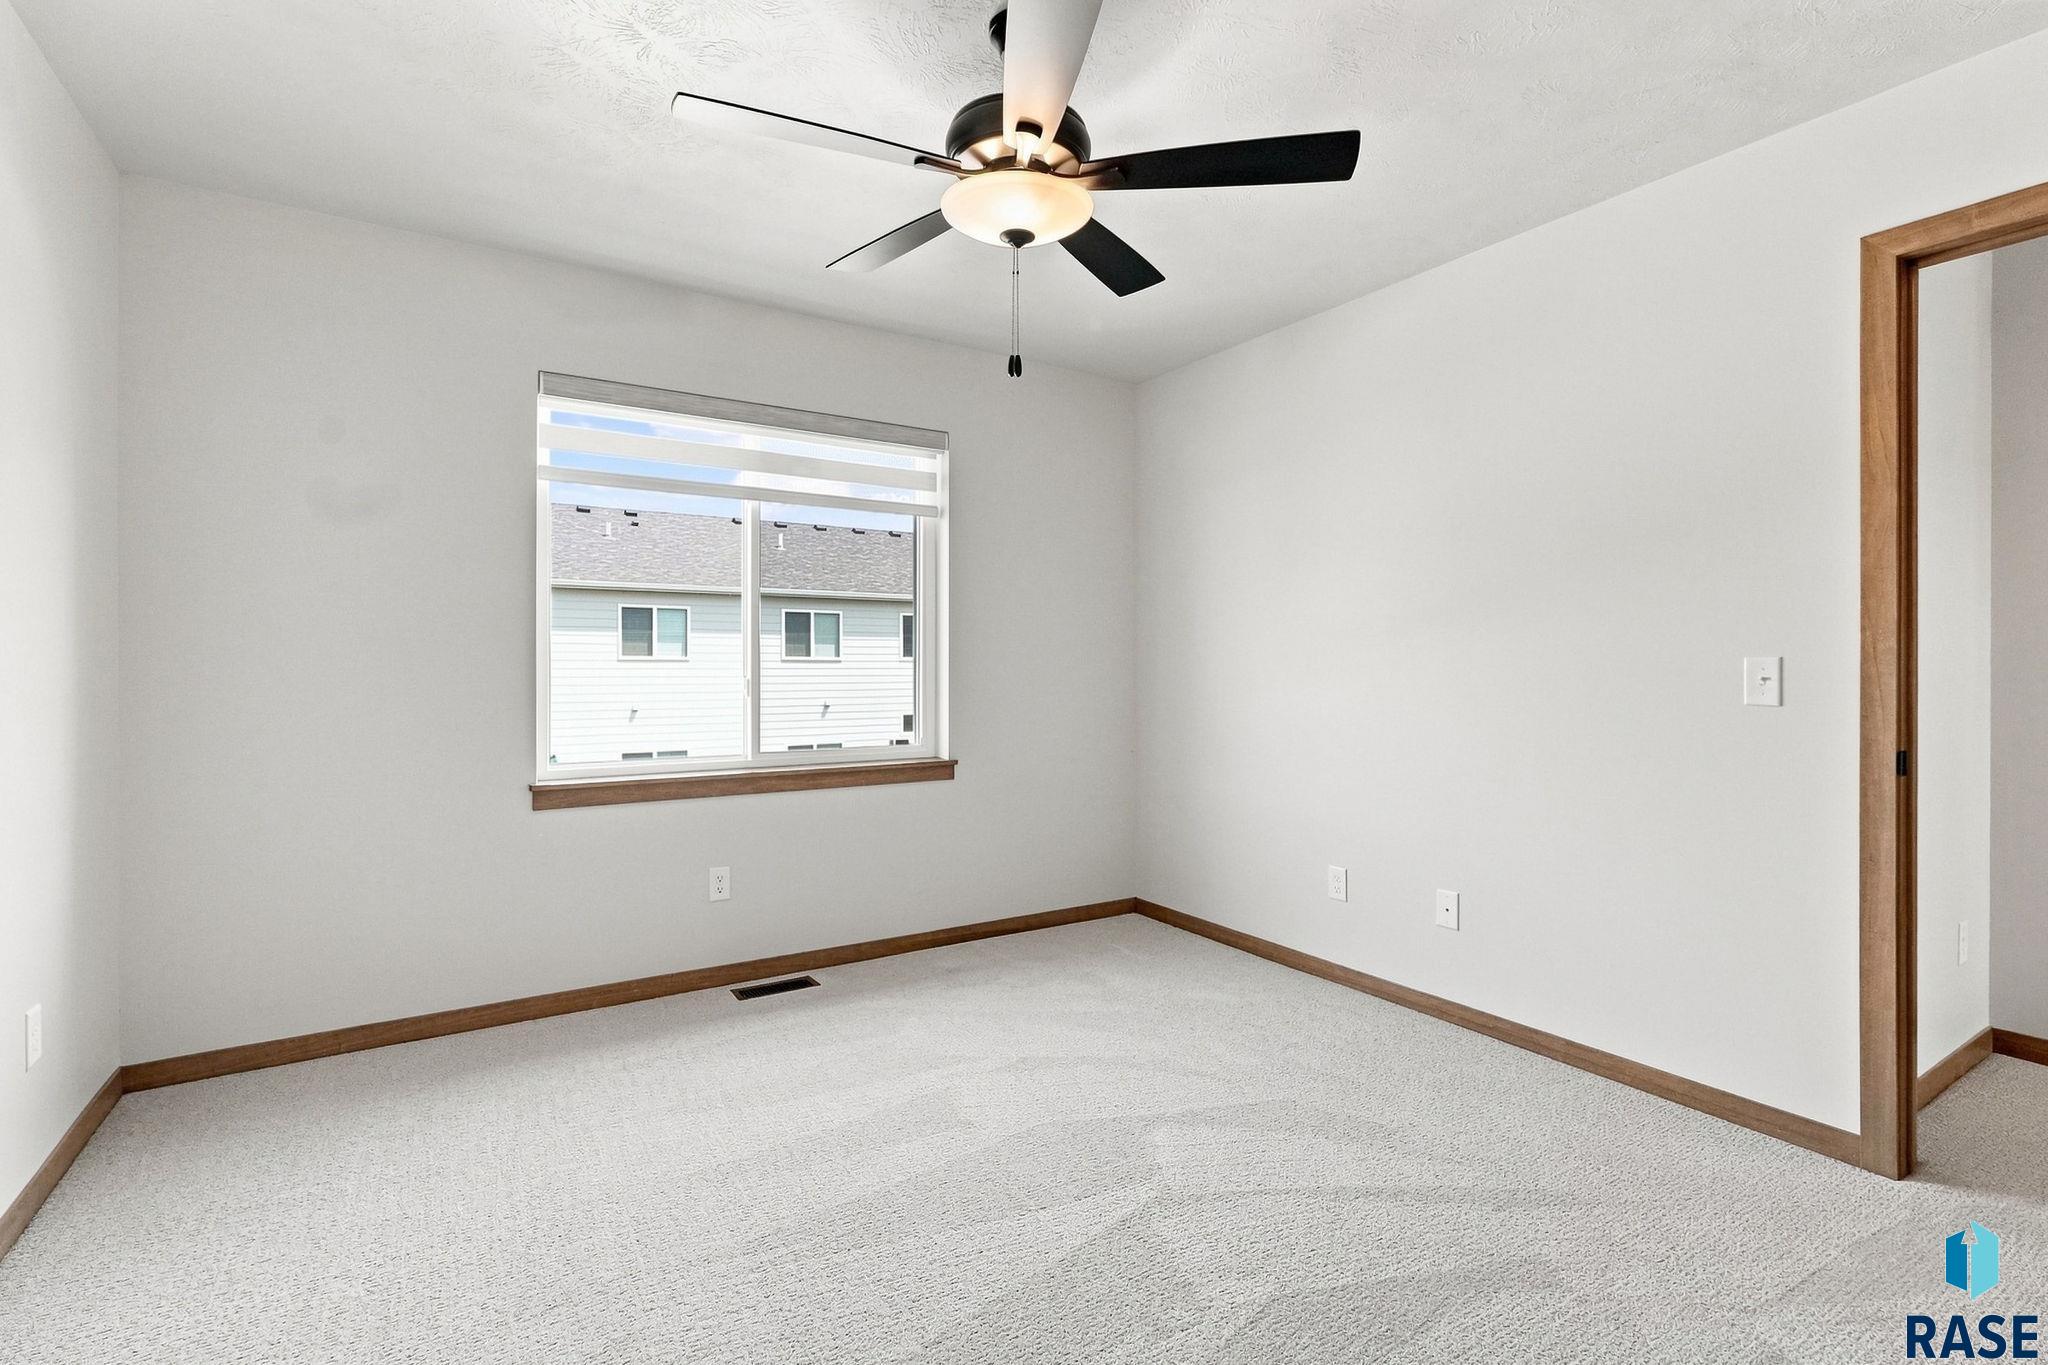
Vacant carpeted bedroom with a ceiling fan, window, and wood-trimmed doorway.
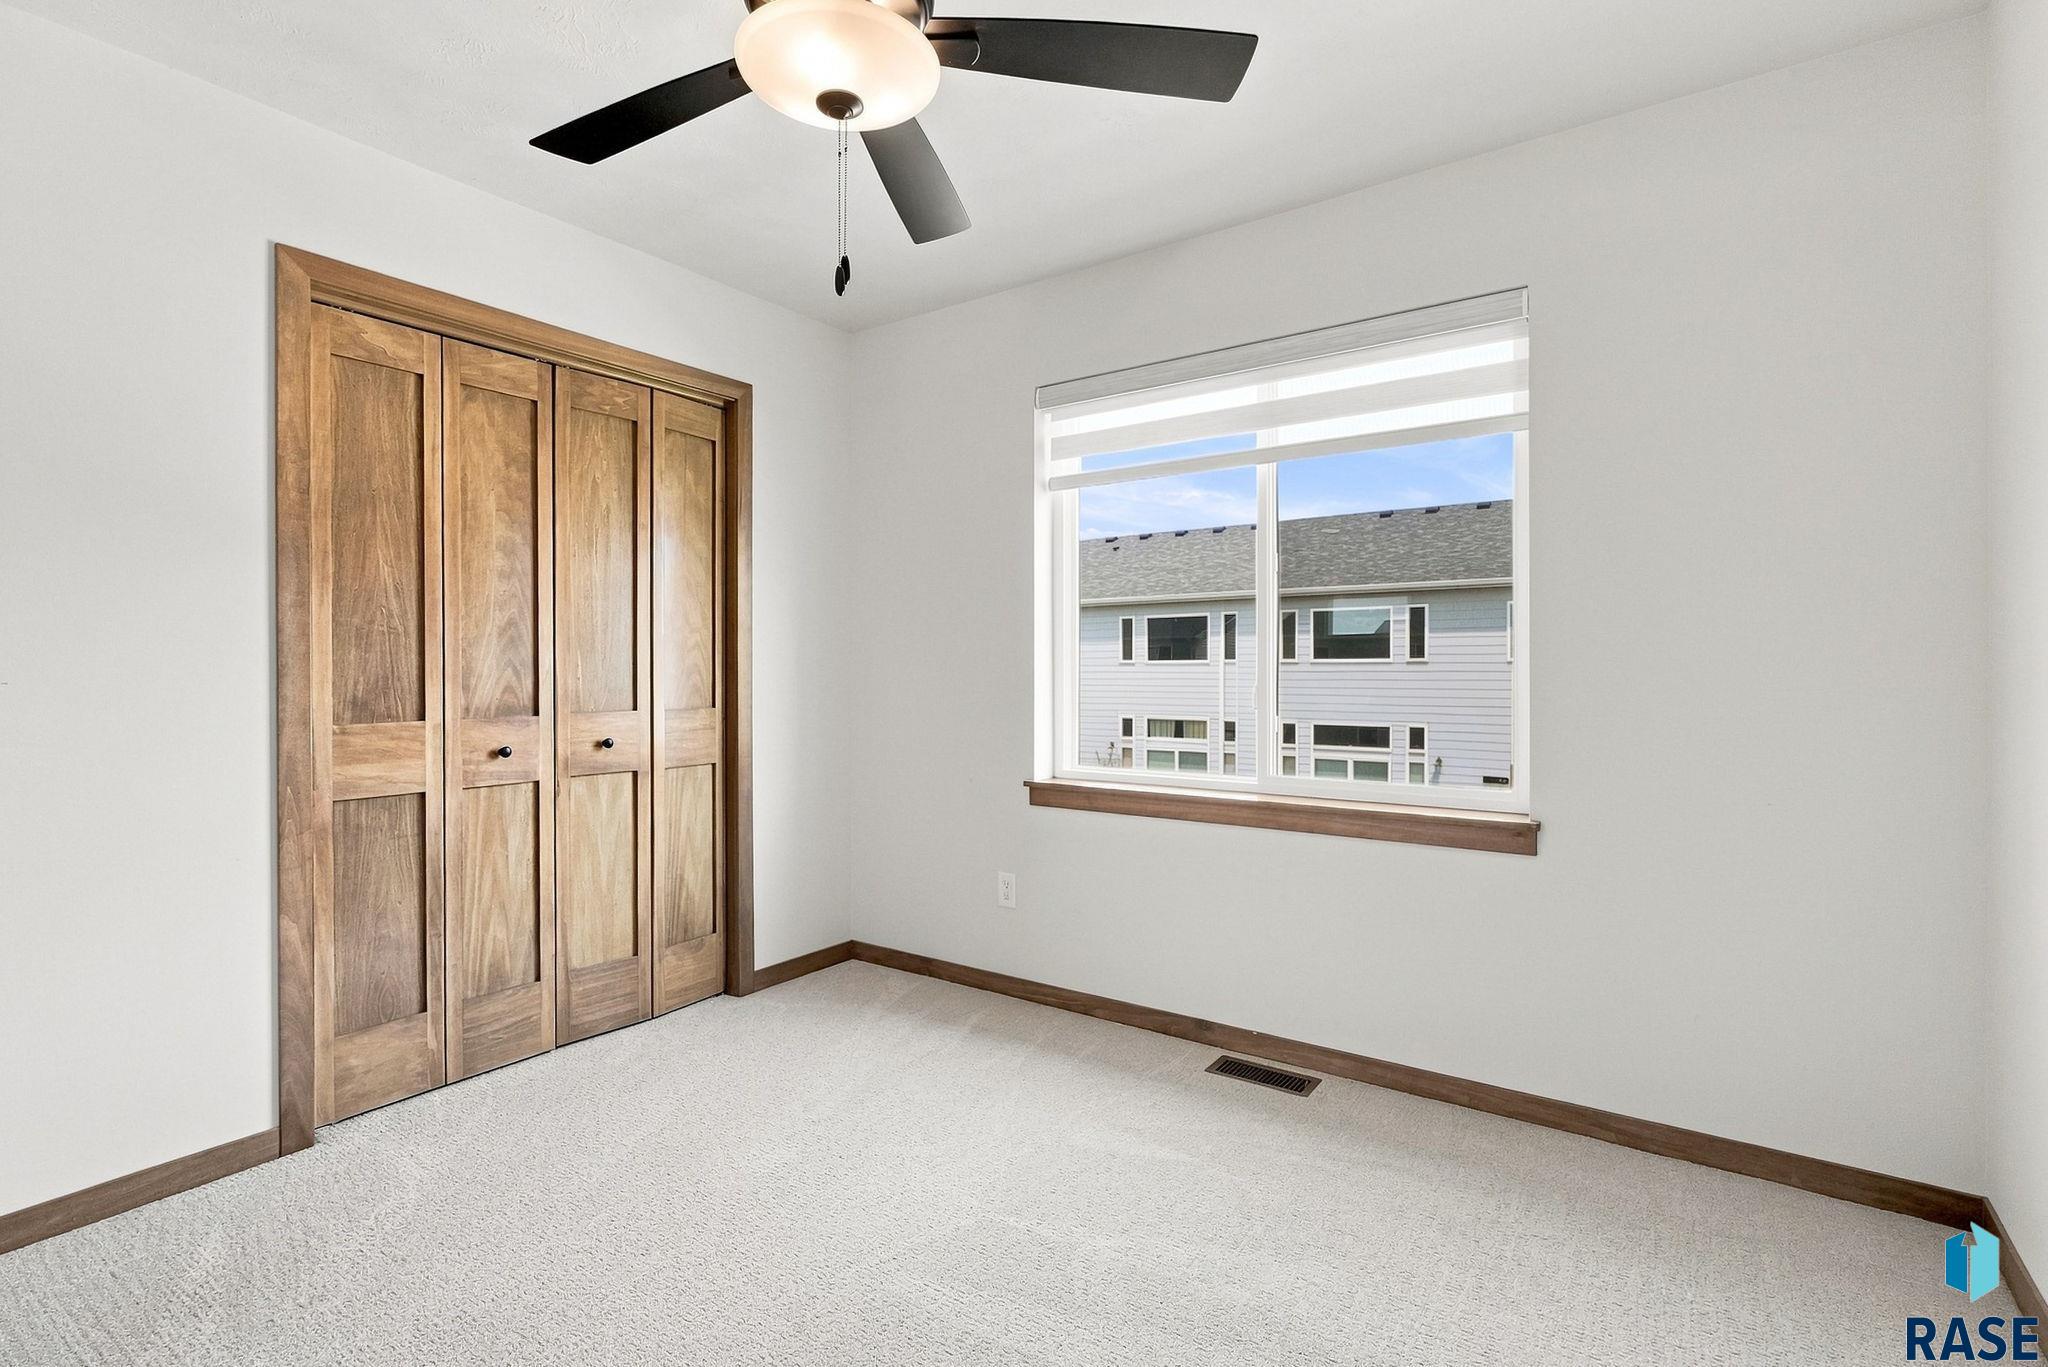
Empty bedroom with a wooden closet, ceiling fan, and large window.
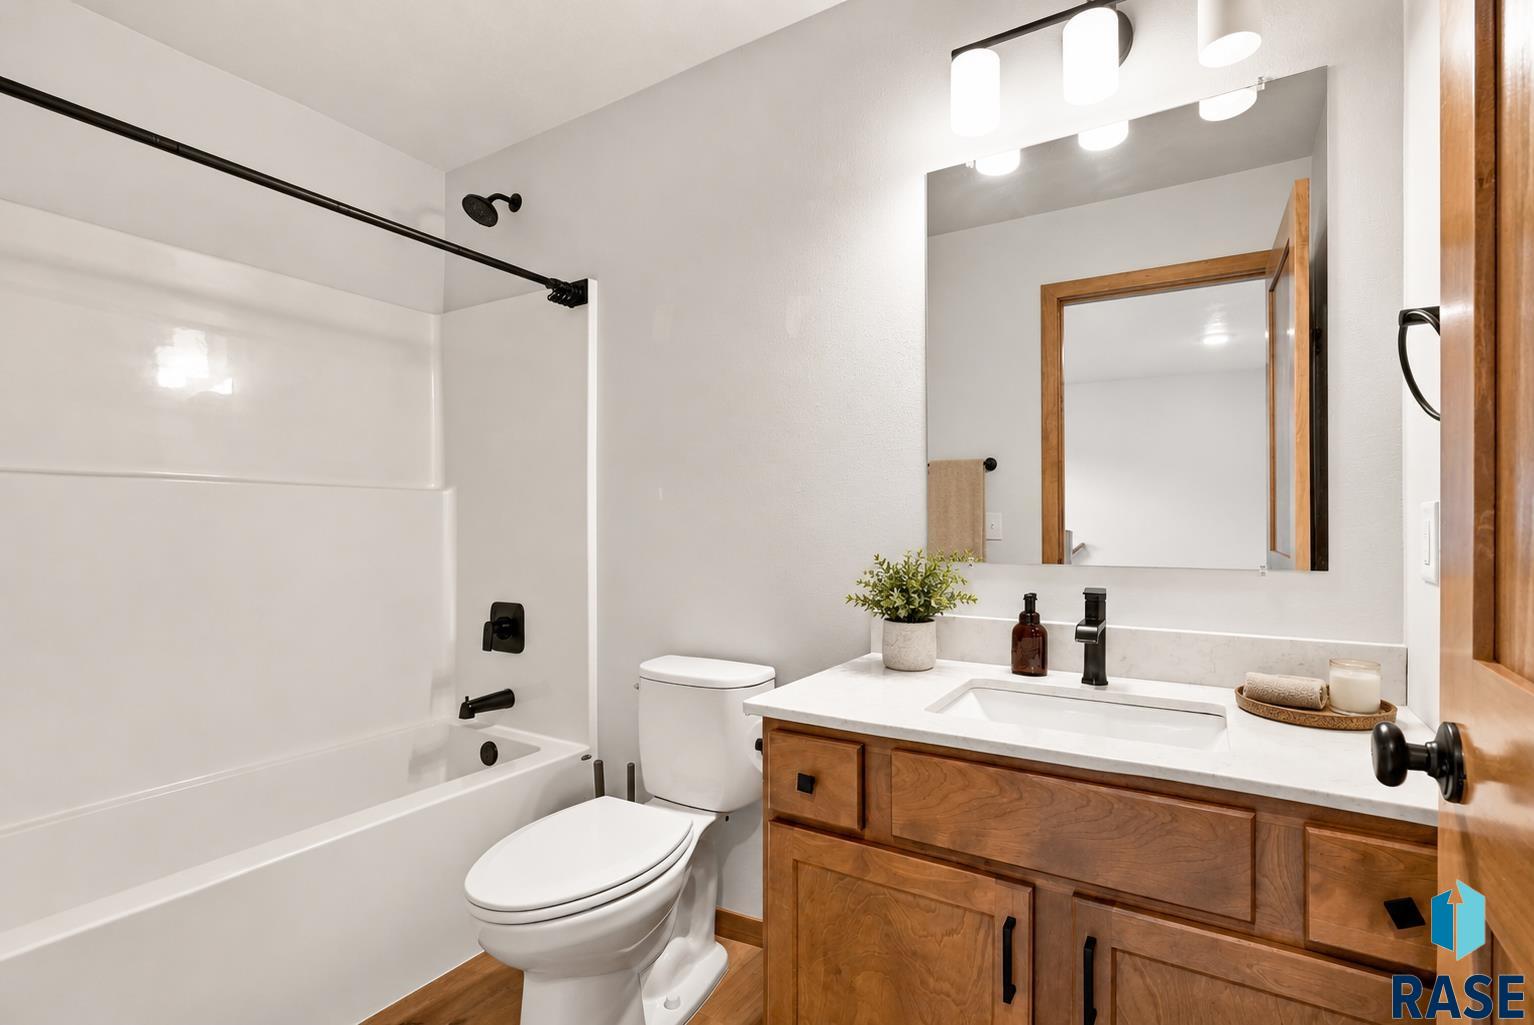
Bathroom with a white tub-shower, wood vanity, and large illuminated mirror.
Empty carpeted room with a ceiling fan and two open wood-trimmed doorways.
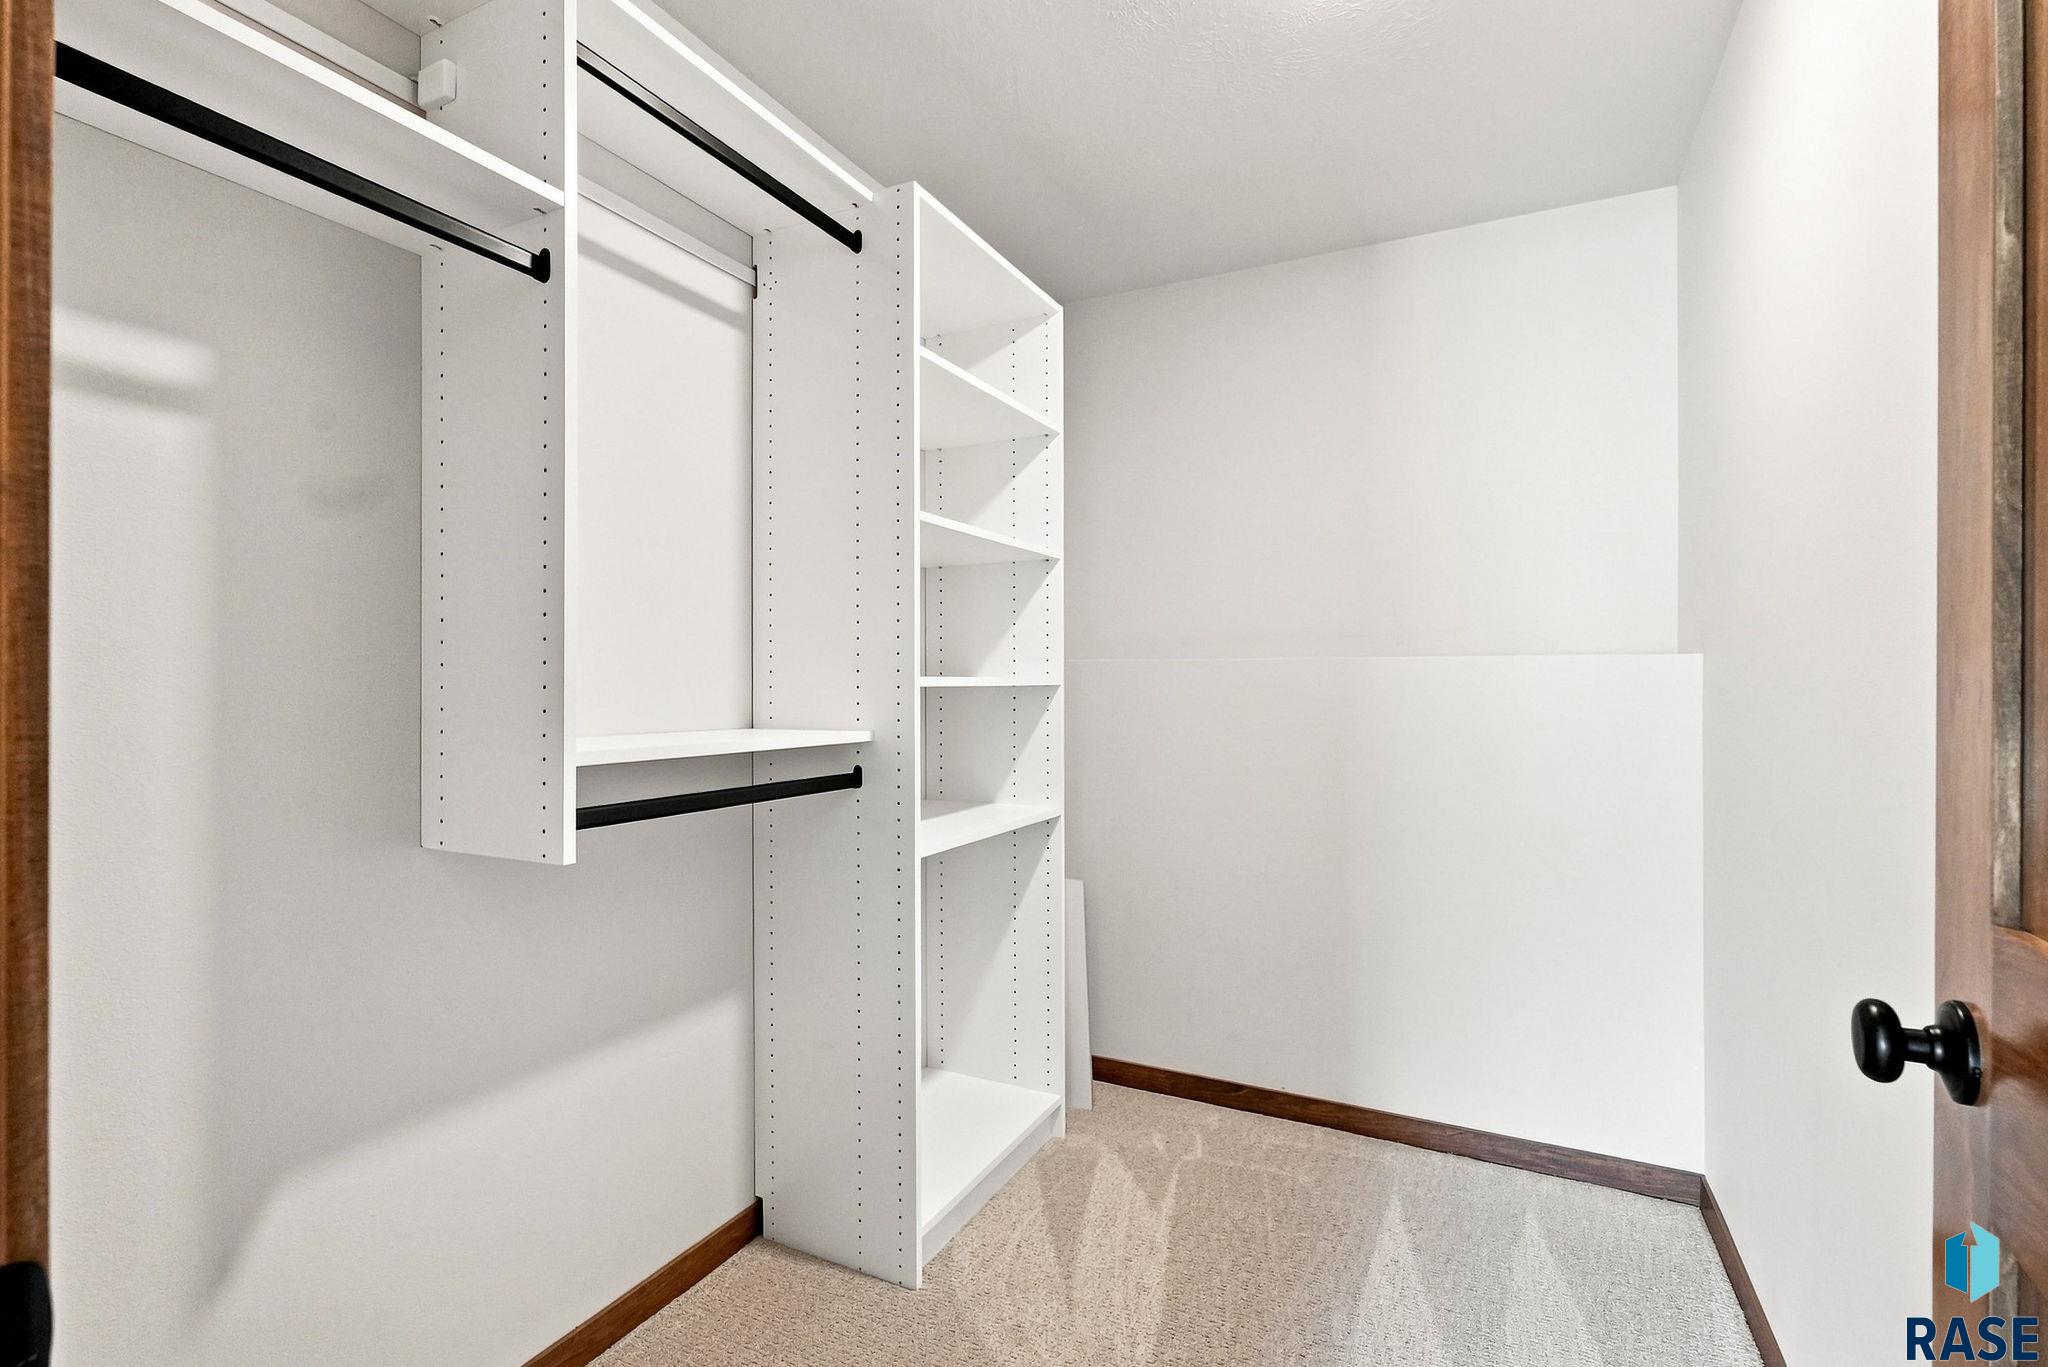
Walk-in closet with white built-in shelving, hanging rods, and beige carpet.
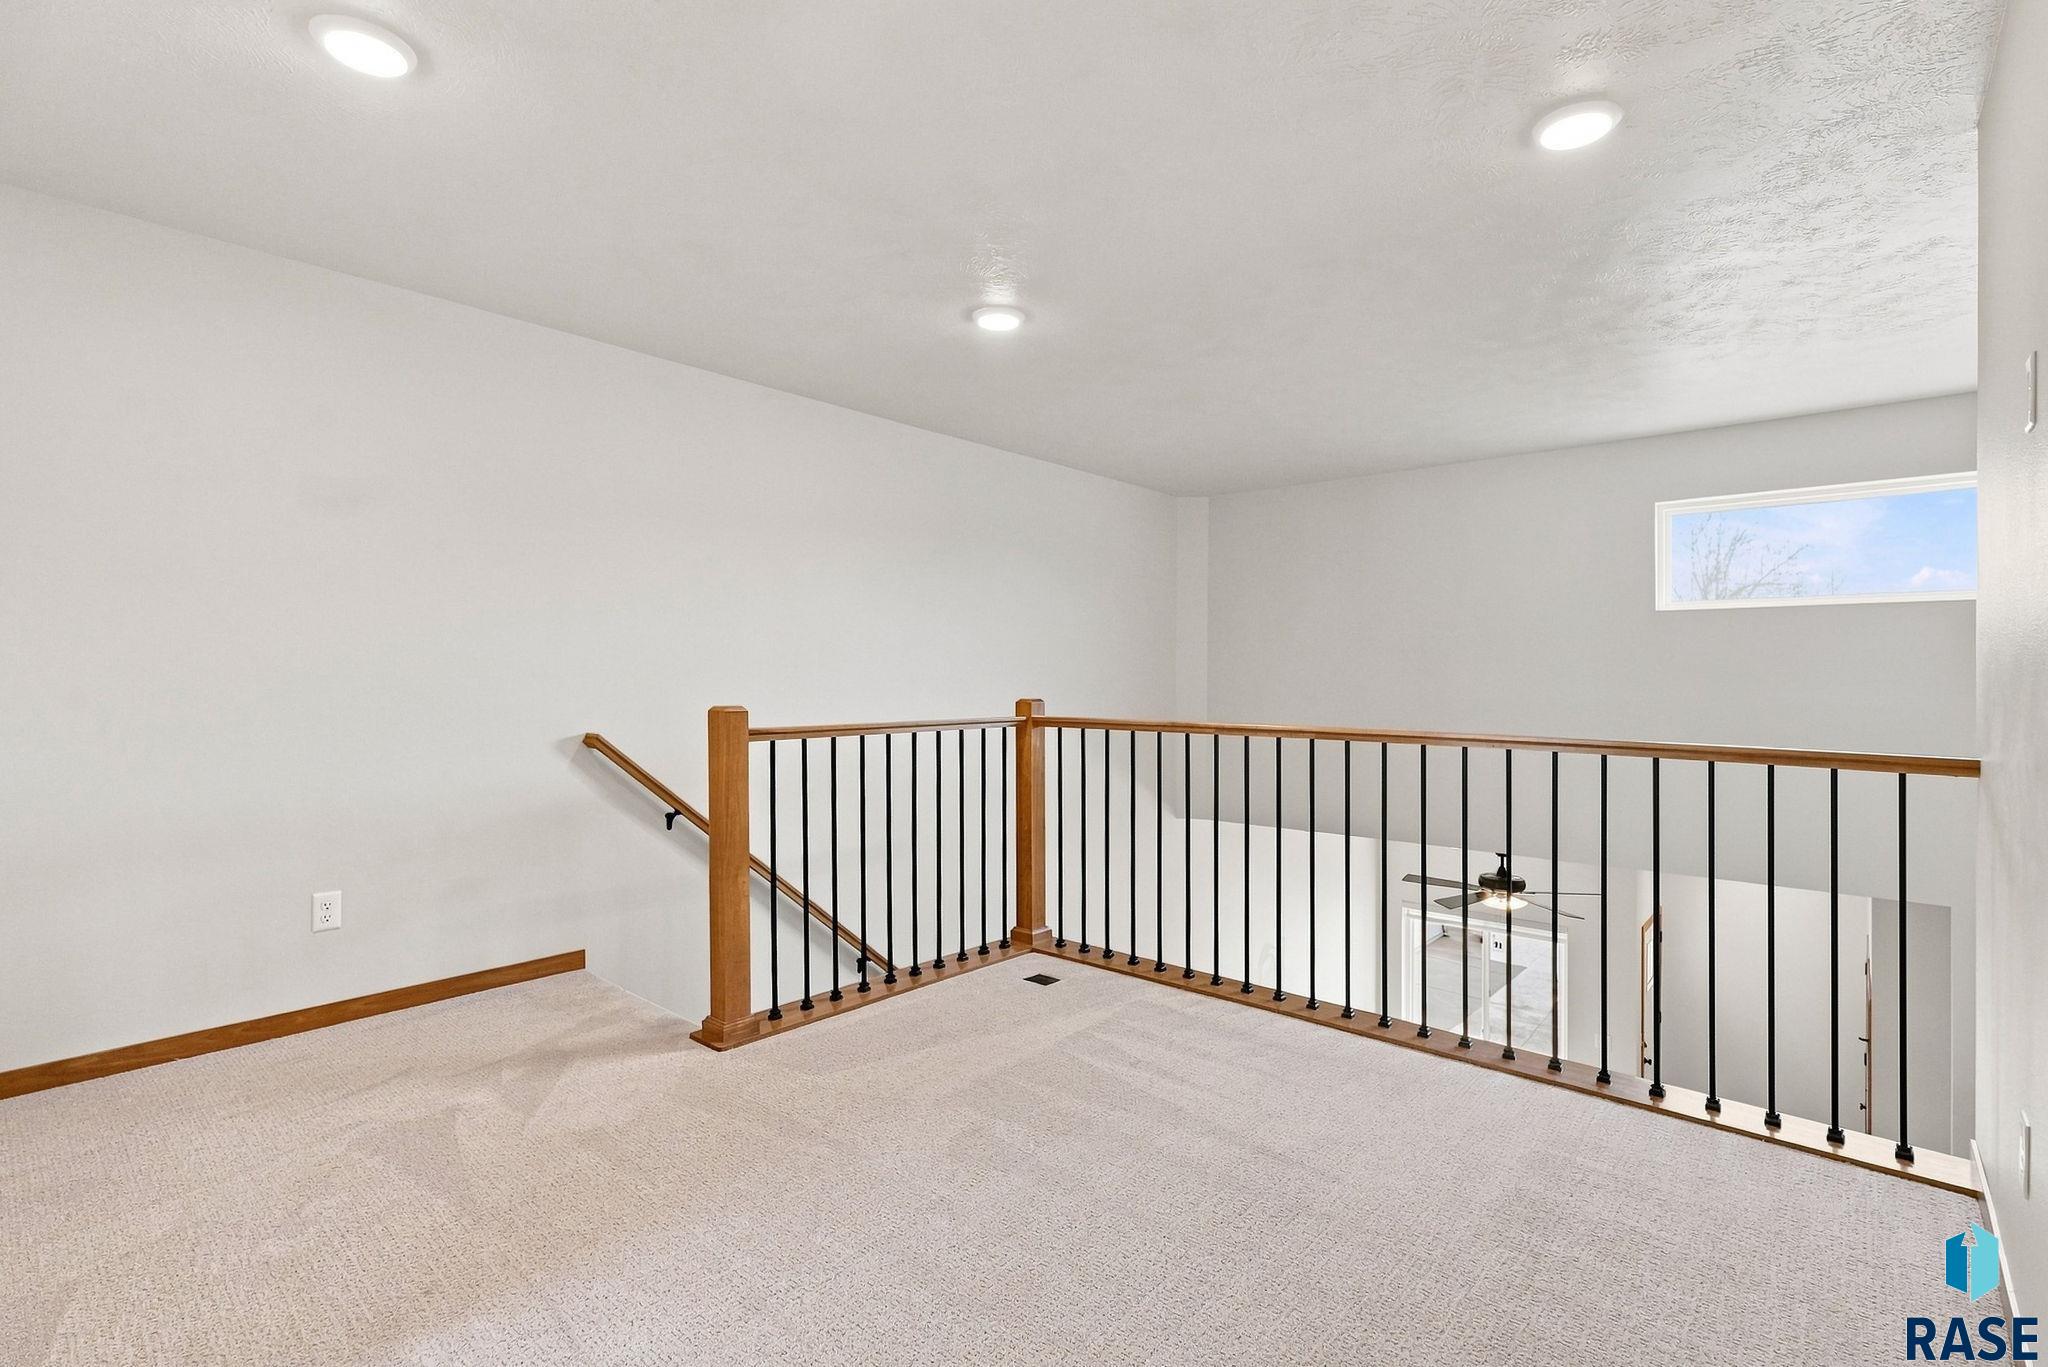
Carpeted upper-level landing with wood-and-black-metal railing overlooking the room below.
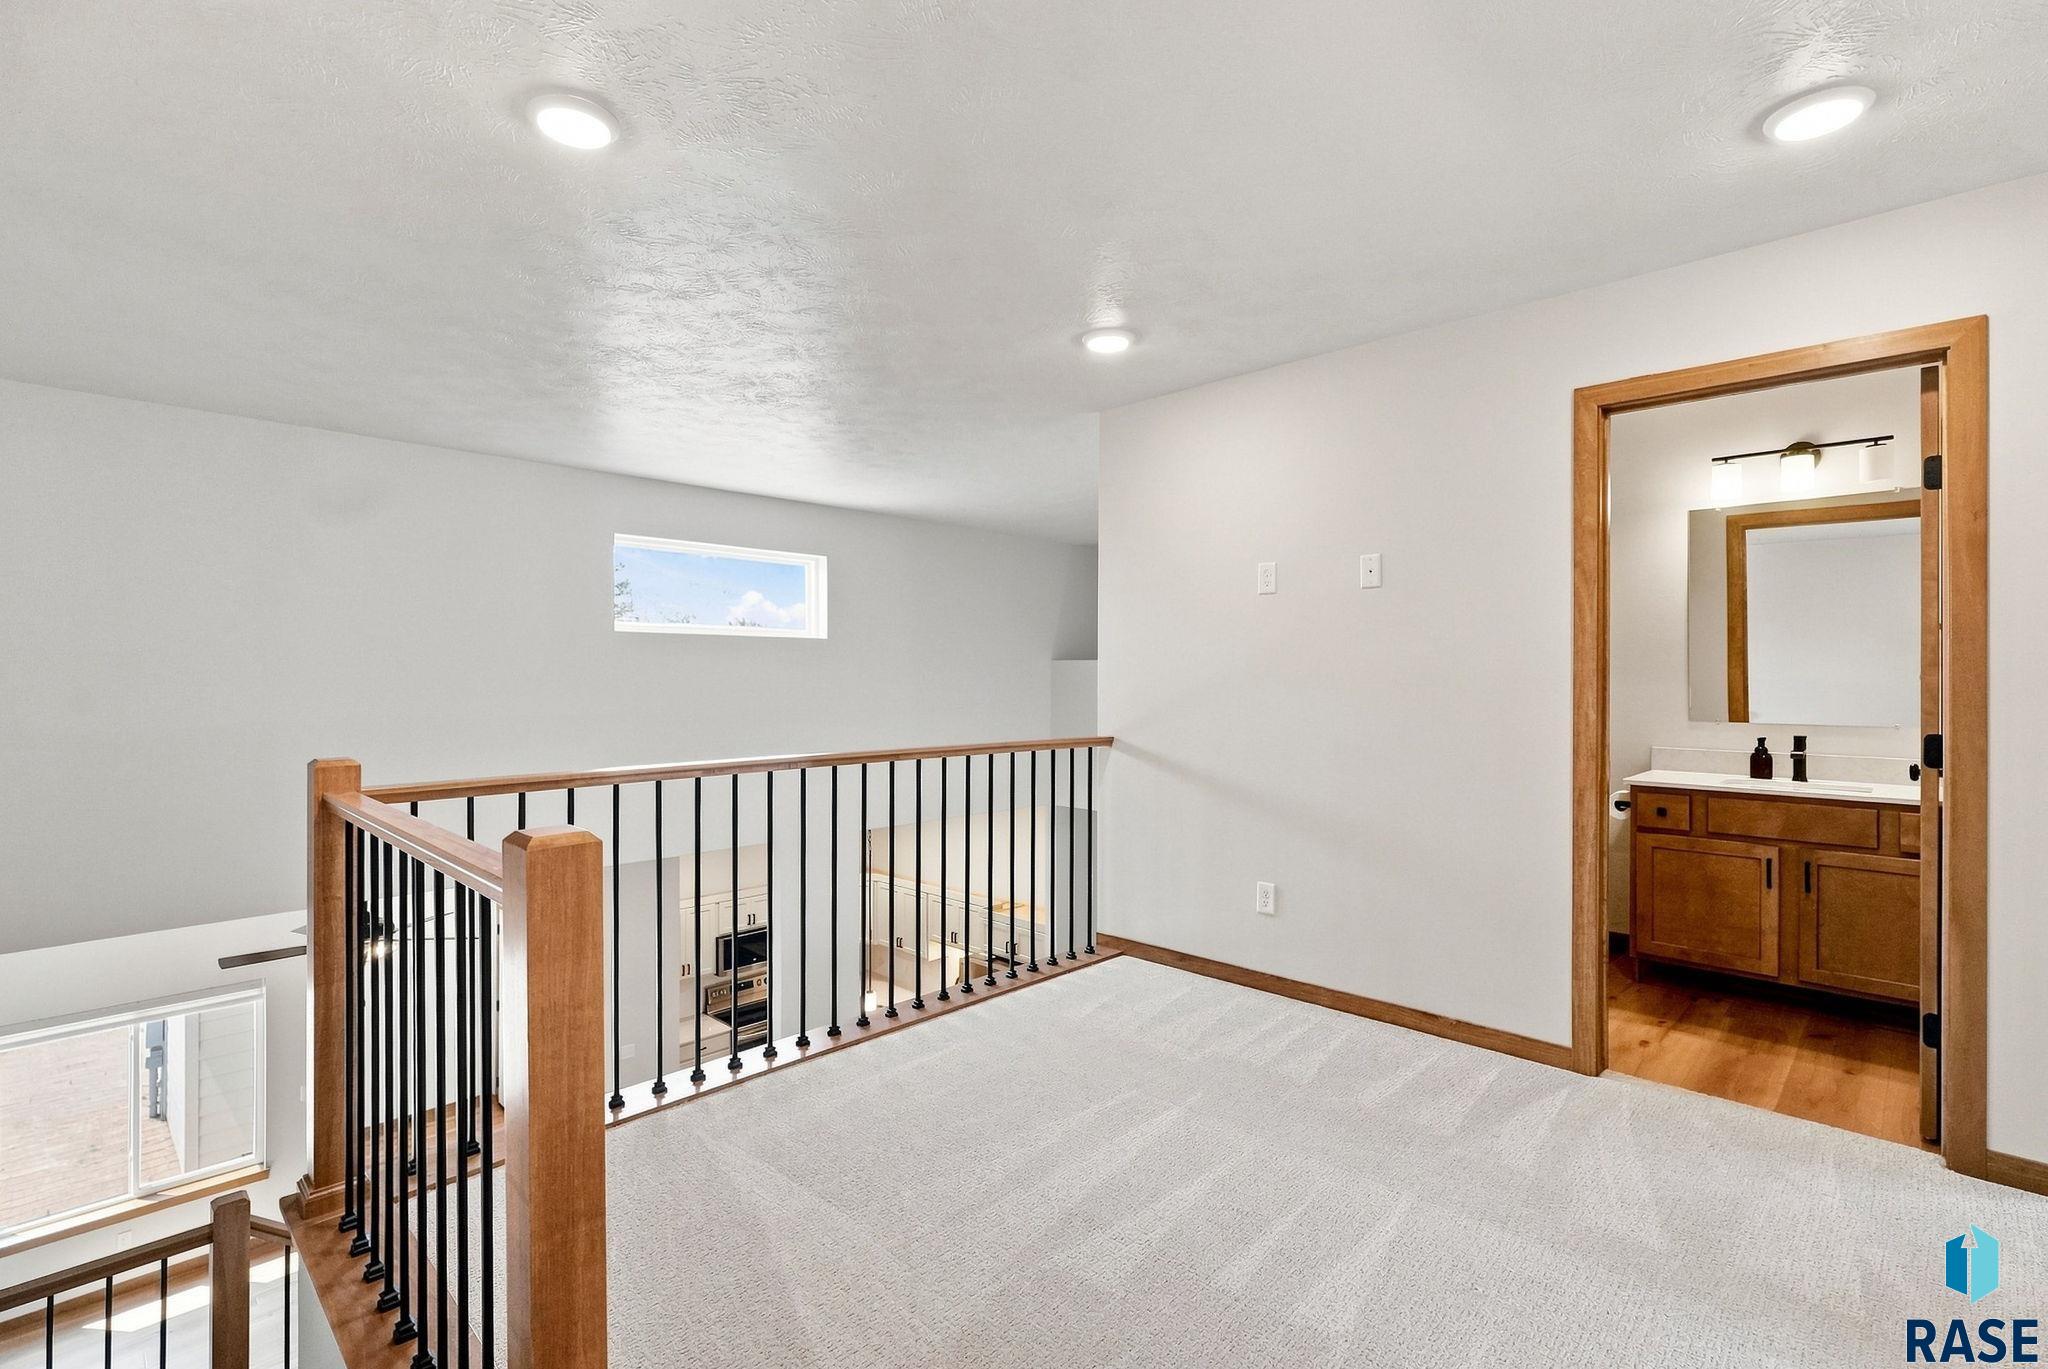
Carpeted upstairs landing overlooking the living area, with a bathroom vanity through the doorway.
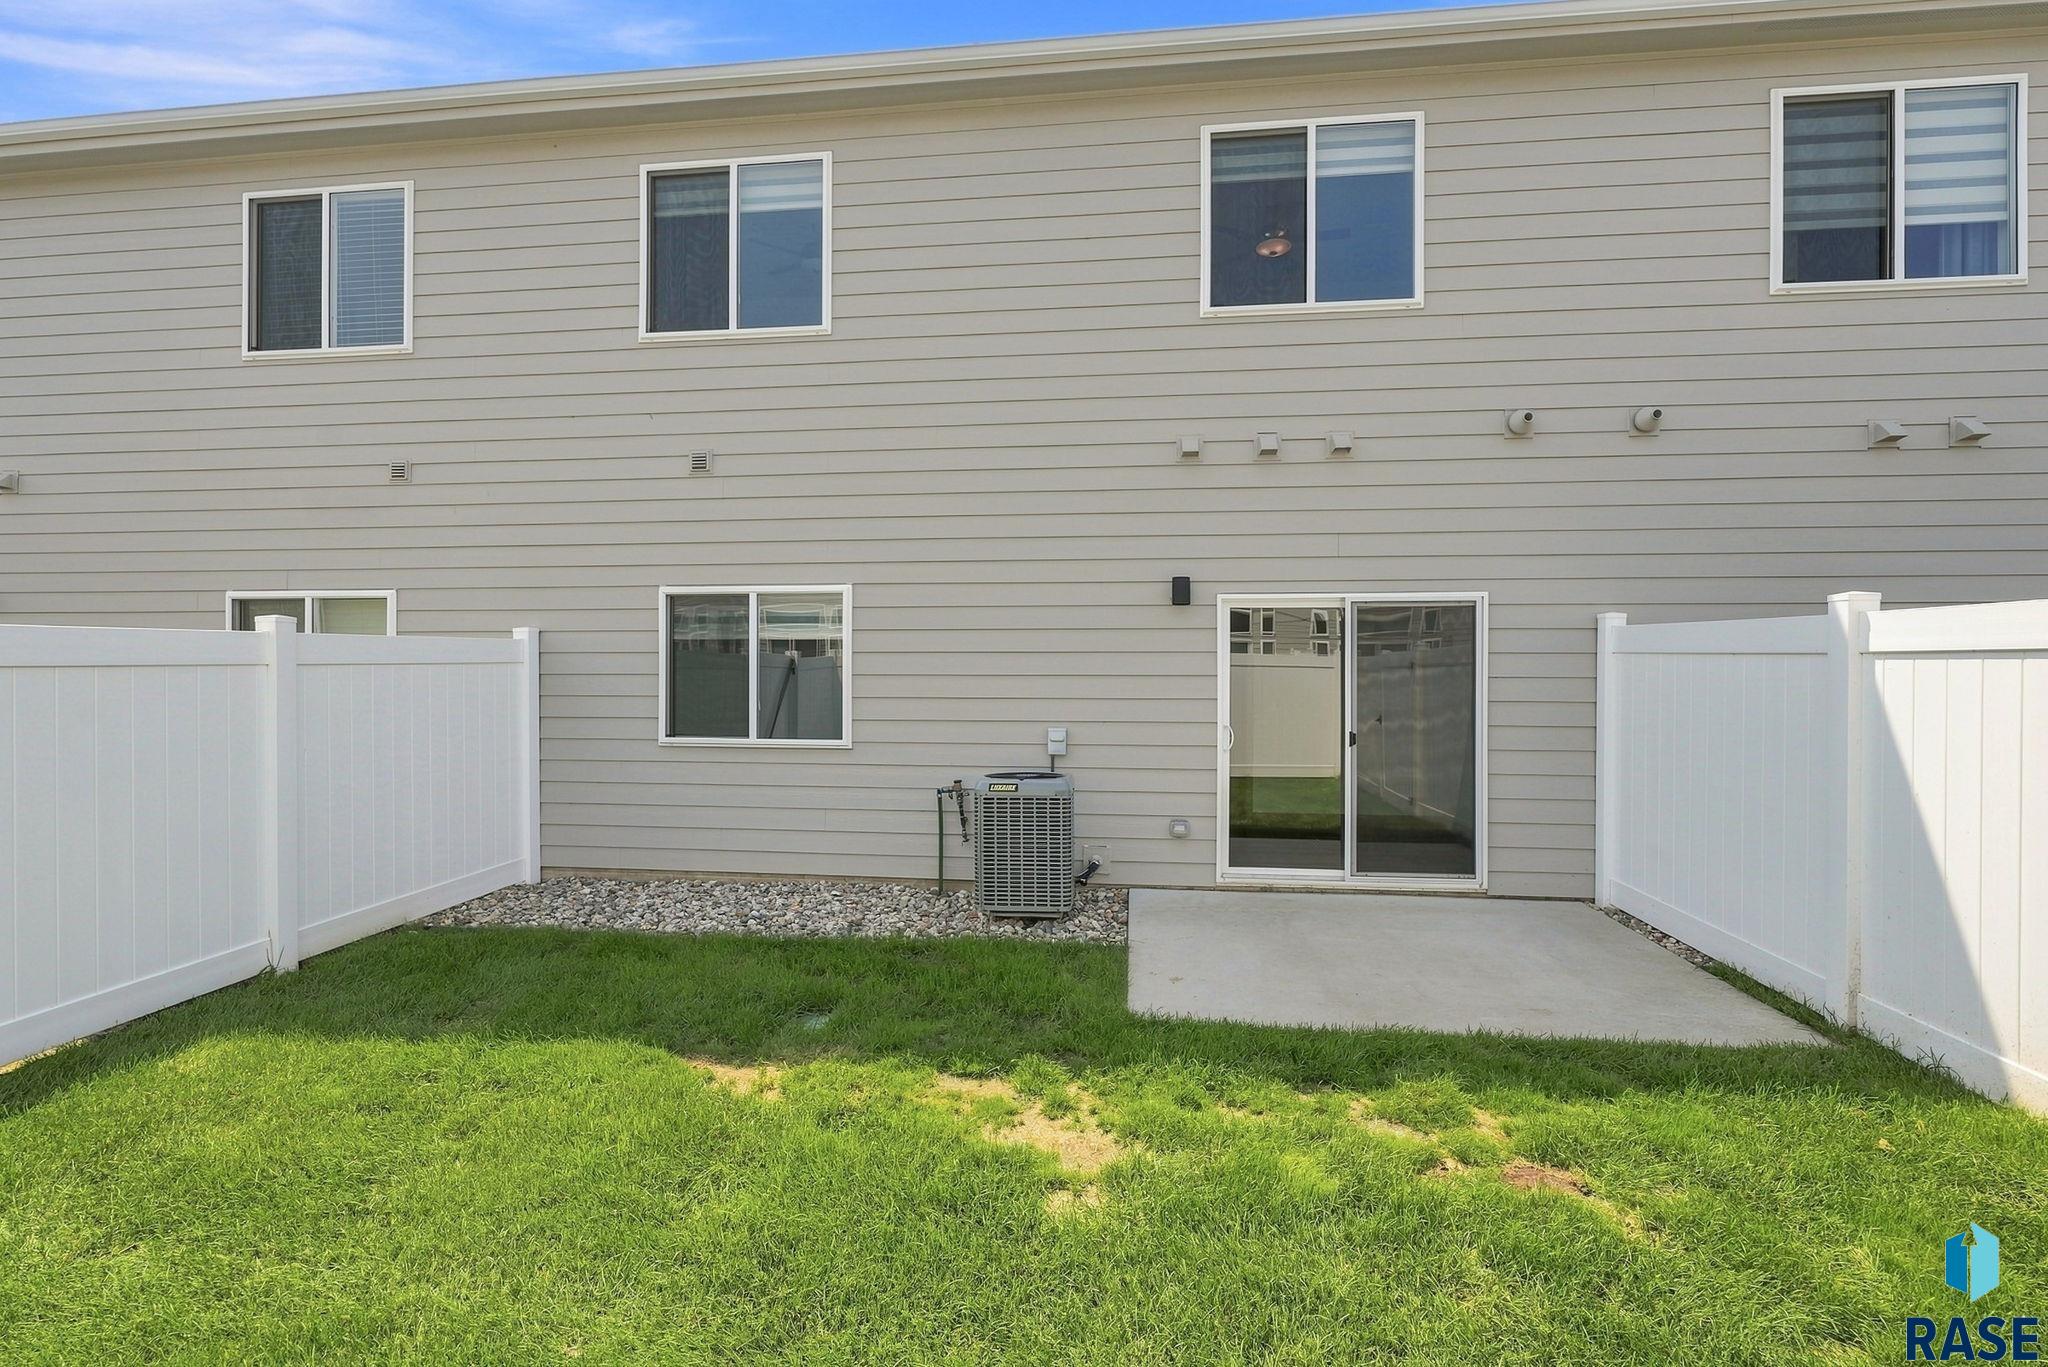
Rear of a two-story home with a fenced lawn, concrete patio, and sliding glass door.
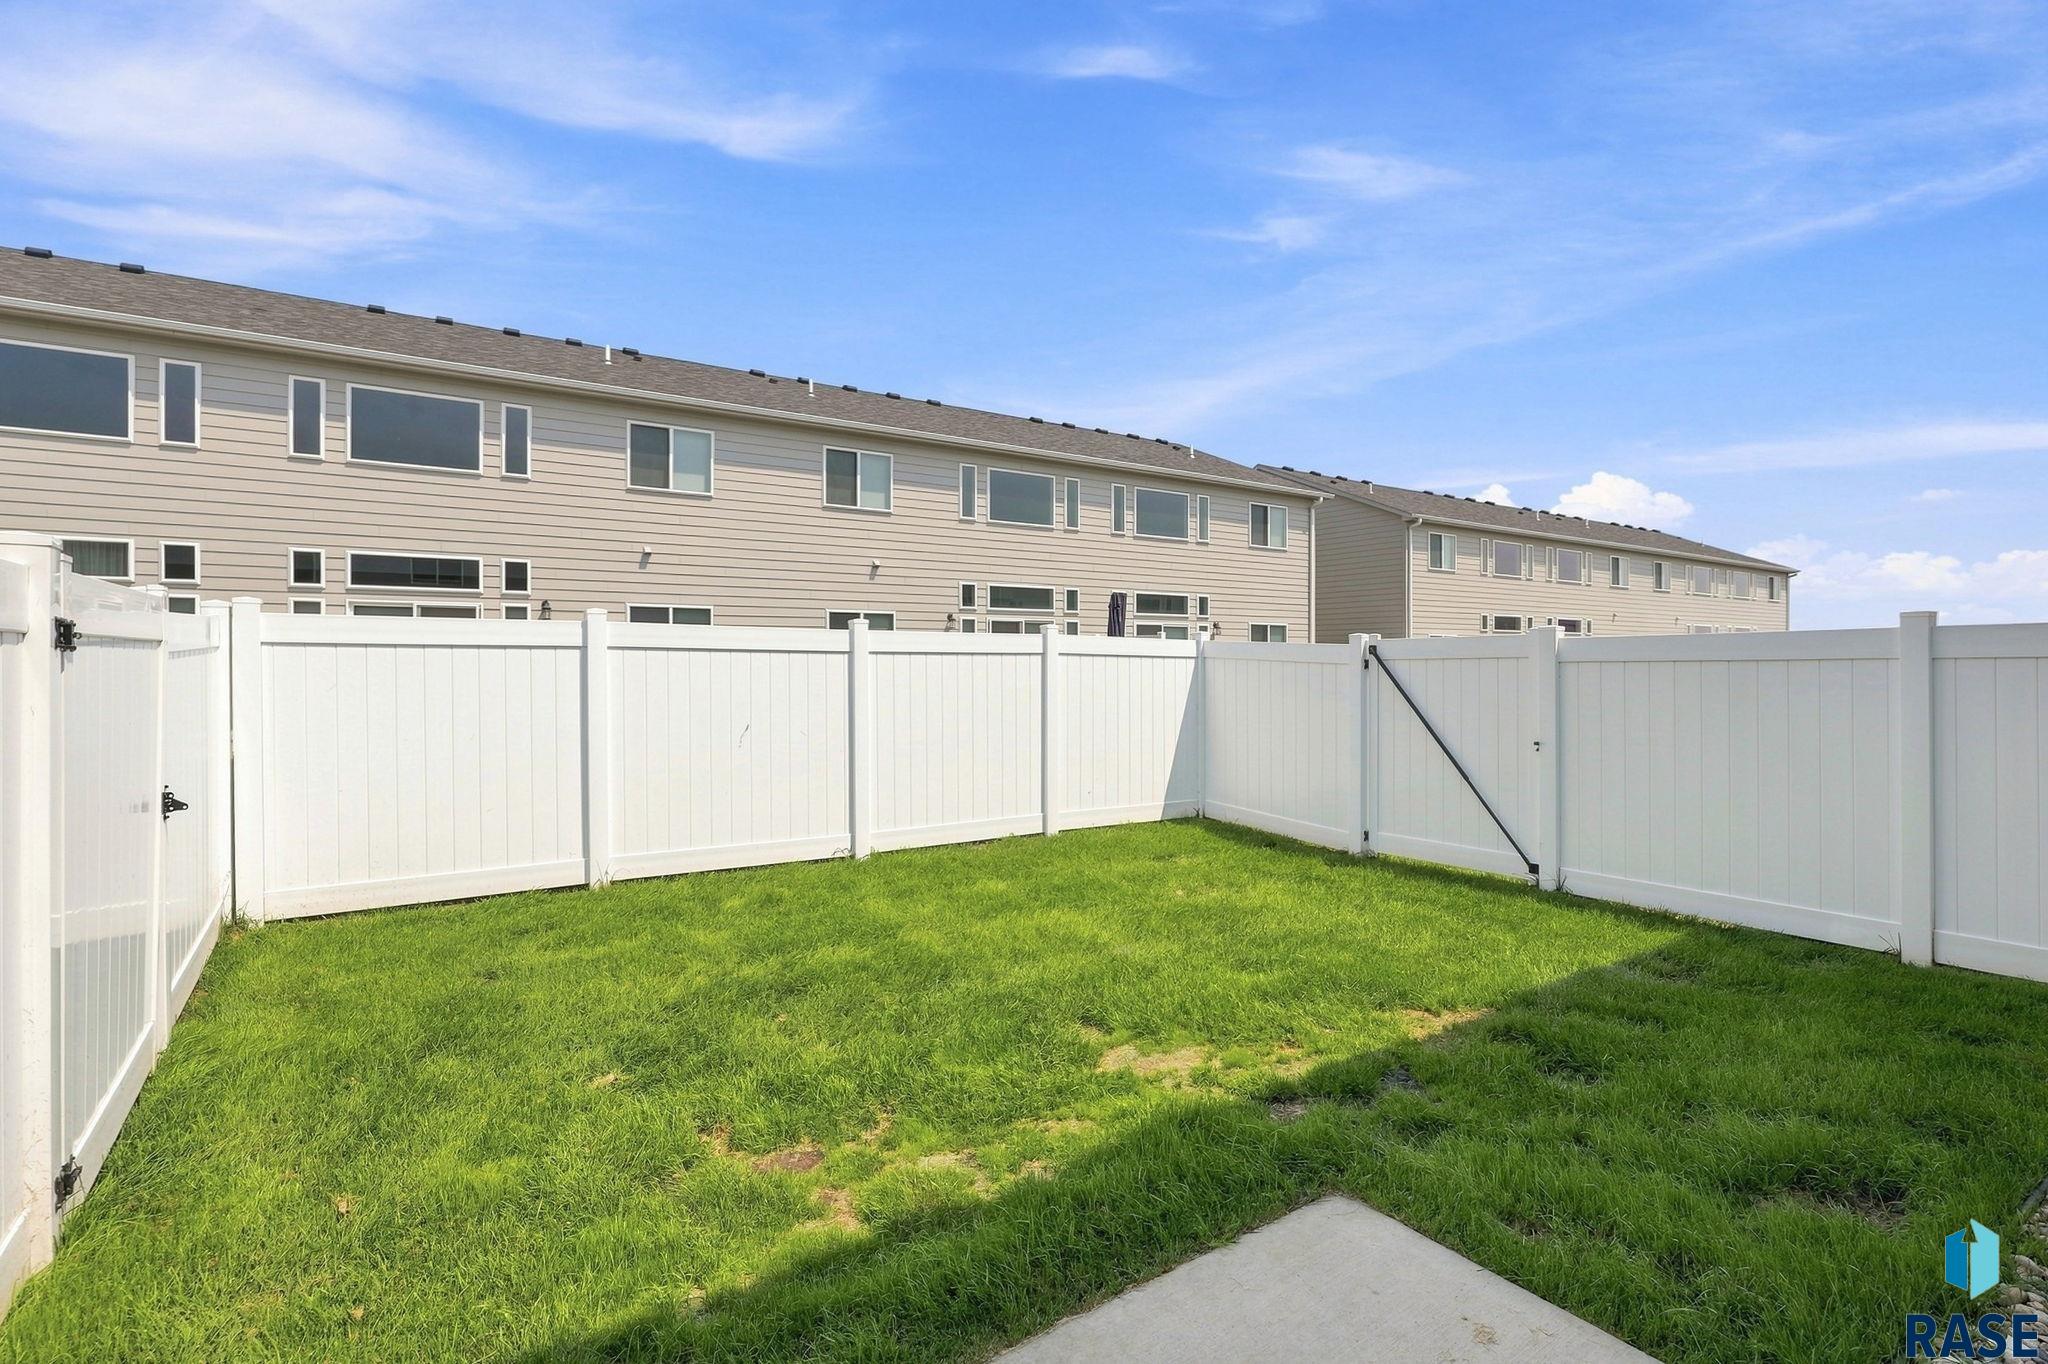
Fenced backyard with green lawn and concrete patio beside a beige two-story home.
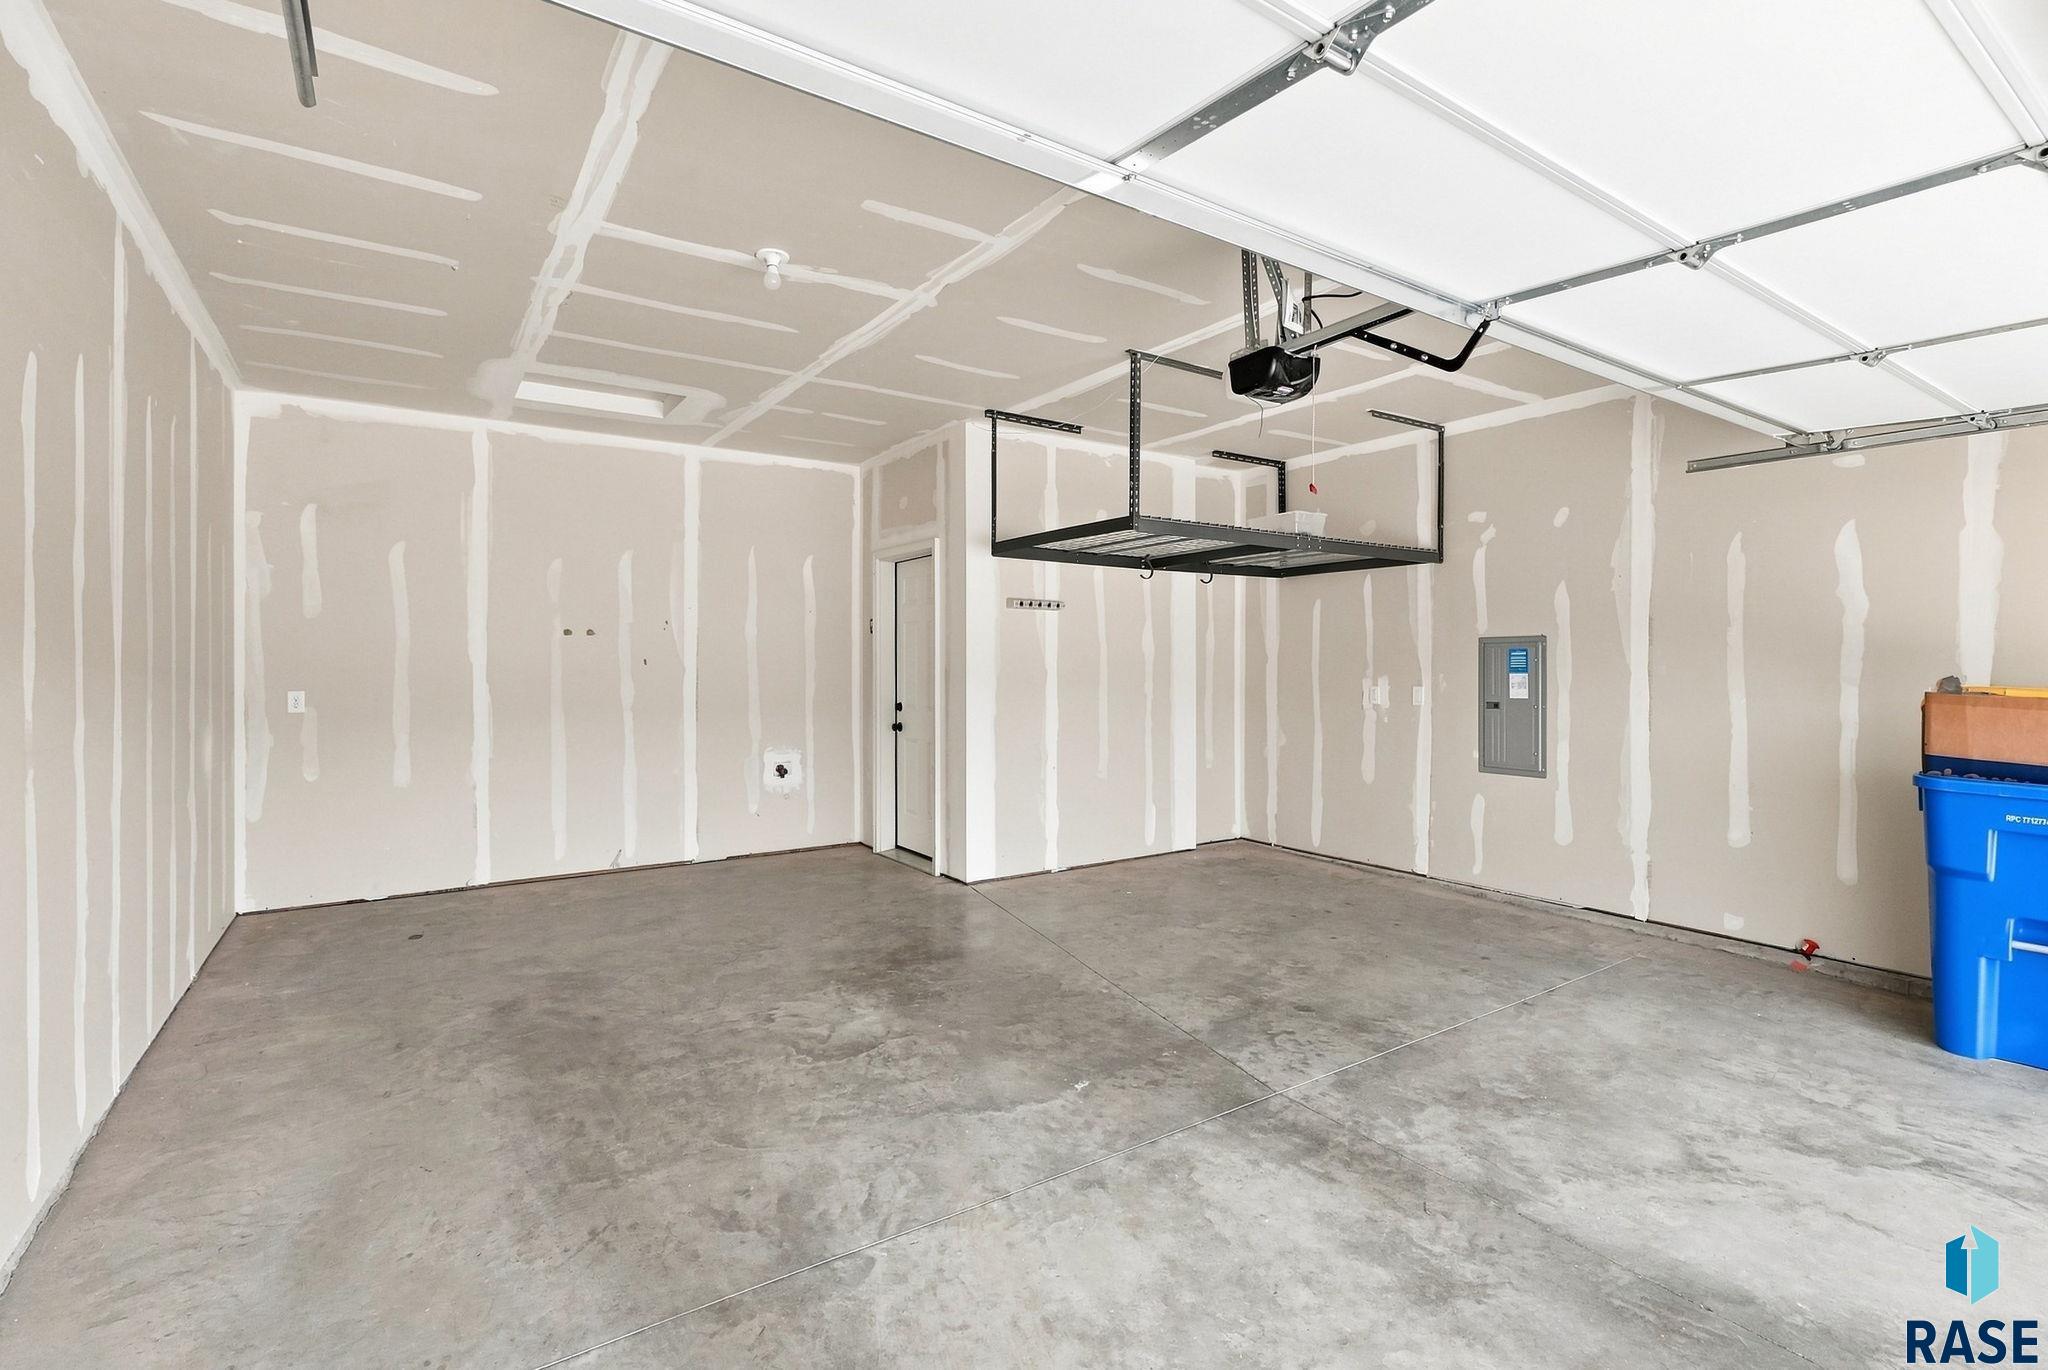
Unfinished garage with taped drywall, concrete floor, and overhead storage rack.
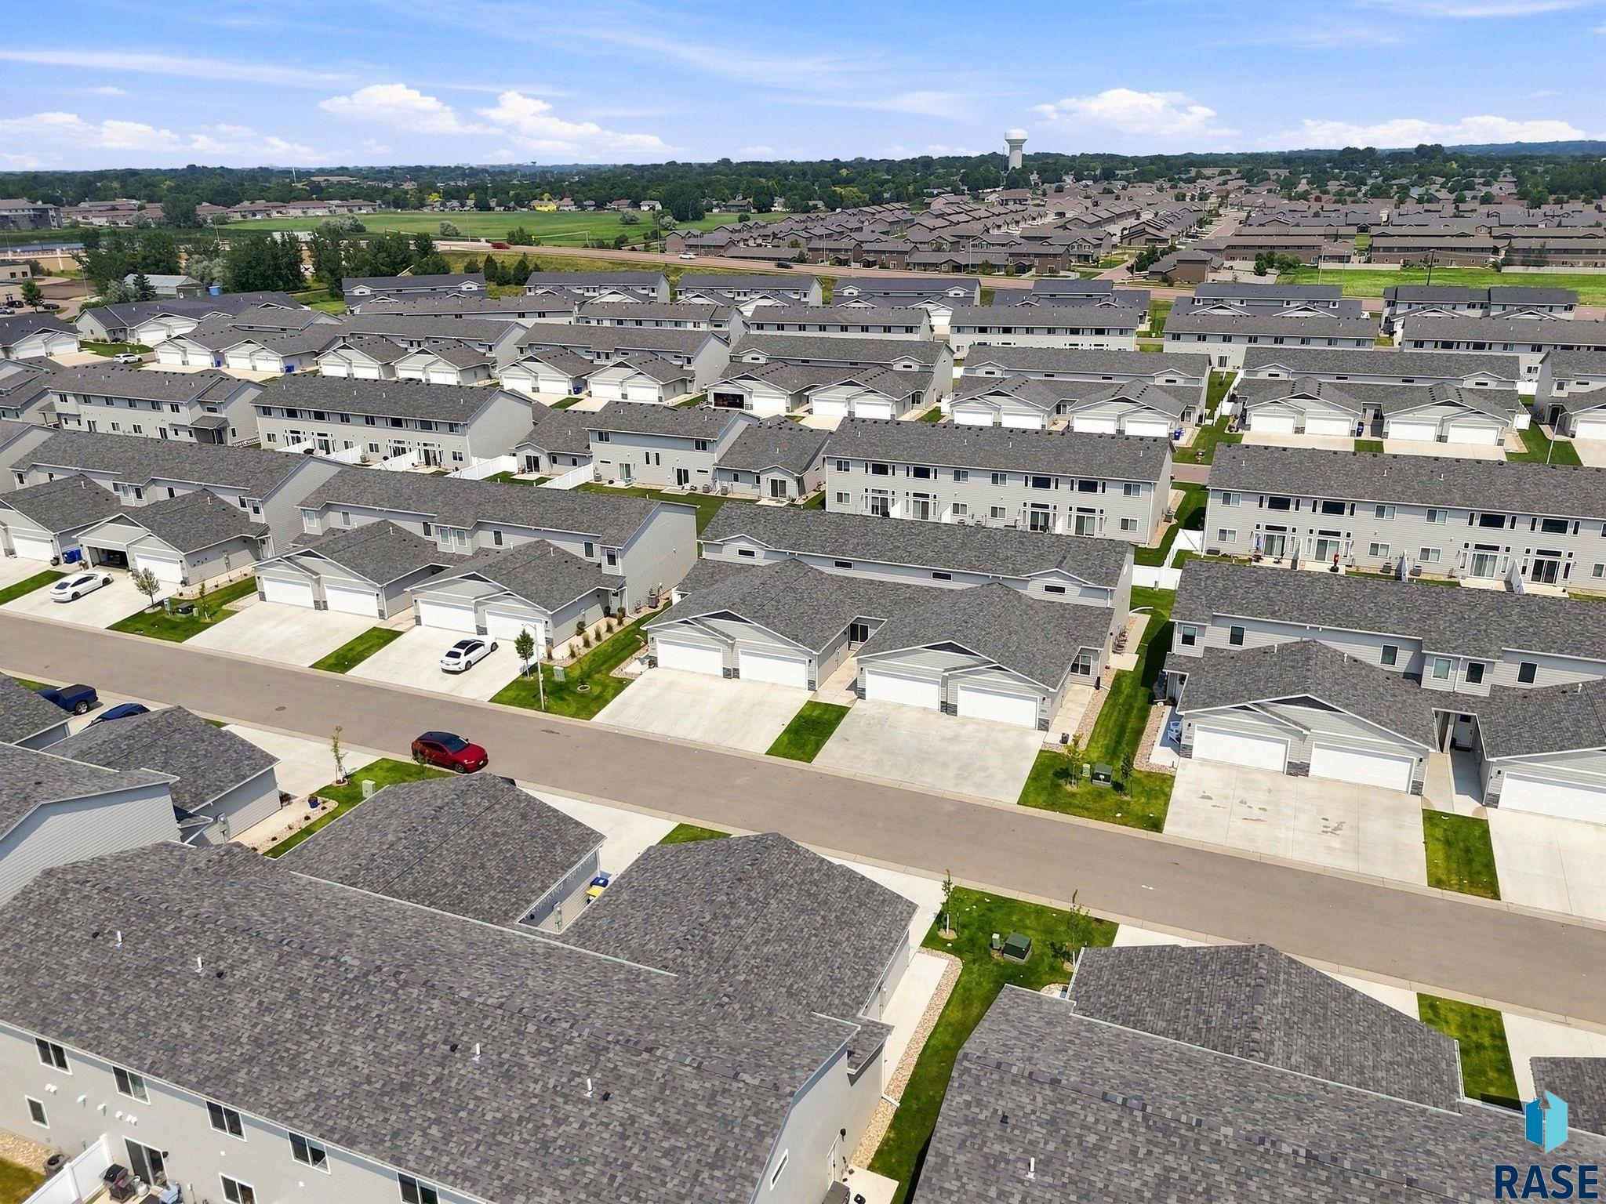
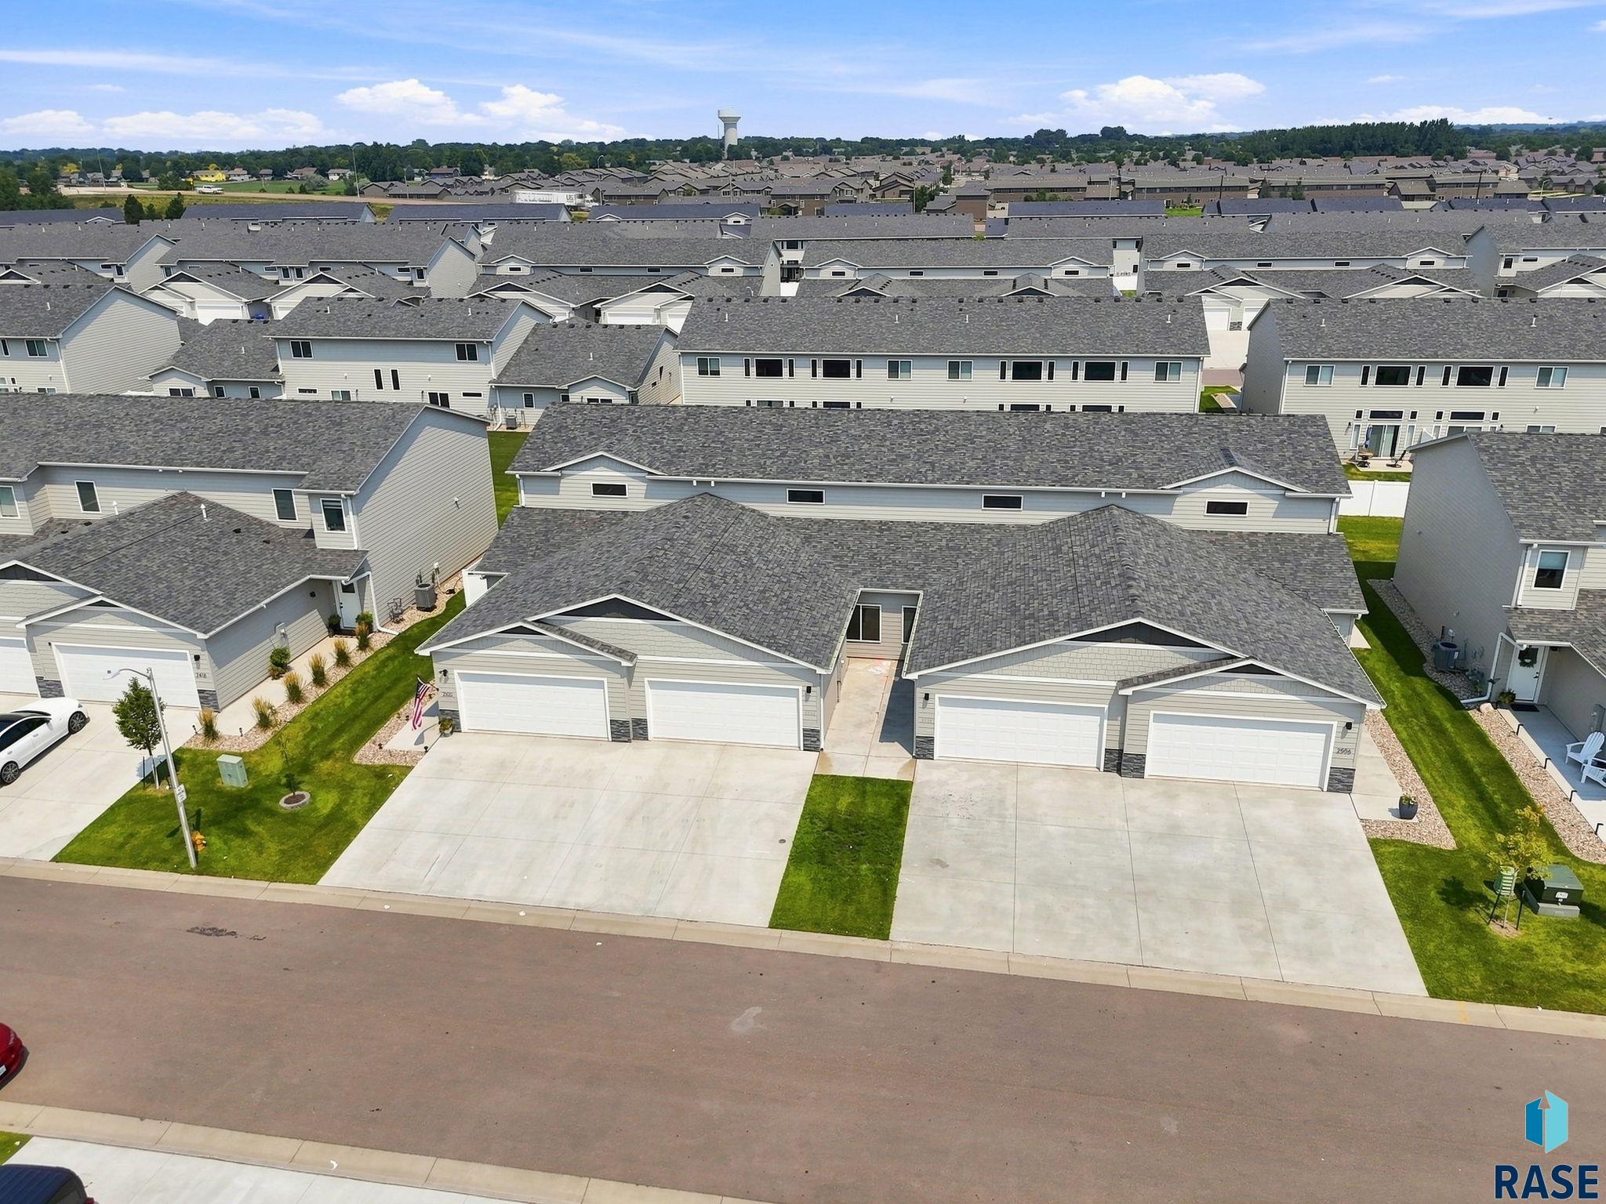
Aerial view of a townhouse neighborhood with rows of homes, garages, and green lawns.
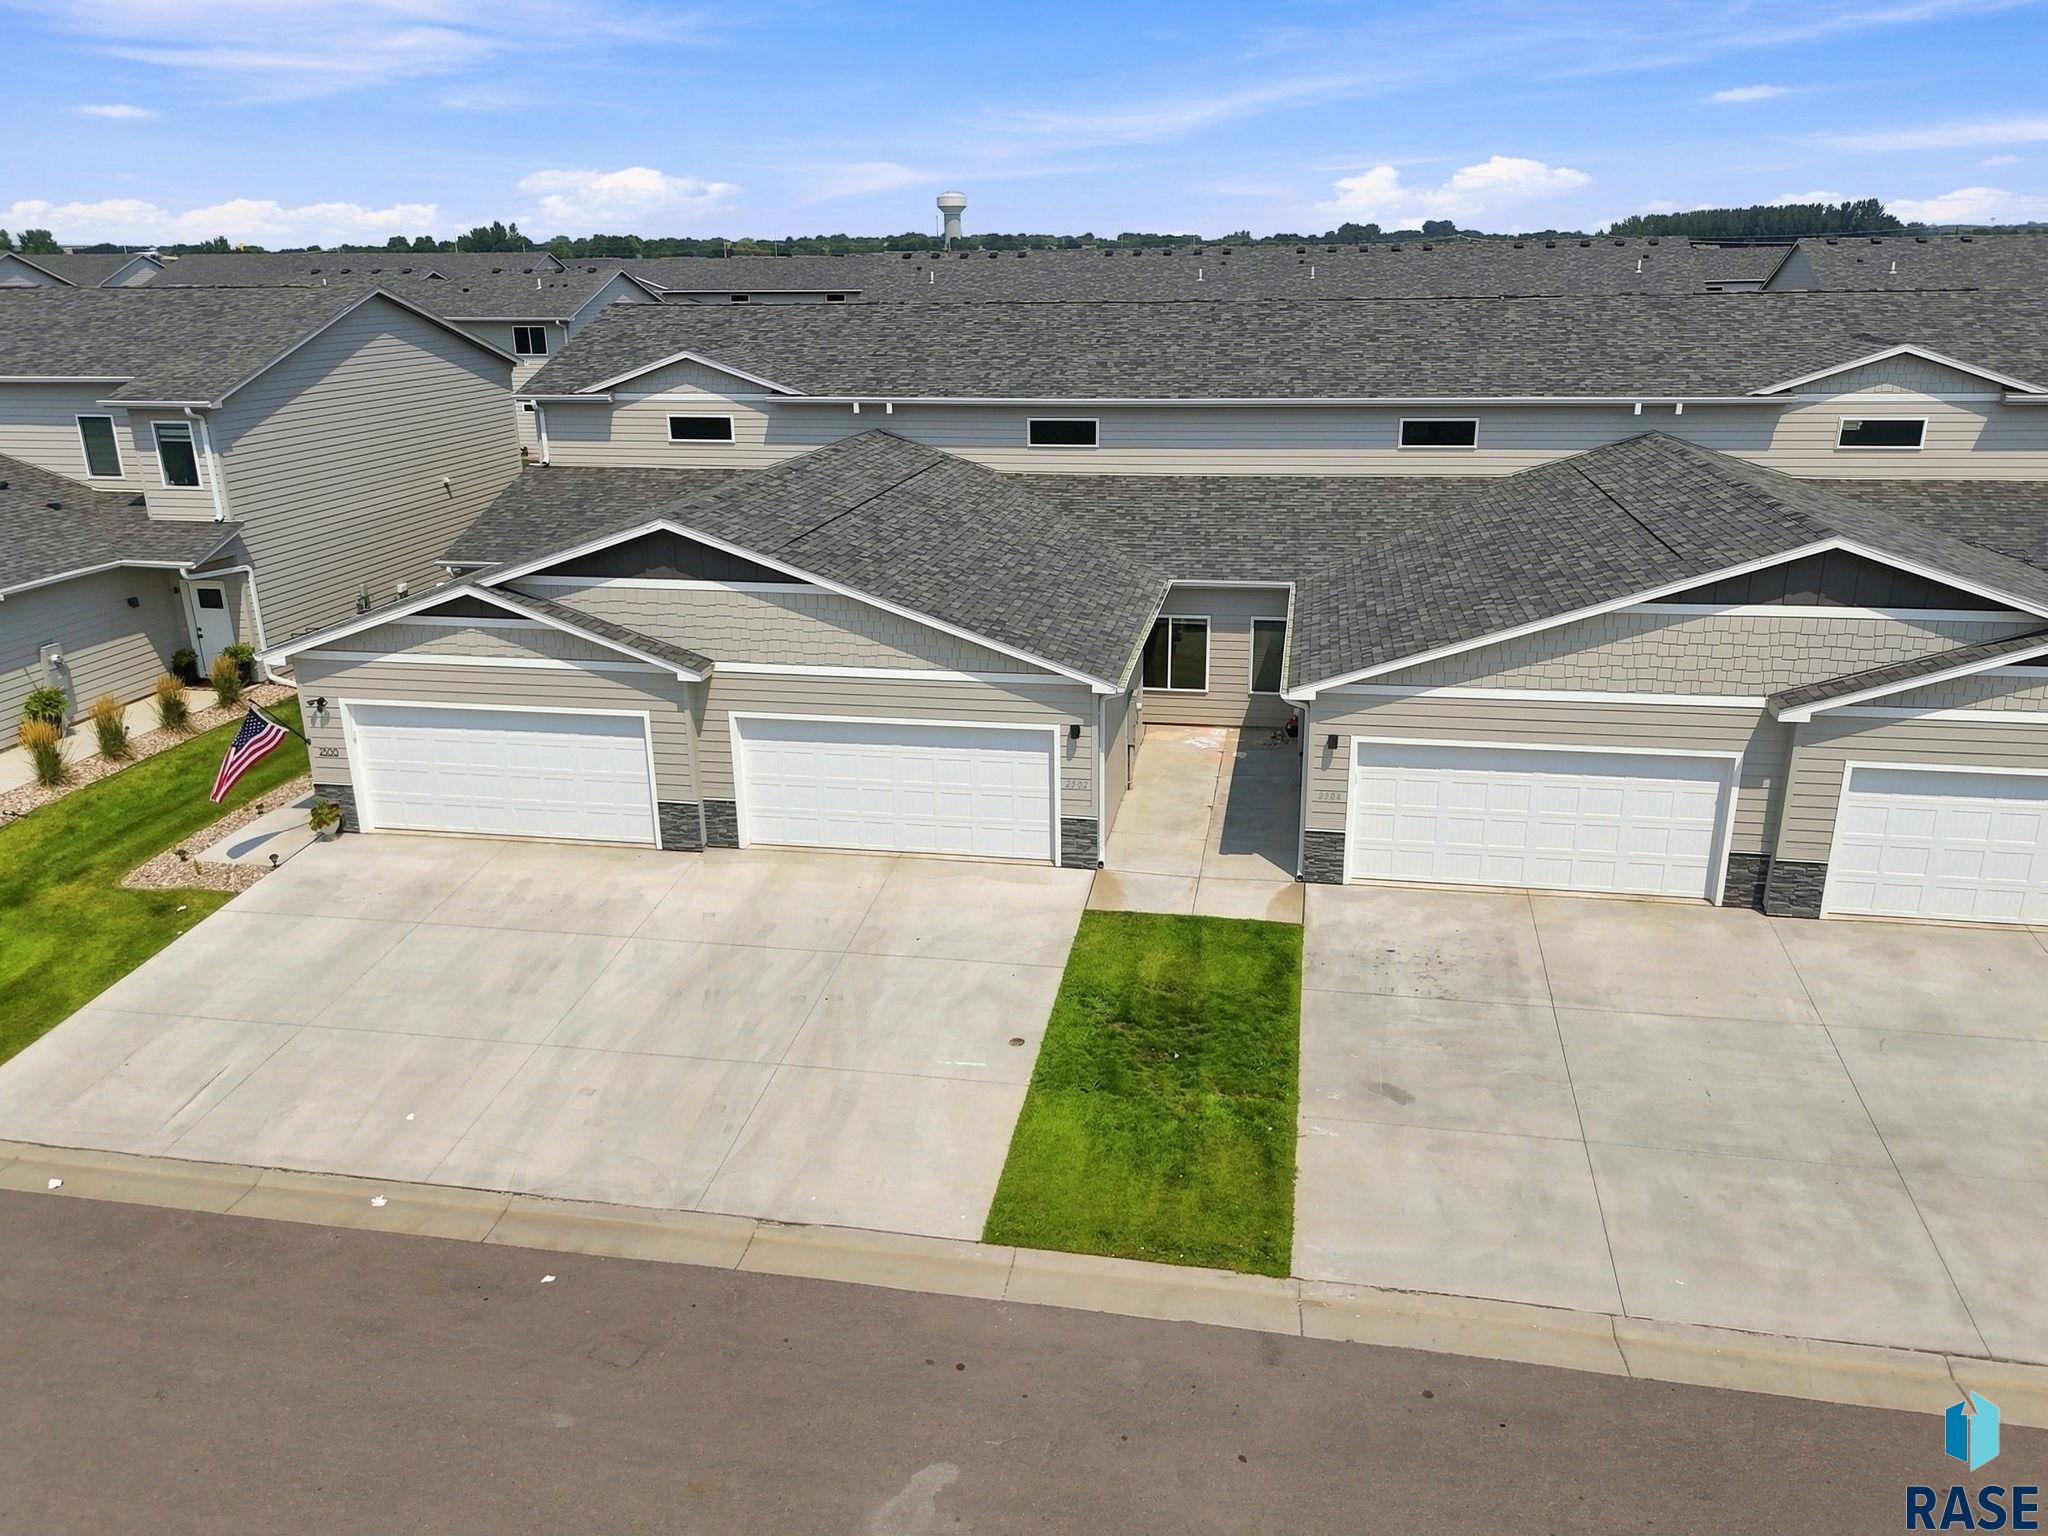
Aerial view of attached homes with gray roofs, garages, and wide concrete driveways.
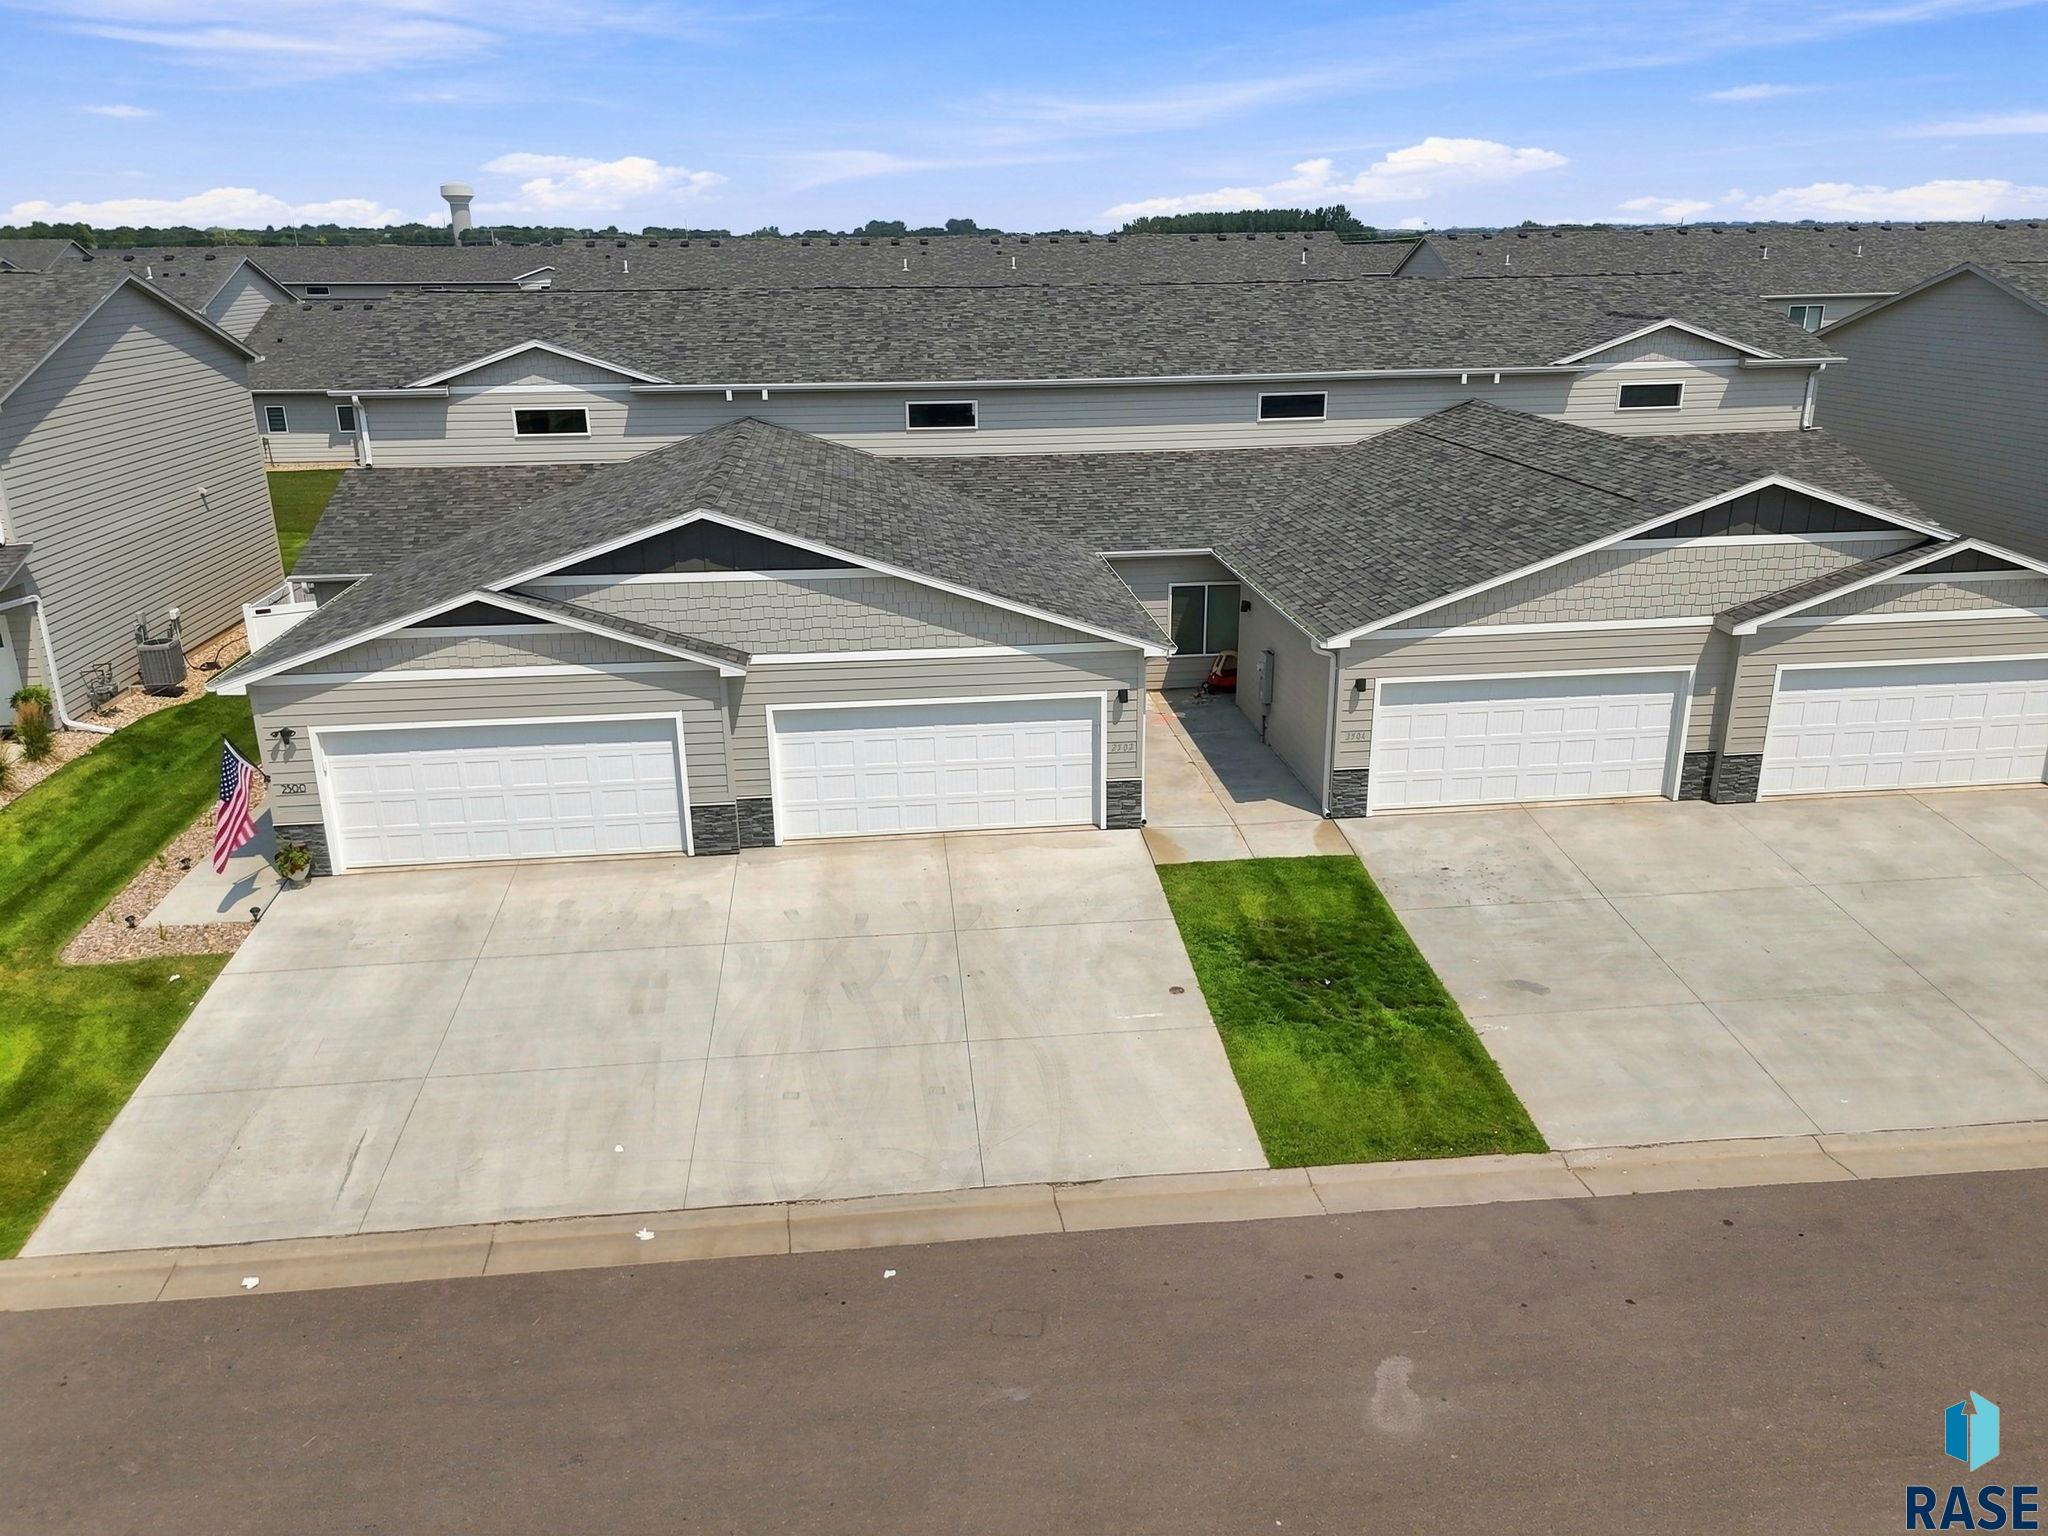
Aerial view of attached homes with gray roofs, white garage doors, and broad driveways.
Aerial view of attached homes with gray roofs, white garage doors, and concrete driveways.
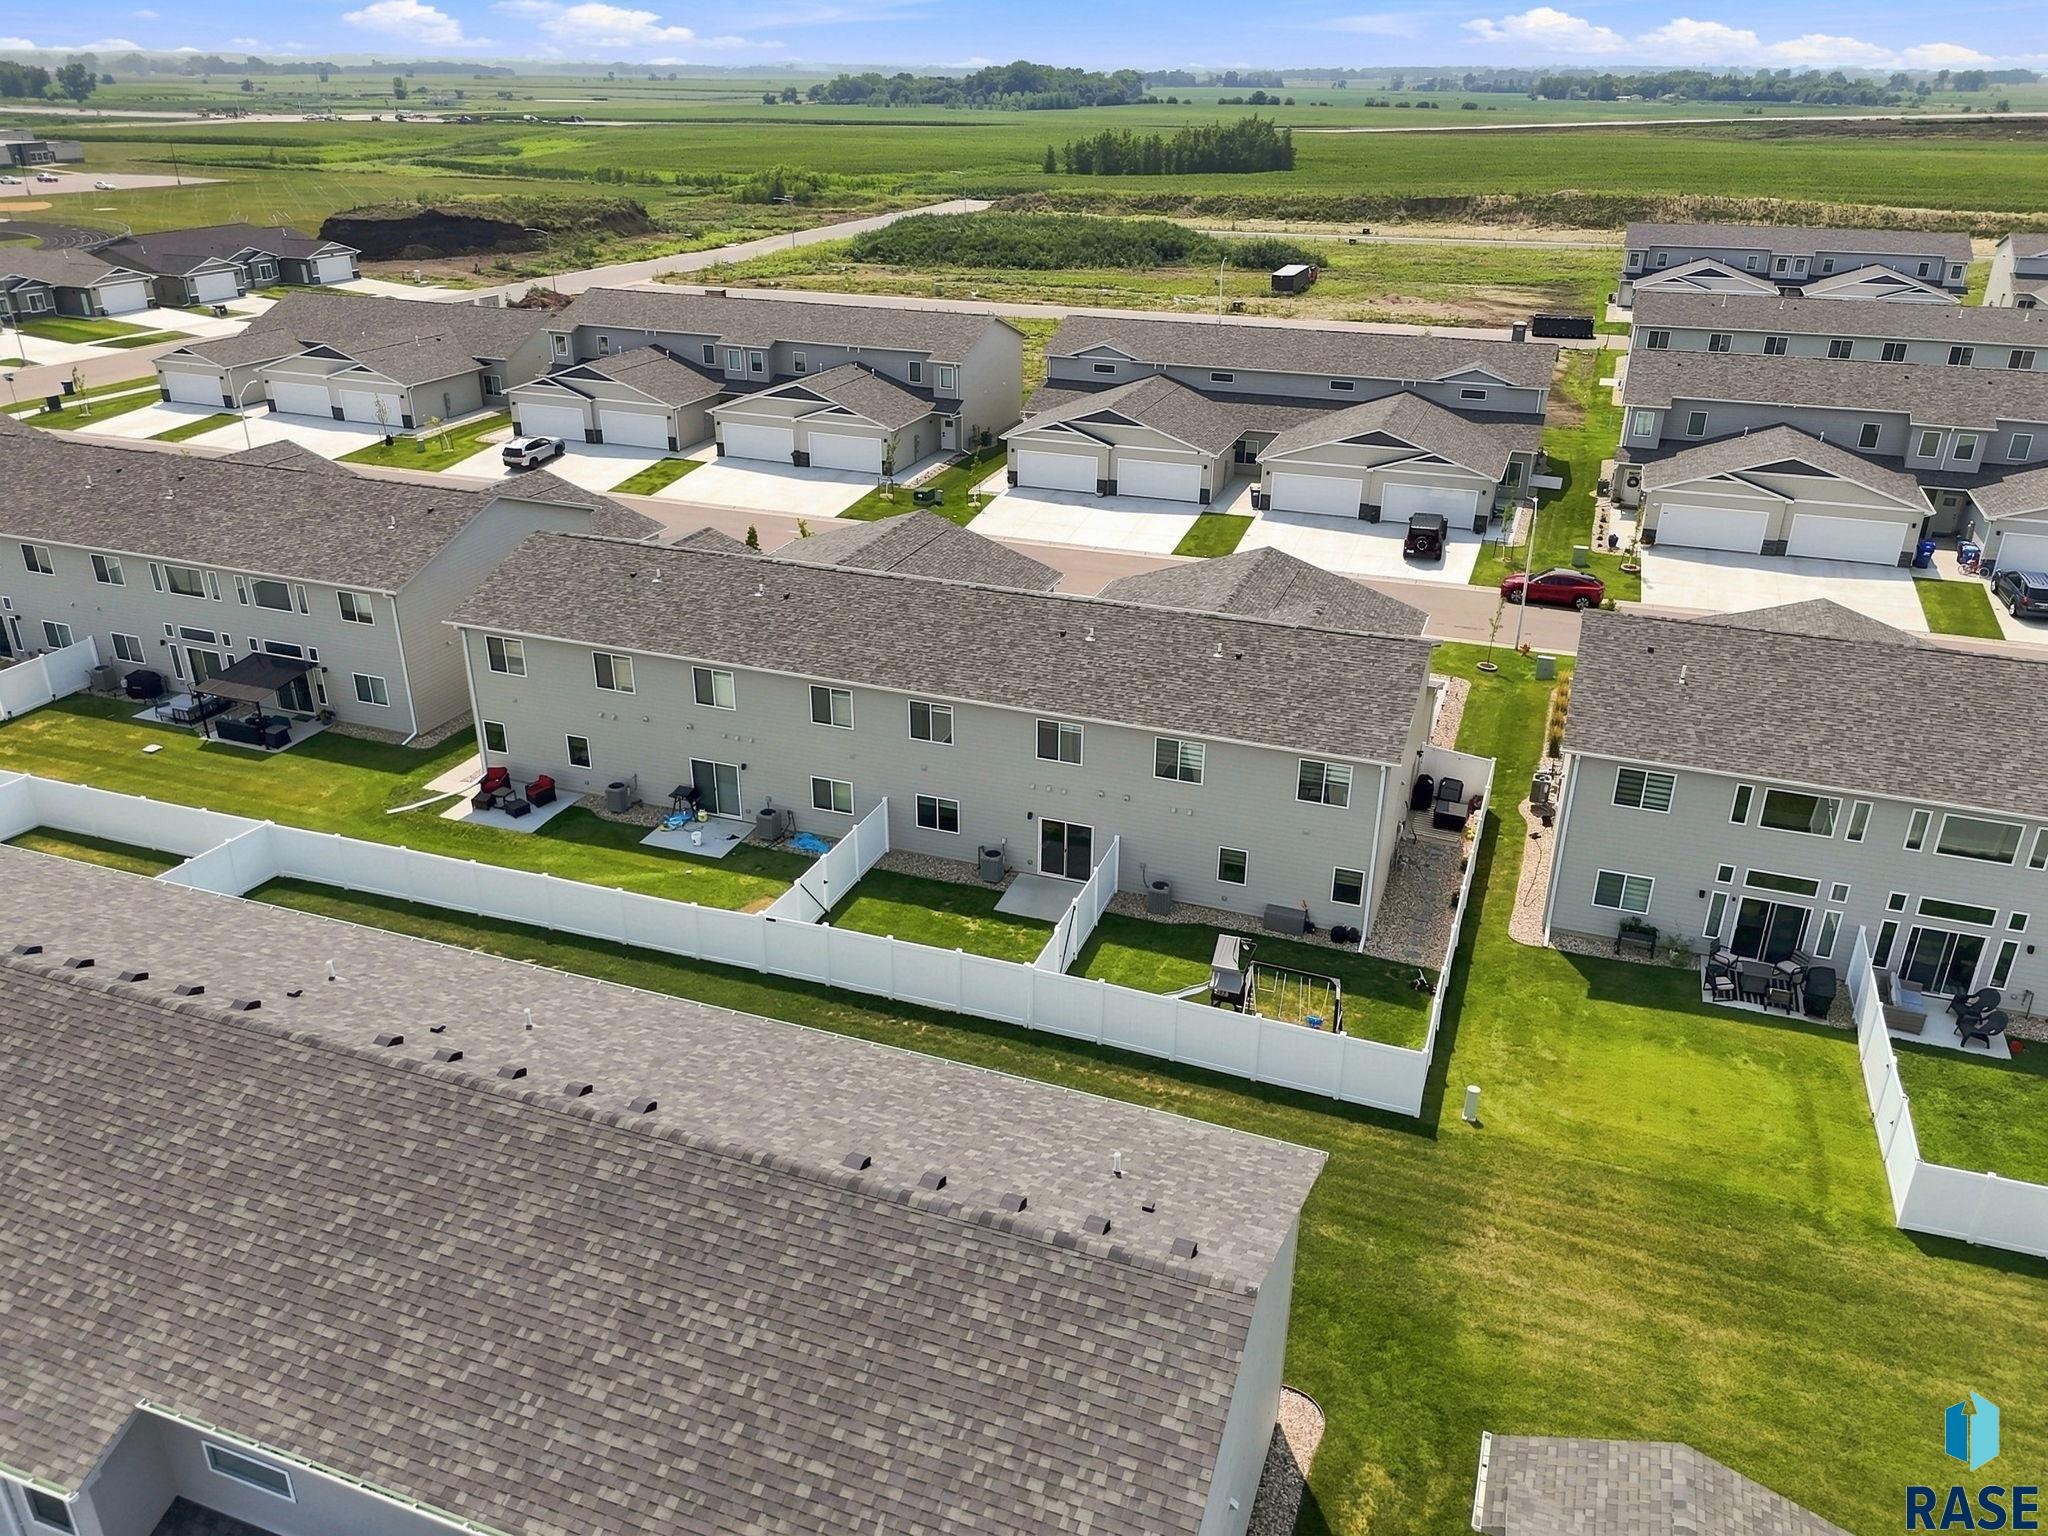
Aerial view of townhomes with fenced backyards, green lawns, and open fields beyond.
Aerial view of attached homes with fenced backyards and a neighboring housing development.
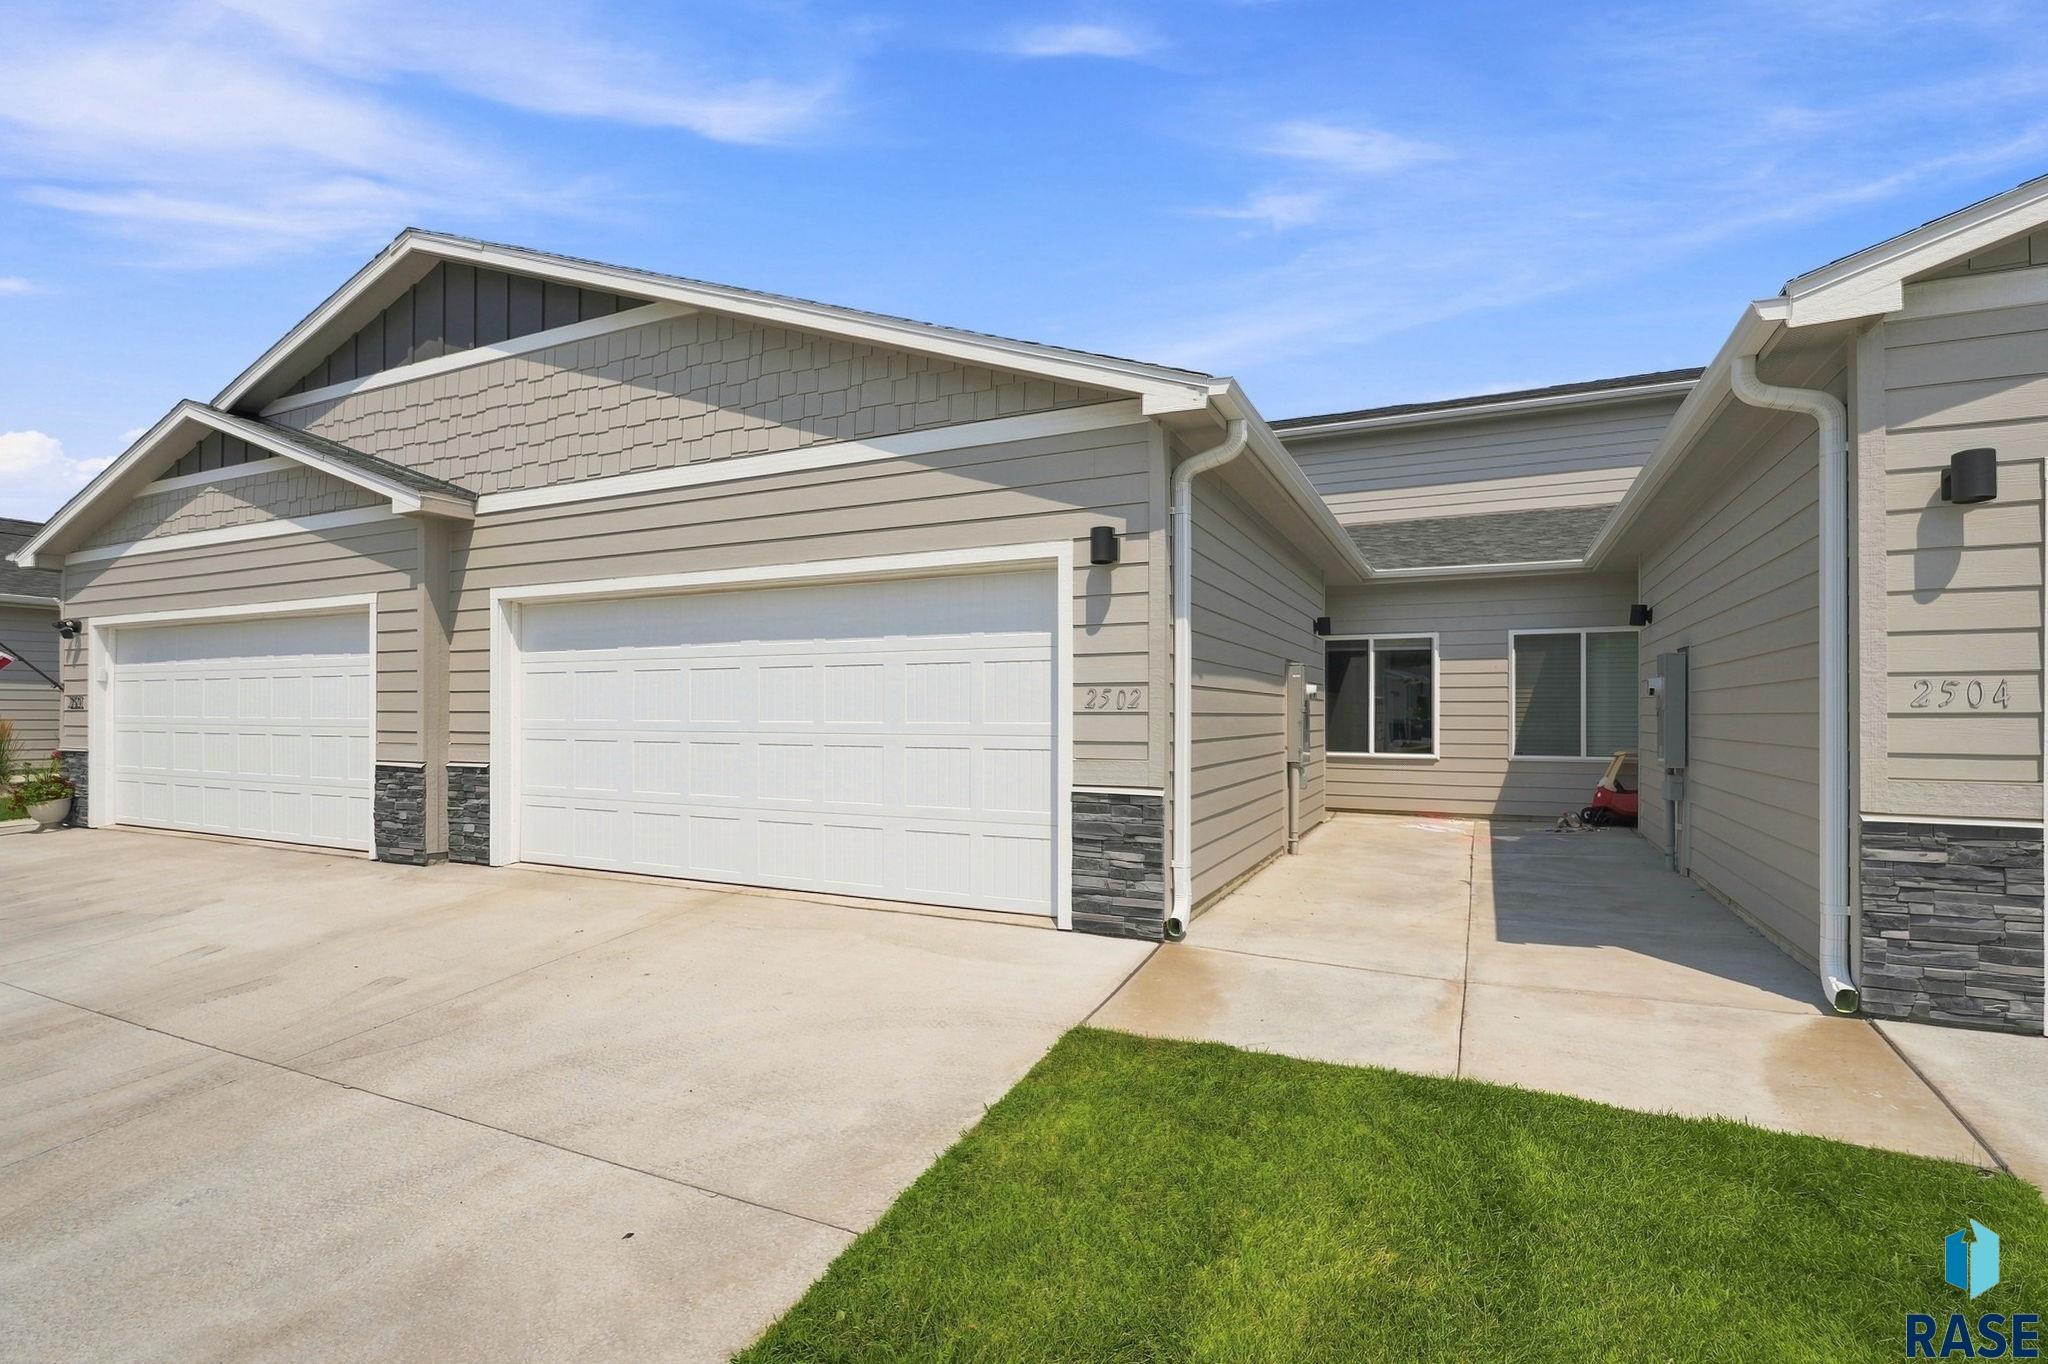
House exterior with two white garage doors, beige siding, stone accents, and a concrete driveway.
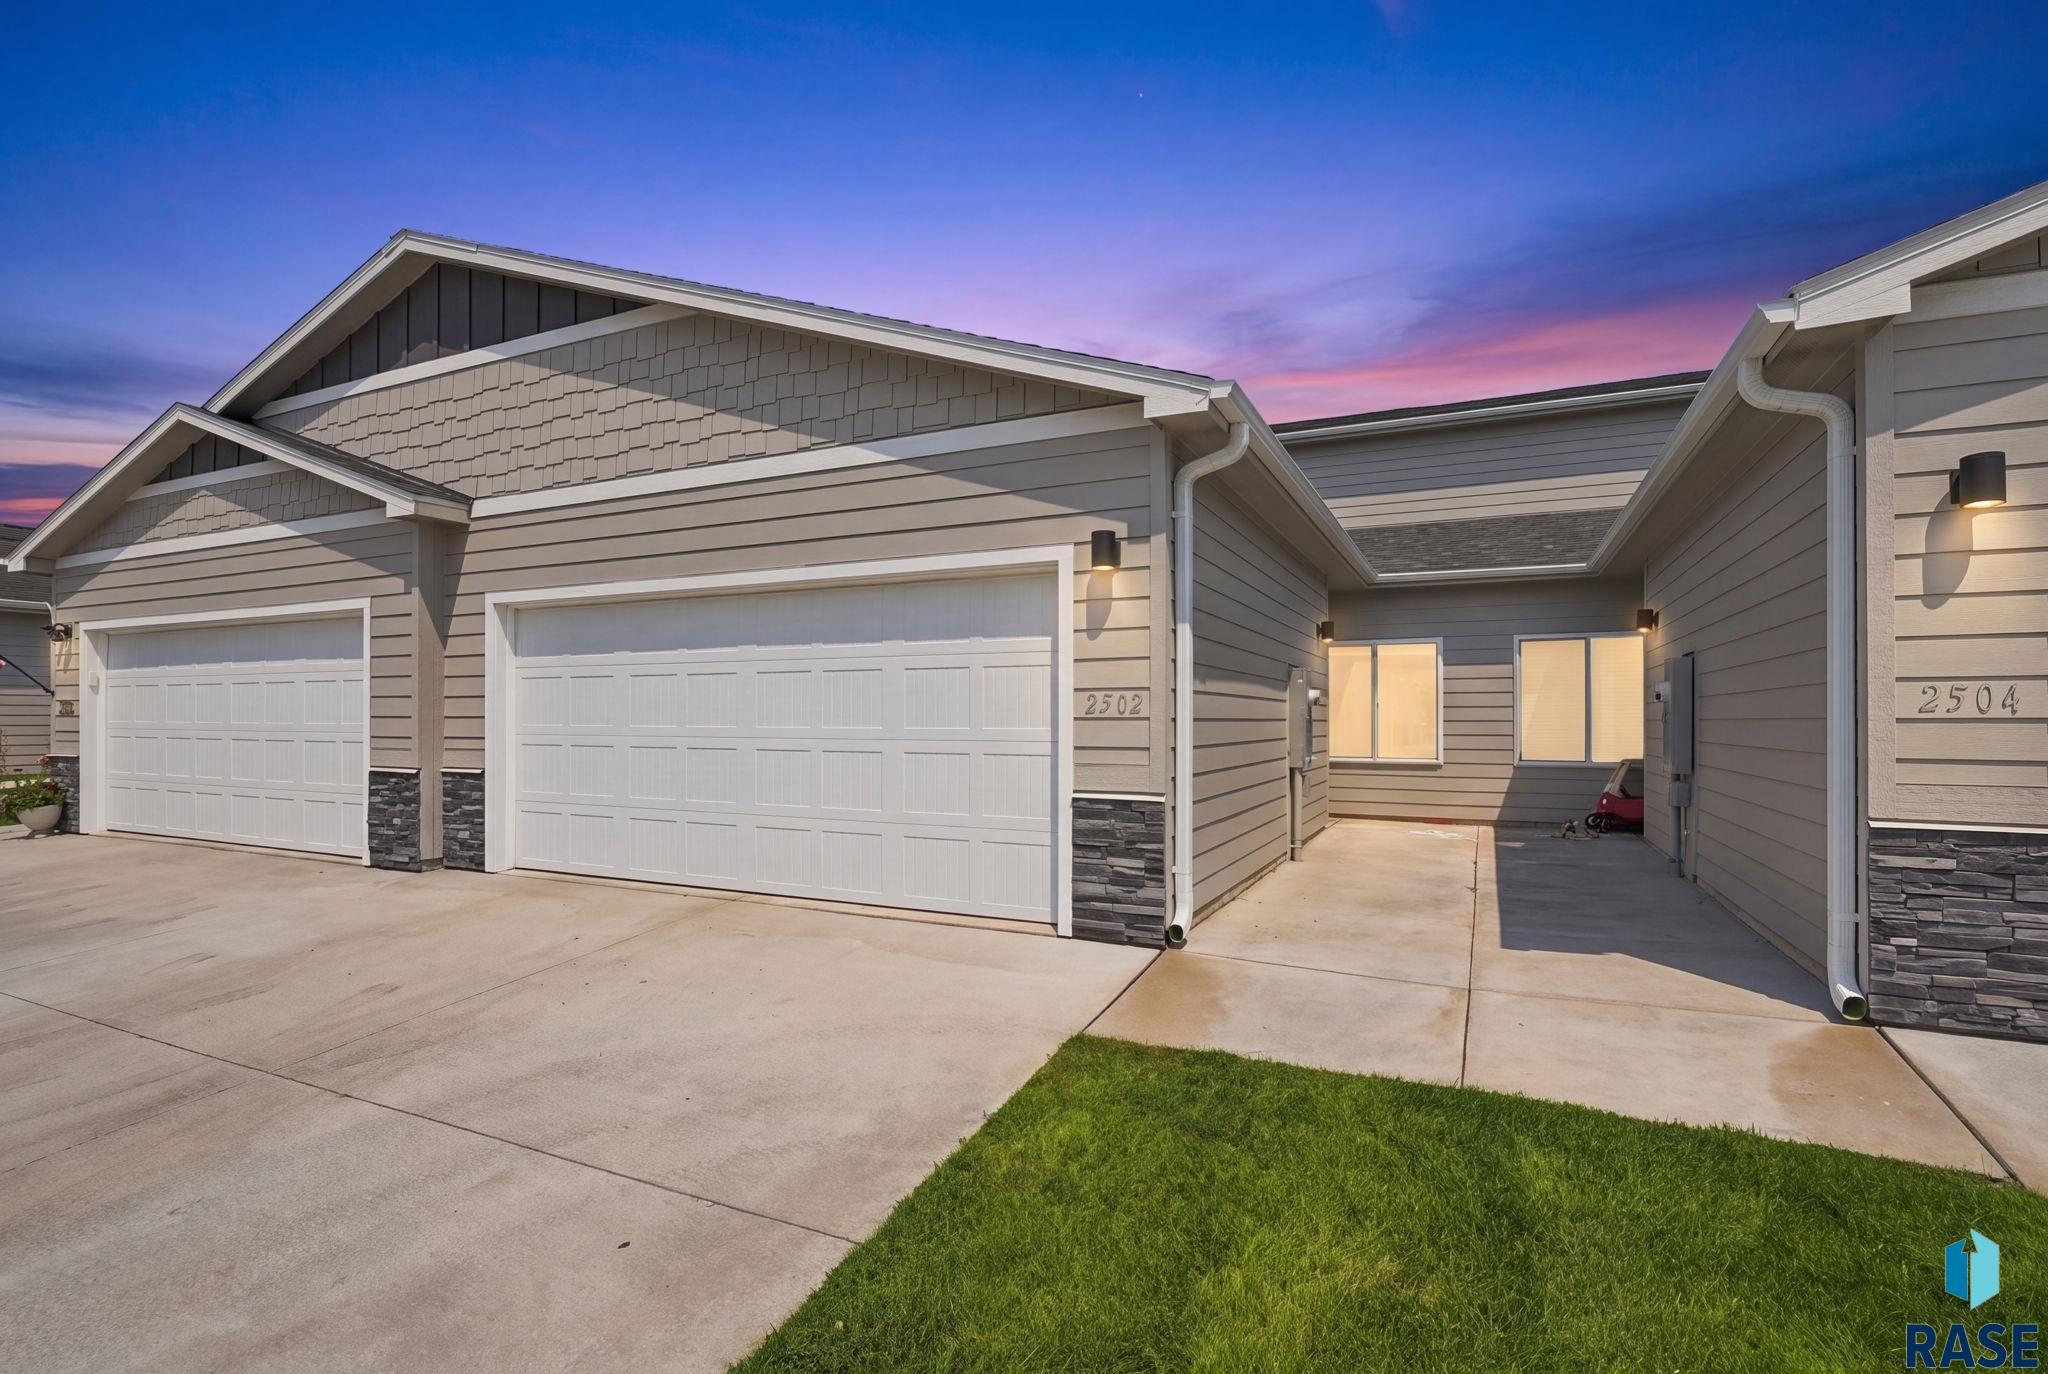
Gray-sided home with two white garage doors and a recessed entry at dusk.
SEE ALL PHOTOS
Virtually staged living room with a tall ceiling, staircase, and neutral seating.
Aerial view of a townhome’s fenced backyard, patios, and neighboring homes.
Open living area with light wood flooring, a staircase, and an upper-level railing.
Open living area with wood floors, an adjoining kitchen, and a prominent split staircase.
Kitchen with white cabinets, stainless steel appliances, a large island, and warm wood flooring.
Bright kitchen with white cabinets, stainless steel appliances, and a large island.
Kitchen with white cabinets, stainless steel appliances, and a large island opening to an unfurnished dining area.
Dining area with a wood table and upholstered chairs beside a bright white kitchen.
Open dining area with wood floors, pendant lighting, and a white kitchen with stainless steel appliances.
Bedroom with a neutral upholstered bed, matching nightstands, and a ceiling fan.
Empty carpeted bedroom with a ceiling fan, window, and blue fence outside.
Empty carpeted bedroom with a ceiling fan and open doors to a bathroom and hallway.
Bathroom double vanity with wood cabinets, white counters, paired mirrors, and black fixtures.
Bathroom shower with black grab bars, white surround, and natural wood trim.
Empty room with wood-look flooring and sliding glass doors opening to a fenced grassy yard.
Laundry room with a washer and dryer beneath open shelving, beside wooden closet doors.
Bathroom with a wood vanity, white countertop, black faucet, and toilet.
Vacant carpeted bedroom with a ceiling fan, window, and wood-trimmed doorway.
Empty bedroom with a wooden closet, ceiling fan, and large window.
Bathroom with a white tub-shower, wood vanity, and large illuminated mirror.
Empty carpeted room with a ceiling fan and two open wood-trimmed doorways.
Walk-in closet with white built-in shelving, hanging rods, and beige carpet.
Carpeted upper-level landing with wood-and-black-metal railing overlooking the room below.
Carpeted upstairs landing overlooking the living area, with a bathroom vanity through the doorway.
Rear of a two-story home with a fenced lawn, concrete patio, and sliding glass door.
Fenced backyard with green lawn and concrete patio beside a beige two-story home.
Unfinished garage with taped drywall, concrete floor, and overhead storage rack.
Aerial view of a townhouse neighborhood with rows of homes, garages, and green lawns.
Aerial view of attached homes with gray roofs, garages, and wide concrete driveways.
Aerial view of attached homes with gray roofs, white garage doors, and broad driveways.
Aerial view of attached homes with gray roofs, white garage doors, and concrete driveways.
Aerial view of townhomes with fenced backyards, green lawns, and open fields beyond.
Aerial view of attached homes with fenced backyards and a neighboring housing development.
House exterior with two white garage doors, beige siding, stone accents, and a concrete driveway.
Gray-sided home with two white garage doors and a recessed entry at dusk.
Listed by Melanie Schreiber with Amy Stockberger Real Estate Listing Contact: [email protected] 
For Sale

2502 Cama Pl

2502 Cama Pl, Sioux Falls, SD 57108

$313,500
Custom-Upgraded 2-Story Home 18FT Ceilings, Quality Craftsmanship by Empire Homes. This gem was done right, featuring electrical upgrades, appliance upgrades, upgrated plumbing fixtures, a new privacy fence, and upgraded flooring throughout. Step inside and be amazed by the dramatic 18-foot ceilings and open lofted design. The main level offers a living room, kitchen with breakfast bar, dining room, laundry room, half bath, and a private master suite with walk-in closet and shower, plus a versatile nook ideal for a home office or workout space. The upper level provides a spacious loft with 2 bedrooms and 1 full bath. Low-maintenance HOA living covers lawn care, snow removal, and garbage, giving you effortless convenience for your busy lifestyle.

3
beds

3
baths

1,666 Sq.Ft. LIVING AREA

3,047 Sq.Ft. lot

Melanie  Schreiber

Melanie Schreiber

Features & Amenities

Interior

  • total bedrooms3
  • Total bathrooms3
  • full bathrooms2
  • half bathroom1
  • Flooring Carpet, Vinyl
  • APPLIANCES Electric Range, Microwave, Dishwasher, Disposal, Refrigerator
  • other interior Features Vaulted Ceiling(s), Main Floor Laundry

Area & Lot

  • Status For Sale
  • Living Area1,666 Sq.Ft.
  • Lot Area3,047 Sq.Ft.
  • MLS® ID22606546
  • TypeTownhouse
  • YEAR BUILT2024
  • Architecture Styles15 Story
  • Elementary SchoolHorizon Elementary
  • Middle SchoolHarrisburg East Middle School
  • High SchoolHarrisburg HS
  • School DistrictHarrisburg

Exterior

  • Garage Space2.0
  • water SourcePublic
  • roofComposition
  • lot featuresOther
  • HEAT TYPENatural Gas
  • AIR CONDITIONINGCentral Air
  • sewerPublic Sewer
  • SubstructureSlab
  • HOA AmenitiesTrash, Snow Removal, Maintenance Grounds, Road Maint

Financial

  • Sales Price$313,500
  • Real Estate Tax $3,878/yr
  • HOA $110
View Virtual Tour
Aerial view of a townhome’s fenced backyard, patios, and neighboring homes.

Schedule a Showing

I would love to show you this beautiful property. Please select your preferred date and time below. I will be in touch shortly to confirm your appointment.

Schedule a Showing

I would love to show you this beautiful property. Please select your preferred date and time below. I will be in touch shortly to confirm your appointment.

Thank you for your interest in 2502 Cama Pl, Sioux Falls, SD 57108. We are reviewing your request and will be in touch shortly!

Mortgage Calculator

Estimate your monthly mortgage payment, including the principal and interest, property taxes, and HOA. Adjust the values to generate a more accurate rate.

All estimates are provided for informational purposes only. Actual amounts may vary.
$0,000 Your Payment 20 15 65
$0,000 Your Payment

Let’s Find Your Dream Home

Real estate is about more than buying and selling—it’s about building a future and creating opportunities for the people who matter most. Every client receives personalized guidance, honest communication, and dedicated support throughout the entire process. With a passion for helping others and a strong entrepreneurial mindset, the focus is always on making your real estate experience seamless, rewarding, and successful.

Follow Me on Instagram