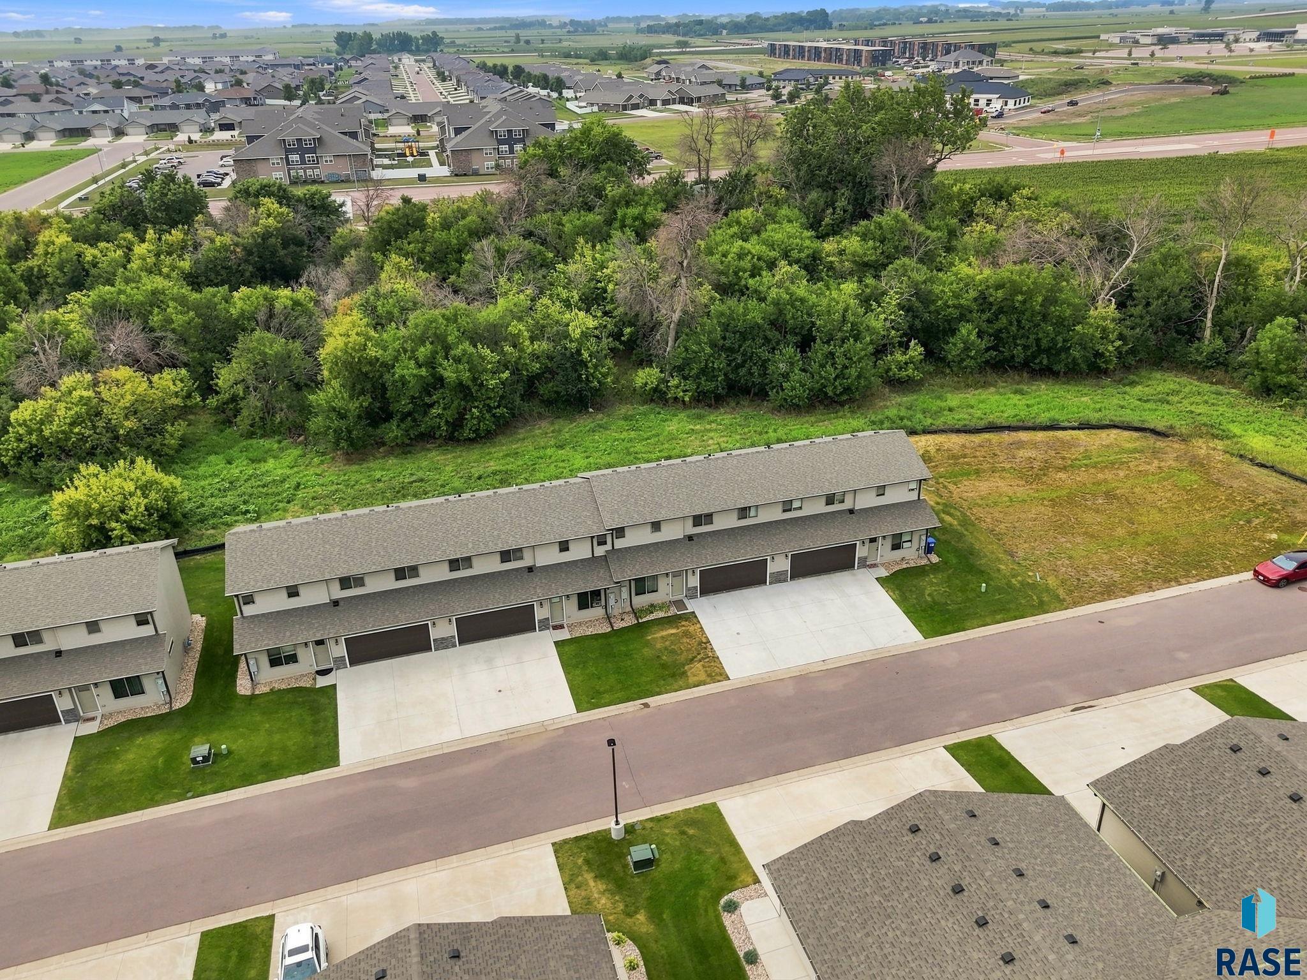
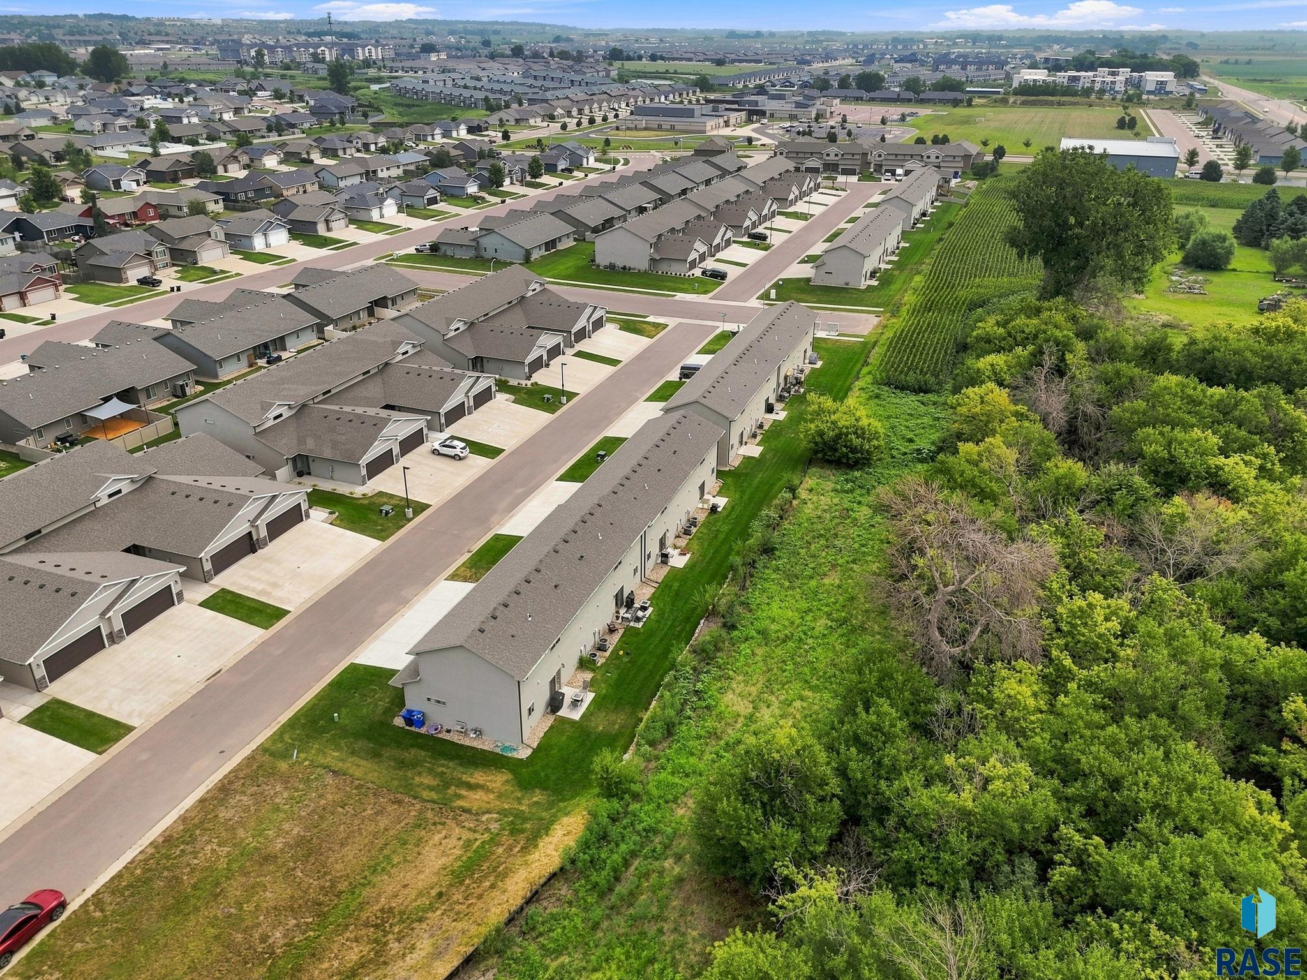
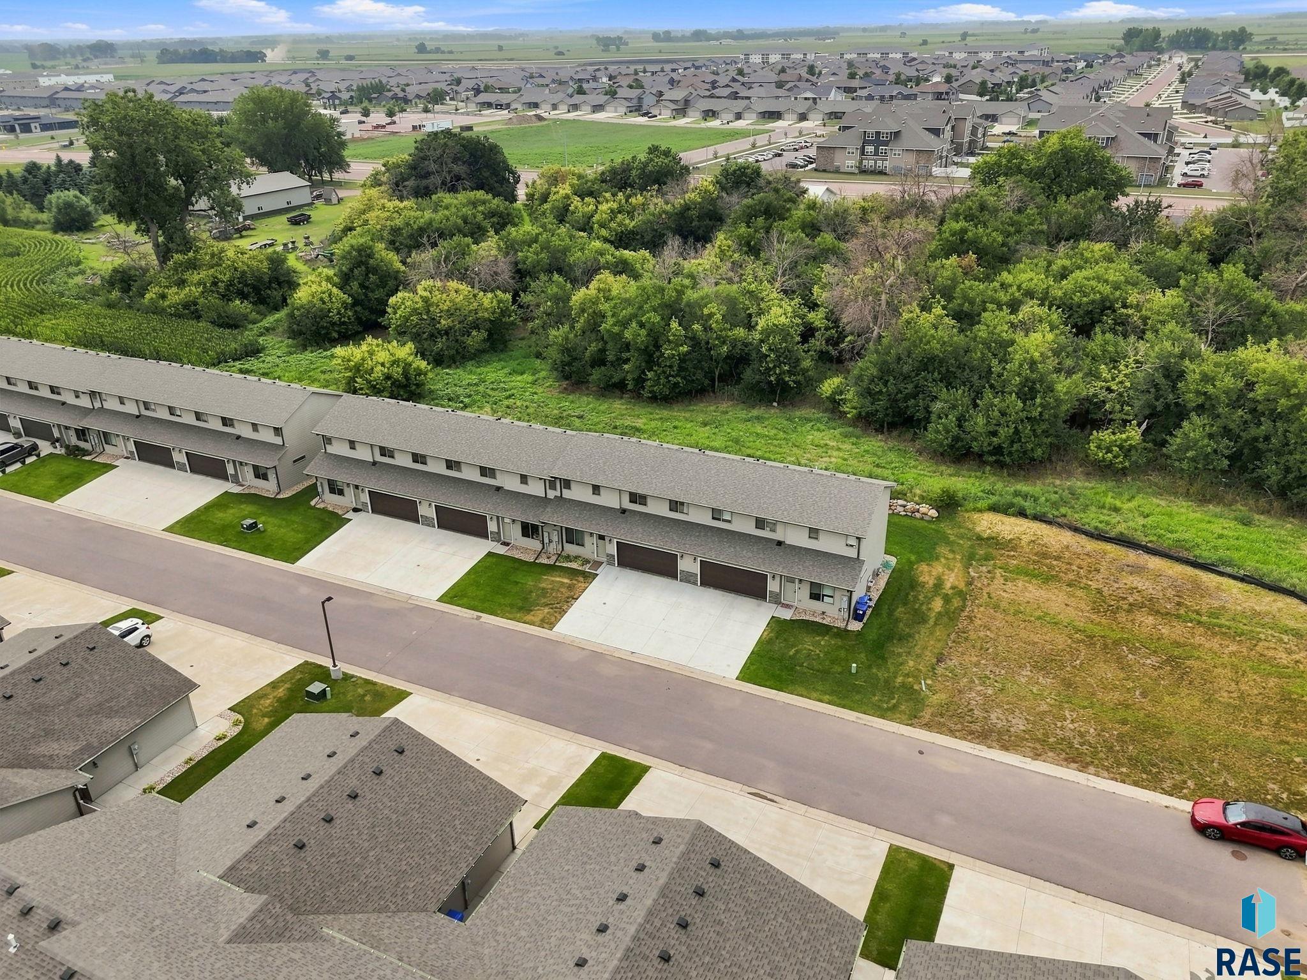
Aerial view of attached townhomes with garages and driveways beside a wooded greenbelt.
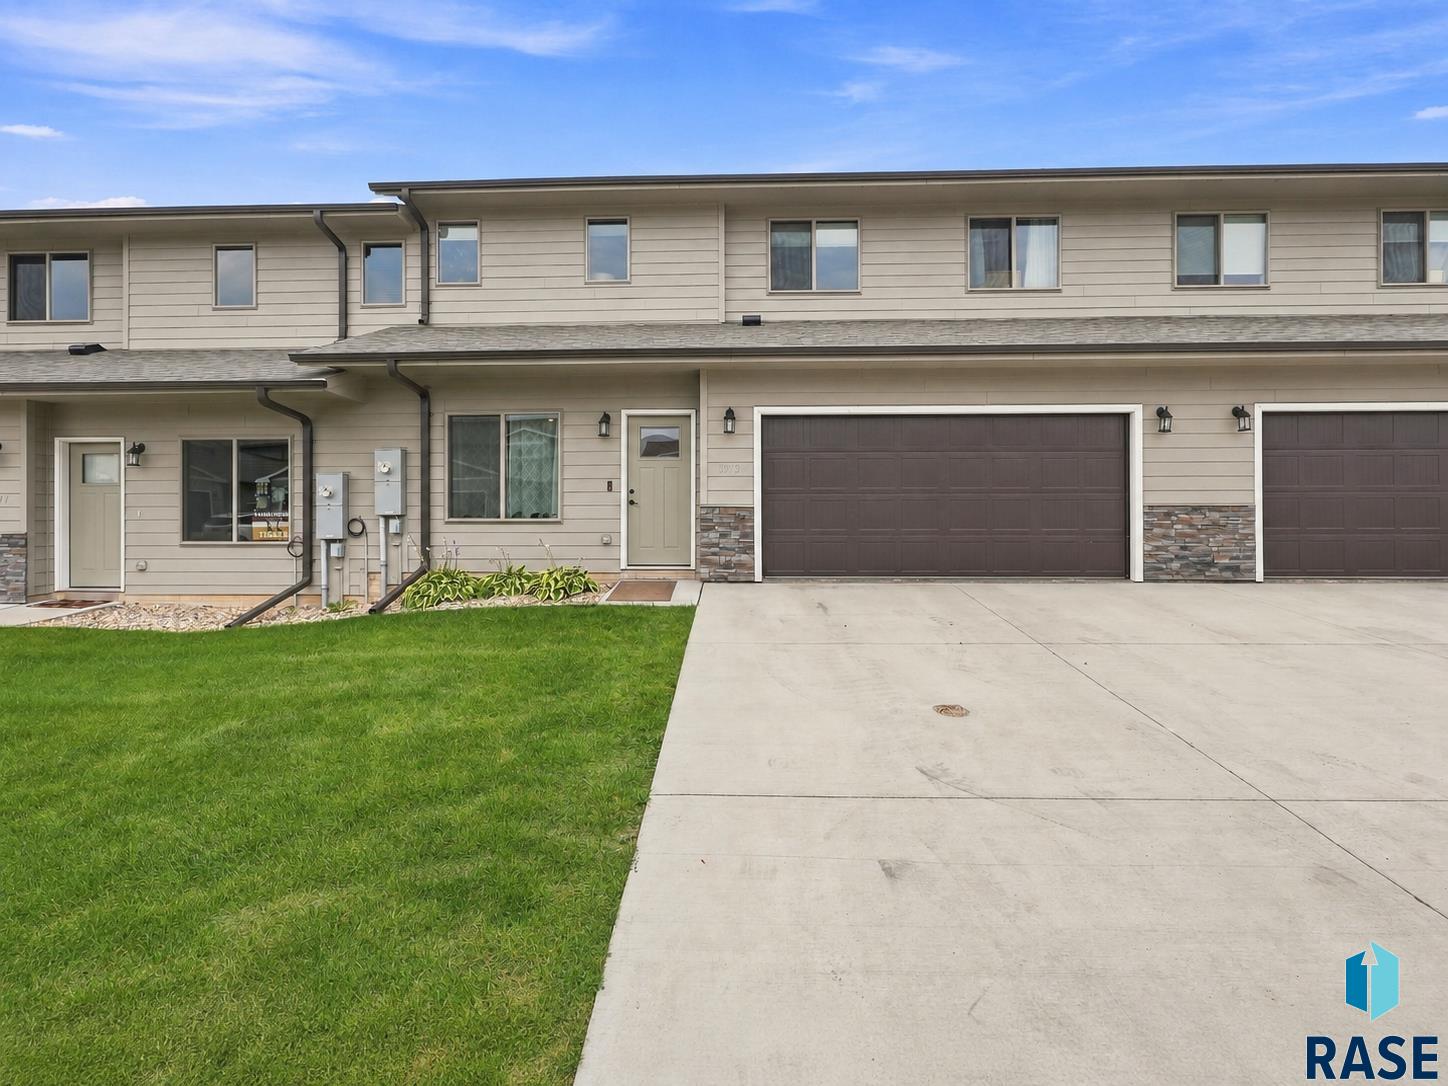
Two-story beige townhome with stone accents, a double garage, concrete driveway, and green lawn.
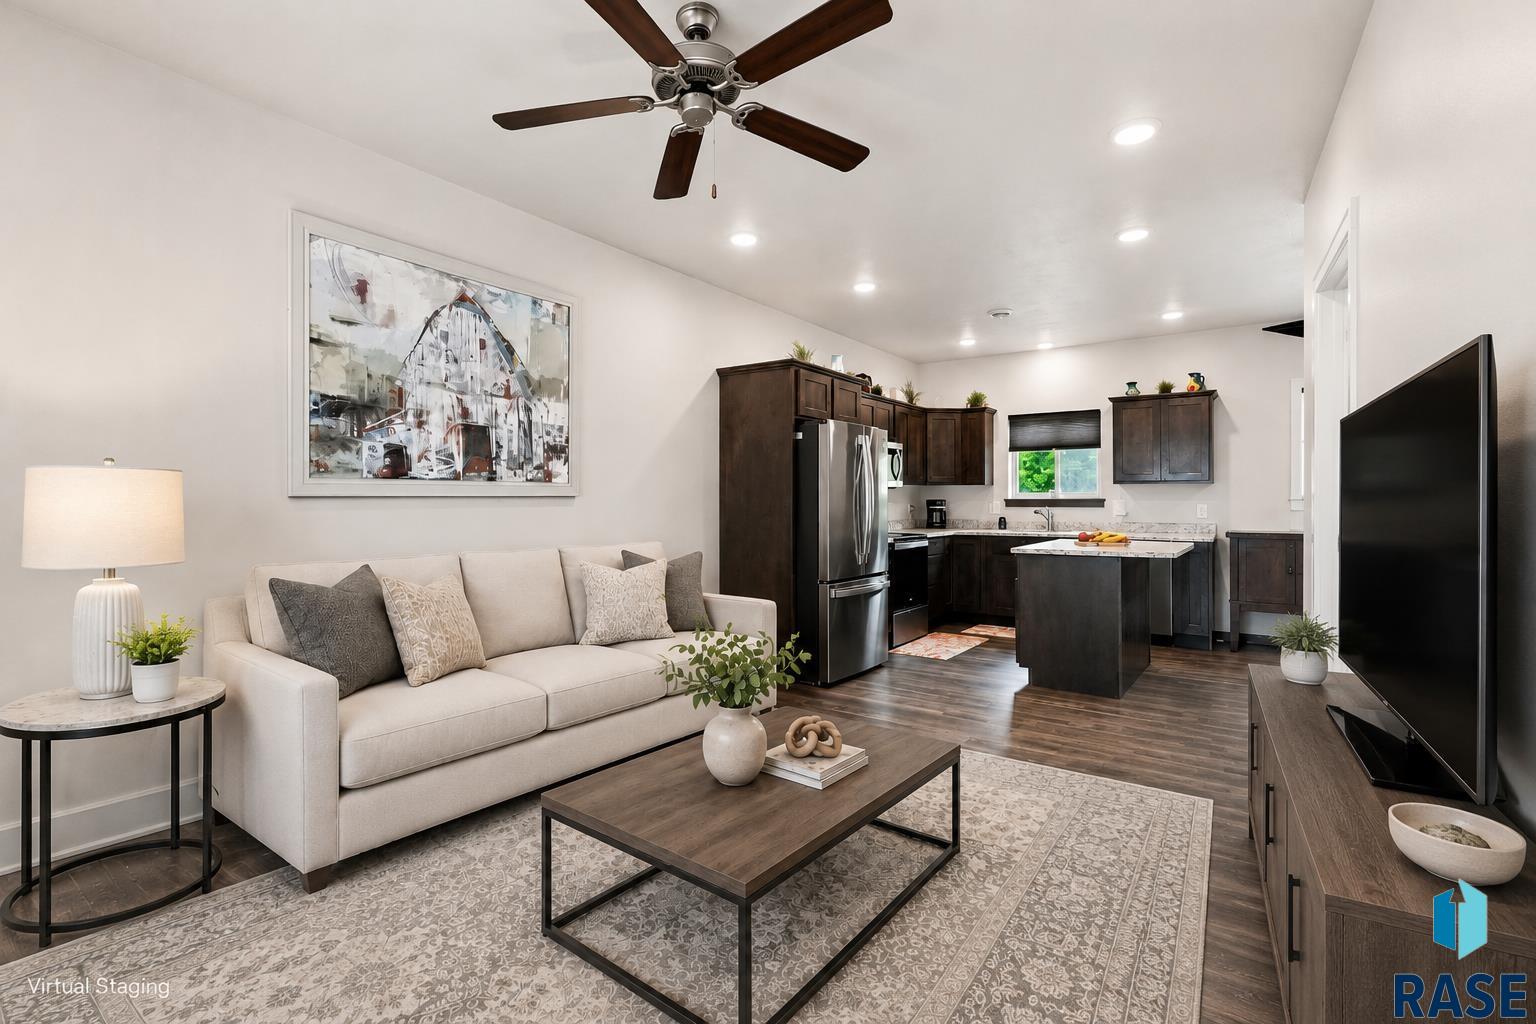
Open-plan living room and kitchen with a cream sofa, dark wood cabinetry, and a central island.
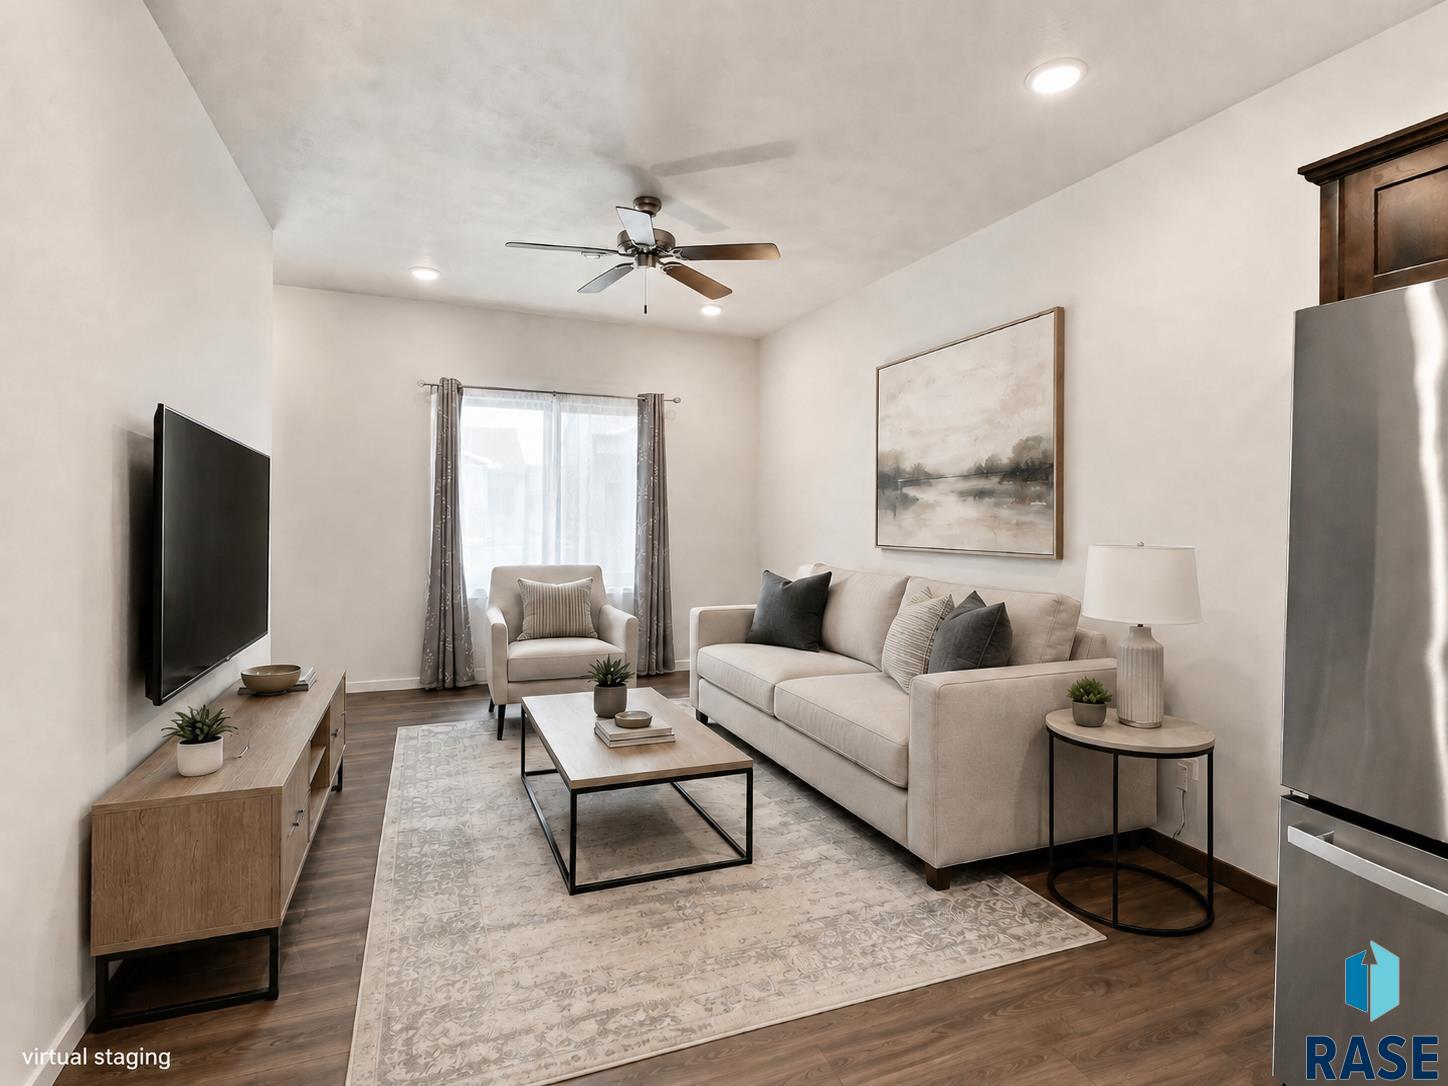
Virtually staged living room with a cream sofa, patterned rug, and wall-mounted television.
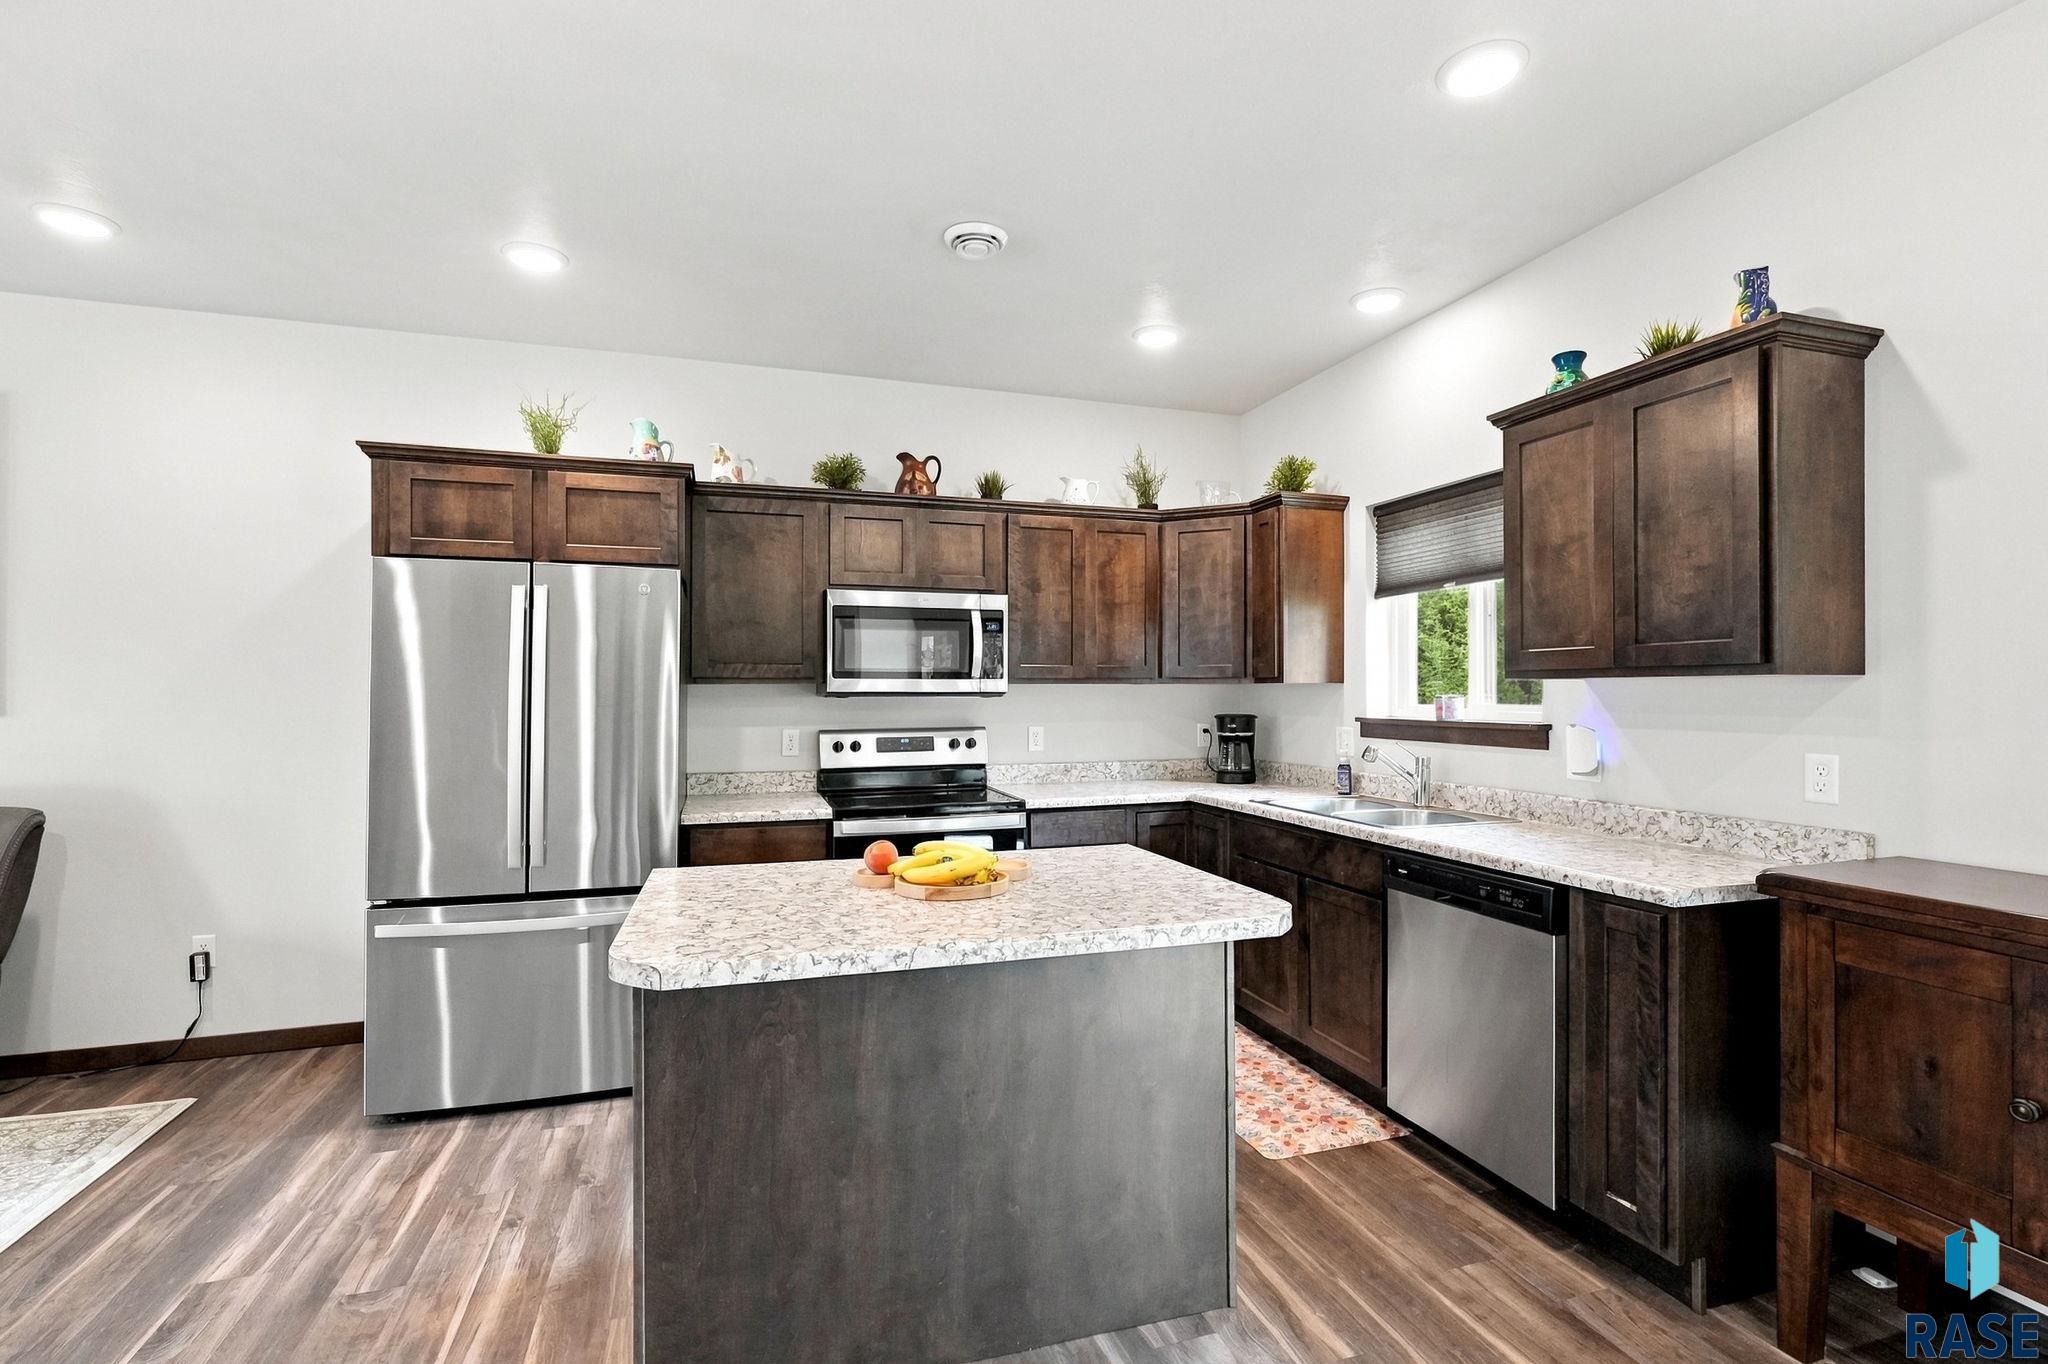
Kitchen with dark wood cabinetry, a large island, and stainless steel appliances.
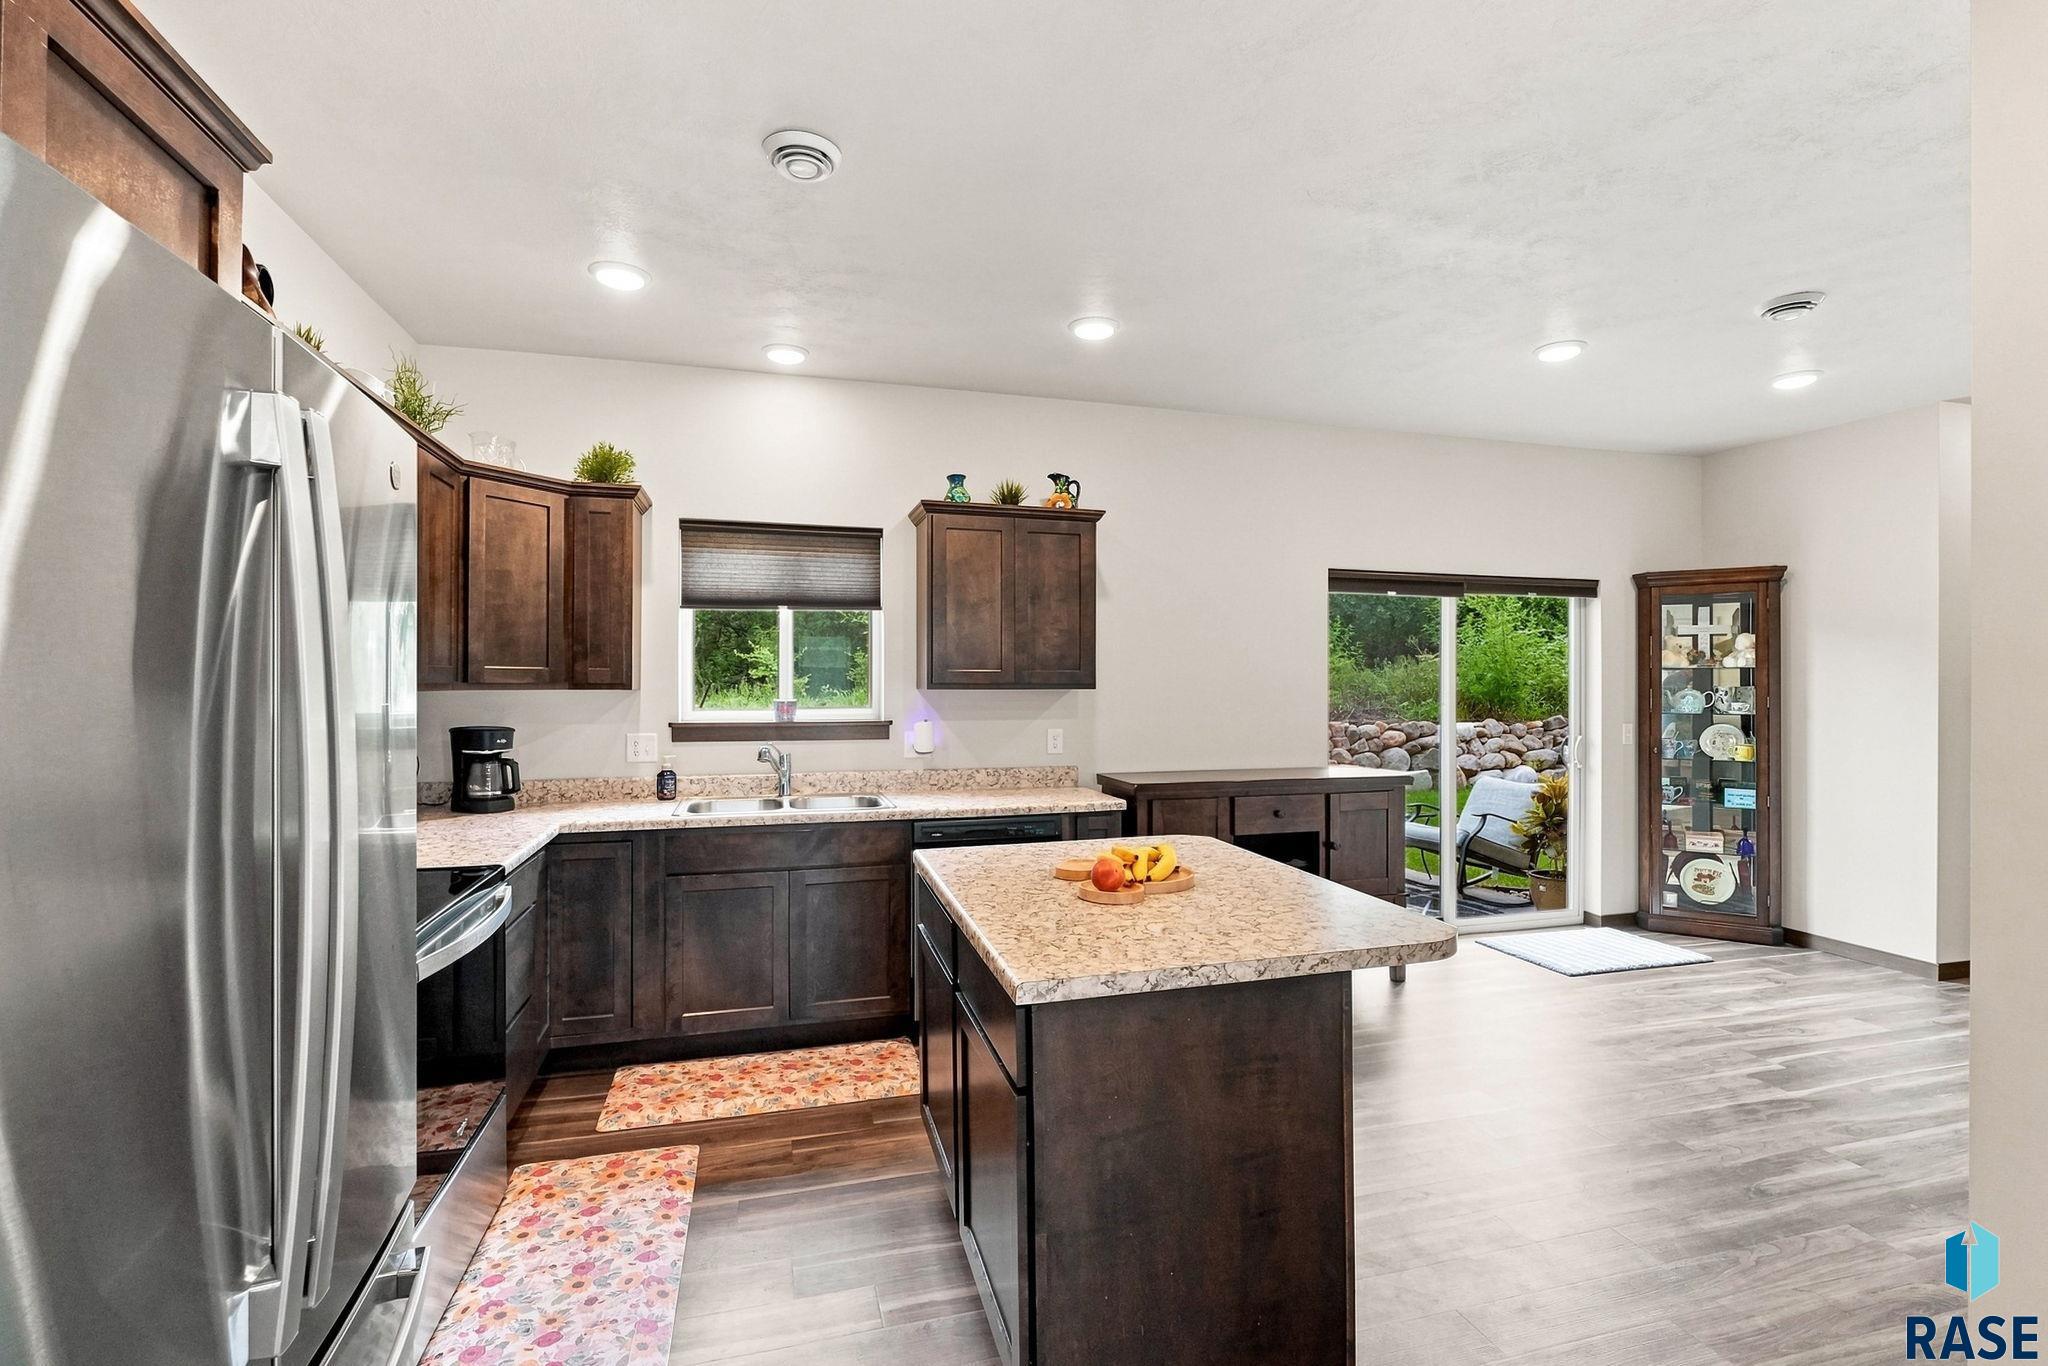
Kitchen with dark wood cabinets, granite counters, a central island, and sliding doors to the yard.
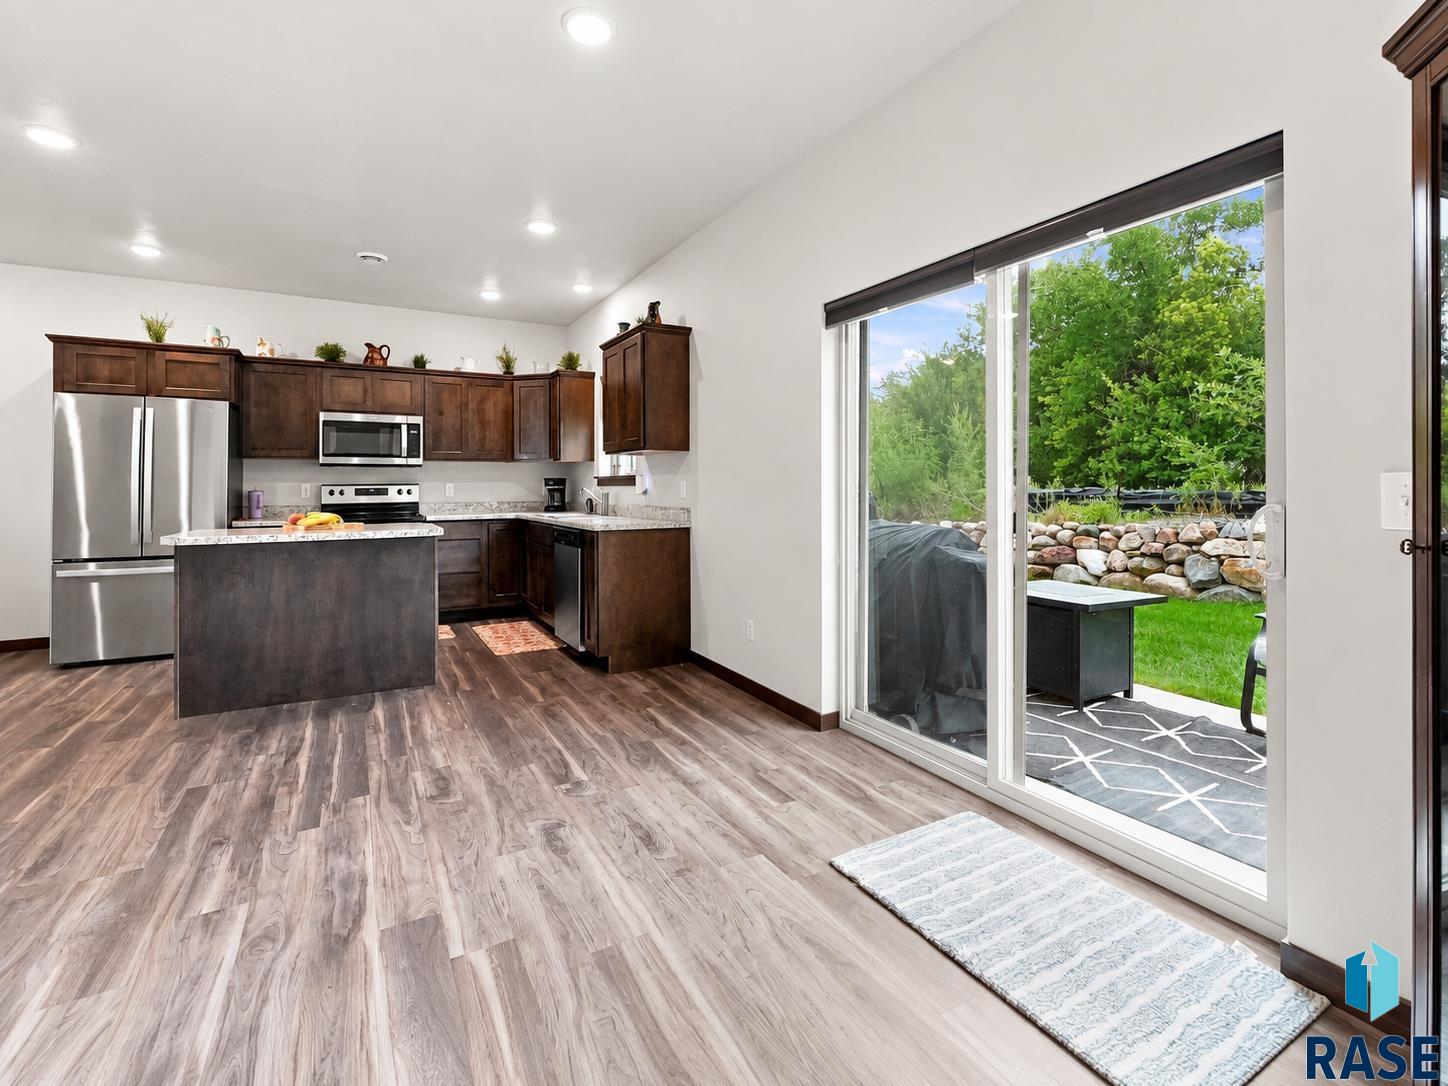
Kitchen with dark wood cabinets and stainless appliances beside a sliding door to the backyard.
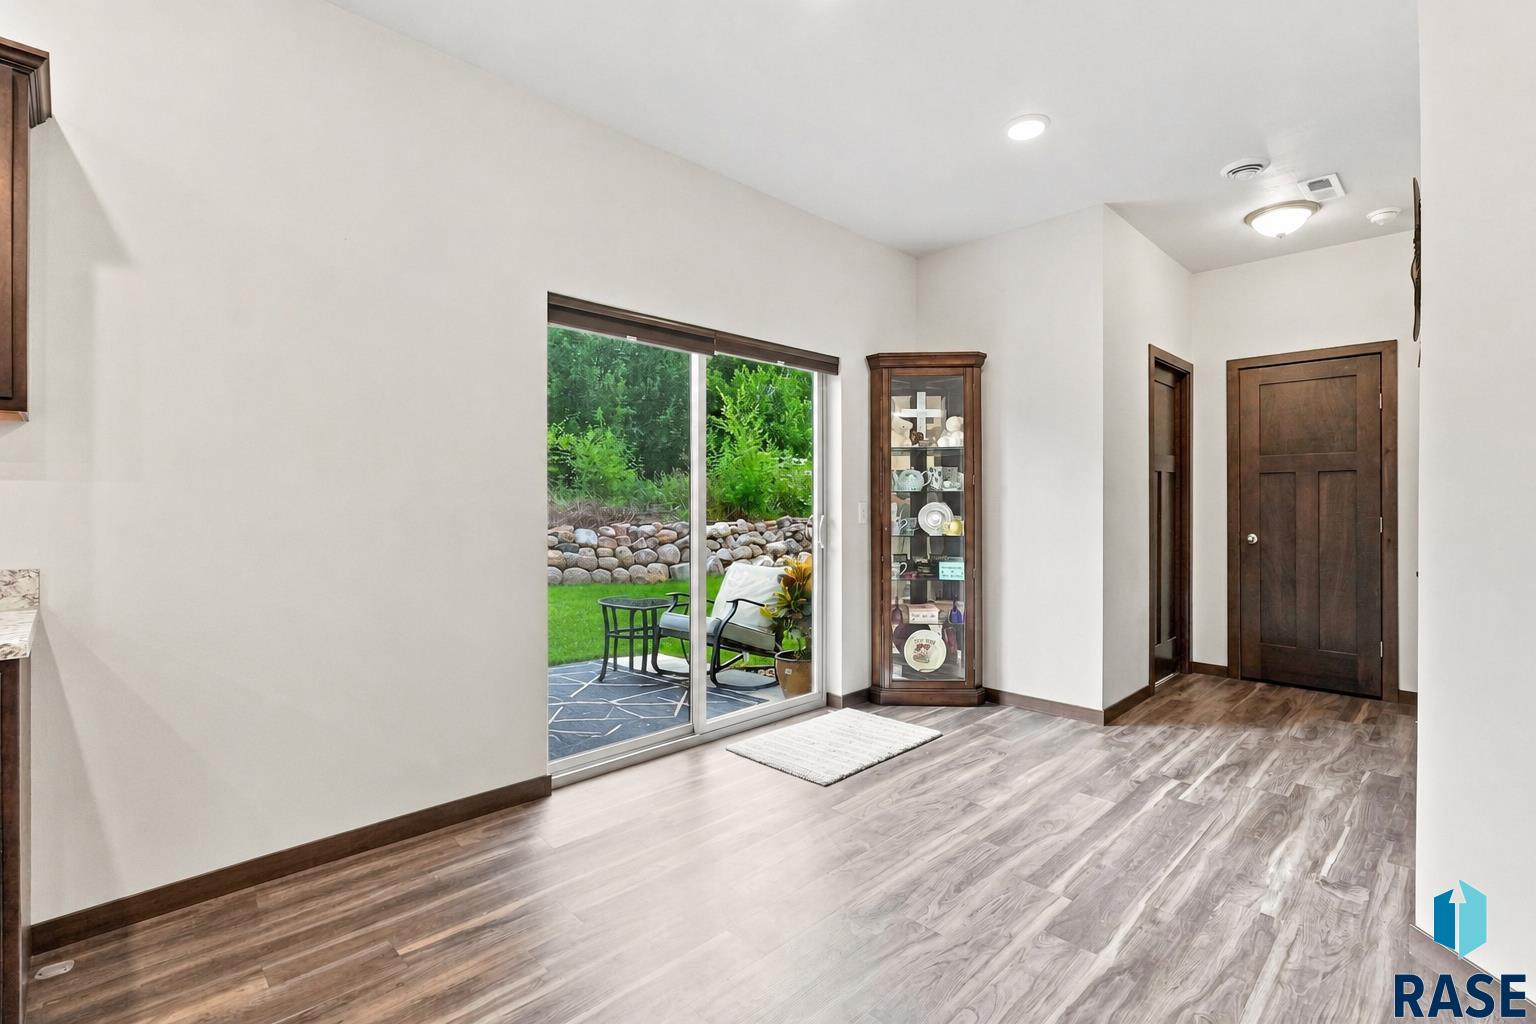
Bright interior with wood-look flooring and sliding glass doors opening to a furnished patio.
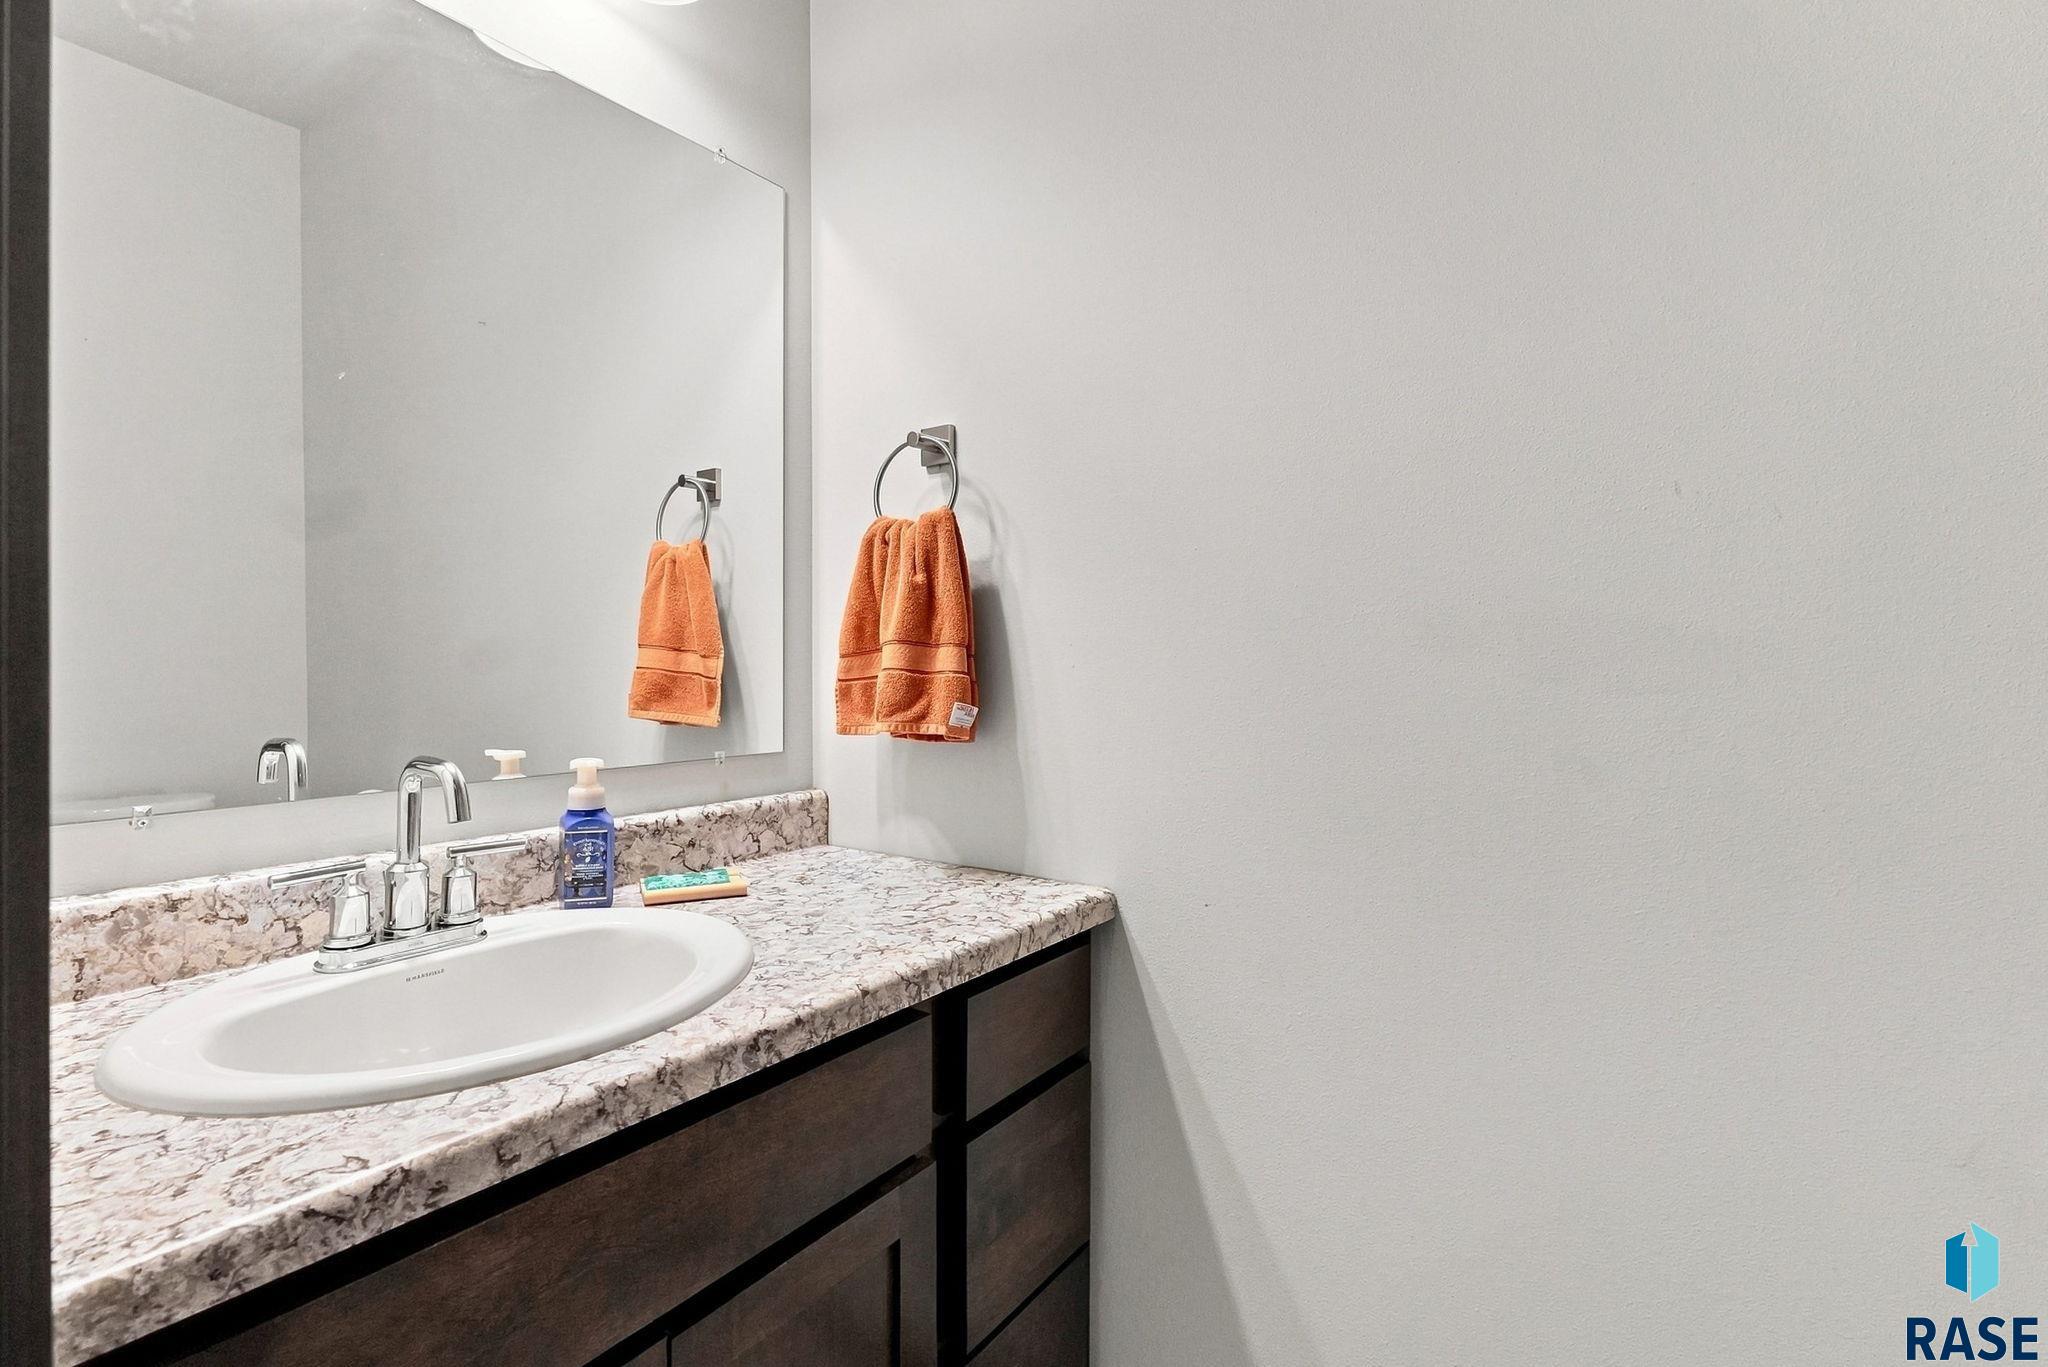
Bathroom vanity with a stone-pattern counter, oval sink, large mirror, and orange towels.
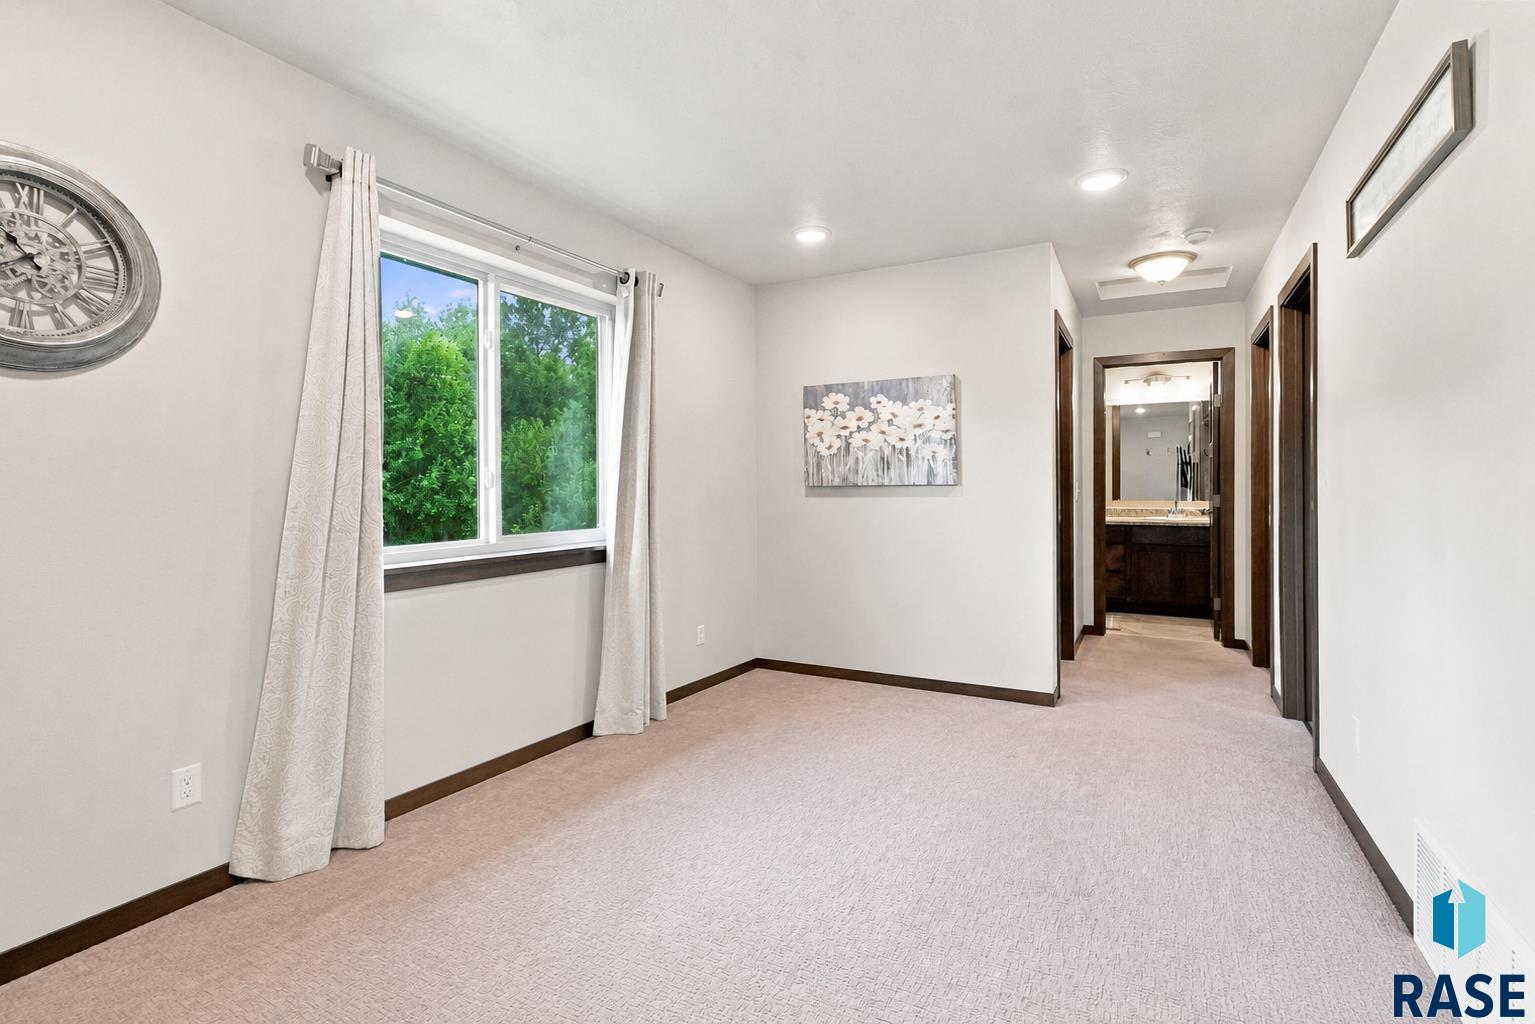
Empty carpeted bedroom with a curtained window, dark wood trim, and a bathroom visible down the hall.
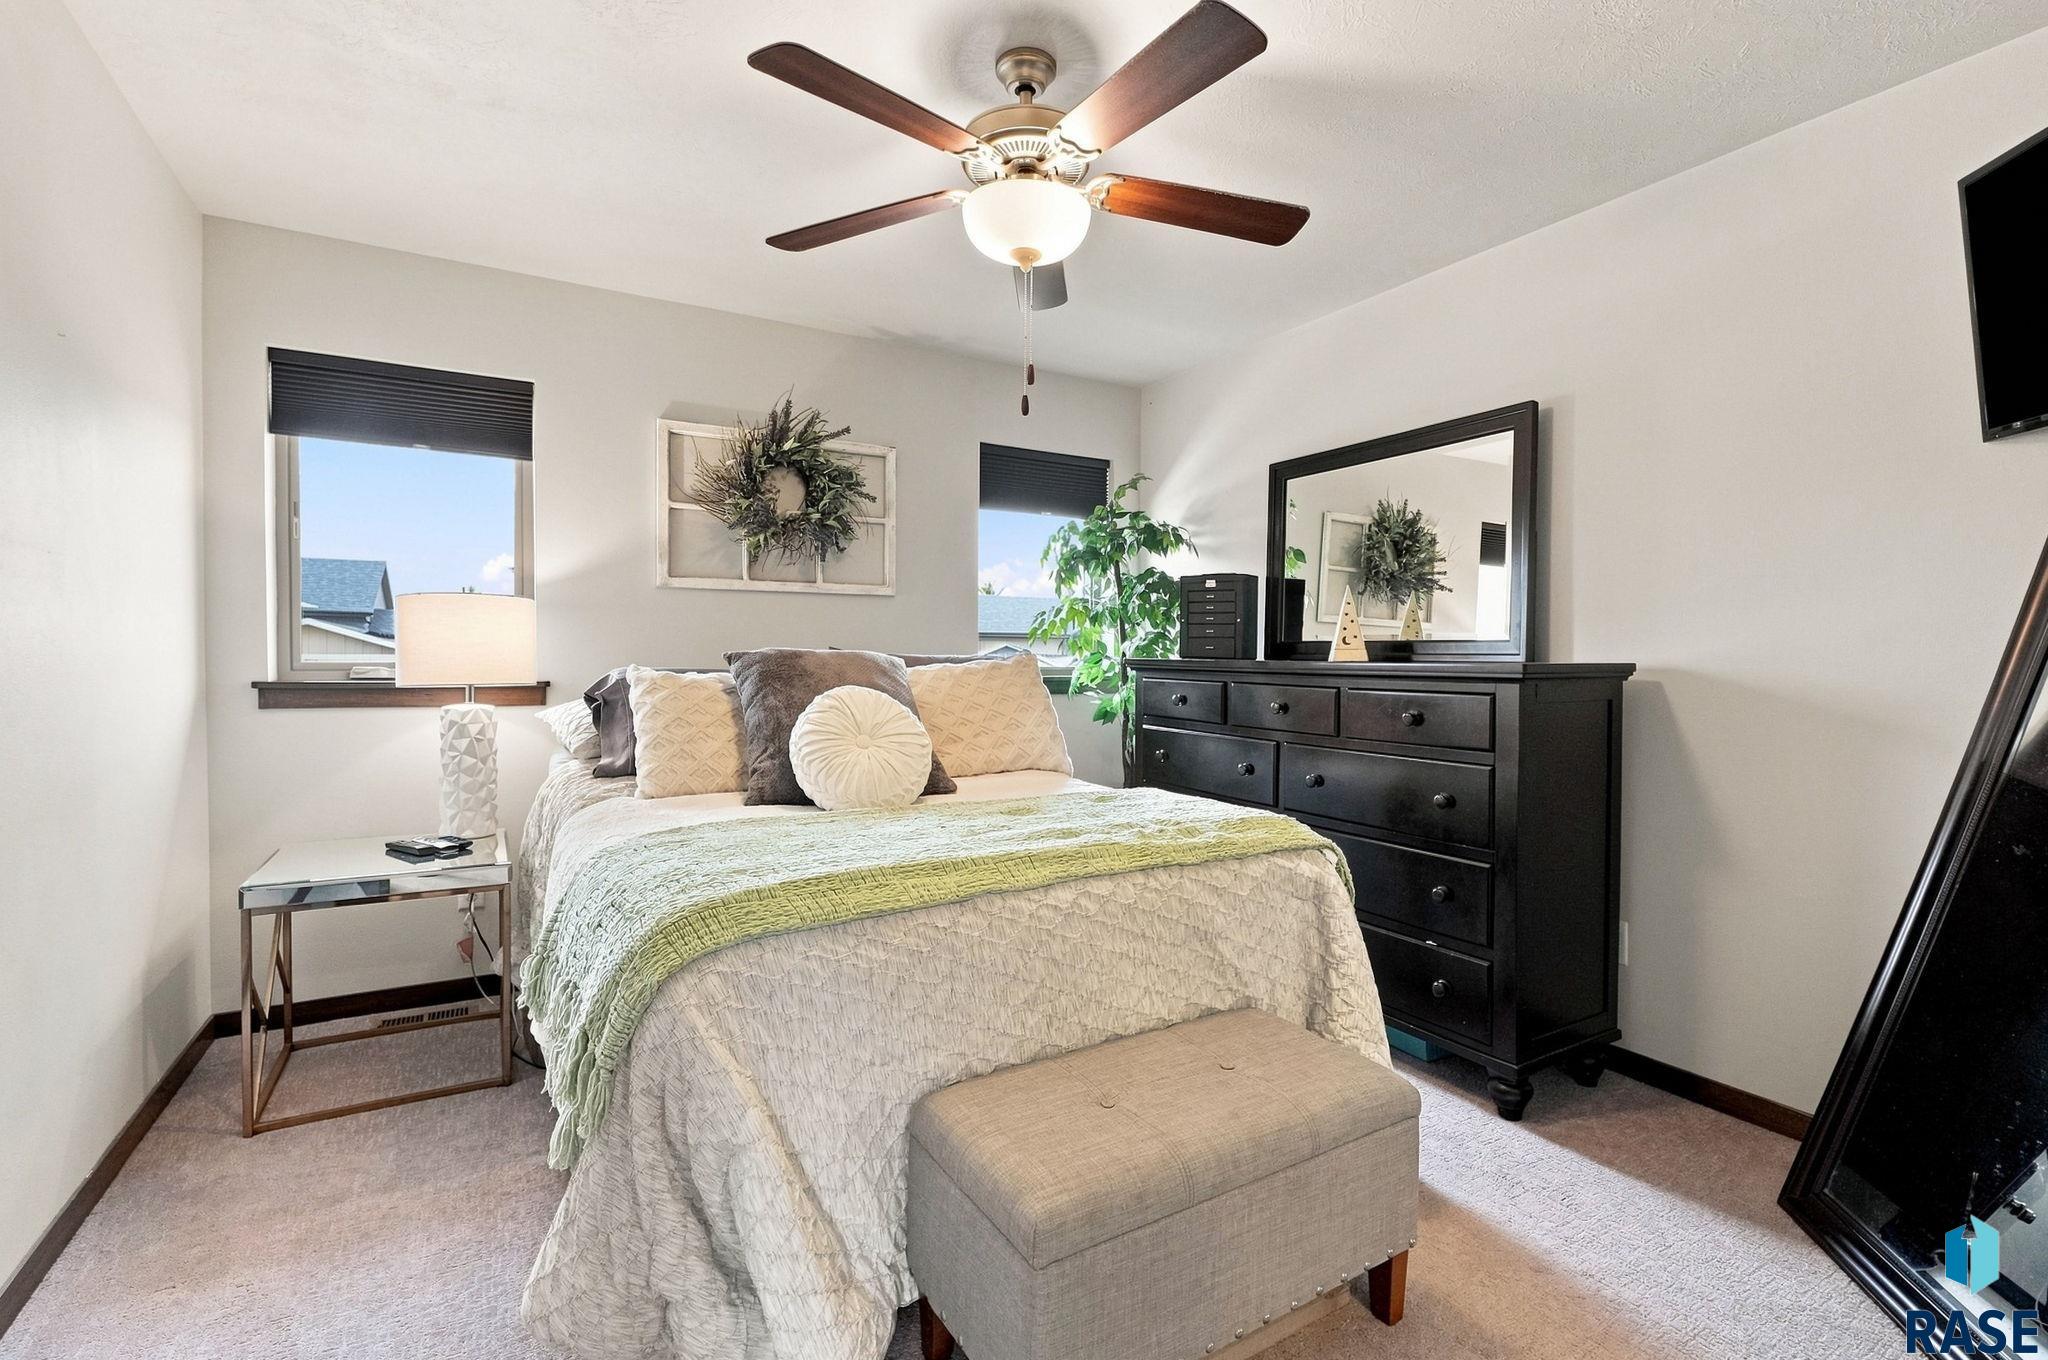
Furnished bedroom with a white-and-green bed, dark dresser and mirror, and ceiling fan.
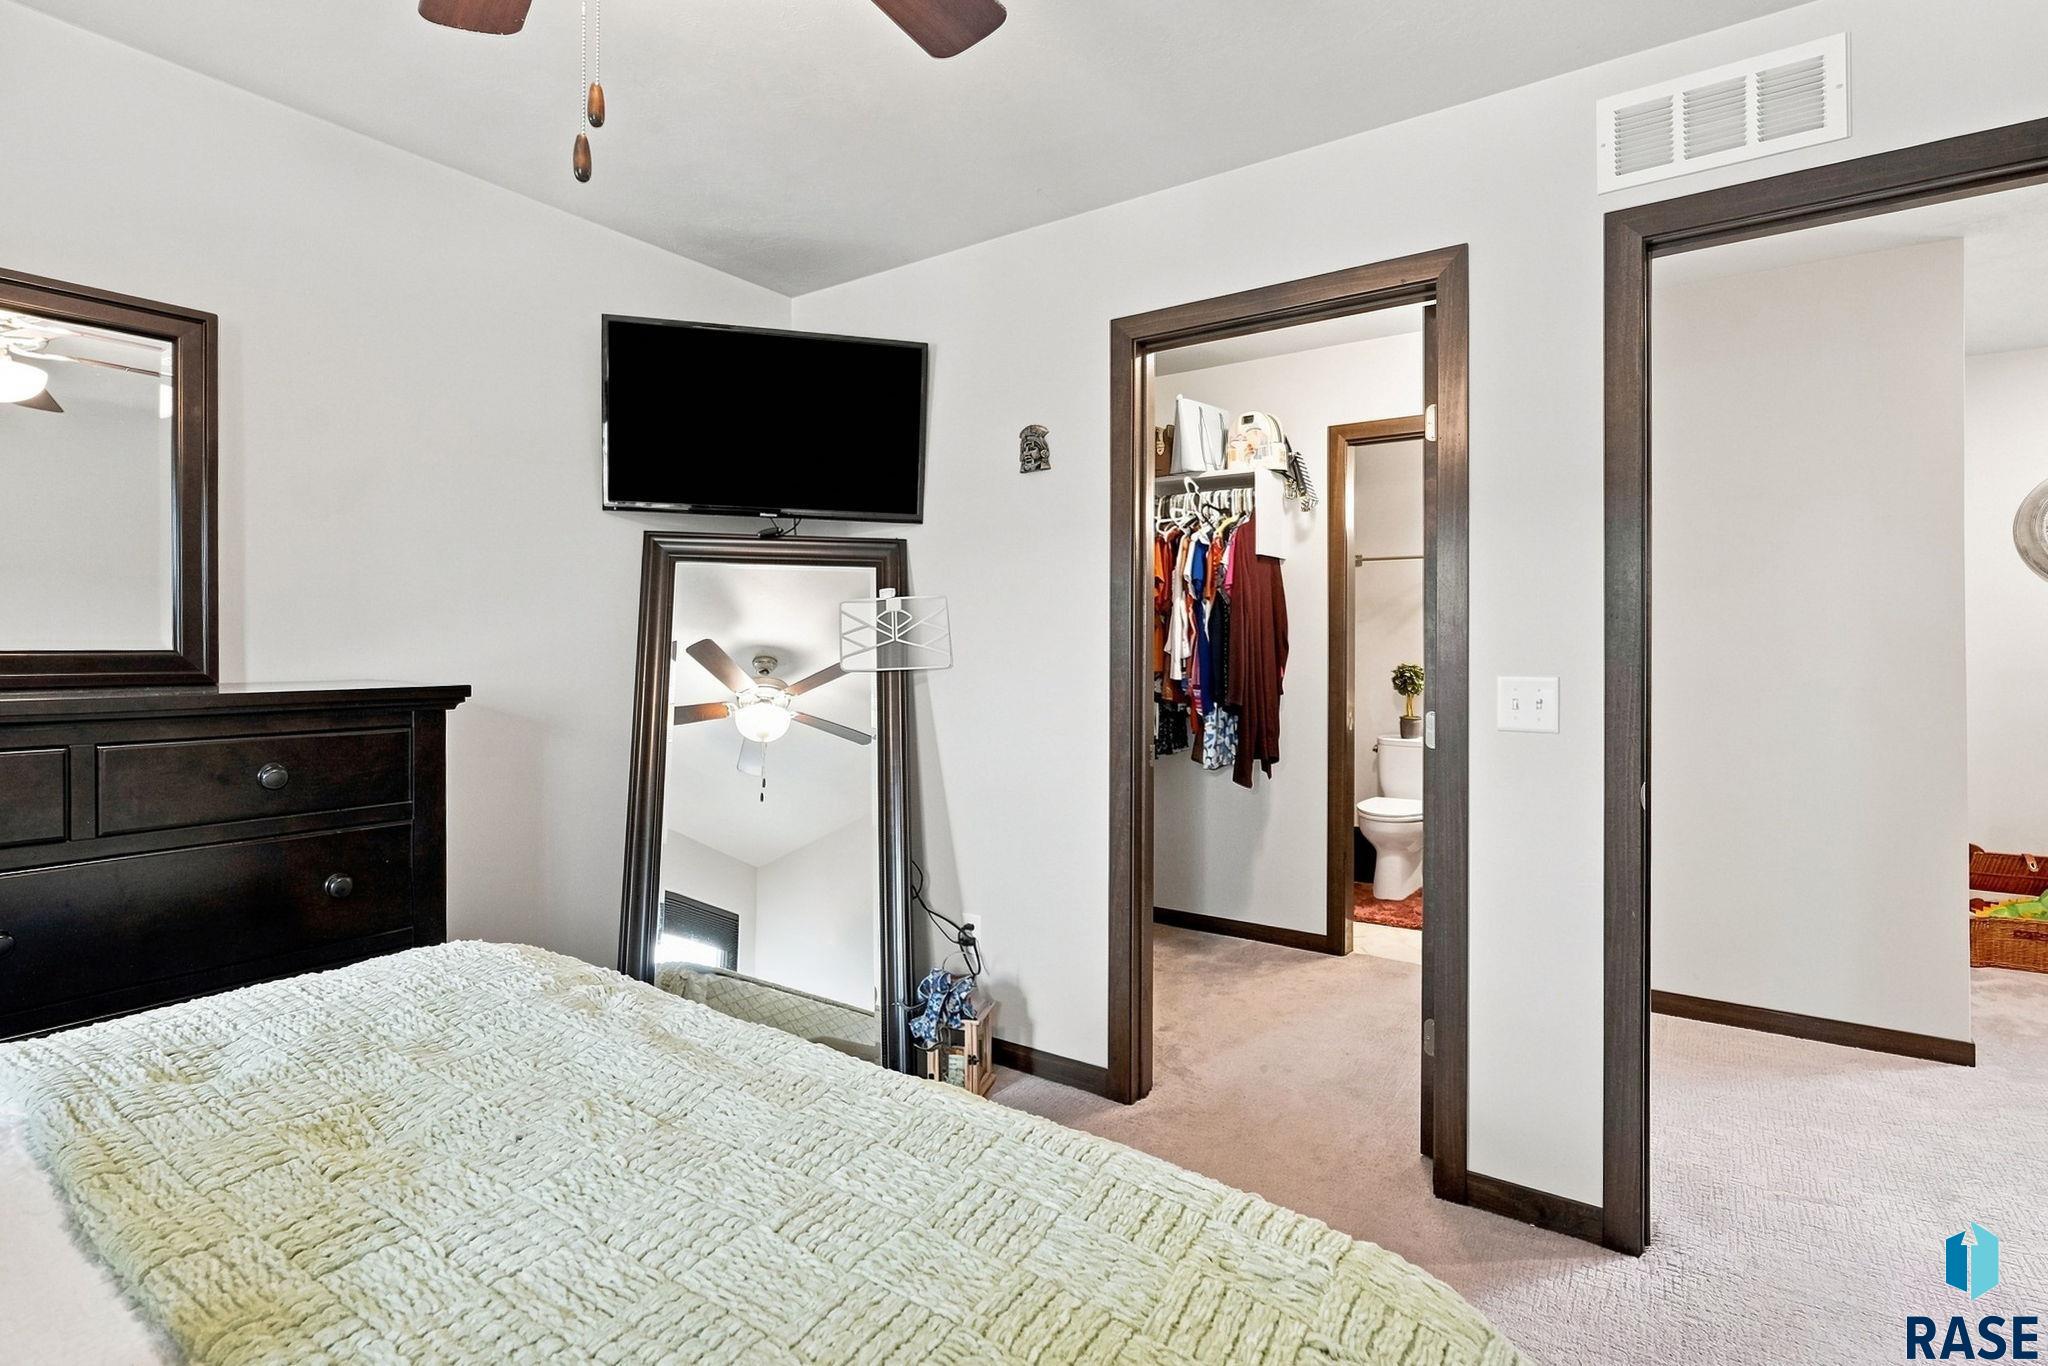
Bedroom with a wall-mounted television, full-length mirror, and open doorways to a closet and bathroom.
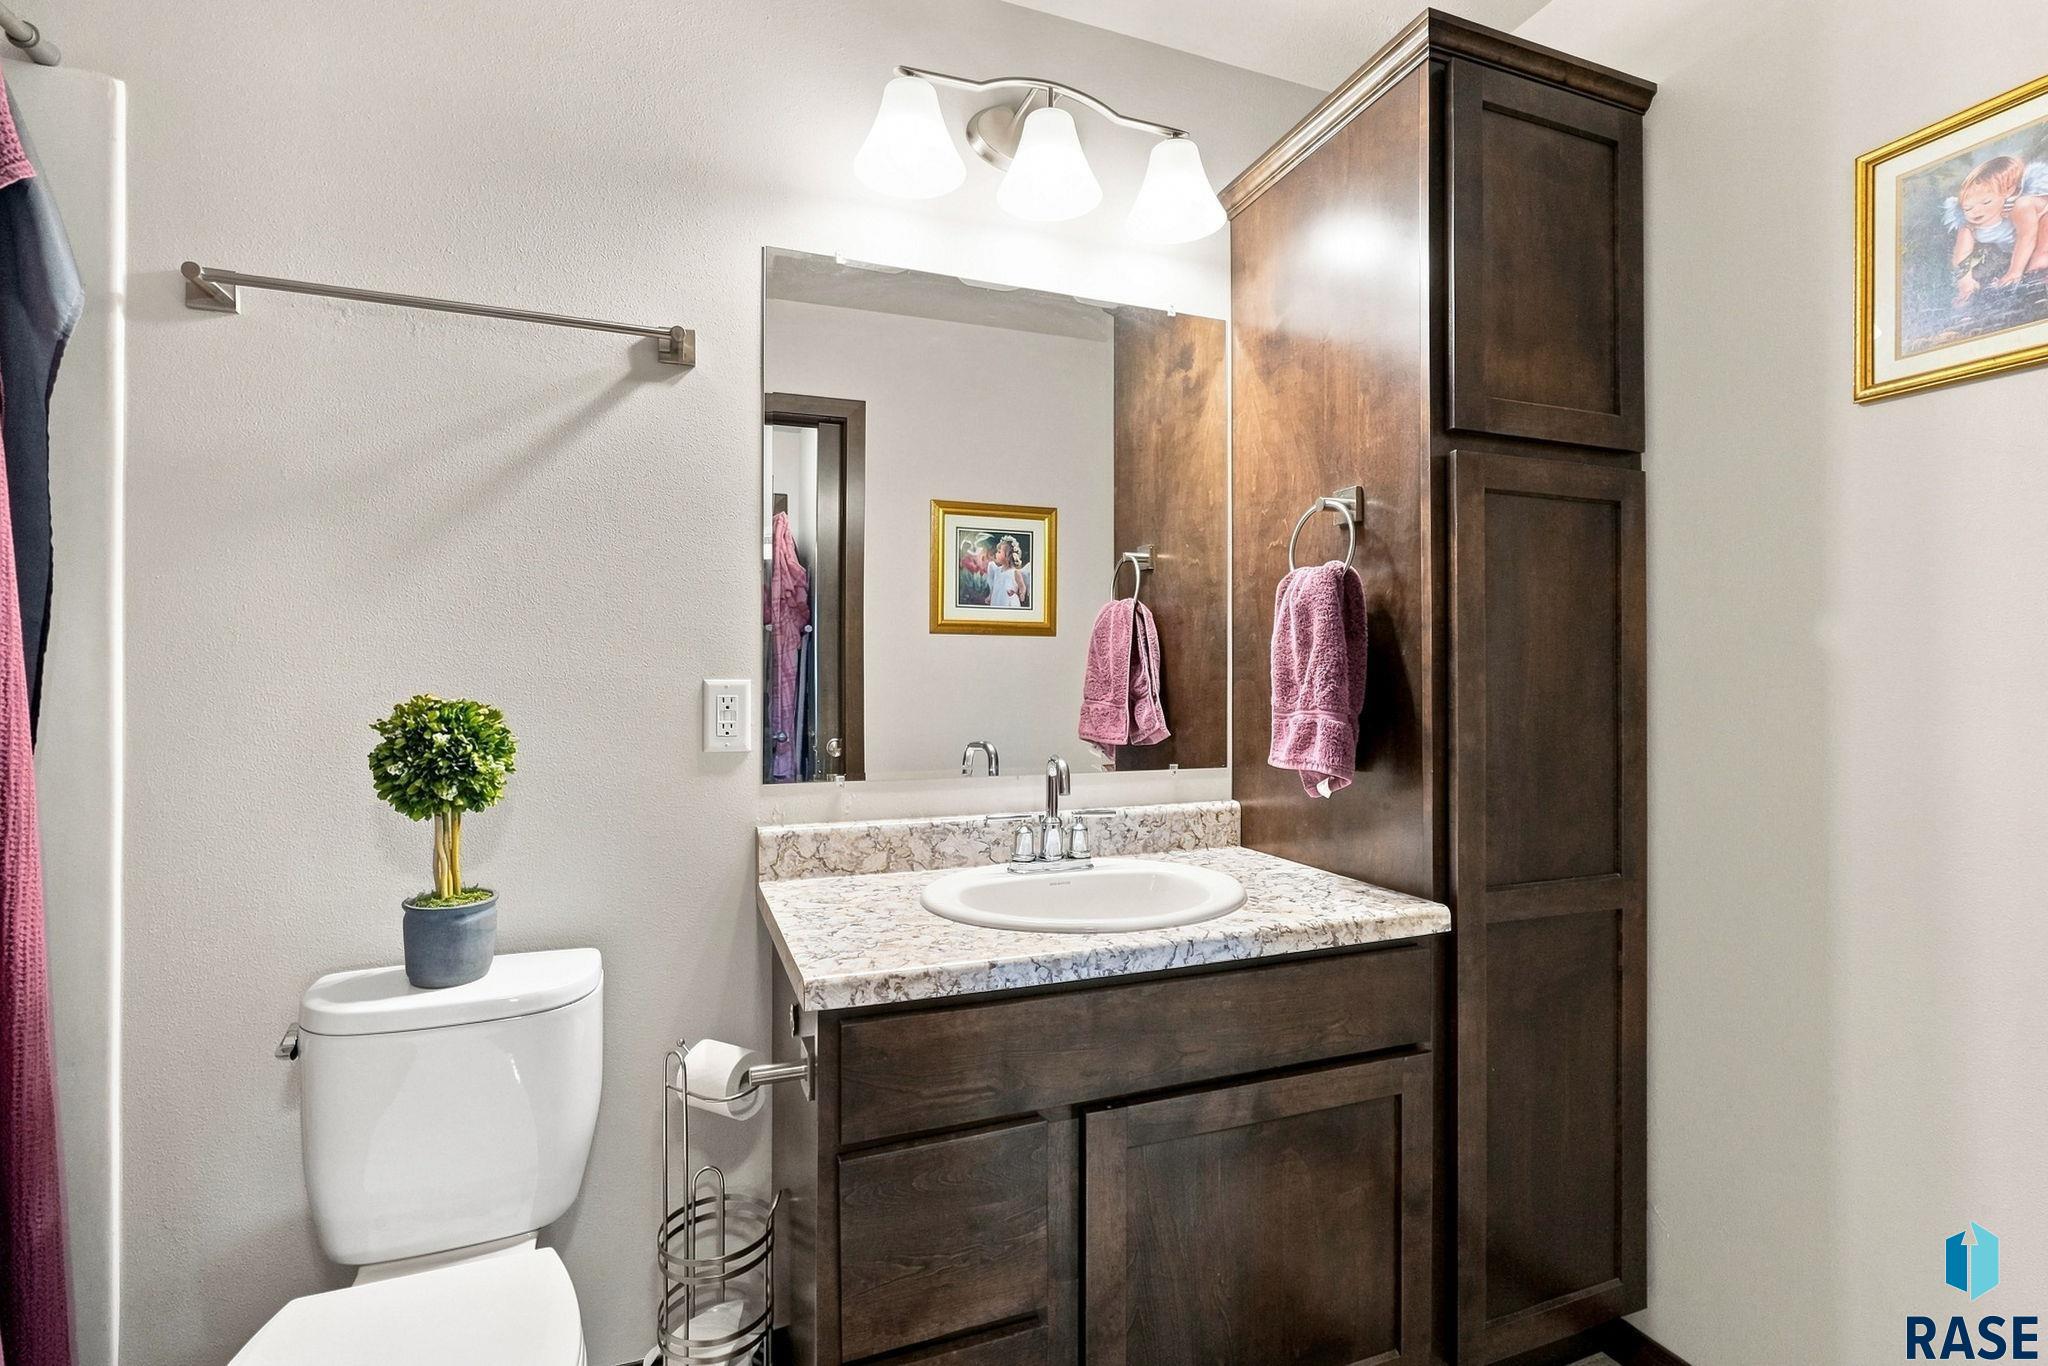
Bathroom with a dark wood vanity, stone countertop, and tall matching storage cabinet.
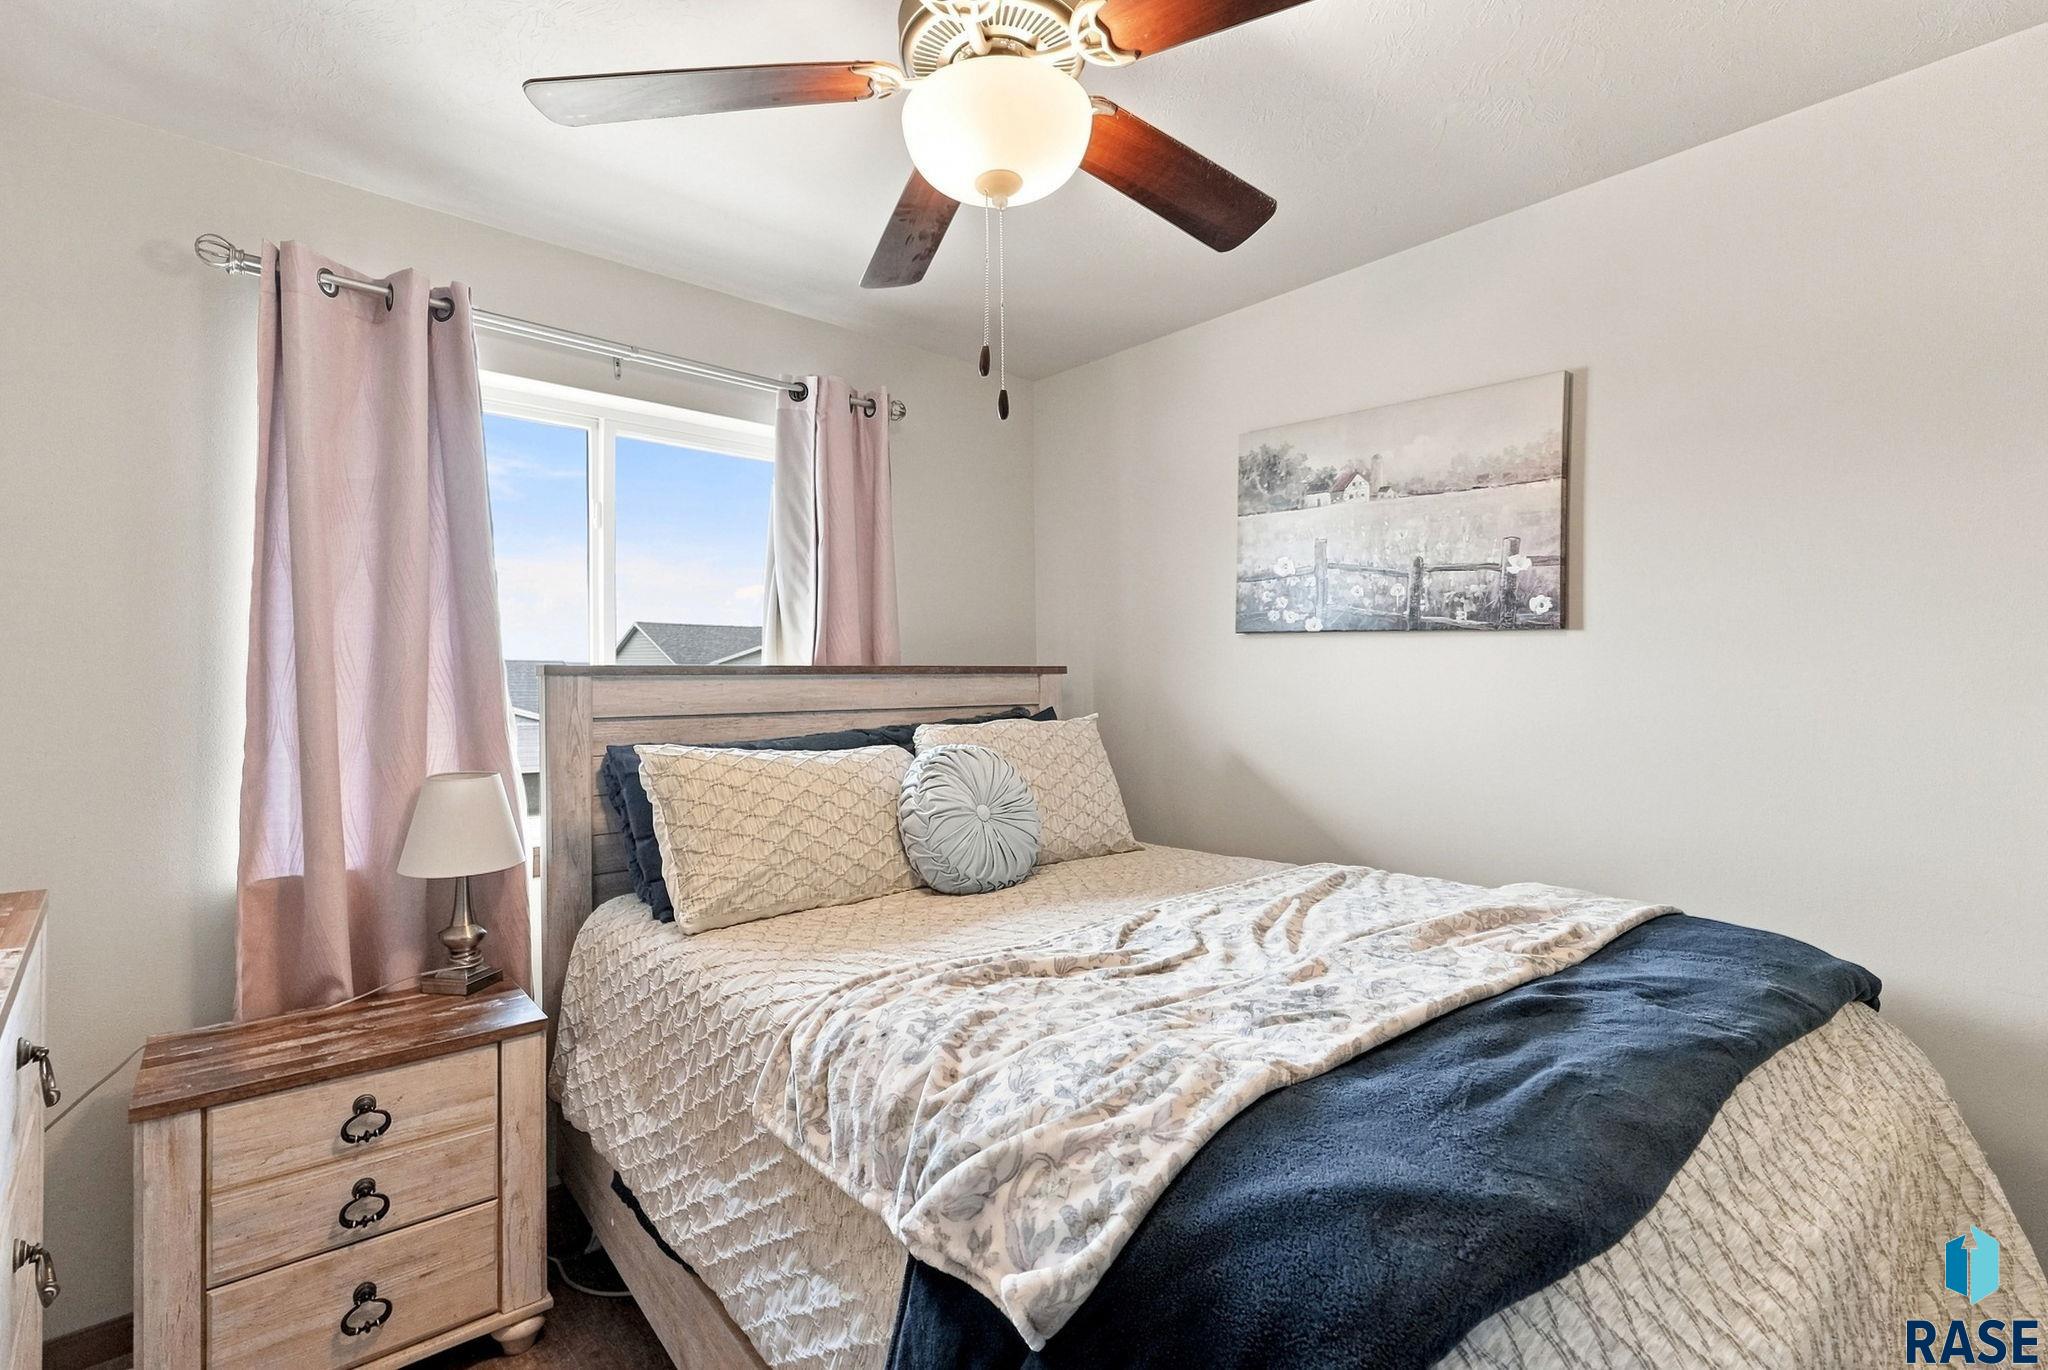
Furnished bedroom with cream bedding, a navy throw, pink curtains, and a ceiling fan.
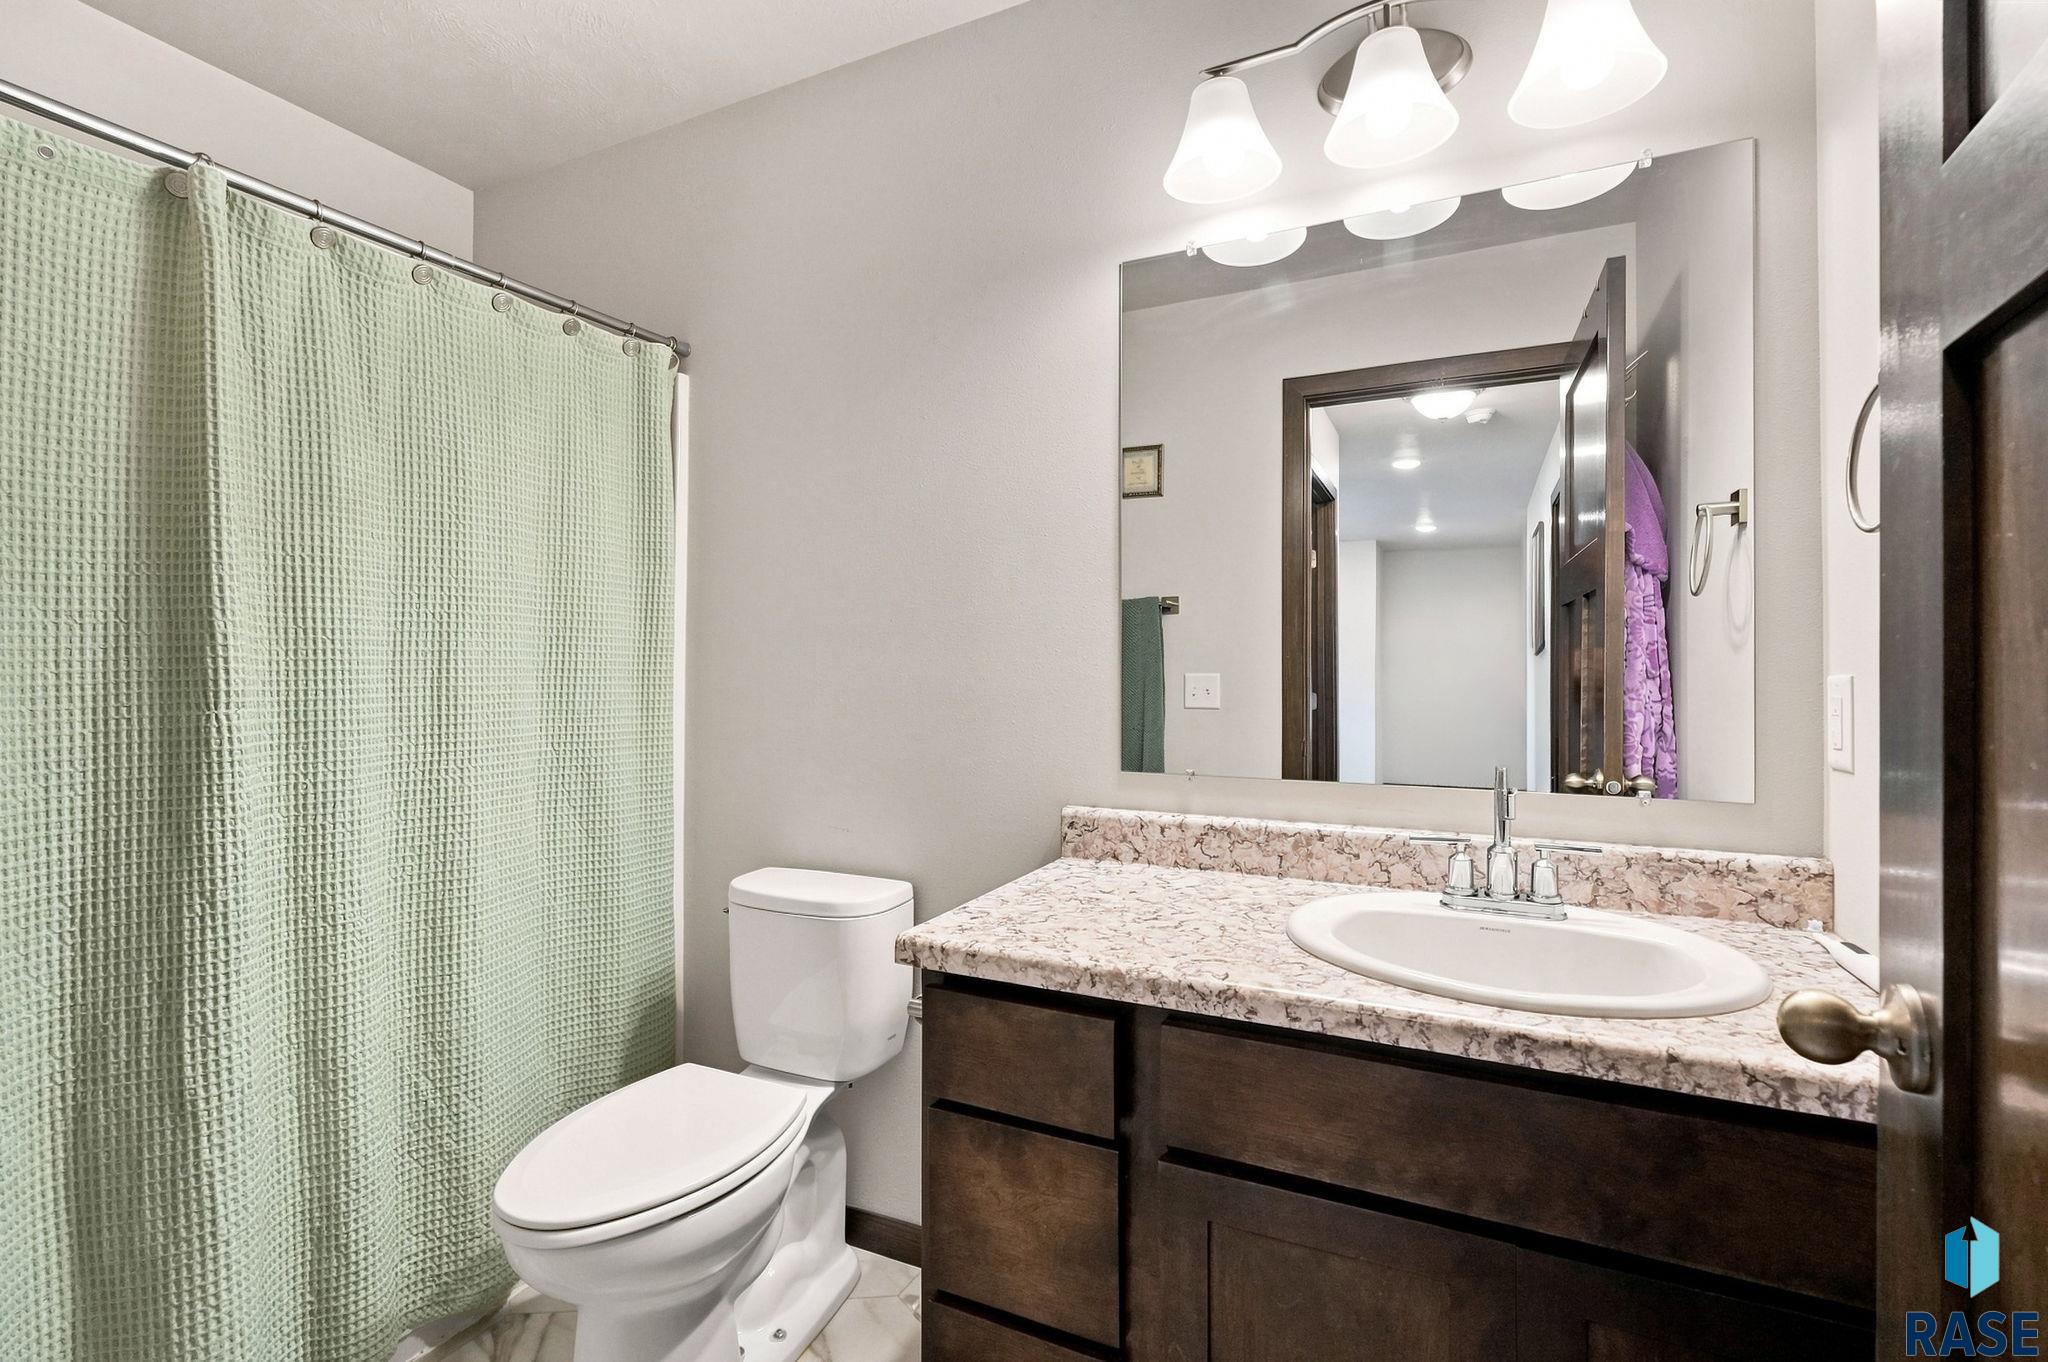
Bathroom with a pale green shower curtain and dark wood vanity with a marbled countertop.
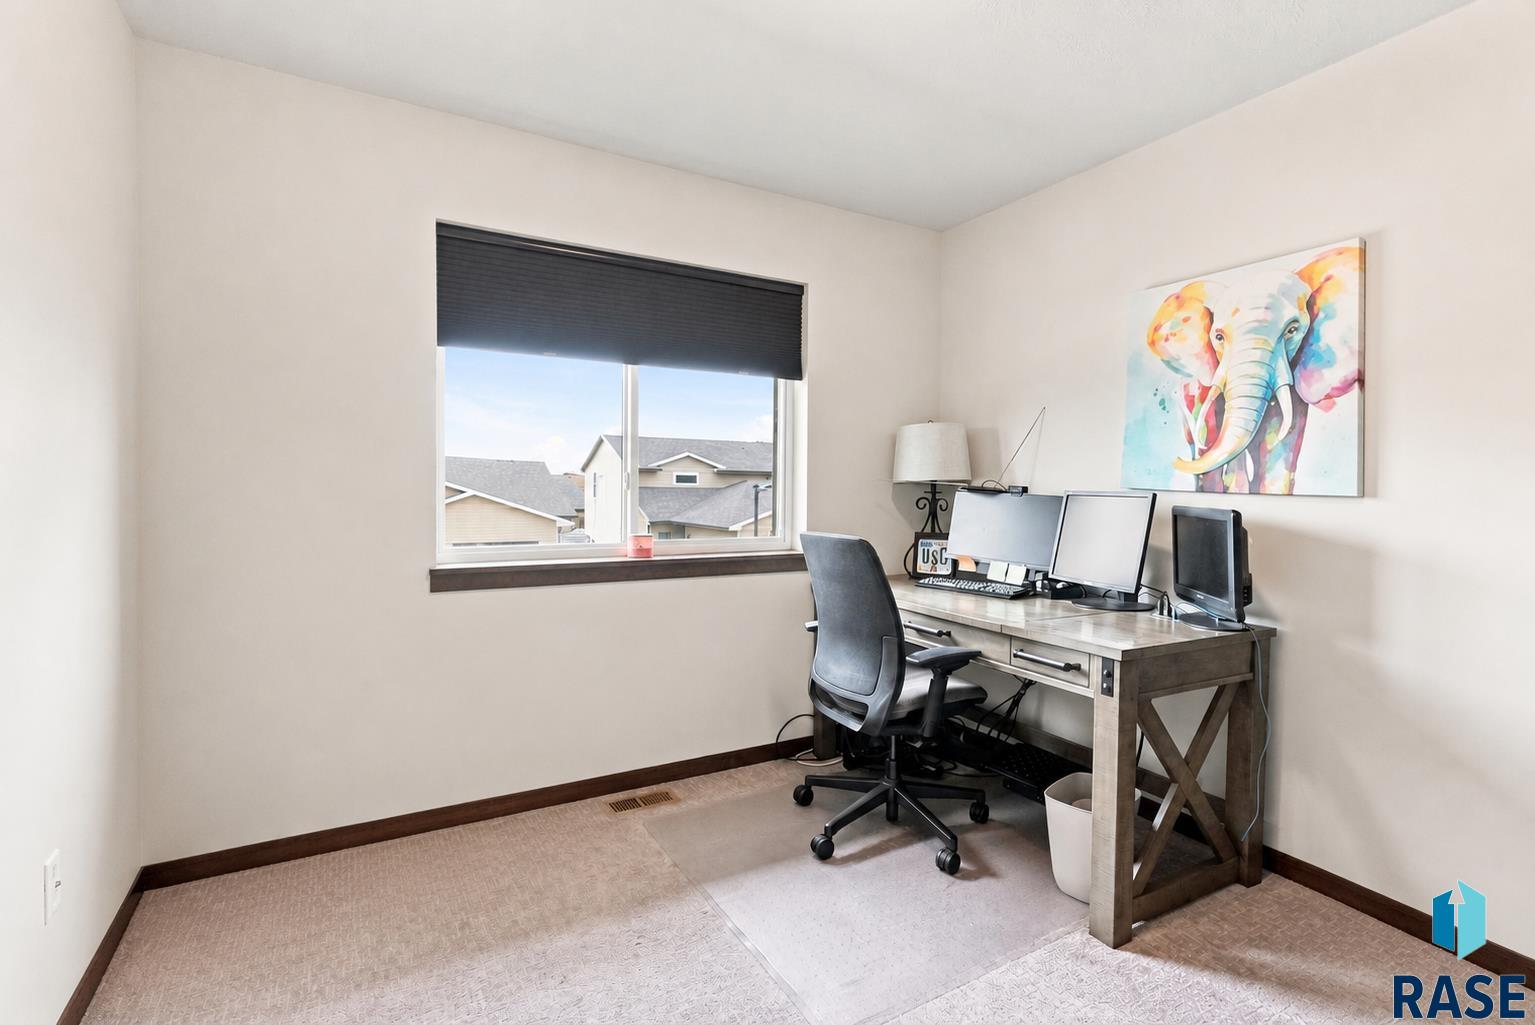
Home office with a multi-monitor desk, ergonomic chair, and colorful elephant artwork.
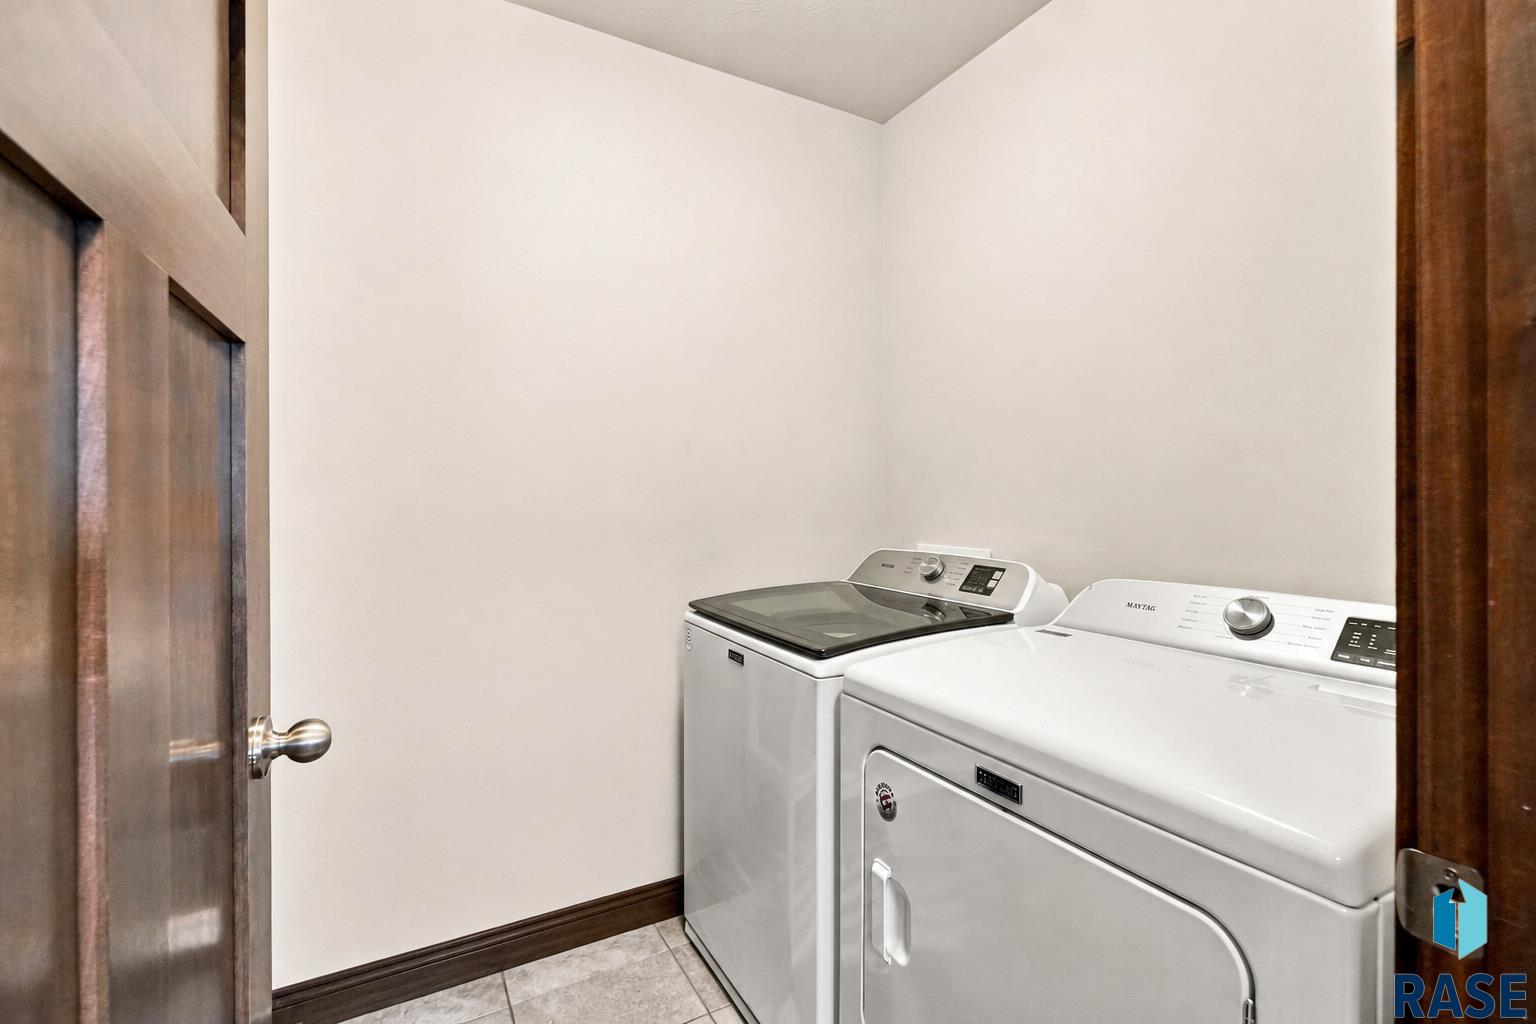
Laundry room with matching white washer and dryer beside an open wooden door.
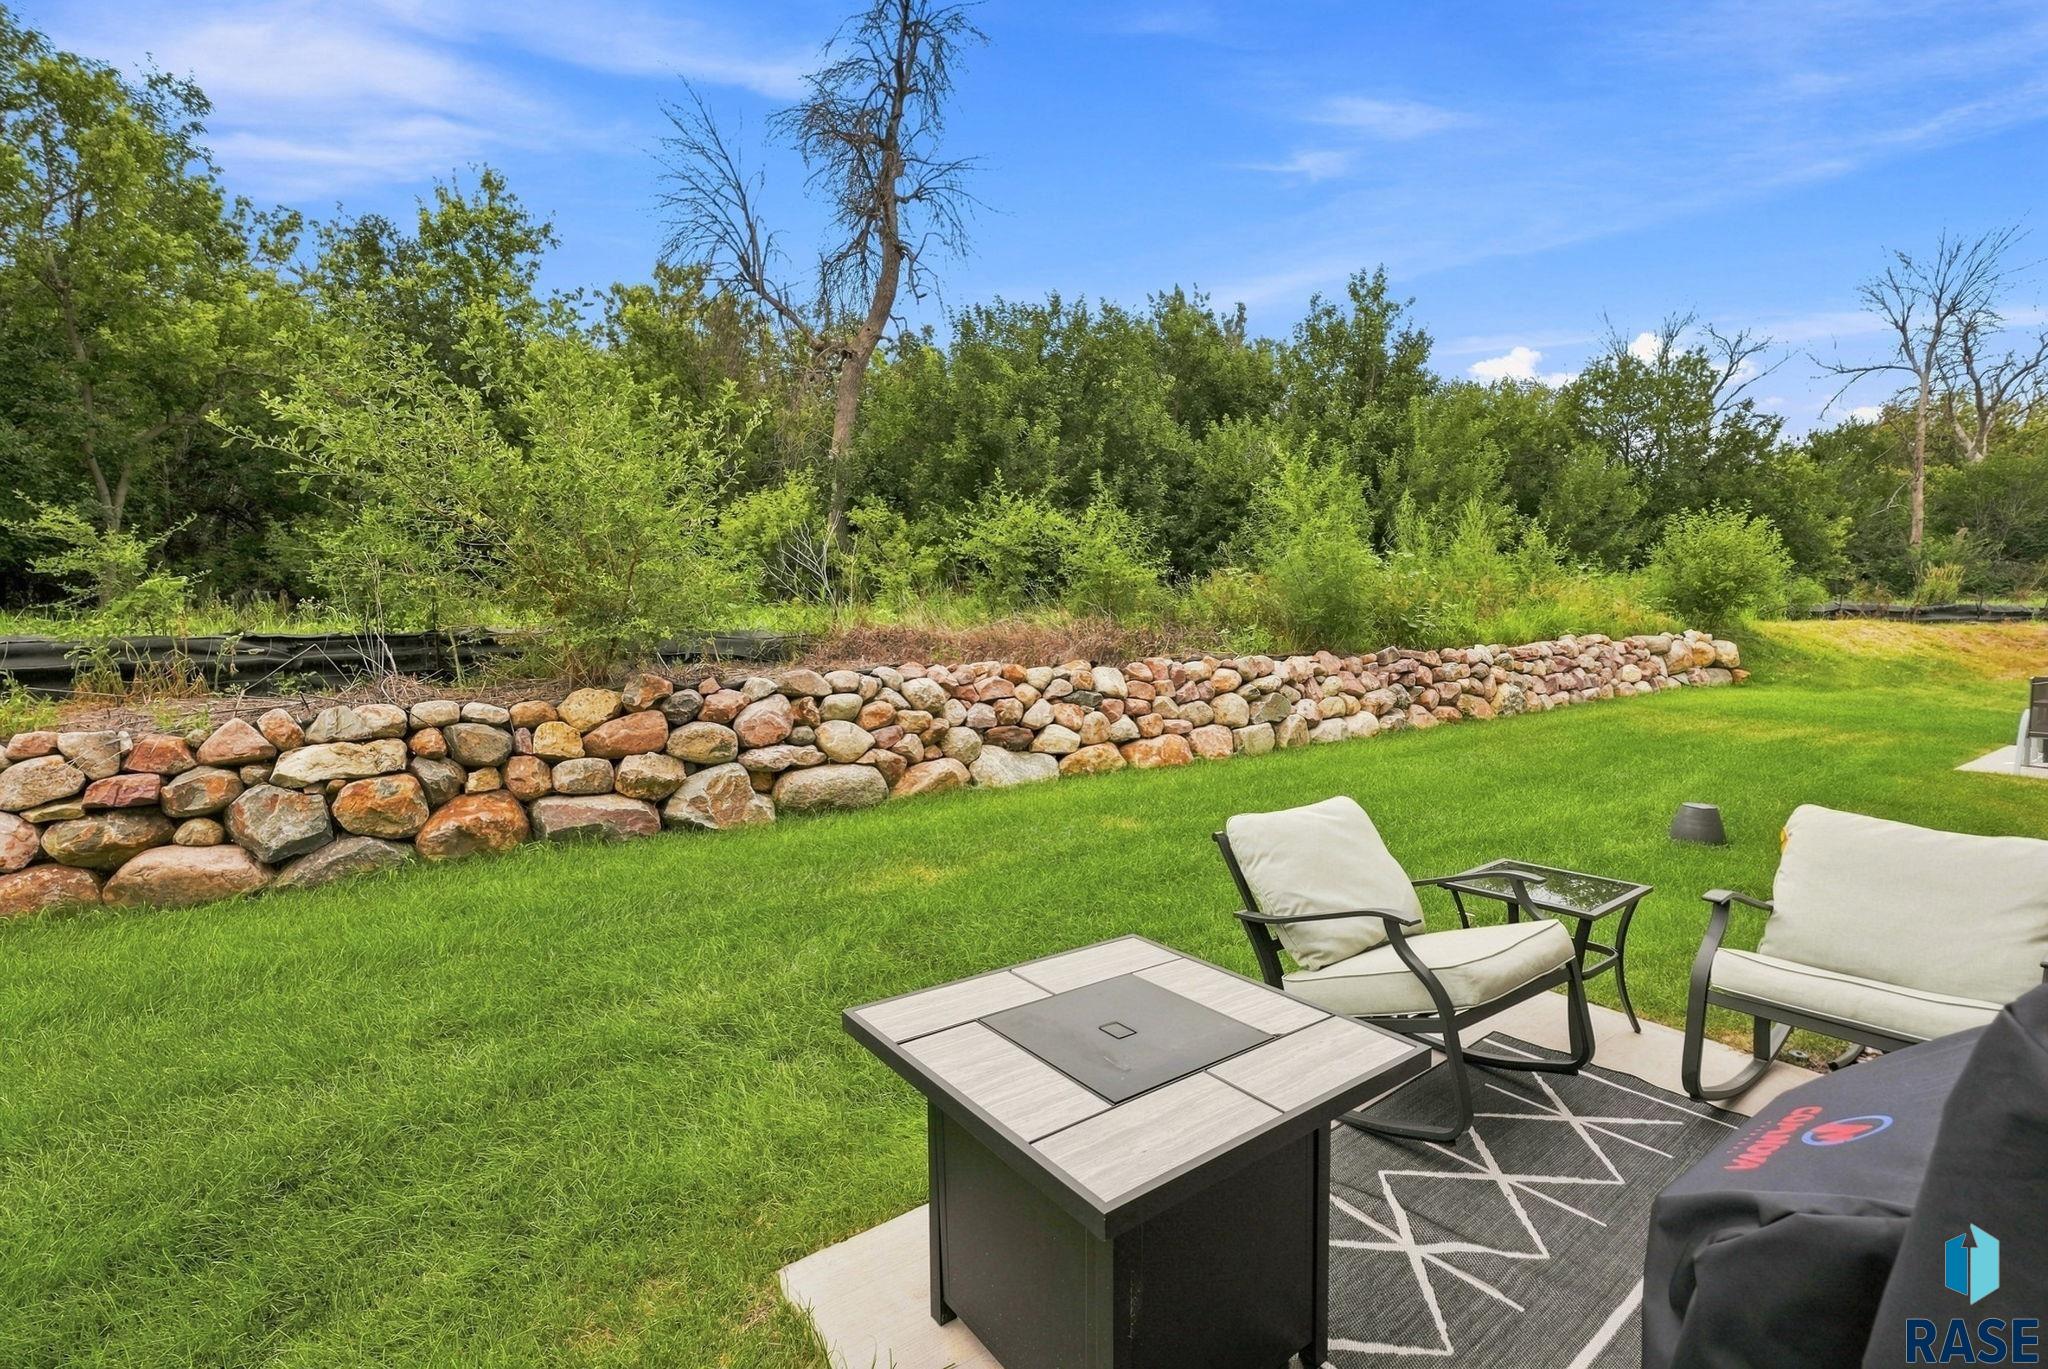
Backyard patio with cushioned chairs, a green lawn, and a stacked-stone retaining wall.
Aerial view of a residential neighborhood bordering a wooded green space.
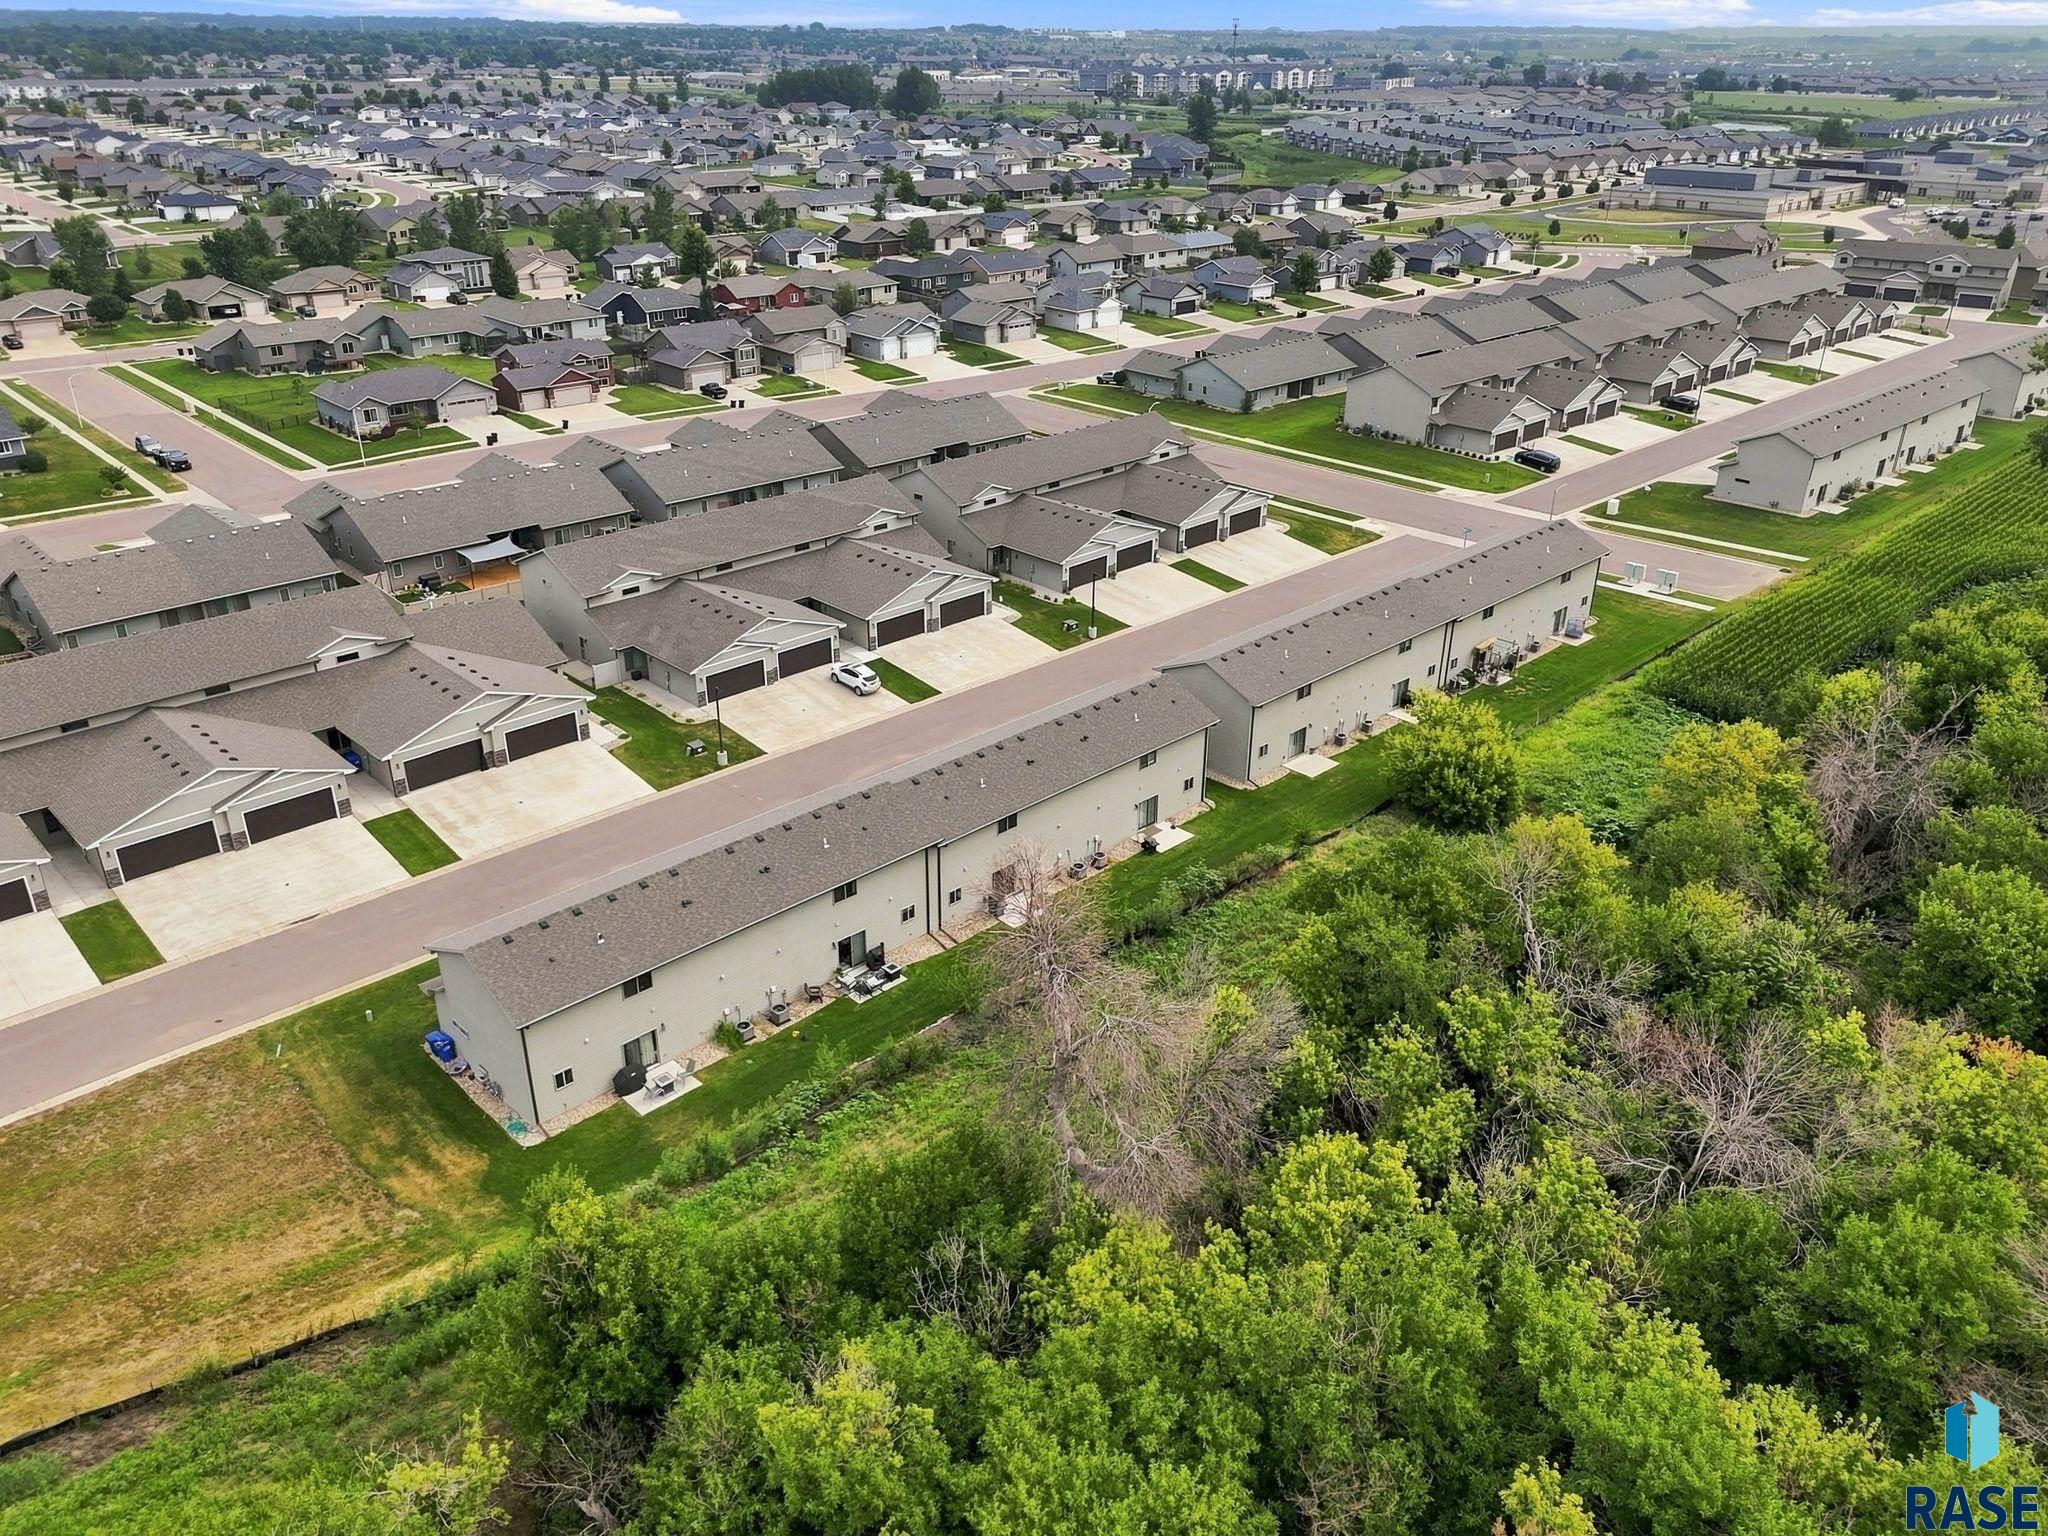
Aerial view of attached homes beside a wooded greenbelt.
Aerial view of attached townhomes beside a wooded greenbelt and open fields.
SEE ALL PHOTOS
Aerial view of attached townhomes with garages and driveways beside a wooded greenbelt.
Two-story beige townhome with stone accents, a double garage, concrete driveway, and green lawn.
Open-plan living room and kitchen with a cream sofa, dark wood cabinetry, and a central island.
Virtually staged living room with a cream sofa, patterned rug, and wall-mounted television.
Kitchen with dark wood cabinetry, a large island, and stainless steel appliances.
Kitchen with dark wood cabinets, granite counters, a central island, and sliding doors to the yard.
Kitchen with dark wood cabinets and stainless appliances beside a sliding door to the backyard.
Bright interior with wood-look flooring and sliding glass doors opening to a furnished patio.
Bathroom vanity with a stone-pattern counter, oval sink, large mirror, and orange towels.
Empty carpeted bedroom with a curtained window, dark wood trim, and a bathroom visible down the hall.
Furnished bedroom with a white-and-green bed, dark dresser and mirror, and ceiling fan.
Bedroom with a wall-mounted television, full-length mirror, and open doorways to a closet and bathroom.
Bathroom with a dark wood vanity, stone countertop, and tall matching storage cabinet.
Furnished bedroom with cream bedding, a navy throw, pink curtains, and a ceiling fan.
Bathroom with a pale green shower curtain and dark wood vanity with a marbled countertop.
Home office with a multi-monitor desk, ergonomic chair, and colorful elephant artwork.
Laundry room with matching white washer and dryer beside an open wooden door.
Backyard patio with cushioned chairs, a green lawn, and a stacked-stone retaining wall.
Aerial view of a residential neighborhood bordering a wooded green space.
Aerial view of attached homes beside a wooded greenbelt.
Aerial view of attached townhomes beside a wooded greenbelt and open fields.
Listed by Melanie Schreiber with Amy Stockberger Real Estate Listing Contact: [email protected] 
Sold

3509 E Siasconset Pl

3509 E Siasconset Pl, Sioux Falls, SD 57108

$285,875
Welcome to easy, elevated living in this beautifully designed southeast Sioux Falls townhome. Offering 3 bedrooms and 3 bathrooms, including a private primary suite. This open-concept floor plan is bright and welcoming, with 9-foot ceilings and large windows filling the space with natural light. Step outside to a spacious side yard with no backyard neighbors offering an extra layer of privacy rarely found in townhome living. Ideally located within walking distance to Harrisburg Horizon Elementary and just minutes from Sioux Falls' most popular shopping and dining destinations, this home puts convenience at your doorstep. With HOA services covering snow removal, lawn care, and garbage for just $110/month, maintenance is one less thing on your list. Whether you travel frequently and want a lock-and-leave lifestyle, or you're simply balancing a busy schedule and craving effortless living, this move-in-ready townhome delivers comfort, function, and modern style, without the upkeep. Don't miss this low-maintenance gem in the heart of Southeast Sioux Falls, schedule your showing today!

3
beds

3
baths

1,383 Sq.Ft. LIVING AREA

2,874 Sq.Ft. lot

Melanie  Schreiber

Melanie Schreiber

Features & Amenities

Interior

  • total bedrooms3
  • Total bathrooms3
  • full bathroom1
  • three quarter bathroom1
  • half bathroom1
  • Flooring Carpet, Laminate, Vinyl
  • APPLIANCES Electric Range, Microwave, Dishwasher, Disposal, Refrigerator
  • other interior Features Master Bath, 3 Bedrooms Same Level

Area & Lot

  • Status Sold
  • Date Sold October 2, 2026
  • Living Area1,383 Sq.Ft.
  • Lot Area2,874 Sq.Ft.
  • MLS® ID22605718
  • TypeTownhouse
  • YEAR BUILT2022
  • Architecture StylesTwo Story
  • Elementary SchoolHorizon Elementary
  • Middle SchoolNorth MS
  • High SchoolHarrisburg HS
  • School DistrictHarrisburg

Exterior

  • Garage Space2.0
  • water SourcePublic
  • roofComposition
  • lot featuresIrregular Lot
  • HEAT TYPEElectric
  • AIR CONDITIONINGCentral Air
  • sewerPublic Sewer
  • SubstructureSlab
  • HOA AmenitiesTrash, Snow Removal, Maintenance Grounds

Financial

  • Sales Price$285,875
  • Real Estate Tax $3,025/yr
  • HOA $110

Let’s Find Your Dream Home

Real estate is about more than buying and selling—it’s about building a future and creating opportunities for the people who matter most. Every client receives personalized guidance, honest communication, and dedicated support throughout the entire process. With a passion for helping others and a strong entrepreneurial mindset, the focus is always on making your real estate experience seamless, rewarding, and successful.

Follow Me on Instagram