46713 269th St
46713 269th St
46713 269th St
46713 269th St
46713 269th St
46713 269th St
46713 269th St
46713 269th St
46713 269th St
46713 269th St
46713 269th St
46713 269th St
46713 269th St
46713 269th St
46713 269th St
46713 269th St
46713 269th St
46713 269th St
46713 269th St
46713 269th St
46713 269th St
46713 269th St
46713 269th St
46713 269th St
46713 269th St
46713 269th St
46713 269th St
46713 269th St
46713 269th St
46713 269th St
46713 269th St
46713 269th St
46713 269th St
46713 269th St
46713 269th St
46713 269th St
46713 269th St
46713 269th St
46713 269th St
46713 269th St
46713 269th St
46713 269th St
46713 269th St
46713 269th St
46713 269th St
46713 269th St
46713 269th St
46713 269th St
46713 269th St
46713 269th St
46713 269th St
46713 269th St
46713 269th St
46713 269th St
46713 269th St
46713 269th St
46713 269th St
46713 269th St
46713 269th St
46713 269th St
46713 269th St
46713 269th St
46713 269th St
46713 269th St
SEE ALL PHOTOS
46713 269th St
46713 269th St
46713 269th St
46713 269th St
46713 269th St
46713 269th St
46713 269th St
46713 269th St
46713 269th St
46713 269th St
46713 269th St
46713 269th St
46713 269th St
46713 269th St
46713 269th St
46713 269th St
46713 269th St
46713 269th St
46713 269th St
46713 269th St
46713 269th St
46713 269th St
46713 269th St
46713 269th St
46713 269th St
46713 269th St
46713 269th St
46713 269th St
46713 269th St
46713 269th St
46713 269th St
46713 269th St
46713 269th St
46713 269th St
46713 269th St
46713 269th St
46713 269th St
46713 269th St
46713 269th St
46713 269th St
46713 269th St
46713 269th St
46713 269th St
46713 269th St
46713 269th St
46713 269th St
46713 269th St
46713 269th St
46713 269th St
46713 269th St
46713 269th St
46713 269th St
46713 269th St
46713 269th St
46713 269th St
46713 269th St
46713 269th St
46713 269th St
46713 269th St
46713 269th St
46713 269th St
46713 269th St
46713 269th St
46713 269th St
Listed by Melanie Schreiber with Amy Stockberger Real Estate Listing Contact: [email protected] 
For Sale

46713 269th St

46713 269th St, Sioux Falls, SD 57106

$619,000
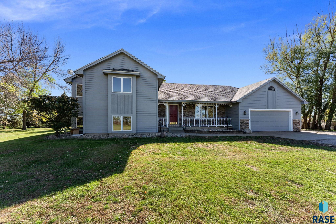
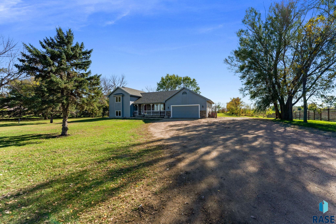
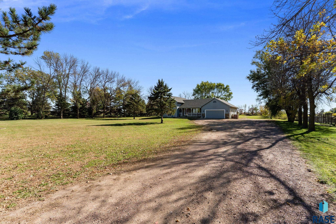
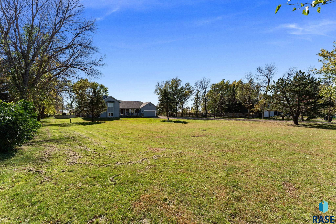
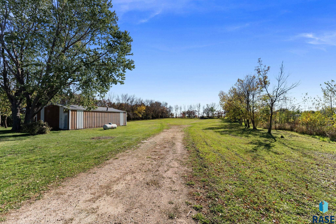
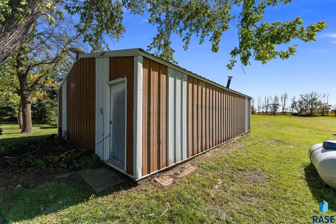
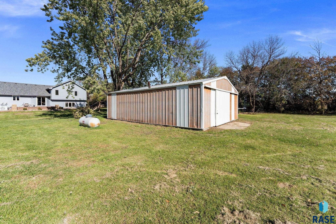
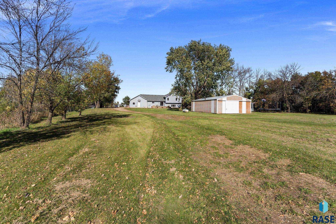
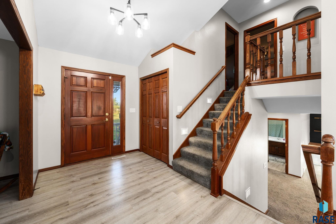
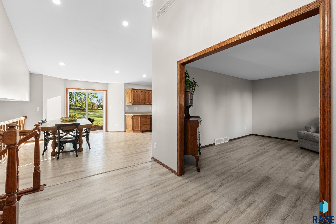
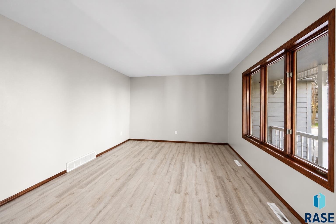
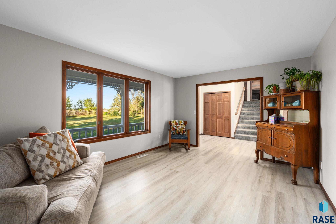
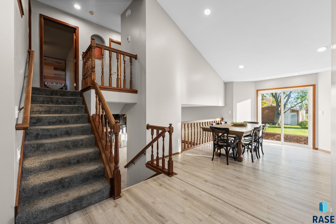
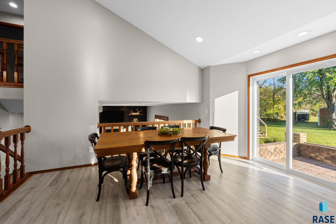
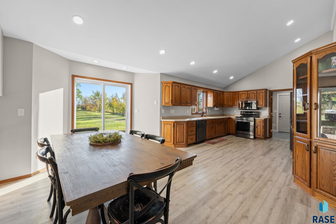
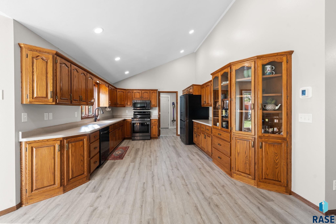
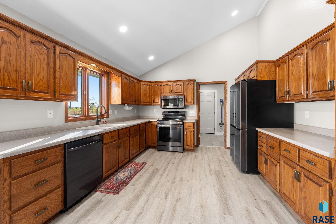
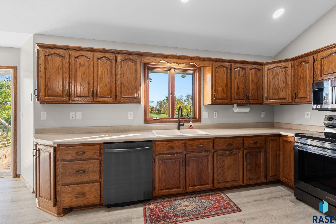
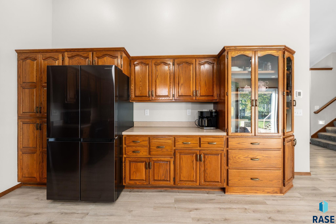
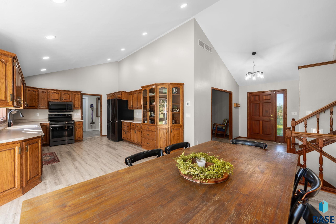
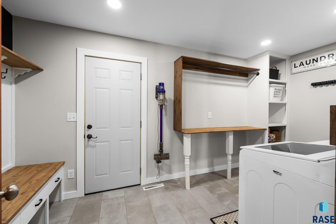
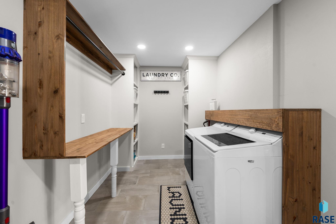
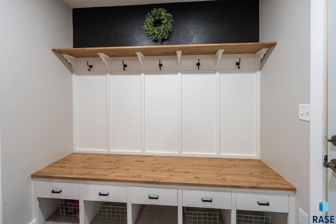
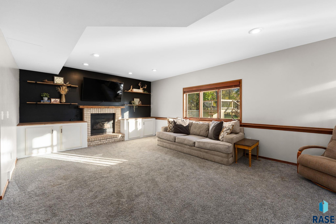
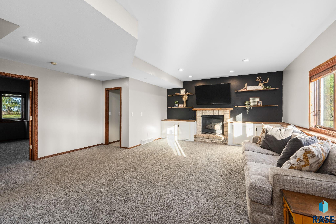
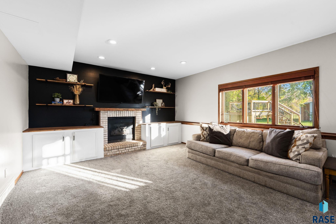
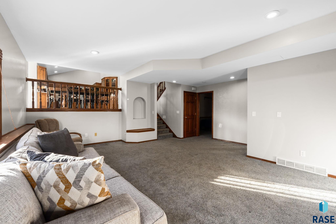
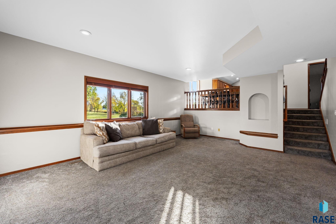
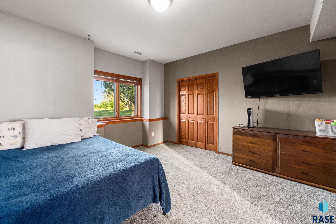
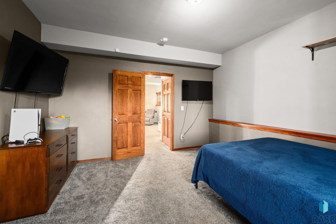
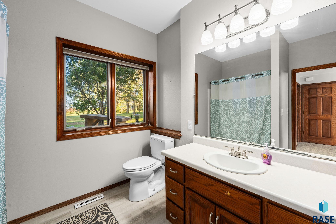
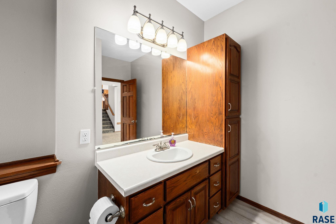
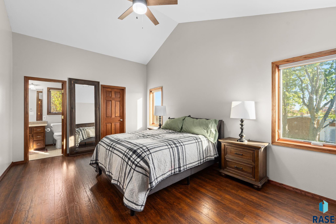
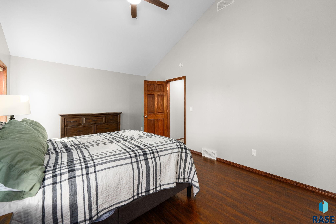
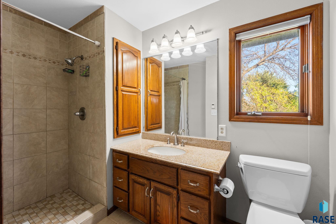
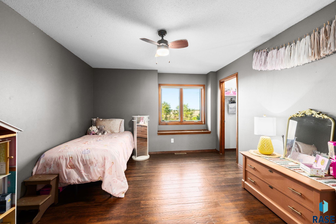
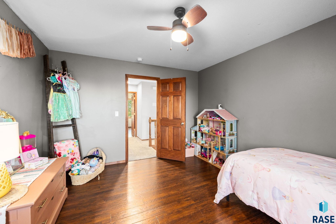
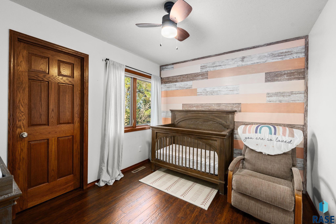
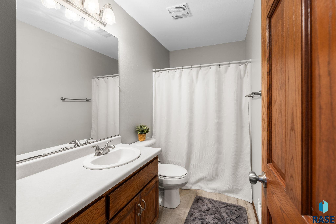
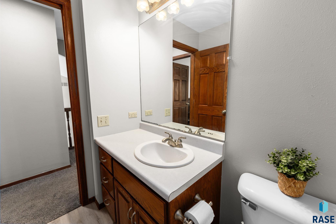
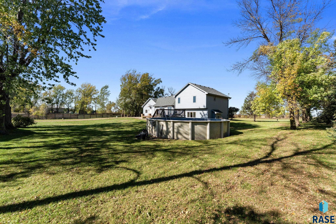
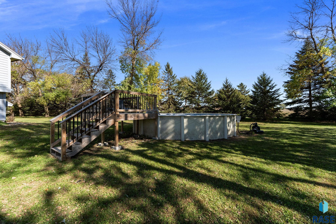
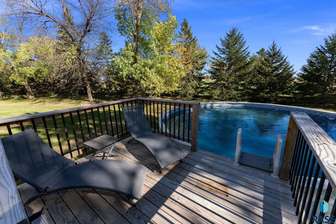
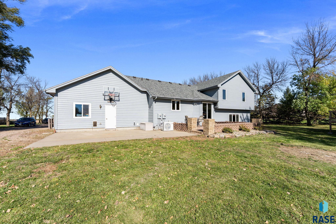
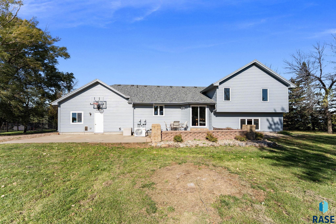
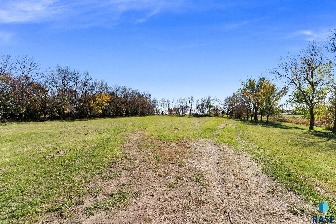
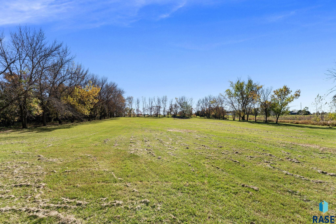
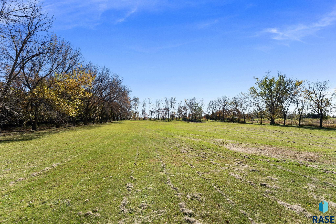
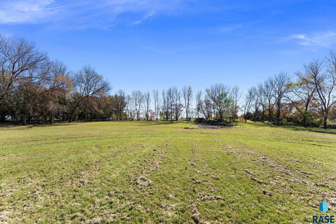
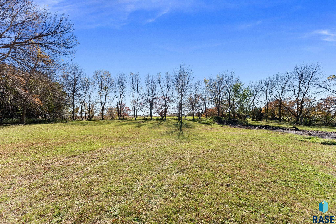
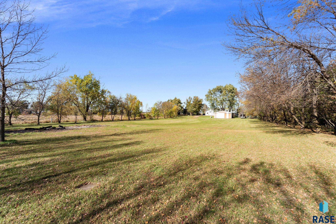
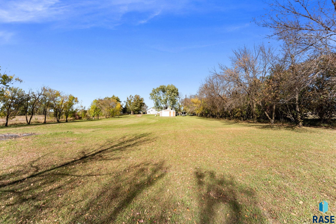
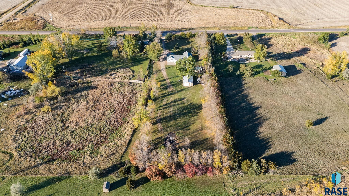
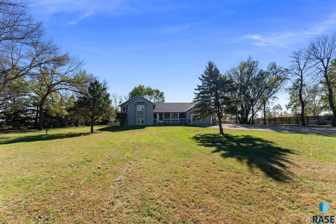
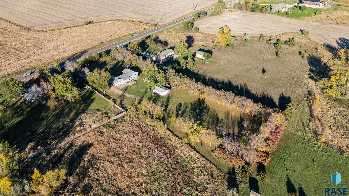
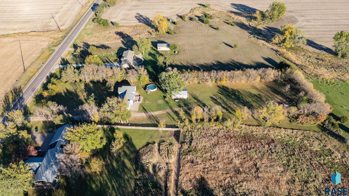
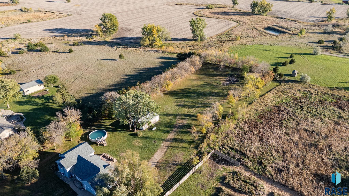
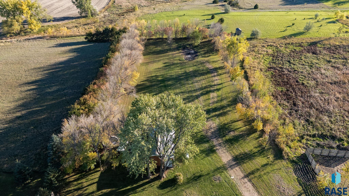
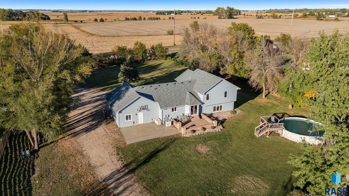
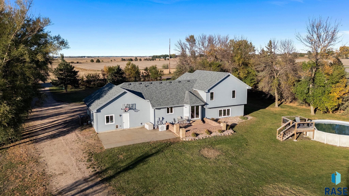
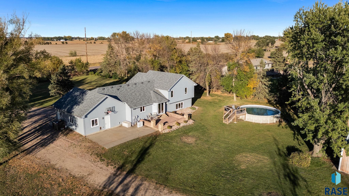
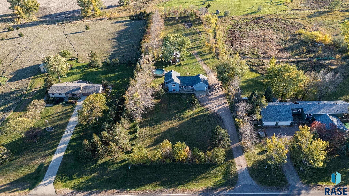
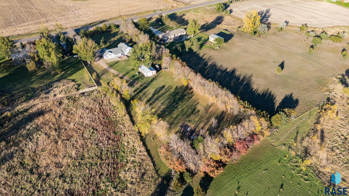
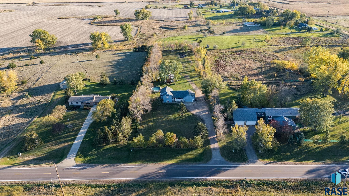
SELLER OFFERING $10,000 TO HELP WITH BUYER EXPENSES! Buyers can use this incentive toward closing costs, a mortgage interest rate buydown, or other eligible expenses associated with purchasing the home. An incredible opportunity to reduce upfront costs or potentially lower your monthly mortgage payment! Offer subject to an acceptable offer and lender approval. Country space with the convenience of Sioux Falls nearby! Situated on 2.5 acres with mature trees, this multi-level home offers a flexible layout with room to gather, relax and enjoy your hobbies. A spacious foyer opens to the kitchen and dining area, while additional main-level spaces offer options for a living room, office or playroom. Recent updates include fresh interior paint, updated electrical and lighting, a newer roof and newer AC. The laundry area has also been expanded by more than 100 square feet, creating additional space that works well as a mudroom, pantry and storage area. Upstairs, three bedrooms are located on one level, including a primary suite with a vaulted ceiling, walk-in closet and private three-quarter bath. The lower level features a family room with a gas fireplace, a fourth bedroom and a full bathroom. An unfinished basement provides additional storage or space for workout equipment. Outside, an outbuilding (26x36) offers room for equipment and hobbies, while the established trees create a sense of privacy just minutes from Sioux Falls conveniences.

4
beds

3
baths

2,452 Sq.Ft. LIVING AREA

2.5 Acres lot

Melanie  Schreiber

Melanie Schreiber

Features & Amenities

Interior

  • total bedrooms4
  • Total bathrooms3
  • full bathrooms2
  • three quarter bathroom1
  • Flooring Carpet, Laminate, Vinyl
  • Fireplace Gas
  • APPLIANCES Electric Range, Microwave, Dishwasher, Disposal, Refrigerator
  • other interior Features Vaulted Ceiling(s), Master Bath, Main Floor Laundry, 3 Bedrooms Same Level

Area & Lot

  • Status For Sale
  • Living Area2,452 Sq.Ft.
  • Total Area4,102 Sq.Ft.
  • Lot Area2.5 Acres
  • MLS® ID22608026
  • TypeResidential
  • YEAR BUILT1991
  • Architecture StylesMulti Level
  • Elementary SchoolLegacy Elementary School - Tea
  • Middle SchoolTea MS
  • High SchoolTea HS
  • School DistrictTeaArea

Exterior

  • Garage Space2.0
  • water SourceRural Water
  • roofComposition
  • HEAT TYPENatural Gas, Heat Pump
  • AIR CONDITIONINGCentral Air
  • sewerSeptic Tank
  • SubstructurePoured

Financial

  • Sales Price$619,000
  • Real Estate Tax $6,212/yr
View Virtual Tour
image

Schedule a Showing

I would love to show you this beautiful property. Please select your preferred date and time below. I will be in touch shortly to confirm your appointment.

Schedule a Showing

I would love to show you this beautiful property. Please select your preferred date and time below. I will be in touch shortly to confirm your appointment.

Thank you for your interest in 46713 269th St, Sioux Falls, SD 57106. We are reviewing your request and will be in touch shortly!

Mortgage Calculator

Estimate your monthly mortgage payment, including the principal and interest, property taxes, and HOA. Adjust the values to generate a more accurate rate.

All estimates are provided for informational purposes only. Actual amounts may vary.
$0,000 Your Payment 20 15 65
$0,000 Your Payment

Let’s Find Your Dream Home

Real estate is about more than buying and selling—it’s about building a future and creating opportunities for the people who matter most. Every client receives personalized guidance, honest communication, and dedicated support throughout the entire process. With a passion for helping others and a strong entrepreneurial mindset, the focus is always on making your real estate experience seamless, rewarding, and successful.

Follow Me on Instagram