Leave a Message

Thank you for your message. I will be in touch with you shortly.

47555 271st St
47555 271st St
47555 271st St
47555 271st St
47555 271st St
47555 271st St
47555 271st St
47555 271st St
47555 271st St
47555 271st St
47555 271st St
47555 271st St
47555 271st St
47555 271st St
47555 271st St
47555 271st St
47555 271st St
47555 271st St
47555 271st St
47555 271st St
47555 271st St
47555 271st St
47555 271st St
47555 271st St
47555 271st St
47555 271st St
47555 271st St
47555 271st St
47555 271st St
47555 271st St
47555 271st St
47555 271st St
47555 271st St
47555 271st St
47555 271st St
47555 271st St
47555 271st St
SEE ALL PHOTOS
47555 271st St
47555 271st St
47555 271st St
47555 271st St
47555 271st St
47555 271st St
47555 271st St
47555 271st St
47555 271st St
47555 271st St
47555 271st St
47555 271st St
47555 271st St
47555 271st St
47555 271st St
47555 271st St
47555 271st St
47555 271st St
47555 271st St
47555 271st St
47555 271st St
47555 271st St
47555 271st St
47555 271st St
47555 271st St
47555 271st St
47555 271st St
47555 271st St
47555 271st St
47555 271st St
47555 271st St
47555 271st St
47555 271st St
47555 271st St
47555 271st St
47555 271st St
47555 271st St
Listed by Melanie Schreiber with Amy Stockberger Real Estate Listing Contact: [email protected] 
Sold

47555 271st St

47555 271st St, Harrisburg, SD 57032

$680,000
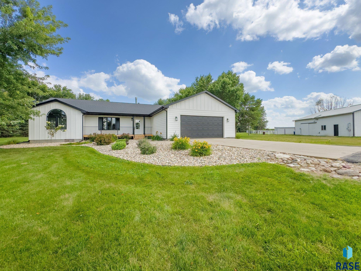
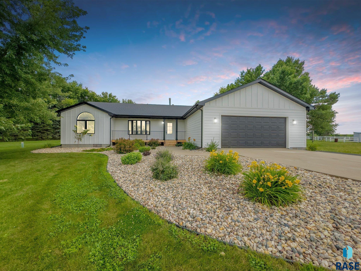
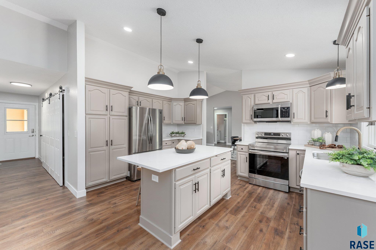
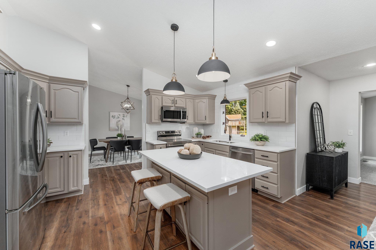
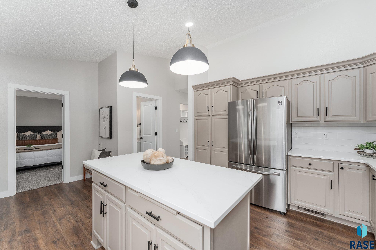
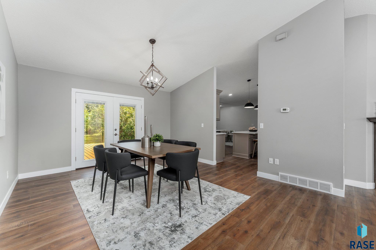
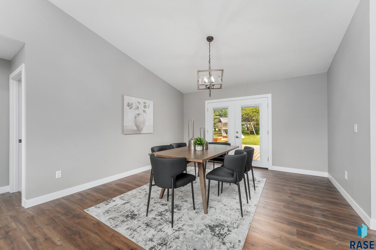
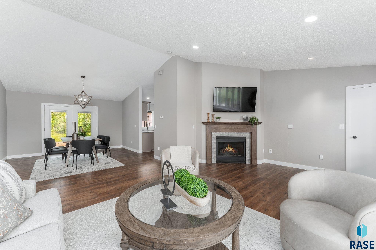
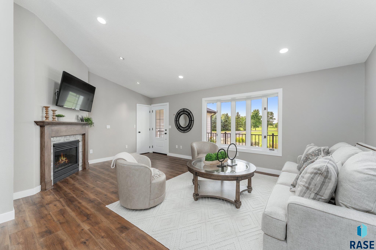
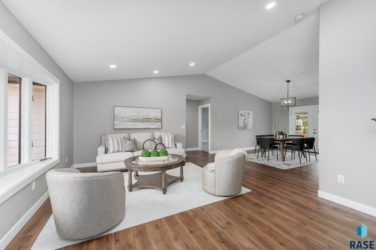
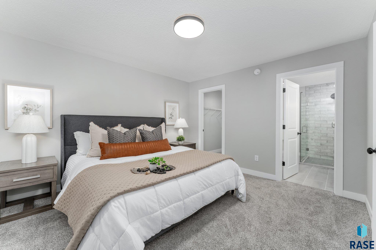
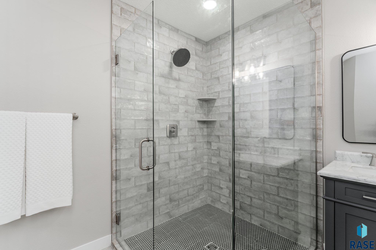
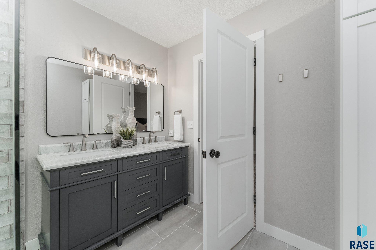
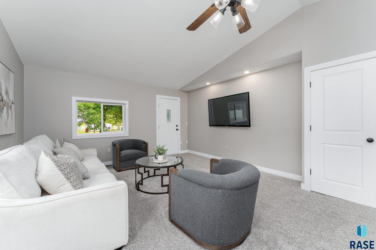
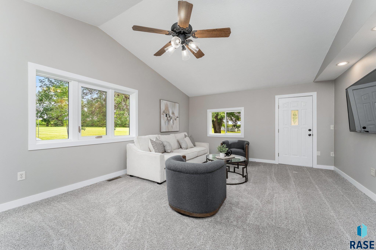
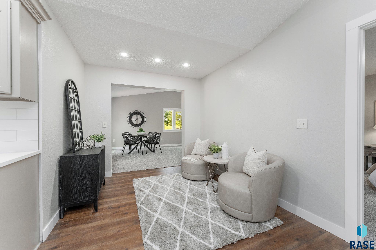
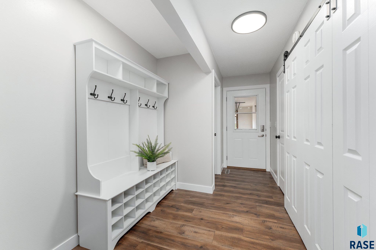
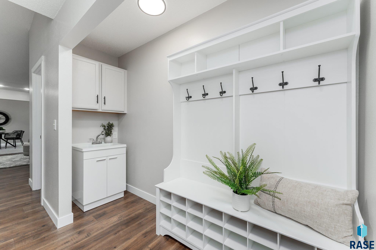
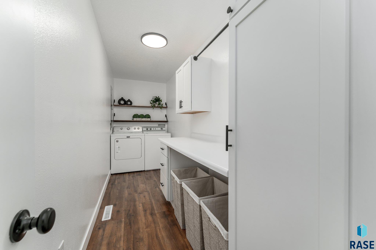
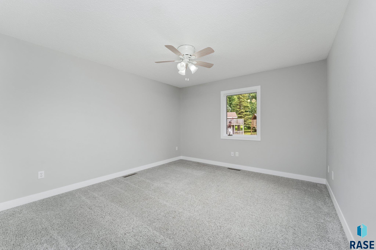
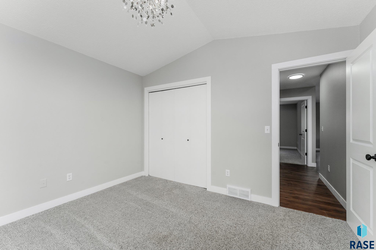
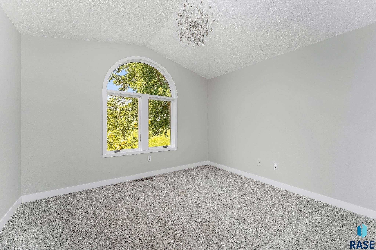
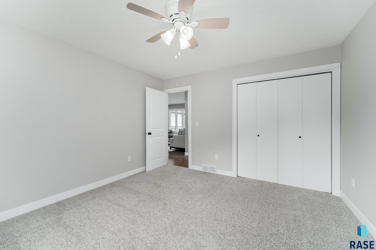
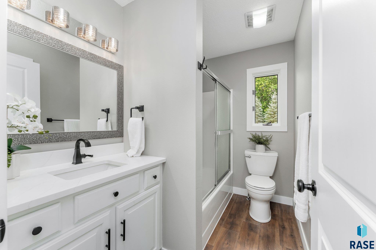
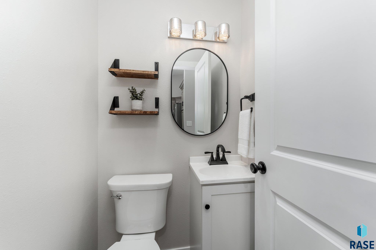
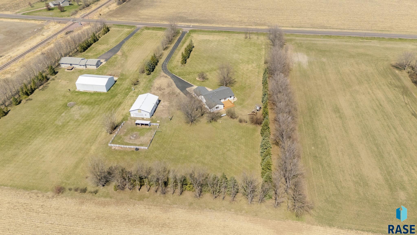
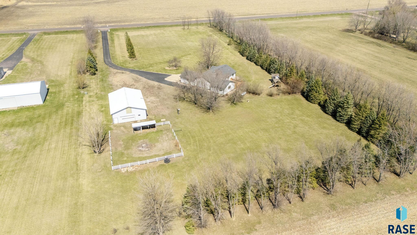
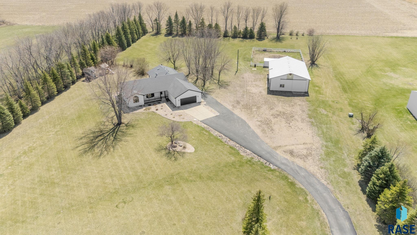
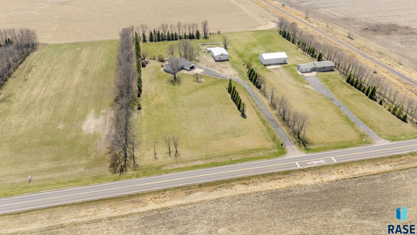
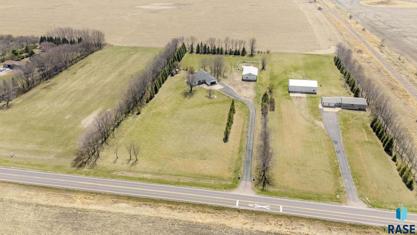
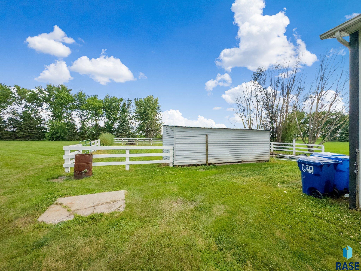
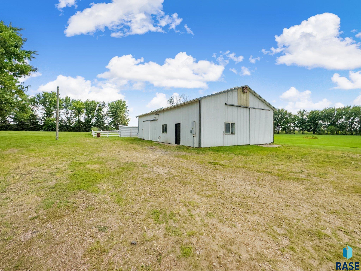
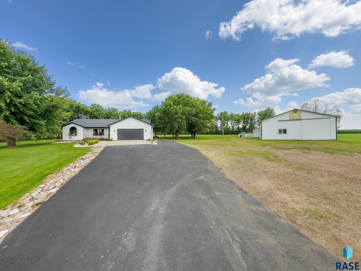
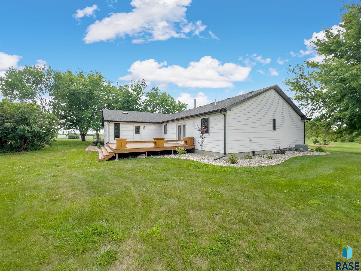
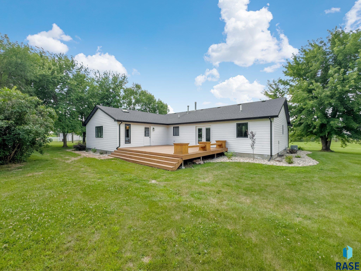
Enjoy the best of both worlds with this beautifully updated ranch-style home situated on over 4 acres of peaceful land, just minutes from the city with hardtop roads for easy access. This move-in ready 3-bedroom, 3-bath home features fresh updates throughout, including new siding, flooring, paint, lighting, doors, and remodeled bathrooms. The spacious kitchen is designed to impress with new quartz countertops, a large island, abundant cabinetry, and brand-new appliances. The primary suite includes his-and-hers walk-in closets and a fully updated bathroom with a large tiled walk-in shower and double vanity. Additional highlights include a drop zone, a large laundry room, and thoughtful finishes throughout. Step outside to enjoy two cedar decks, including a generous 24x20 deck that overlooks the backyard perfect for outdoor entertaining. A 56x32 shop with an insulated and finished 17x31 workspace is ideal for hobbies, storage, or projects, plus an RV hookup adds extra convenience. The property also includes a lean-to by the corral and is dotted with mature trees.

3
beds

3
baths

2,338 Sq.Ft. LIVING AREA

4.04 Acres lot

Melanie  Schreiber

Melanie Schreiber

Features & Amenities

Interior

  • total bedrooms3
  • Total bathrooms3
  • full bathroom1
  • three quarter bathroom1
  • half bathroom1
  • Flooring Carpet, Tile, Vinyl
  • Fireplace Gas
  • APPLIANCES Electric Range, Microwave, Dishwasher, Refrigerator, Washer, Dryer
  • other interior Features 3 Bedrooms Same Level, Formal Dining Rm, Master Downstairs, Main Floor Laundry, Master Bath

Area & Lot

  • Status Sold
  • Date Sold September 12, 2025
  • Living Area2,338 Sq.Ft.
  • Lot Area4.04 Acres
  • MLS® ID22502964
  • TypeResidential
  • YEAR BUILT1997
  • Architecture StylesRanch
  • Elementary SchoolHarrisburg Freedom ES
  • Middle SchoolHarrisburg East Middle School
  • High SchoolHarrisburg HS
  • School DistrictHarrisburg

Exterior

  • Garage Space2.0
  • water SourcePublic
  • roofComposition
  • HEAT TYPEPropane
  • AIR CONDITIONINGCentral Air
  • sewerPublic Sewer
  • SubstructureOther

Financial

  • Sales Price$680,000
  • Real Estate Tax $6,556/yr

Let’s Find Your Dream Home

Real estate is about more than buying and selling—it’s about building a future and creating opportunities for the people who matter most. Every client receives personalized guidance, honest communication, and dedicated support throughout the entire process. With a passion for helping others and a strong entrepreneurial mindset, the focus is always on making your real estate experience seamless, rewarding, and successful.

Follow Me on Instagram