Leave a Message

Thank you for your message. I will be in touch with you shortly.

5301 S Galway Ave
5301 S Galway Ave
5301 S Galway Ave
5301 S Galway Ave
5301 S Galway Ave
5301 S Galway Ave
5301 S Galway Ave
5301 S Galway Ave
5301 S Galway Ave
5301 S Galway Ave
5301 S Galway Ave
5301 S Galway Ave
5301 S Galway Ave
5301 S Galway Ave
5301 S Galway Ave
5301 S Galway Ave
5301 S Galway Ave
5301 S Galway Ave
5301 S Galway Ave
5301 S Galway Ave
5301 S Galway Ave
5301 S Galway Ave
5301 S Galway Ave
5301 S Galway Ave
5301 S Galway Ave
5301 S Galway Ave
5301 S Galway Ave
5301 S Galway Ave
5301 S Galway Ave
5301 S Galway Ave
5301 S Galway Ave
5301 S Galway Ave
5301 S Galway Ave
5301 S Galway Ave
5301 S Galway Ave
5301 S Galway Ave
SEE ALL PHOTOS
5301 S Galway Ave
5301 S Galway Ave
5301 S Galway Ave
5301 S Galway Ave
5301 S Galway Ave
5301 S Galway Ave
5301 S Galway Ave
5301 S Galway Ave
5301 S Galway Ave
5301 S Galway Ave
5301 S Galway Ave
5301 S Galway Ave
5301 S Galway Ave
5301 S Galway Ave
5301 S Galway Ave
5301 S Galway Ave
5301 S Galway Ave
5301 S Galway Ave
5301 S Galway Ave
5301 S Galway Ave
5301 S Galway Ave
5301 S Galway Ave
5301 S Galway Ave
5301 S Galway Ave
5301 S Galway Ave
5301 S Galway Ave
5301 S Galway Ave
5301 S Galway Ave
5301 S Galway Ave
5301 S Galway Ave
5301 S Galway Ave
5301 S Galway Ave
5301 S Galway Ave
5301 S Galway Ave
5301 S Galway Ave
5301 S Galway Ave
Listed by Melanie Schreiber with Amy Stockberger Real Estate Listing Contact: [email protected] 
Sold

5301 S Galway Ave

5301 S Galway Ave, Sioux Falls, SD 57106

$325,000
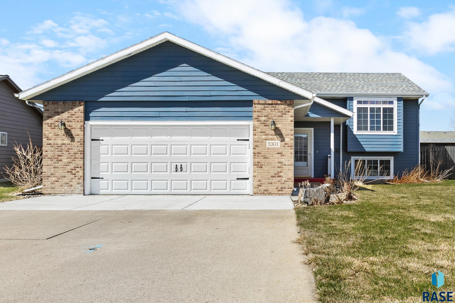
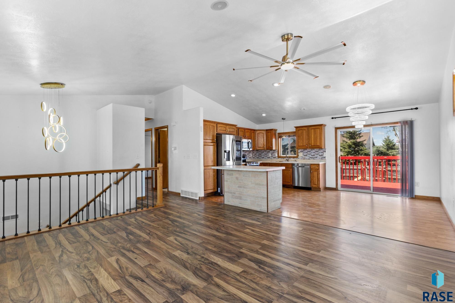
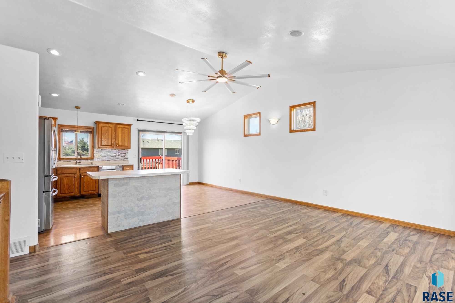
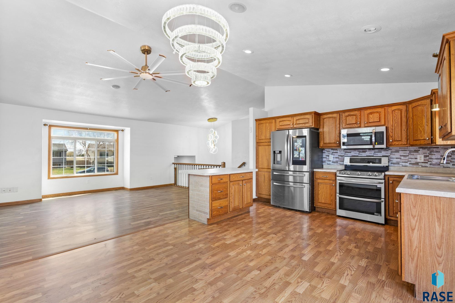
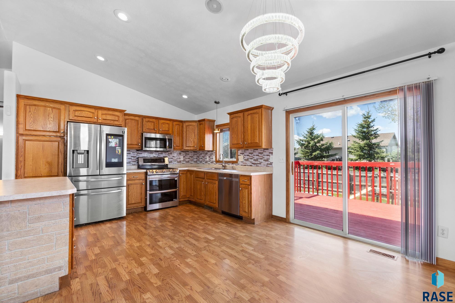
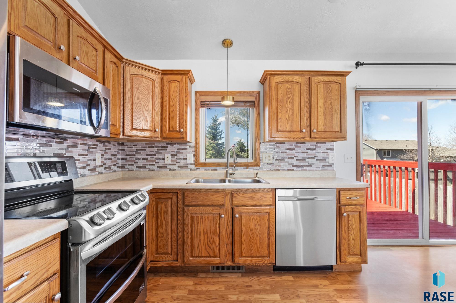
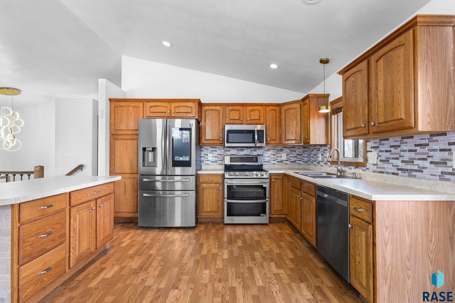
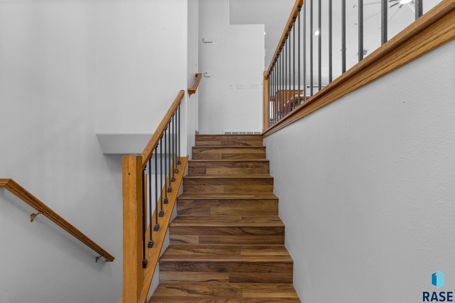
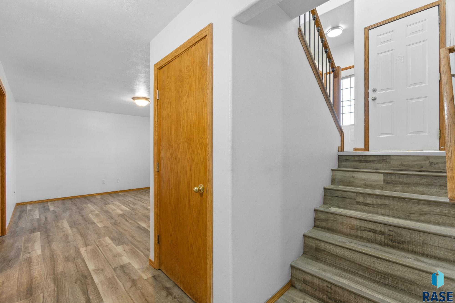
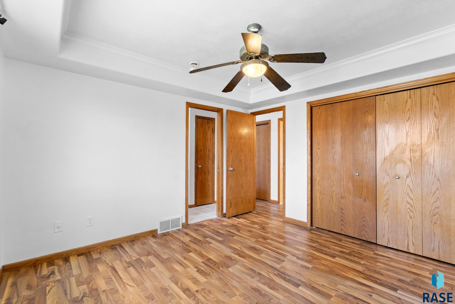
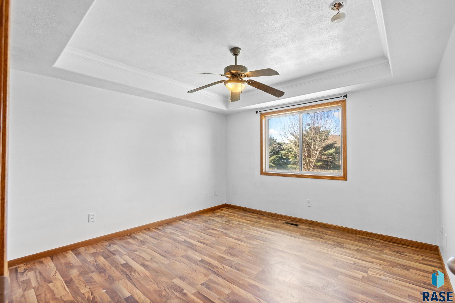
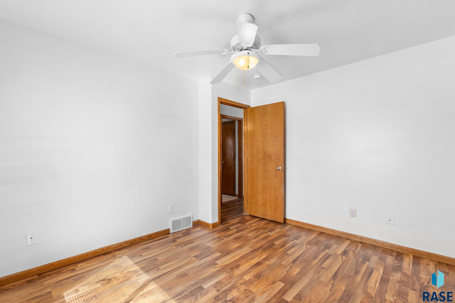
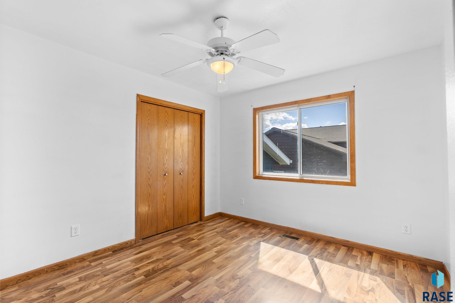
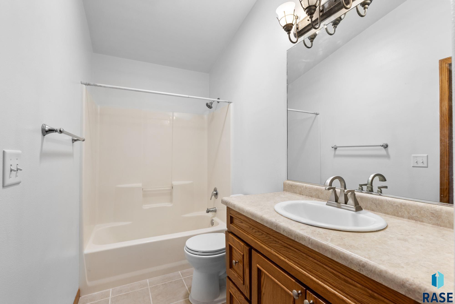
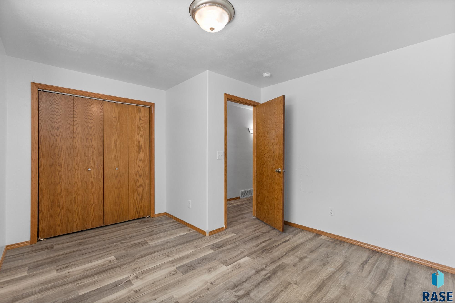
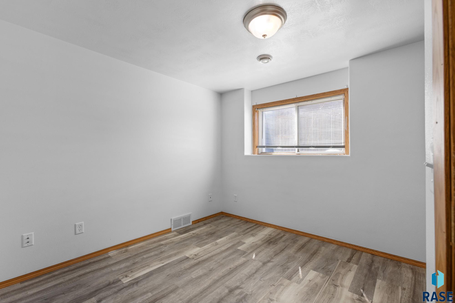
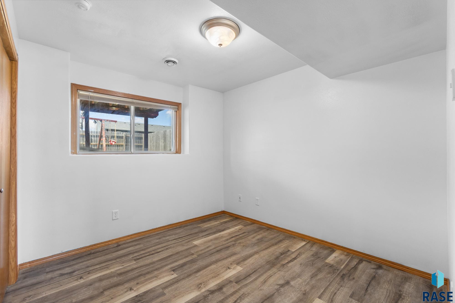
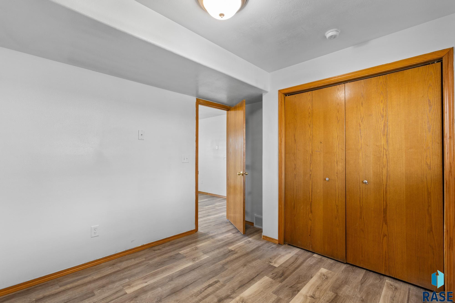
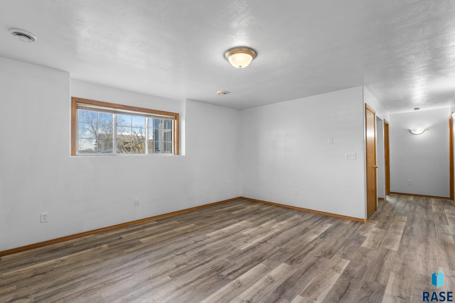
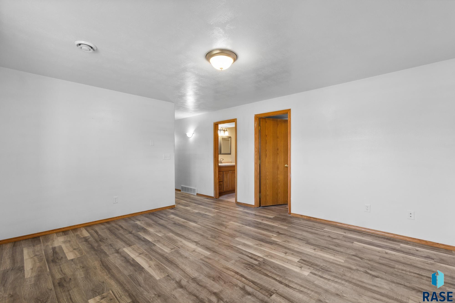
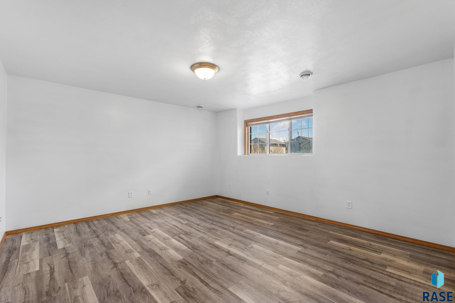
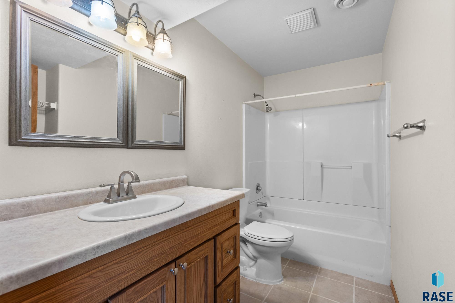
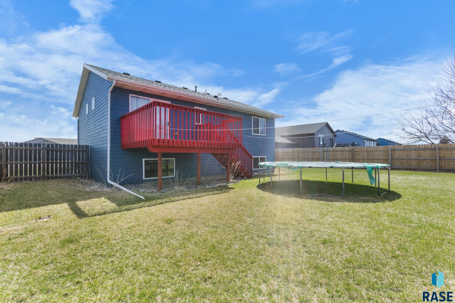
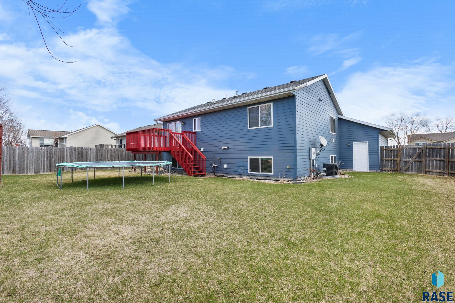
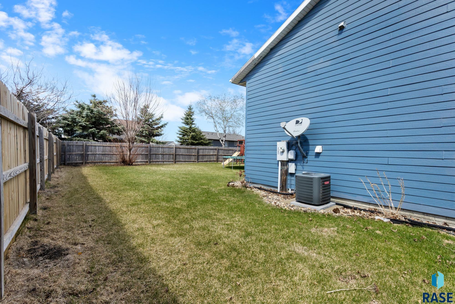
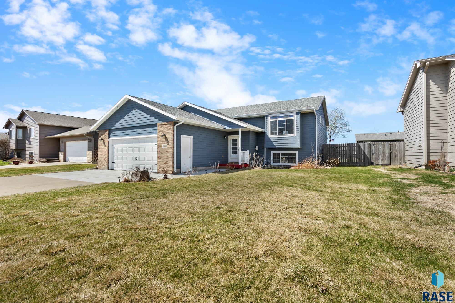
Discover the perfect blend of space and comfort in this charming 4-bedroom, 2-bath home, ideally situated on the desirable southwest side of Sioux Falls. This property offers privacy and plenty of room for outdoor activities. With a layout designed for both functionality and ease. Don't miss the chance to make this inviting home yours! Updated Bathrooms, new kitchen countertops and backsplash!

4
beds

2
baths

1,796 Sq.Ft. LIVING AREA

7,799 Sq.Ft. lot

Melanie  Schreiber

Melanie Schreiber

Features & Amenities

Interior

  • total bedrooms4
  • Total bathrooms2
  • full bathrooms2
  • Flooring Laminate, Vinyl
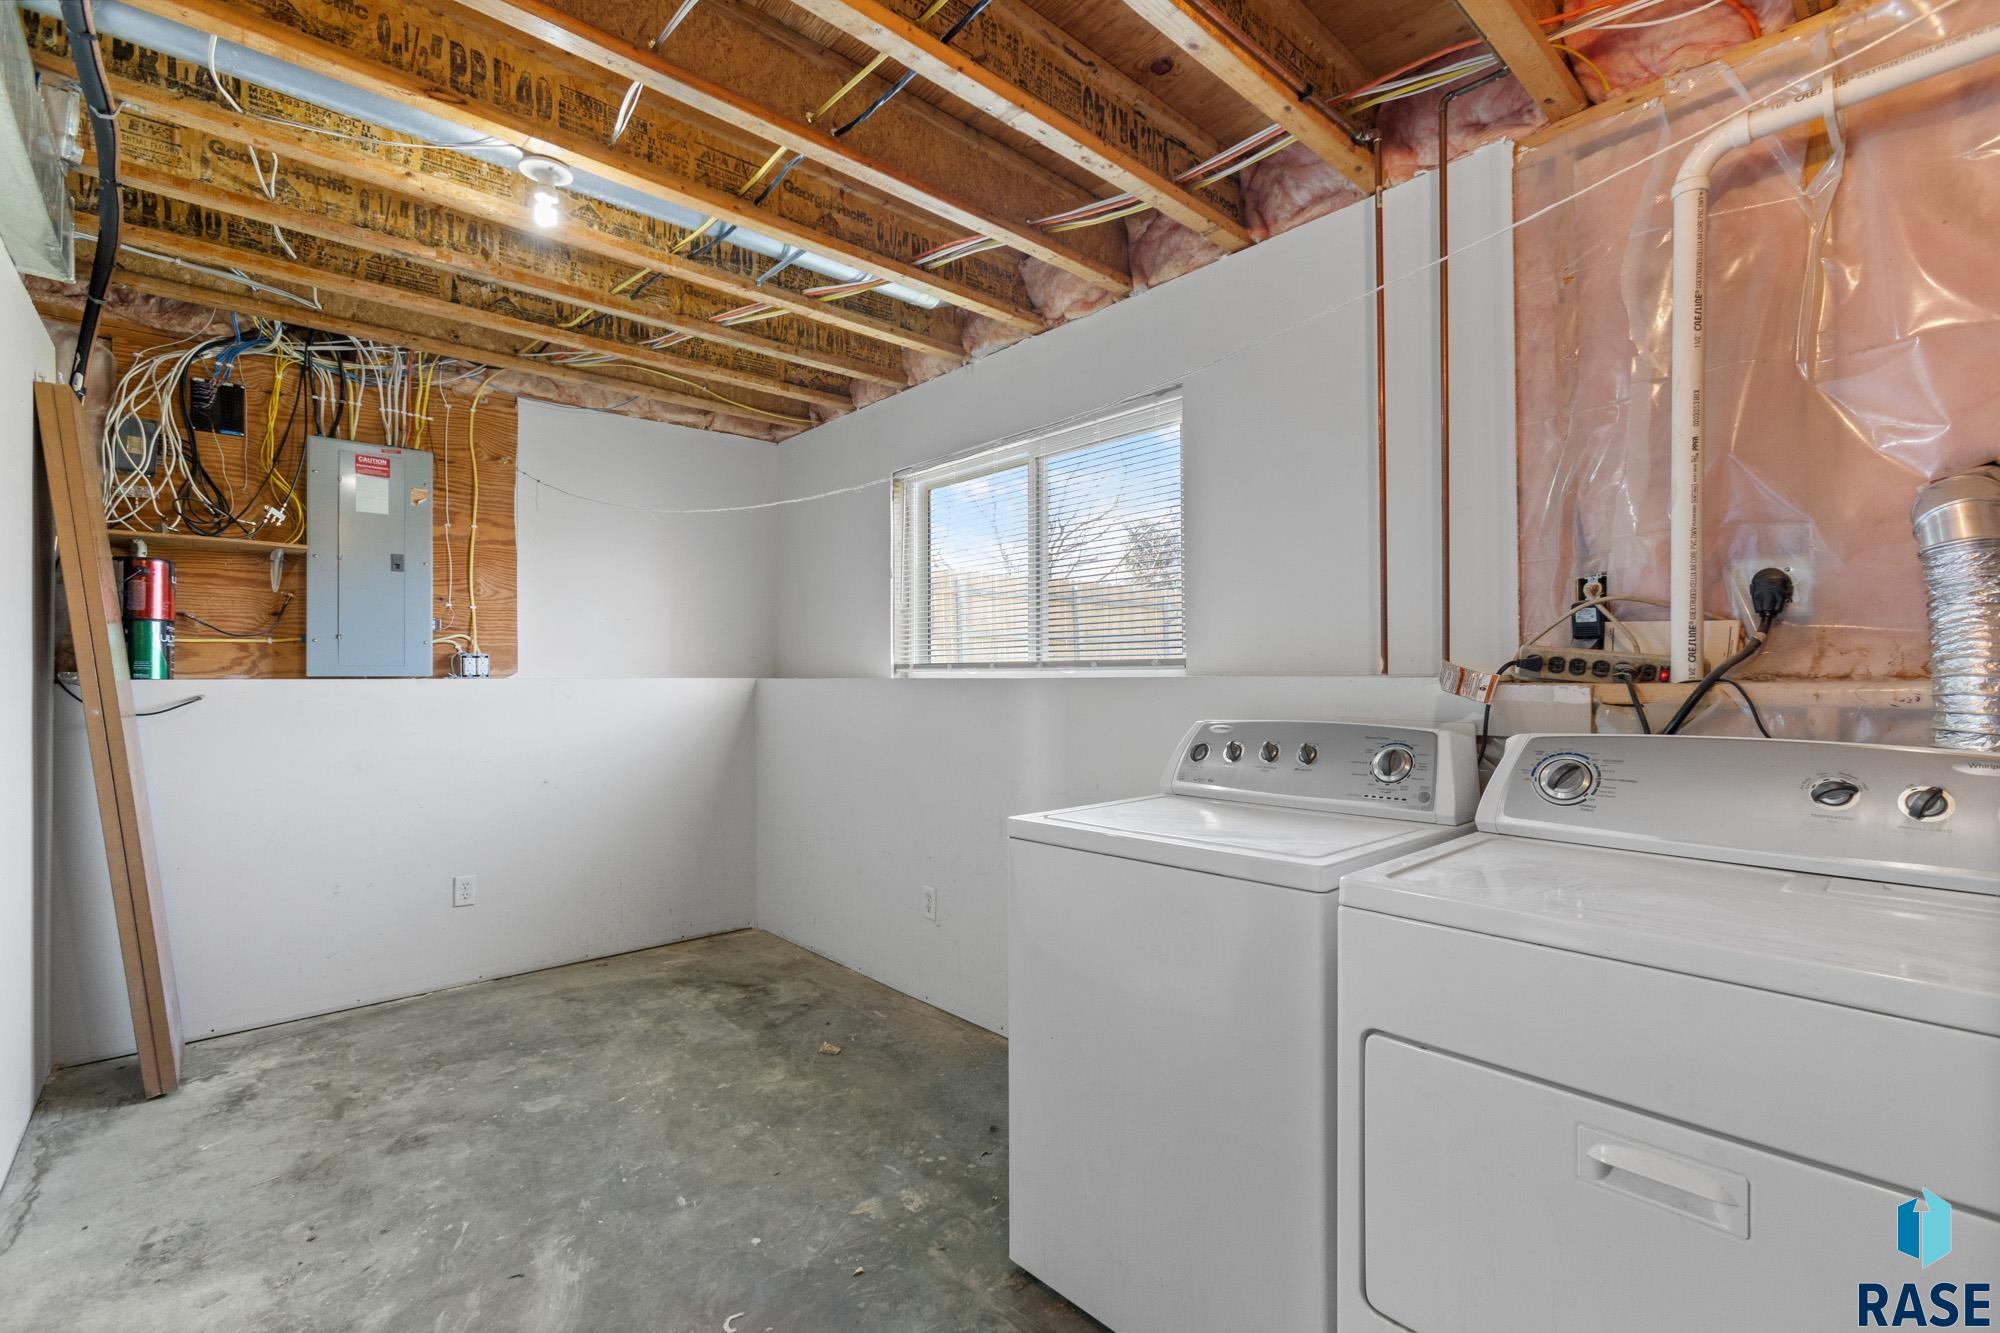
  • APPLIANCES Electric Range, Microwave, Dishwasher, Disposal, Refrigerator, Washer, Dryer
  • other interior Features Vaulted Ceiling(s)

Area & Lot

  • Status Sold
  • Date Sold August 1, 2025
  • Living Area1,796 Sq.Ft.
  • Lot Area7,799 Sq.Ft.
  • MLS® ID22502607
  • TypeResidential
  • YEAR BUILT2003
  • NeighborhoodCherry Lake Reserve / Cherrywood
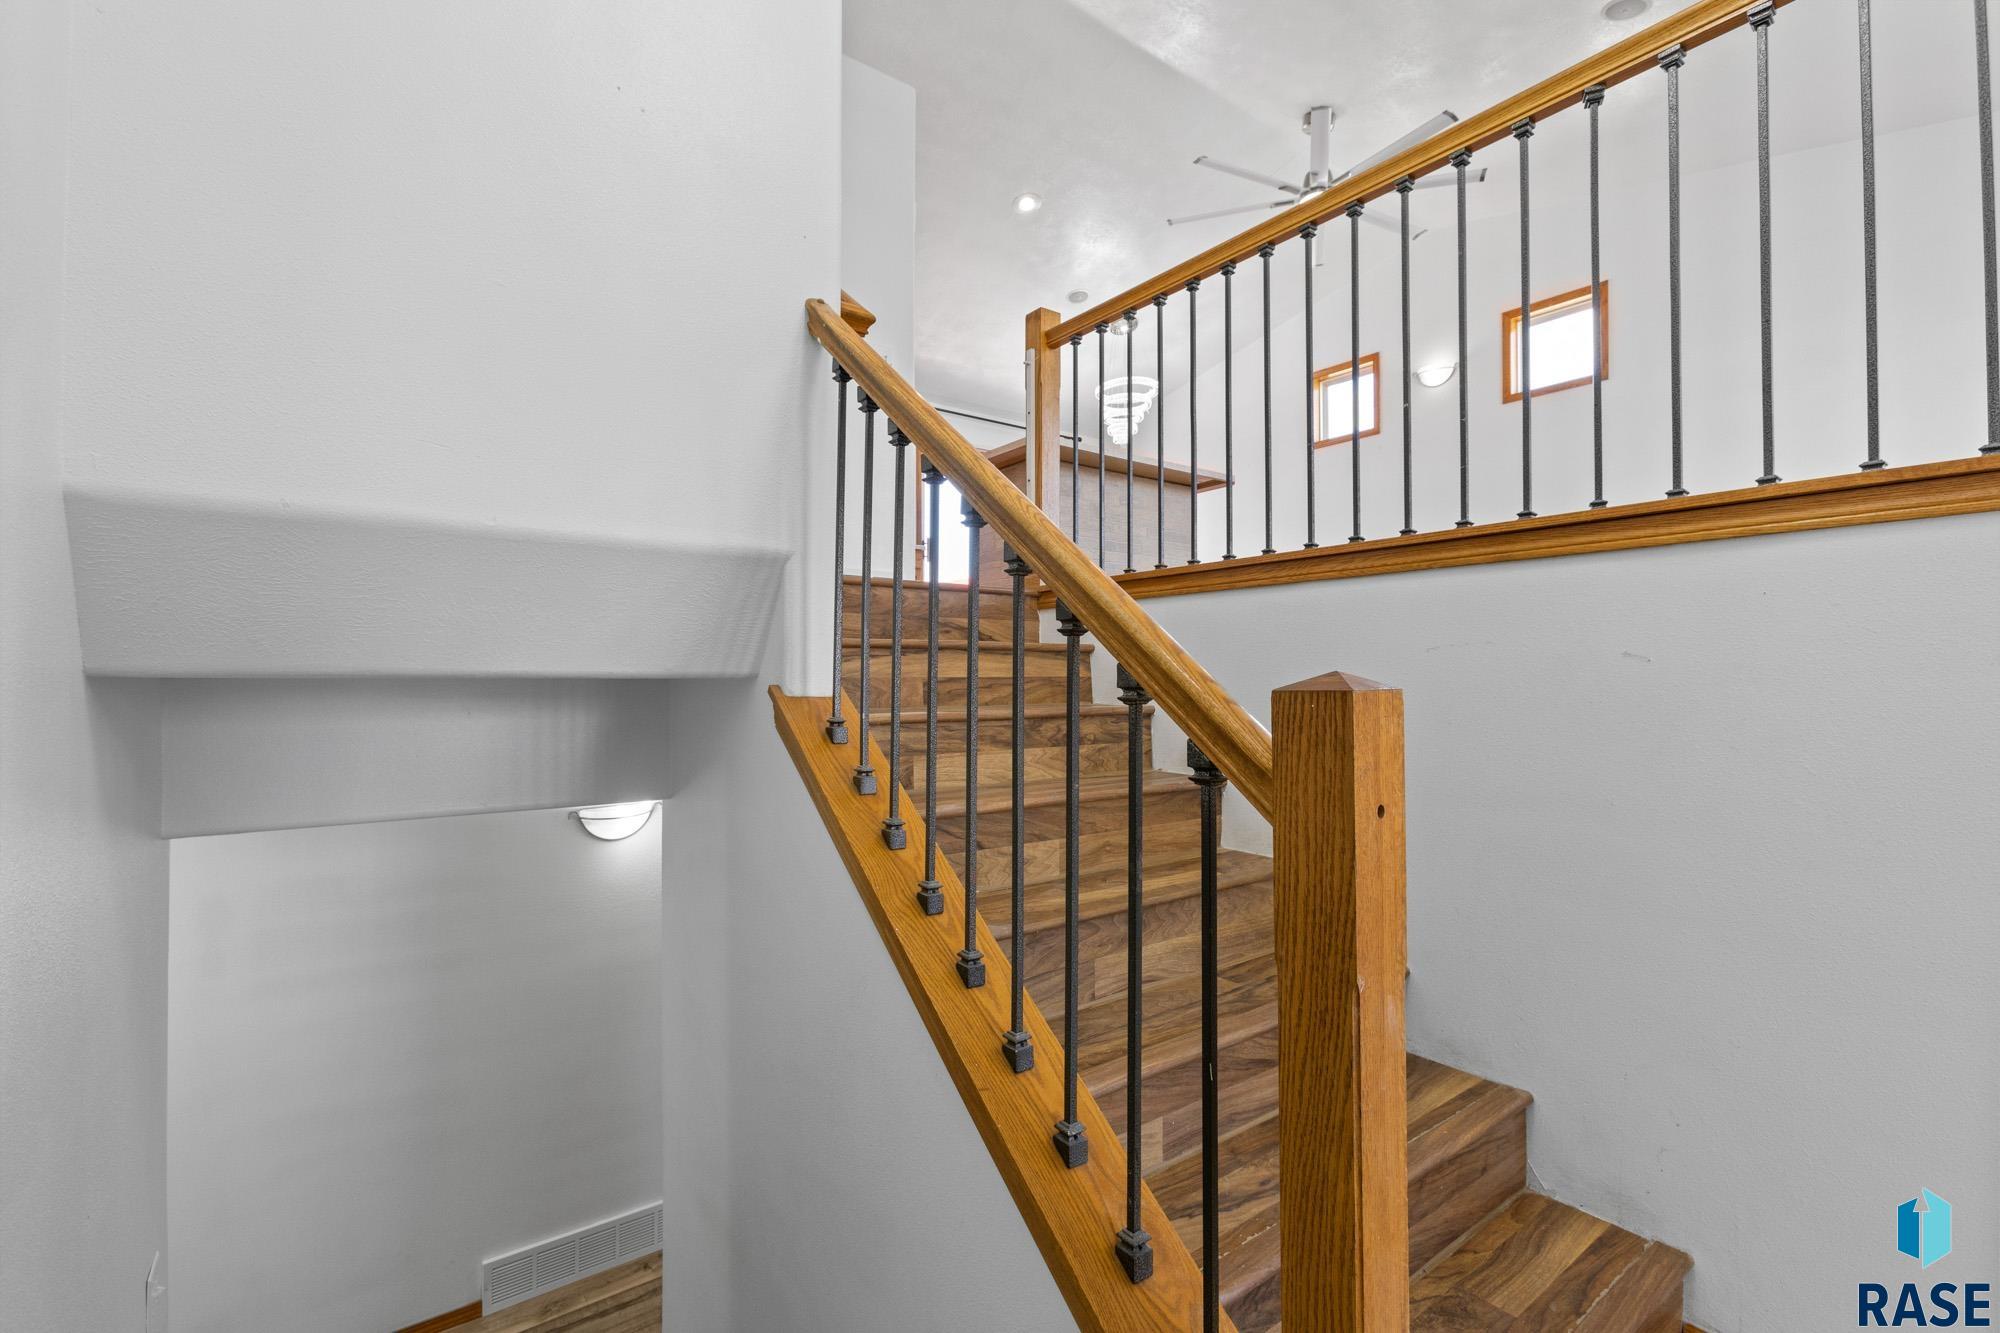
  • Architecture StylesSplit Foyer
  • Elementary SchoolJohn F. Kennedy ES
  • Middle SchoolMemorial MS
  • High SchoolRoosevelt HS
  • School DistrictSiouxFalls

Exterior

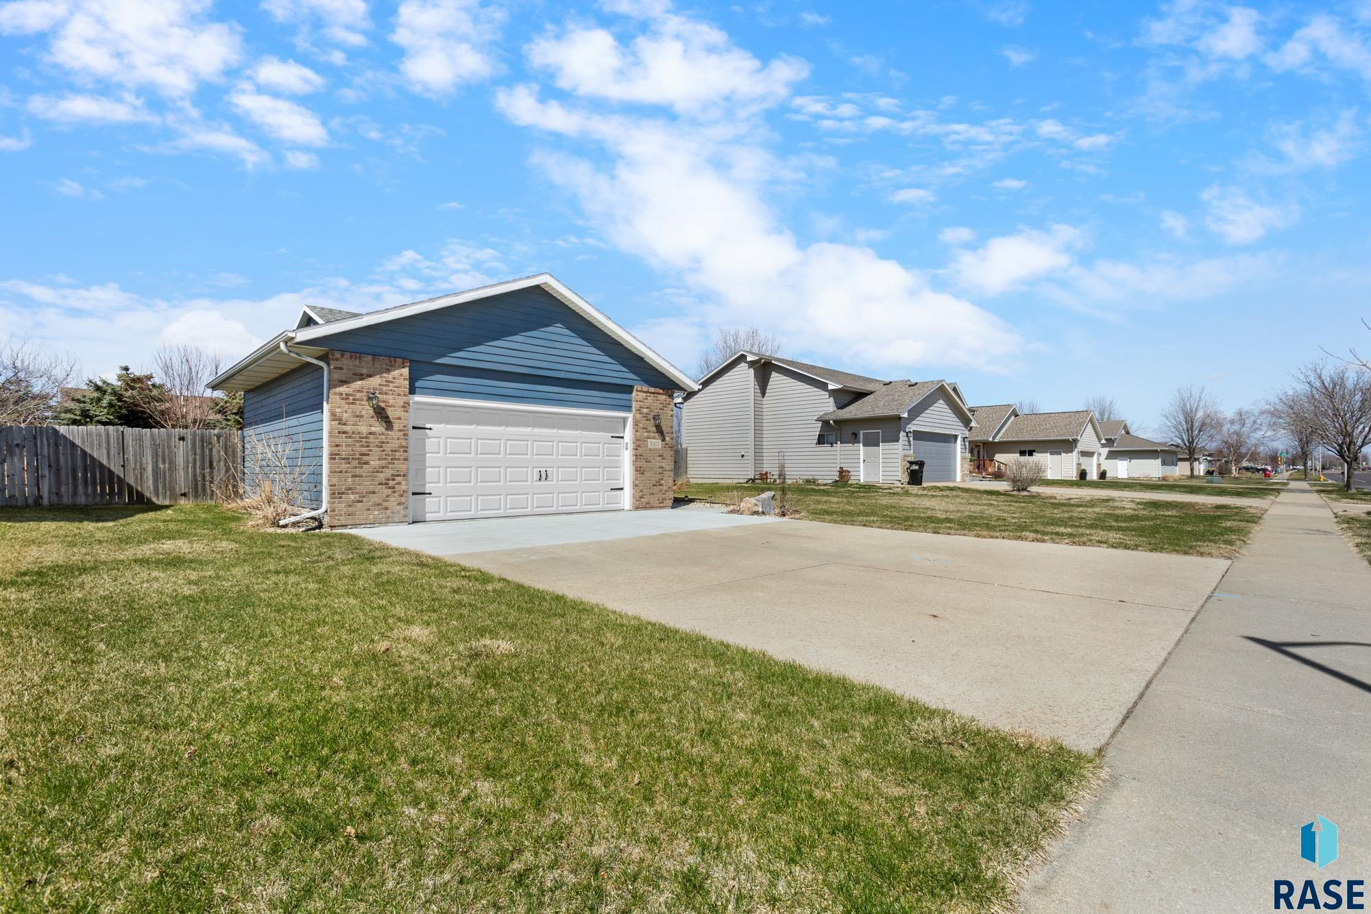
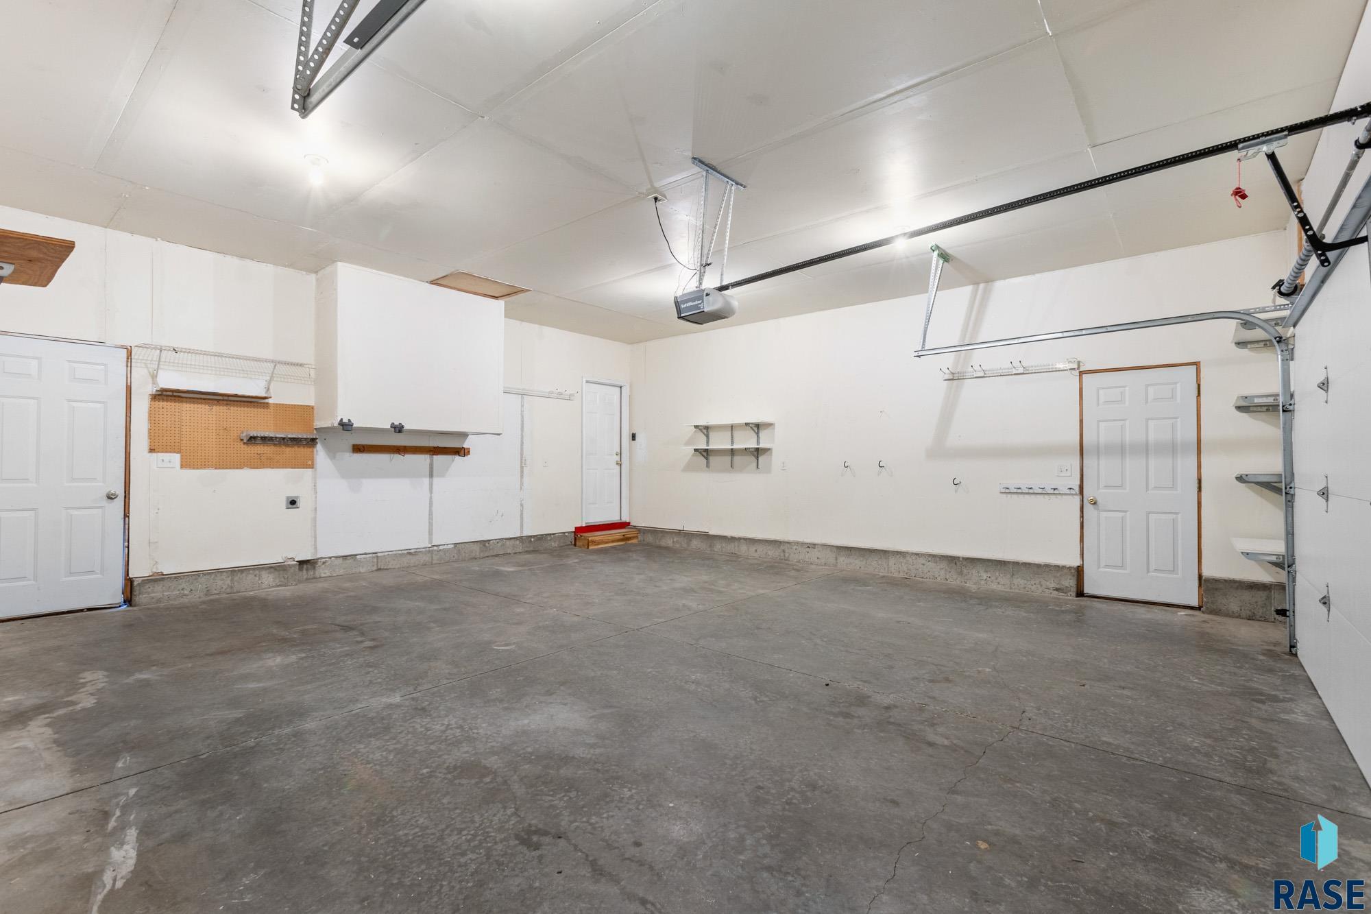
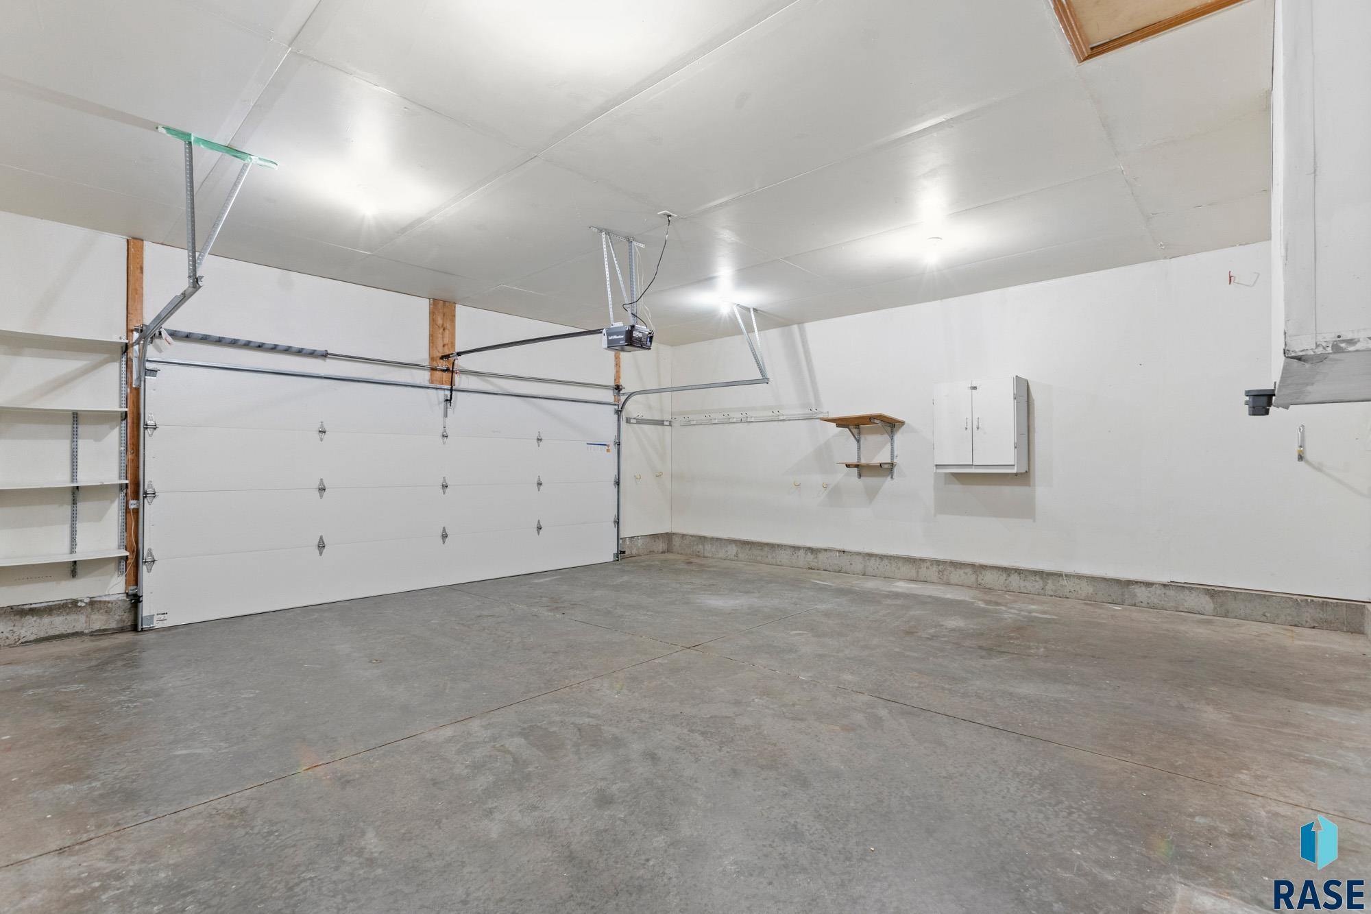
  • Garage Space2.0
  • water SourcePublic
  • roofComposition
  • lot featuresCity Lot
  • HEAT TYPENatural Gas
  • AIR CONDITIONINGCentral Air
  • sewerPublic Sewer
  • SubstructurePoured

Financial

  • Sales Price$325,000
  • Real Estate Tax $3,451/yr

Cherry Lake Reserve / Cherrywood

Explore

Let’s Find Your Dream Home

Real estate is about more than buying and selling—it’s about building a future and creating opportunities for the people who matter most. Every client receives personalized guidance, honest communication, and dedicated support throughout the entire process. With a passion for helping others and a strong entrepreneurial mindset, the focus is always on making your real estate experience seamless, rewarding, and successful.

Follow Me on Instagram