Leave a Message

Thank you for your message. I will be in touch with you shortly.

6814 W 5th St
6814 W 5th St
6814 W 5th St
6814 W 5th St
6814 W 5th St
6814 W 5th St
6814 W 5th St
6814 W 5th St
6814 W 5th St
6814 W 5th St
6814 W 5th St
6814 W 5th St
6814 W 5th St
6814 W 5th St
6814 W 5th St
6814 W 5th St
6814 W 5th St
6814 W 5th St
6814 W 5th St
6814 W 5th St
6814 W 5th St
6814 W 5th St
6814 W 5th St
6814 W 5th St
6814 W 5th St
6814 W 5th St
6814 W 5th St
6814 W 5th St
6814 W 5th St
6814 W 5th St
6814 W 5th St
6814 W 5th St
6814 W 5th St
6814 W 5th St
6814 W 5th St
6814 W 5th St
6814 W 5th St
6814 W 5th St
6814 W 5th St
SEE ALL PHOTOS
6814 W 5th St
6814 W 5th St
6814 W 5th St
6814 W 5th St
6814 W 5th St
6814 W 5th St
6814 W 5th St
6814 W 5th St
6814 W 5th St
6814 W 5th St
6814 W 5th St
6814 W 5th St
6814 W 5th St
6814 W 5th St
6814 W 5th St
6814 W 5th St
6814 W 5th St
6814 W 5th St
6814 W 5th St
6814 W 5th St
6814 W 5th St
6814 W 5th St
6814 W 5th St
6814 W 5th St
6814 W 5th St
6814 W 5th St
6814 W 5th St
6814 W 5th St
6814 W 5th St
6814 W 5th St
6814 W 5th St
6814 W 5th St
6814 W 5th St
6814 W 5th St
6814 W 5th St
6814 W 5th St
6814 W 5th St
6814 W 5th St
6814 W 5th St
Listed by Melanie Schreiber with Amy Stockberger Real Estate Listing Contact:  
Sold

6814 W 5th St

6814 W 5th St, Sioux Falls, SD 57107

$353,000
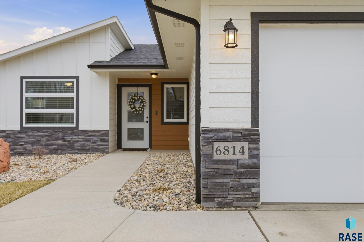
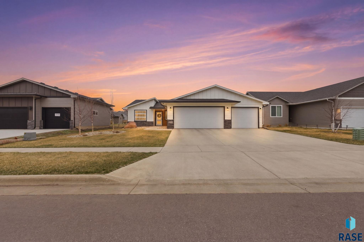
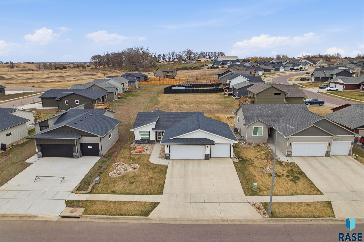
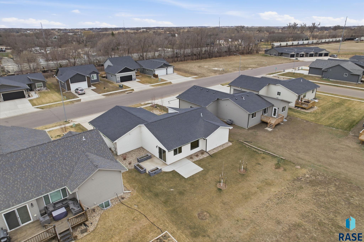
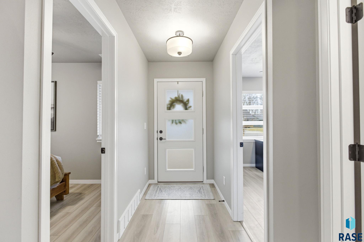
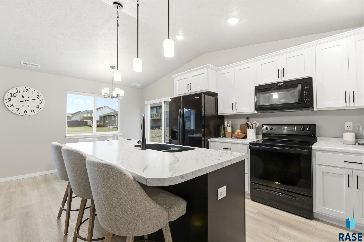
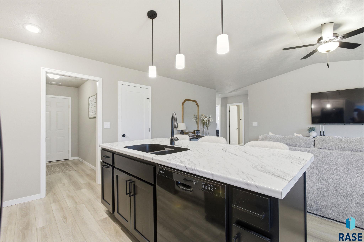
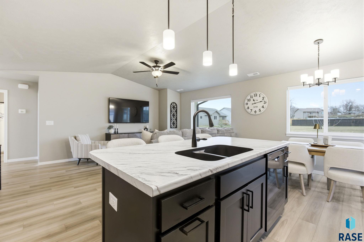
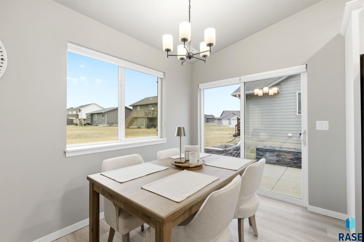
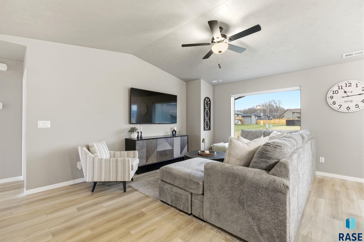
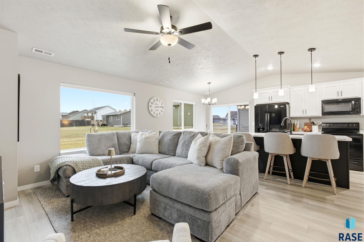
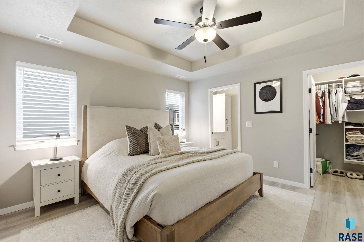
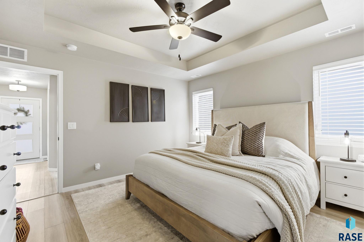
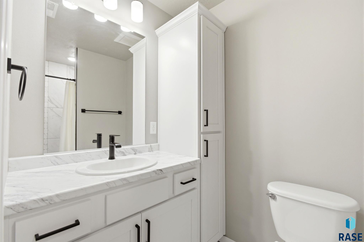
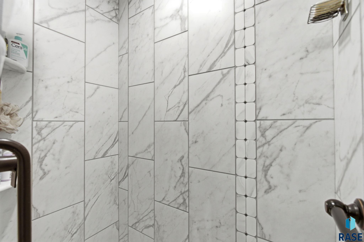
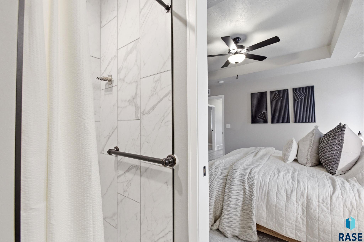
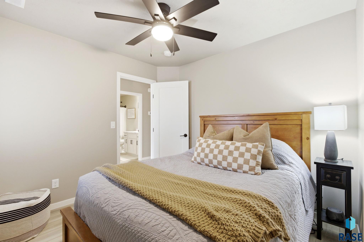
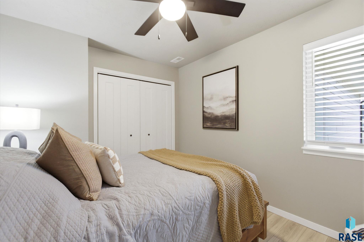
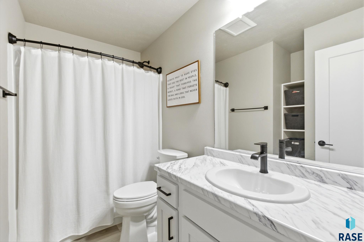
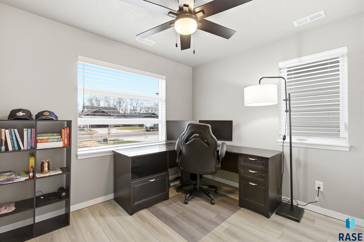
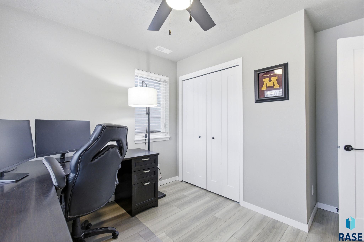
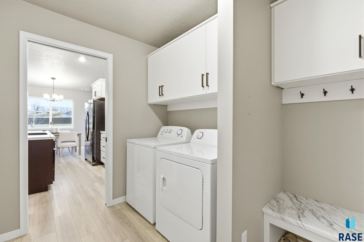
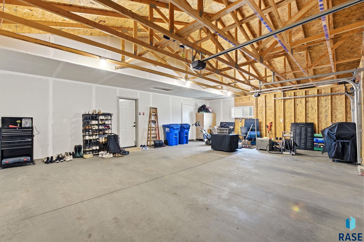
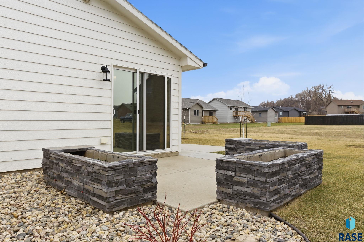
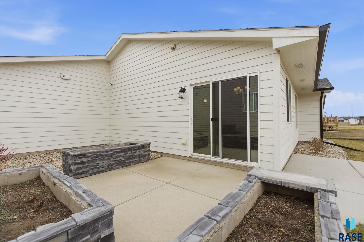
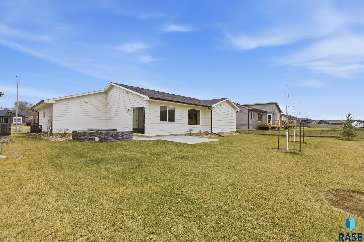
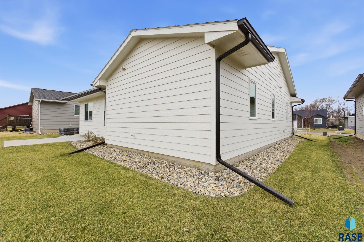
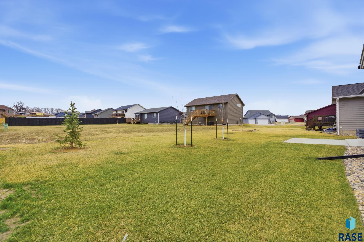
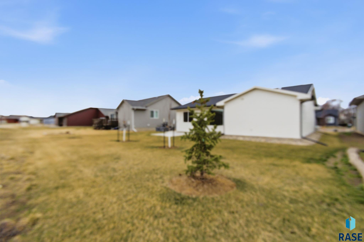
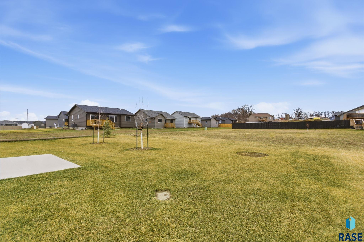
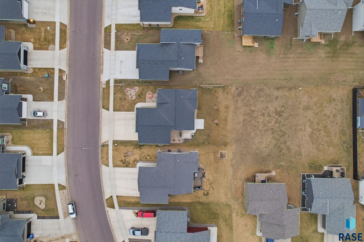
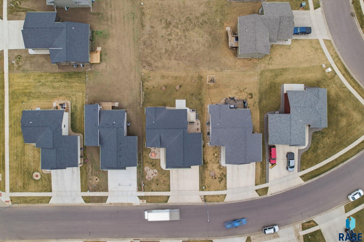
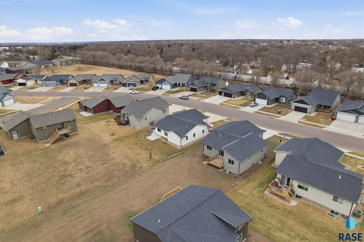
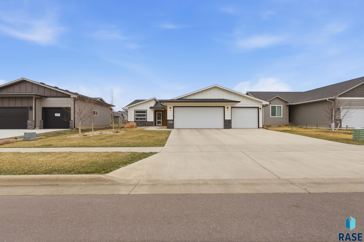
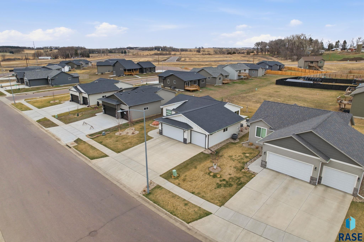
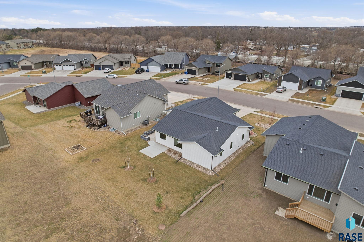
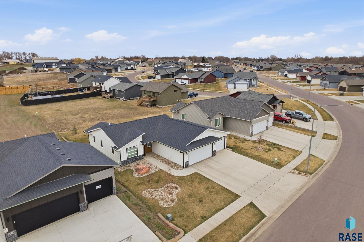
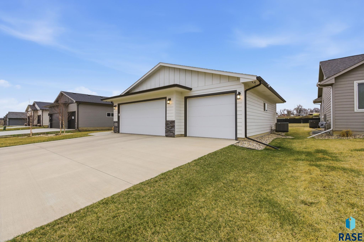
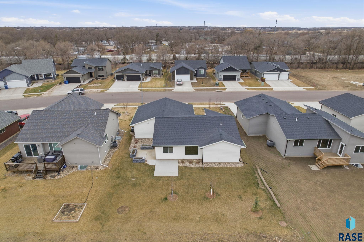
Move-in ready zero-entry ranch with open floor plan! This home offers 3 bedrooms, 2 bathrooms, vaulted ceilings, and a spacious kitchen with island and walk-in pantry. Dining area with slider to patio. Primary suite includes walk-in closet and tiled 3/4 bath. Exterior features include covered front porch, landscaped yard, sprinkler system, and raised garden bed. Oversized 3-stall garage for added storage and functionality. A great opportunity for low-maintenance living, schedule your showing today.

3
beds

2
baths

1,256 Sq.Ft. LIVING AREA

7,812 Sq.Ft. lot

Melanie  Schreiber

Melanie Schreiber

Features & Amenities

Interior

  • total bedrooms3
  • Total bathrooms2
  • full bathroom1
  • three quarter bathroom1
  • Flooring Tile, Luxury Vinyl Plank
  • APPLIANCES Electric Range, Microwave, Dishwasher, Disposal, Refrigerator, Washer, Dryer
  • other interior Features Vaulted Ceiling(s), Tray Ceiling(s), Master Bath, Main Floor Laundry, 3 Bedrooms Same Level

Area & Lot

  • Status Sold
  • Date Sold July 2, 2026
  • Living Area1,256 Sq.Ft.
  • Lot Area7,812 Sq.Ft.
  • MLS® ID22602378
  • TypeResidential
  • YEAR BUILT2023
  • NeighborhoodCherry Lake Reserve / Cherrywood
  • Architecture StylesRanch
  • Elementary SchoolHayward ES
  • Middle SchoolGeorge McGovern MS - Sioux Falls
  • High SchoolThomas Jefferson High School
  • School DistrictSiouxFalls

Exterior

  • Garage Space3.0
  • water SourcePublic
  • roofComposition
  • lot featuresCity Lot, Villa
  • parkingConcrete
  • HEAT TYPENatural Gas
  • AIR CONDITIONINGCentral Air
  • sewerPublic Sewer
  • SubstructureSlab

Financial

  • Sales Price$353,000
  • Real Estate Tax $3,248/yr

Cherry Lake Reserve / Cherrywood

Explore

Let’s Find Your Dream Home

Real estate is about more than buying and selling—it’s about building a future and creating opportunities for the people who matter most. Every client receives personalized guidance, honest communication, and dedicated support throughout the entire process. With a passion for helping others and a strong entrepreneurial mindset, the focus is always on making your real estate experience seamless, rewarding, and successful.

Follow Me on Instagram