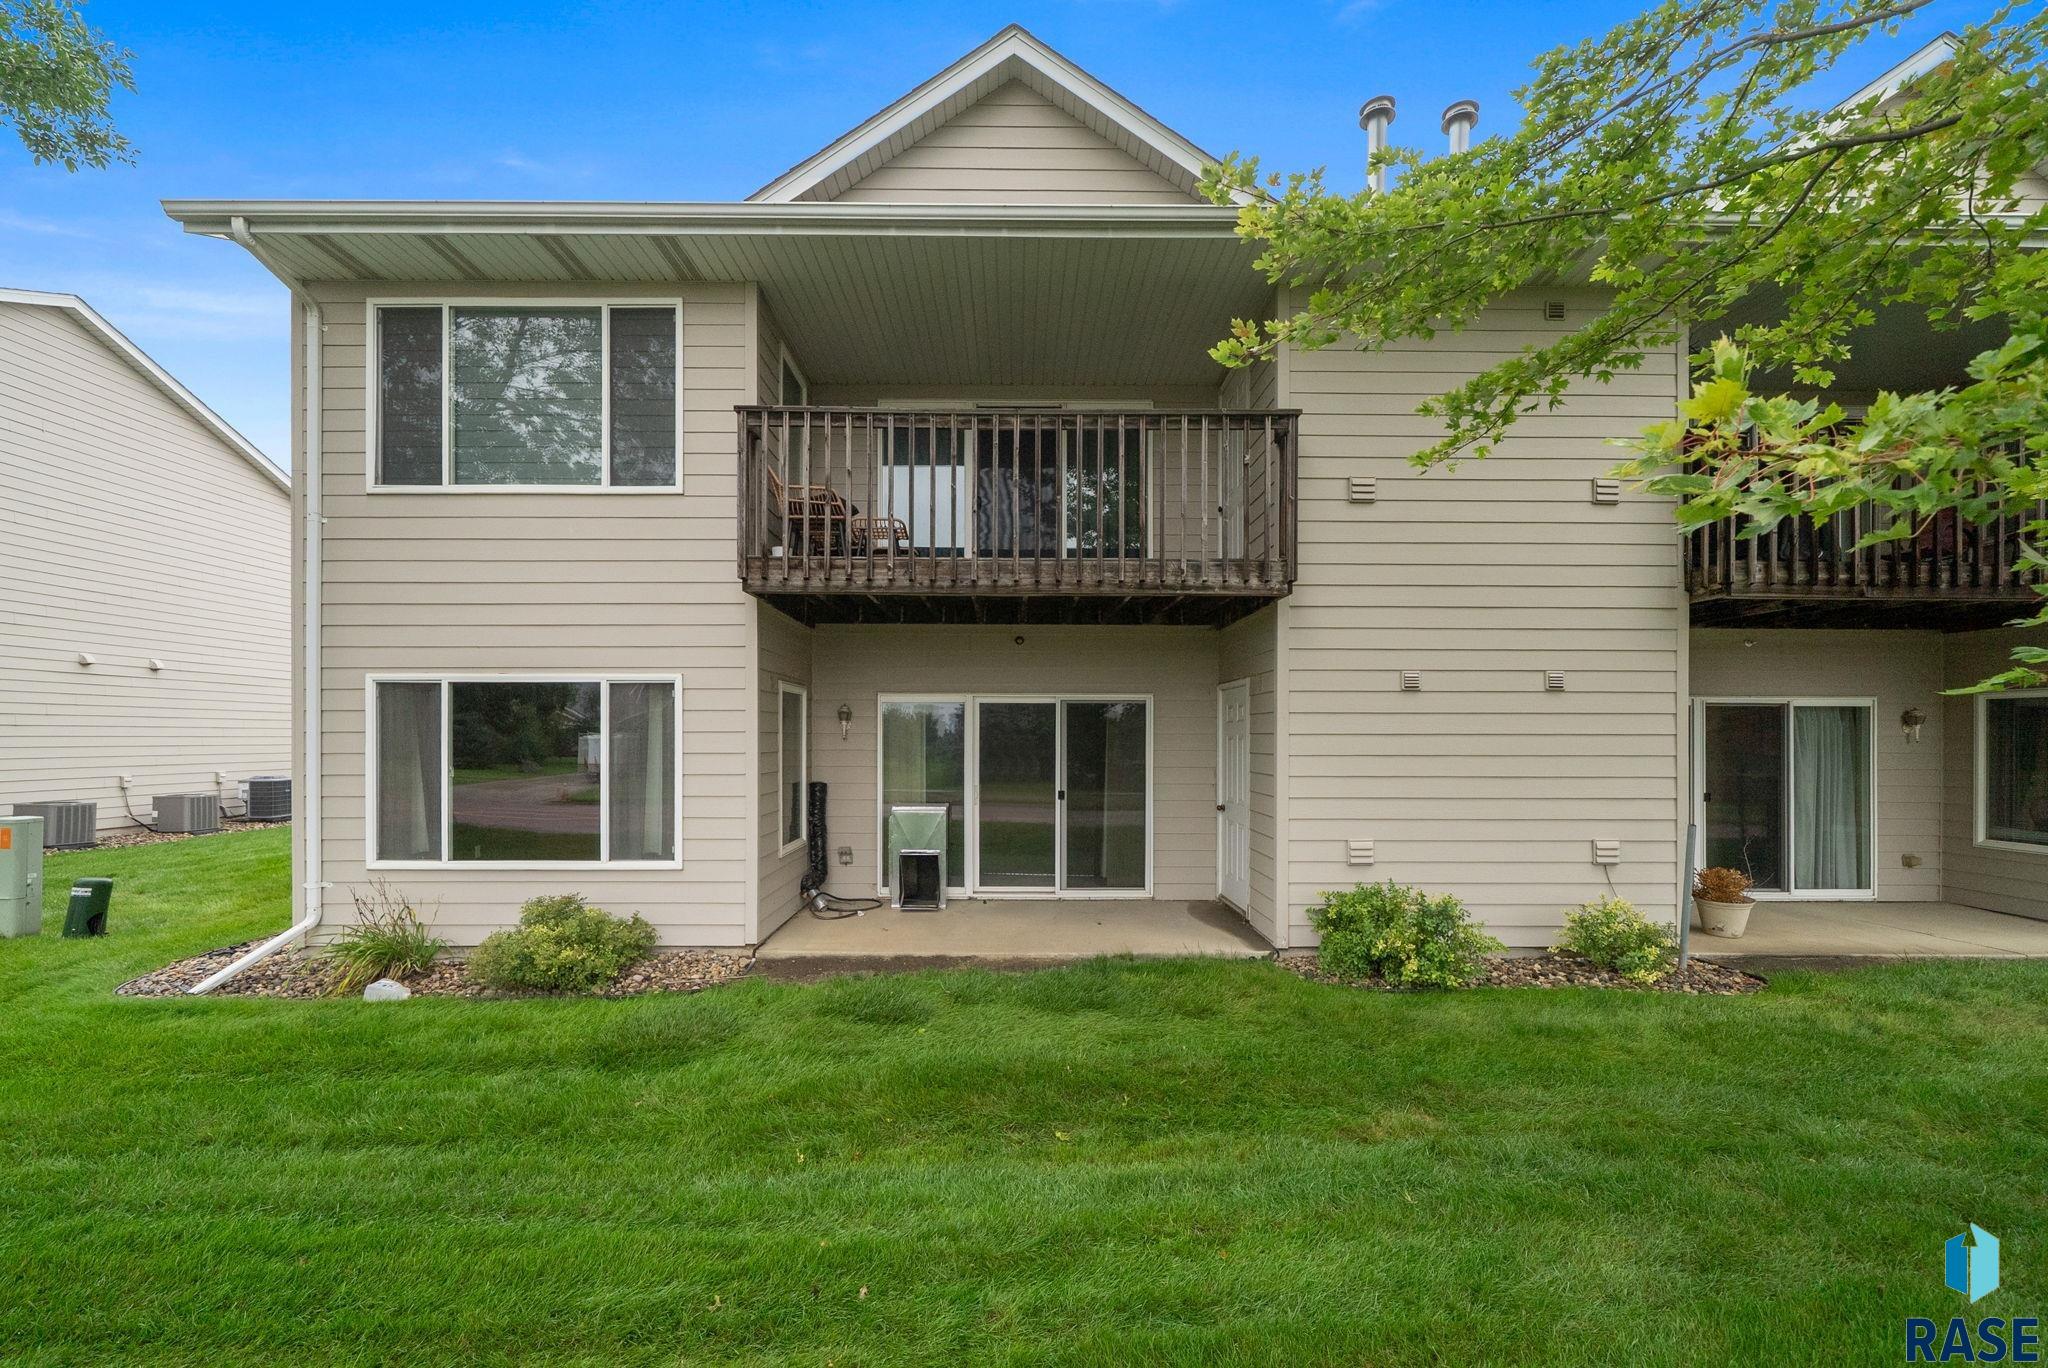
Rear exterior of a beige townhouse with two balconies, a covered patio, and a green lawn.
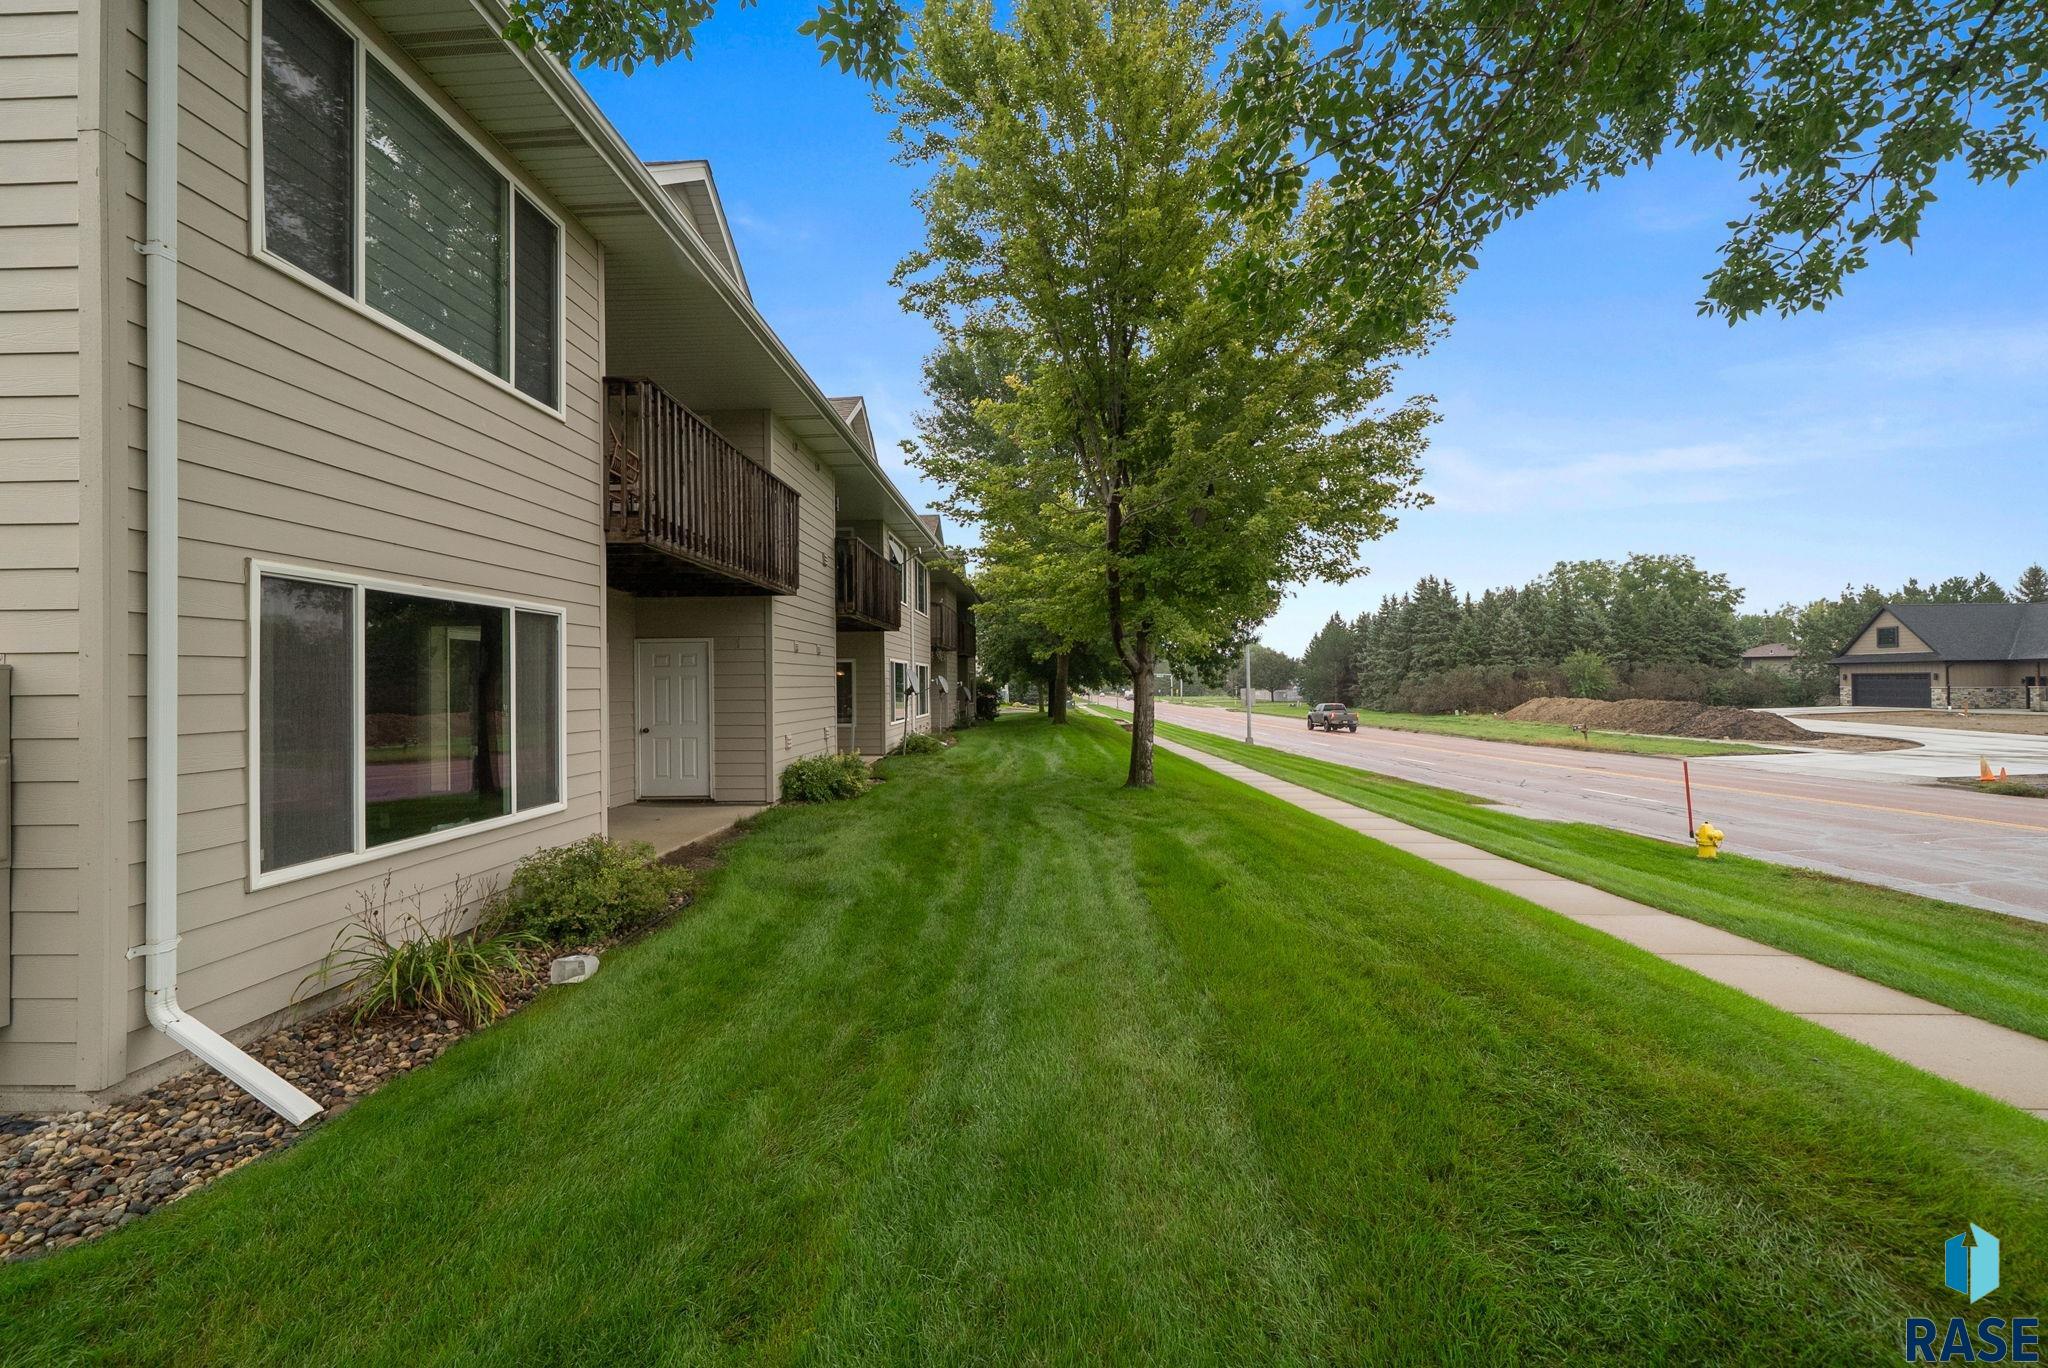
Beige multi-unit building with wooden balconies beside a green lawn and sidewalk.
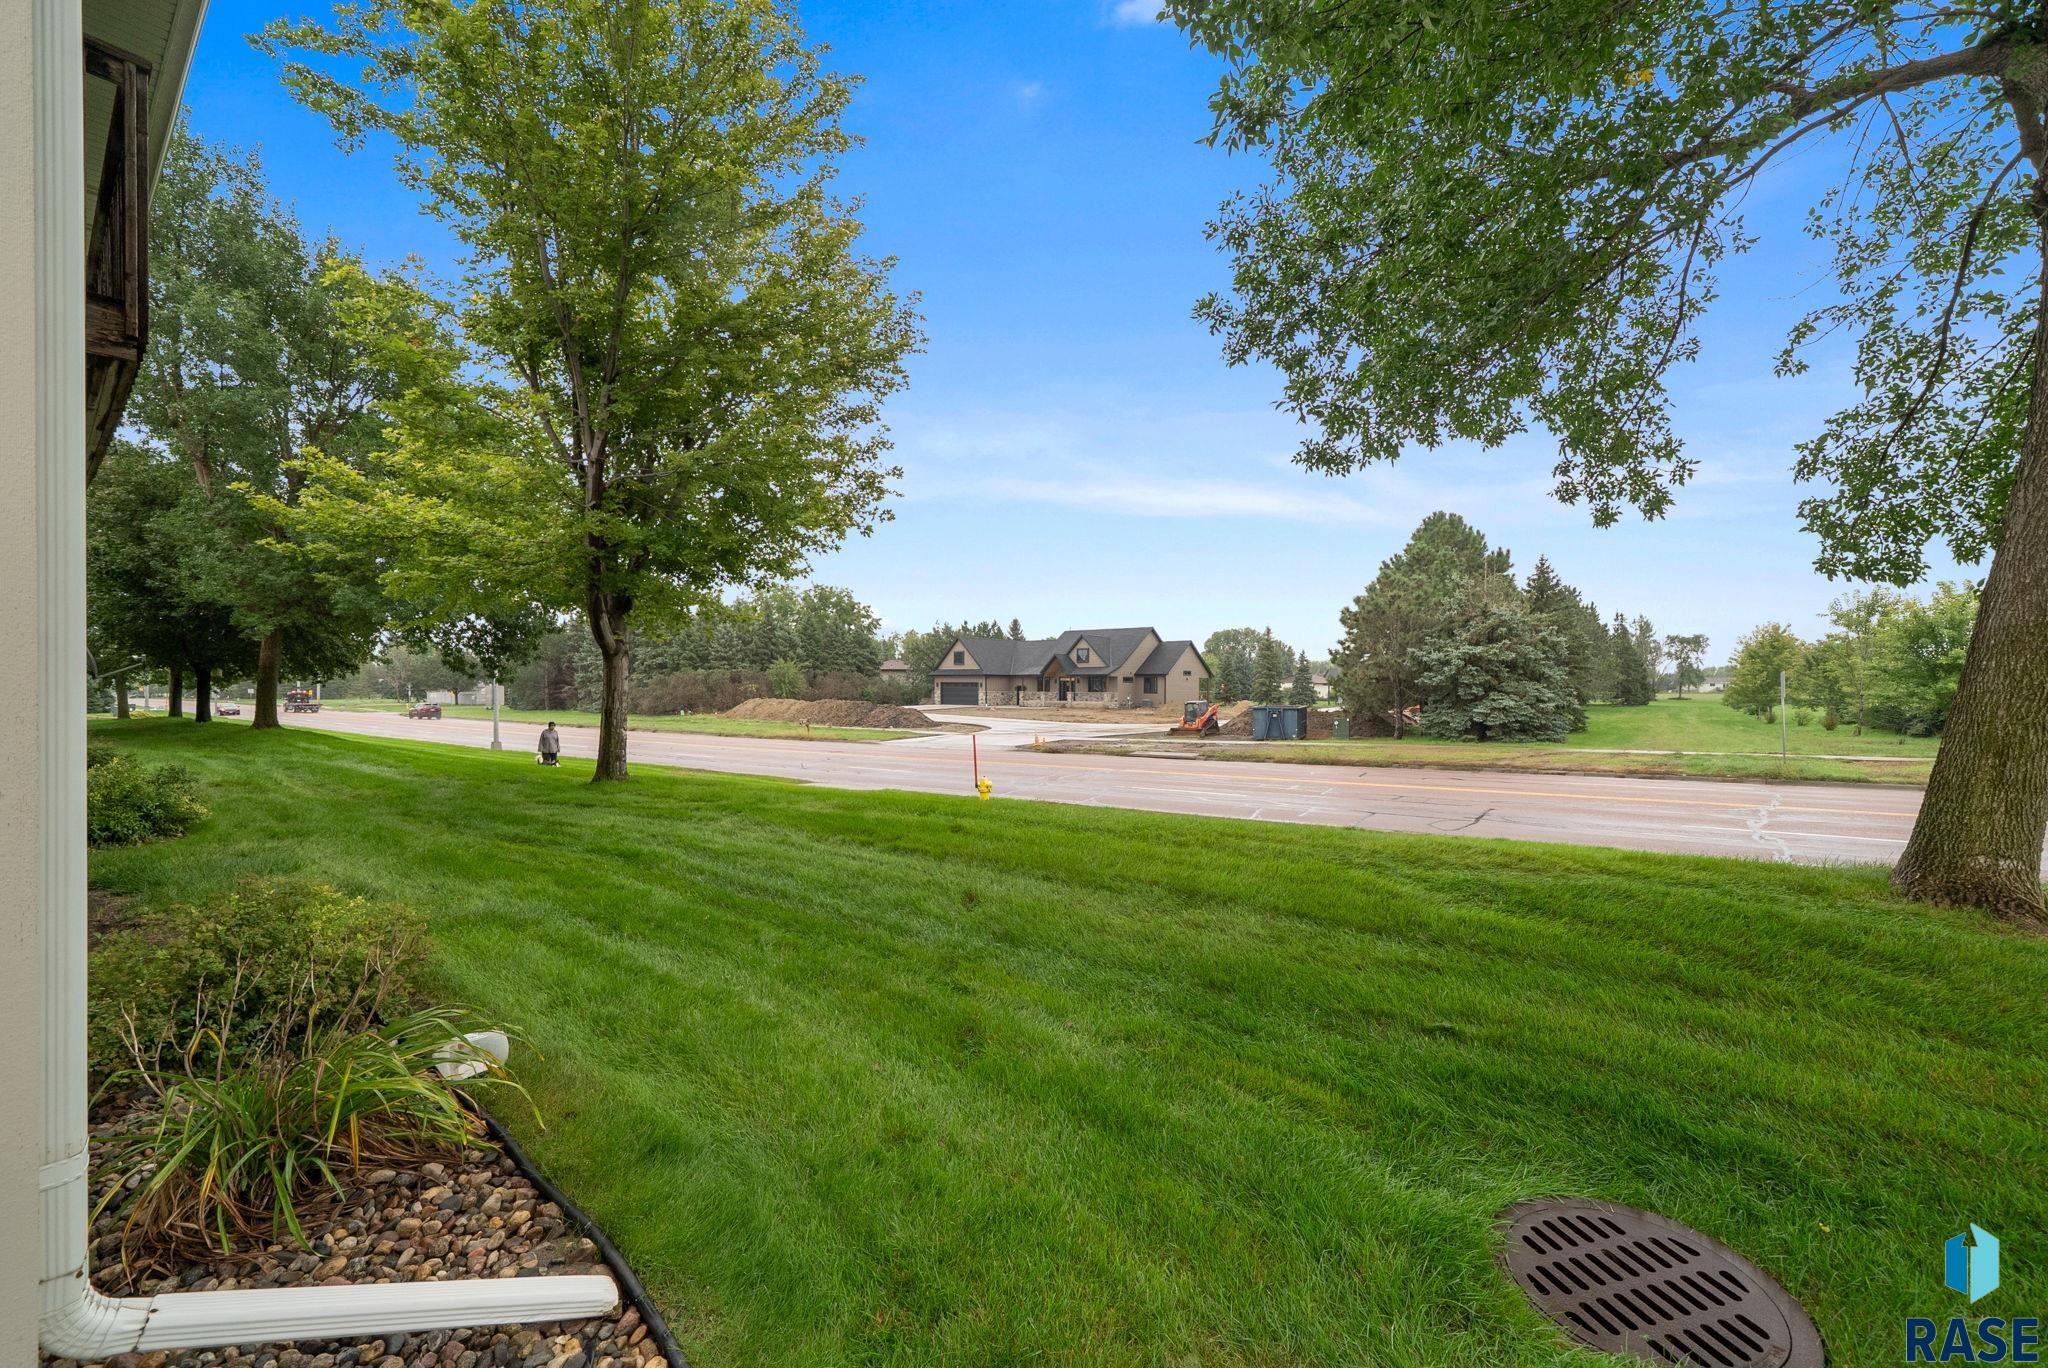
Green front lawn framed by mature trees, with a landscaped garden bed beside the street.
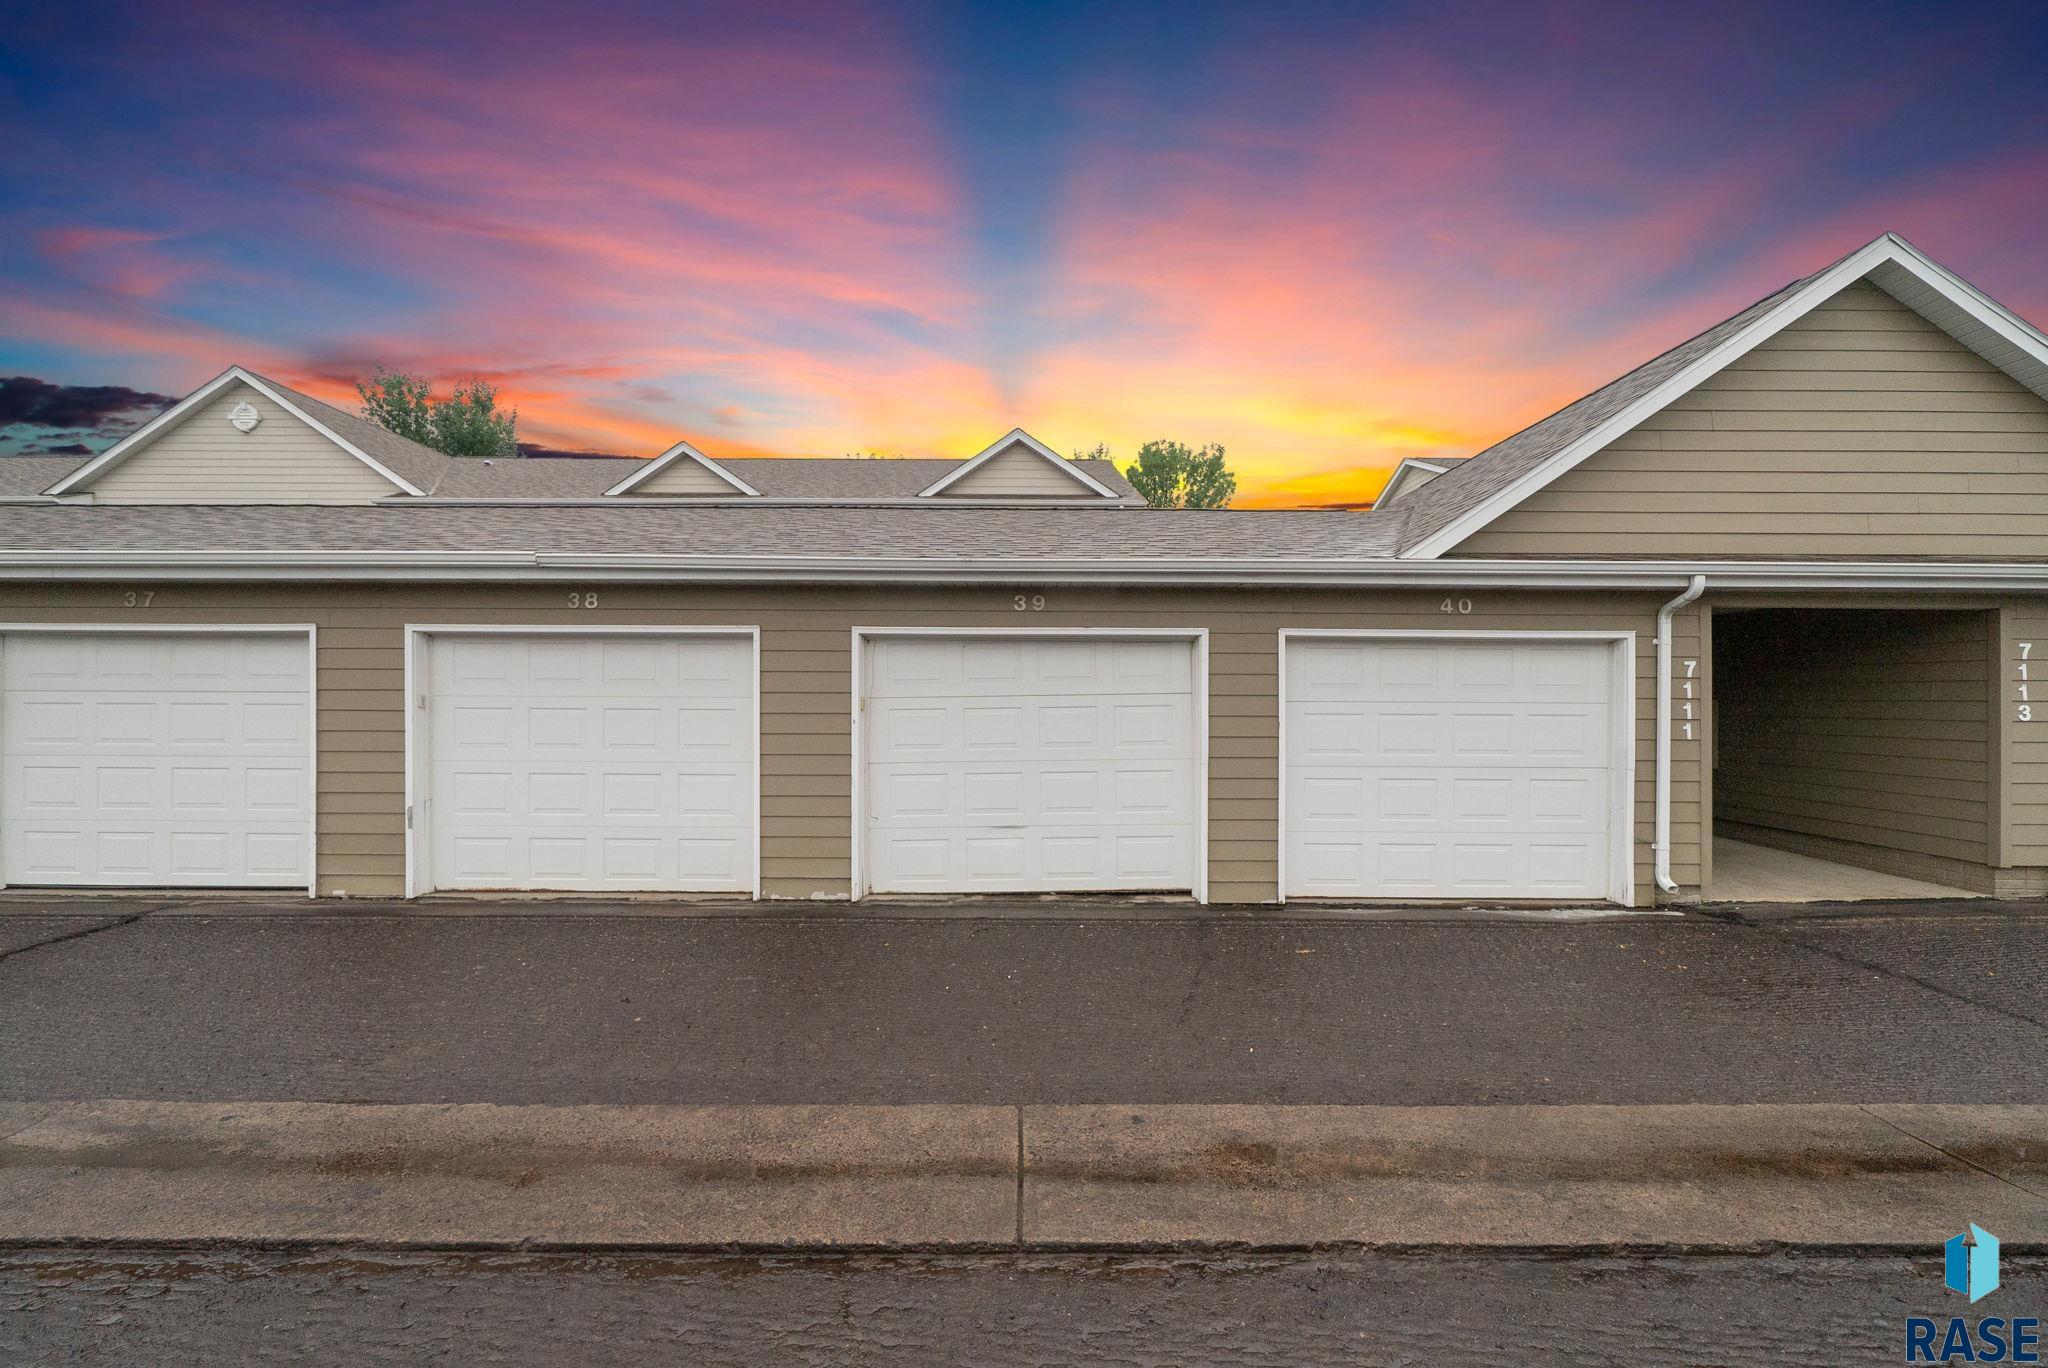
Unit 39 garage in a row of beige garages beneath a colorful sunset sky.
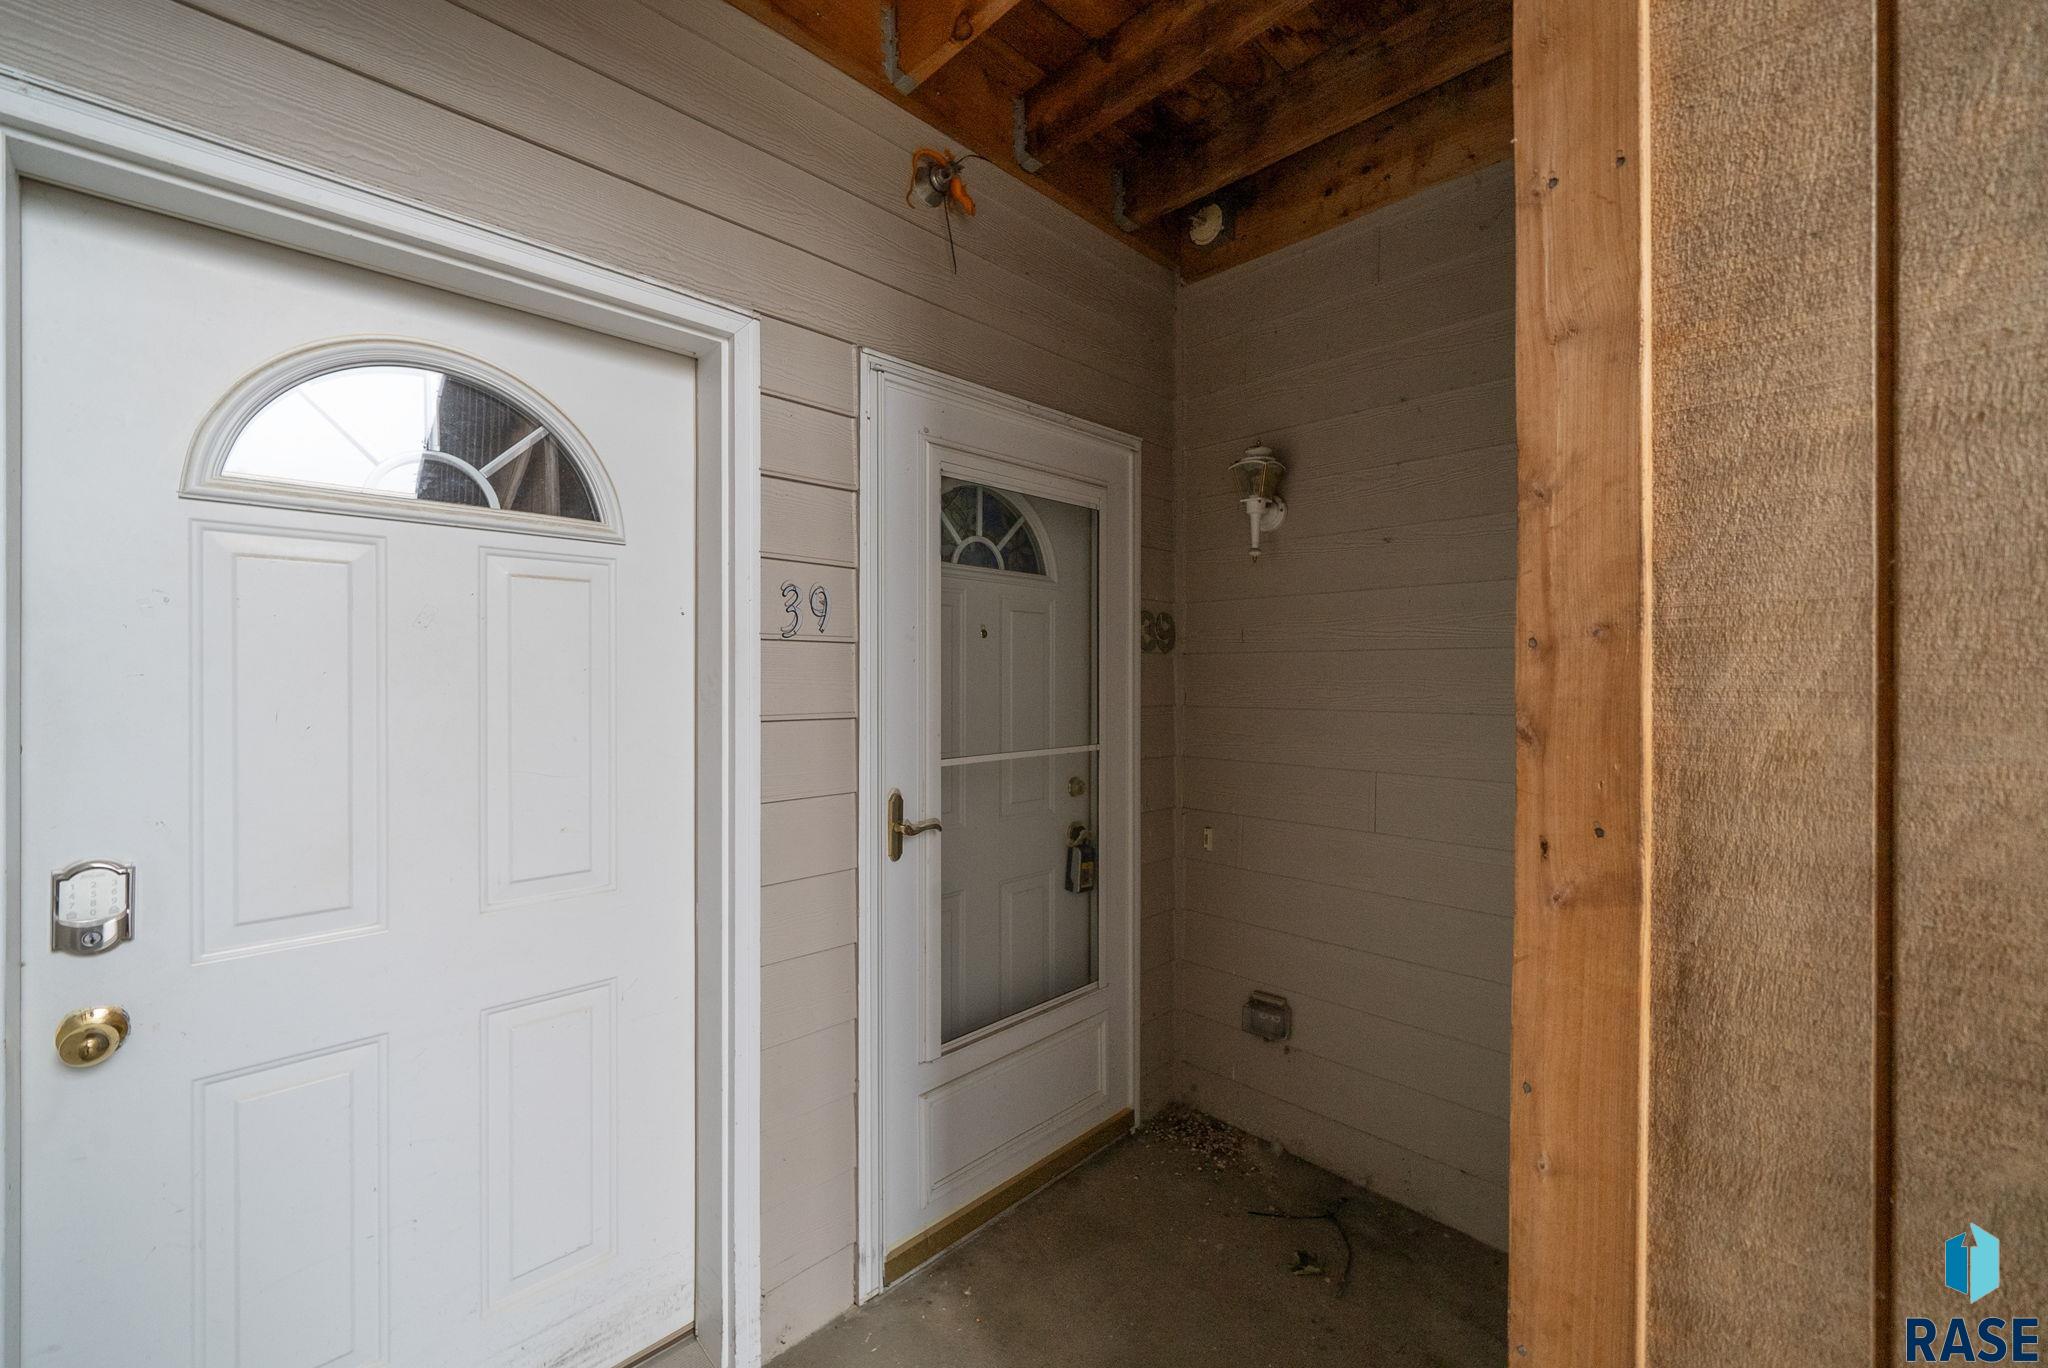
Covered entrance with two white doors, a keypad lock, and exposed ceiling beams.
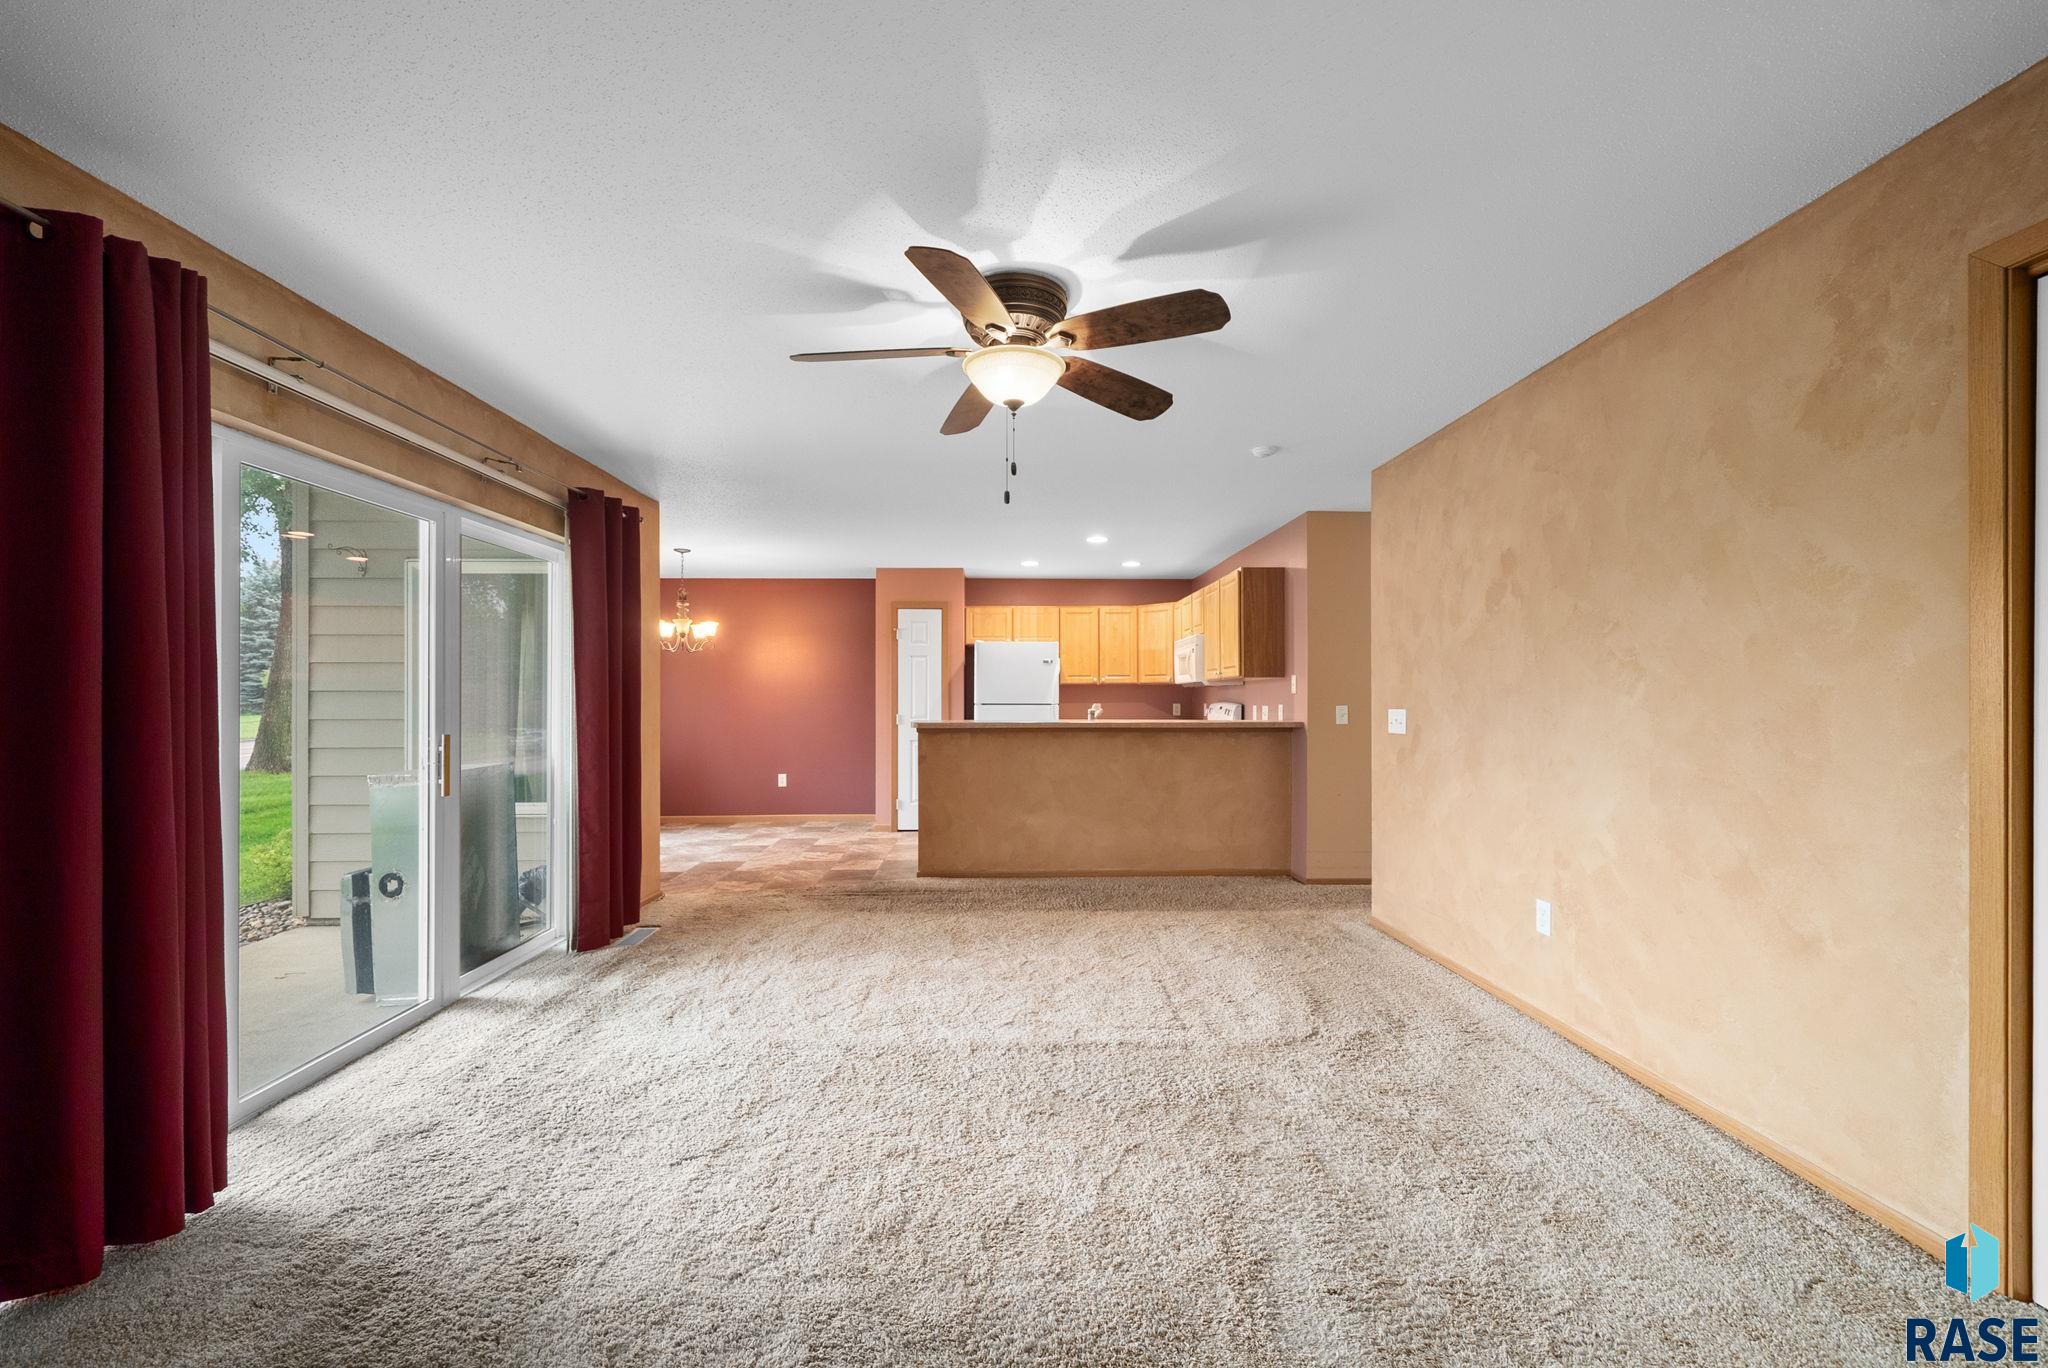
Open living area with carpet, sliding glass doors, and a kitchen with light wood cabinets.
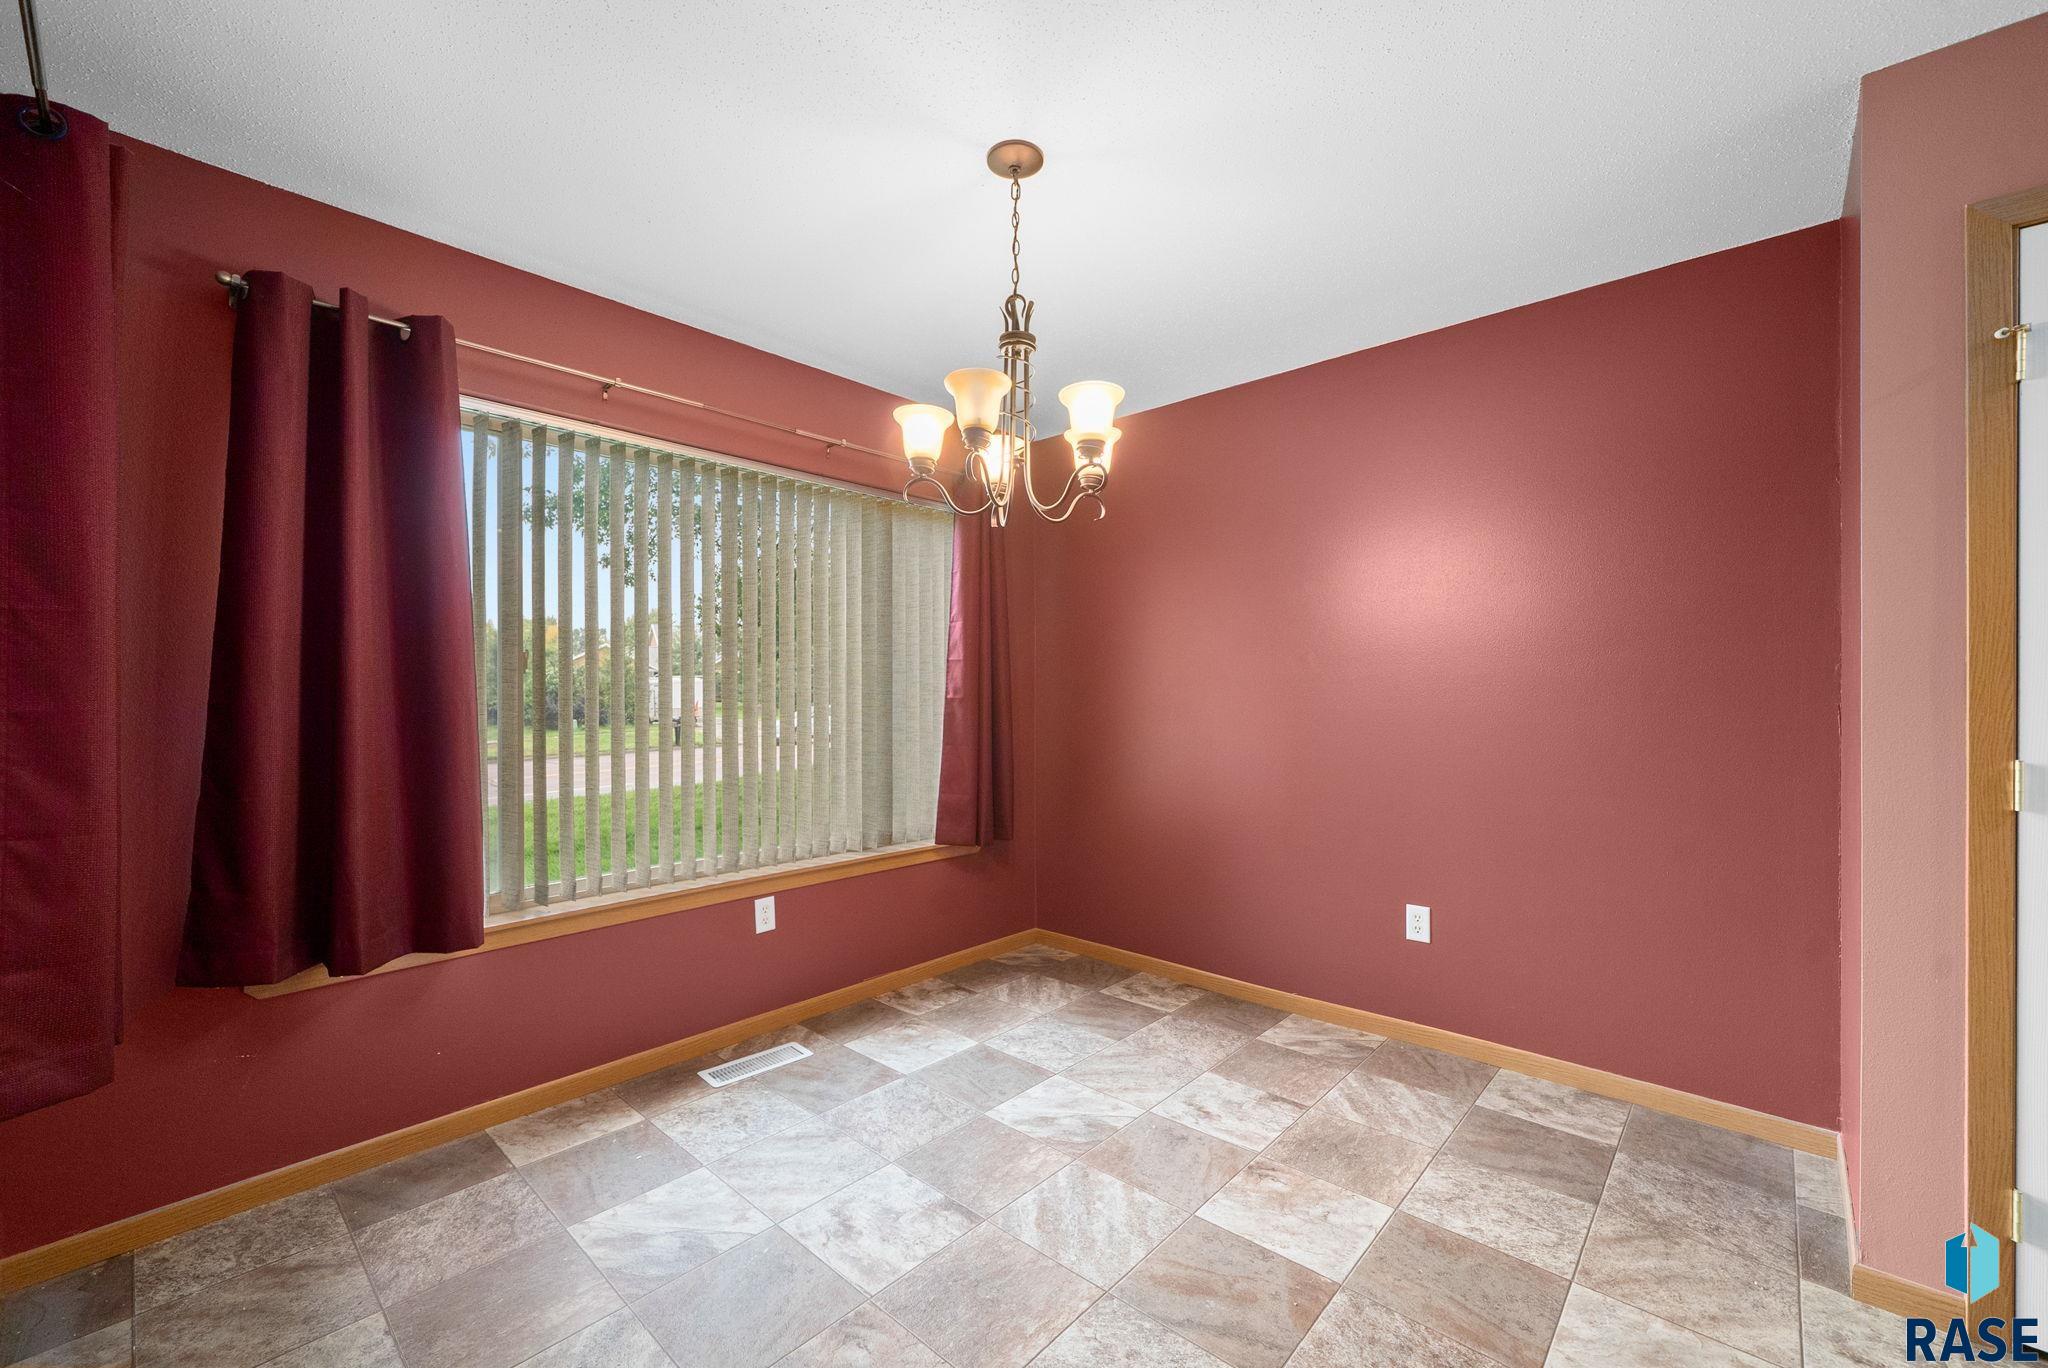
Empty room with burgundy walls, tiled floor, chandelier, and a window with vertical blinds.
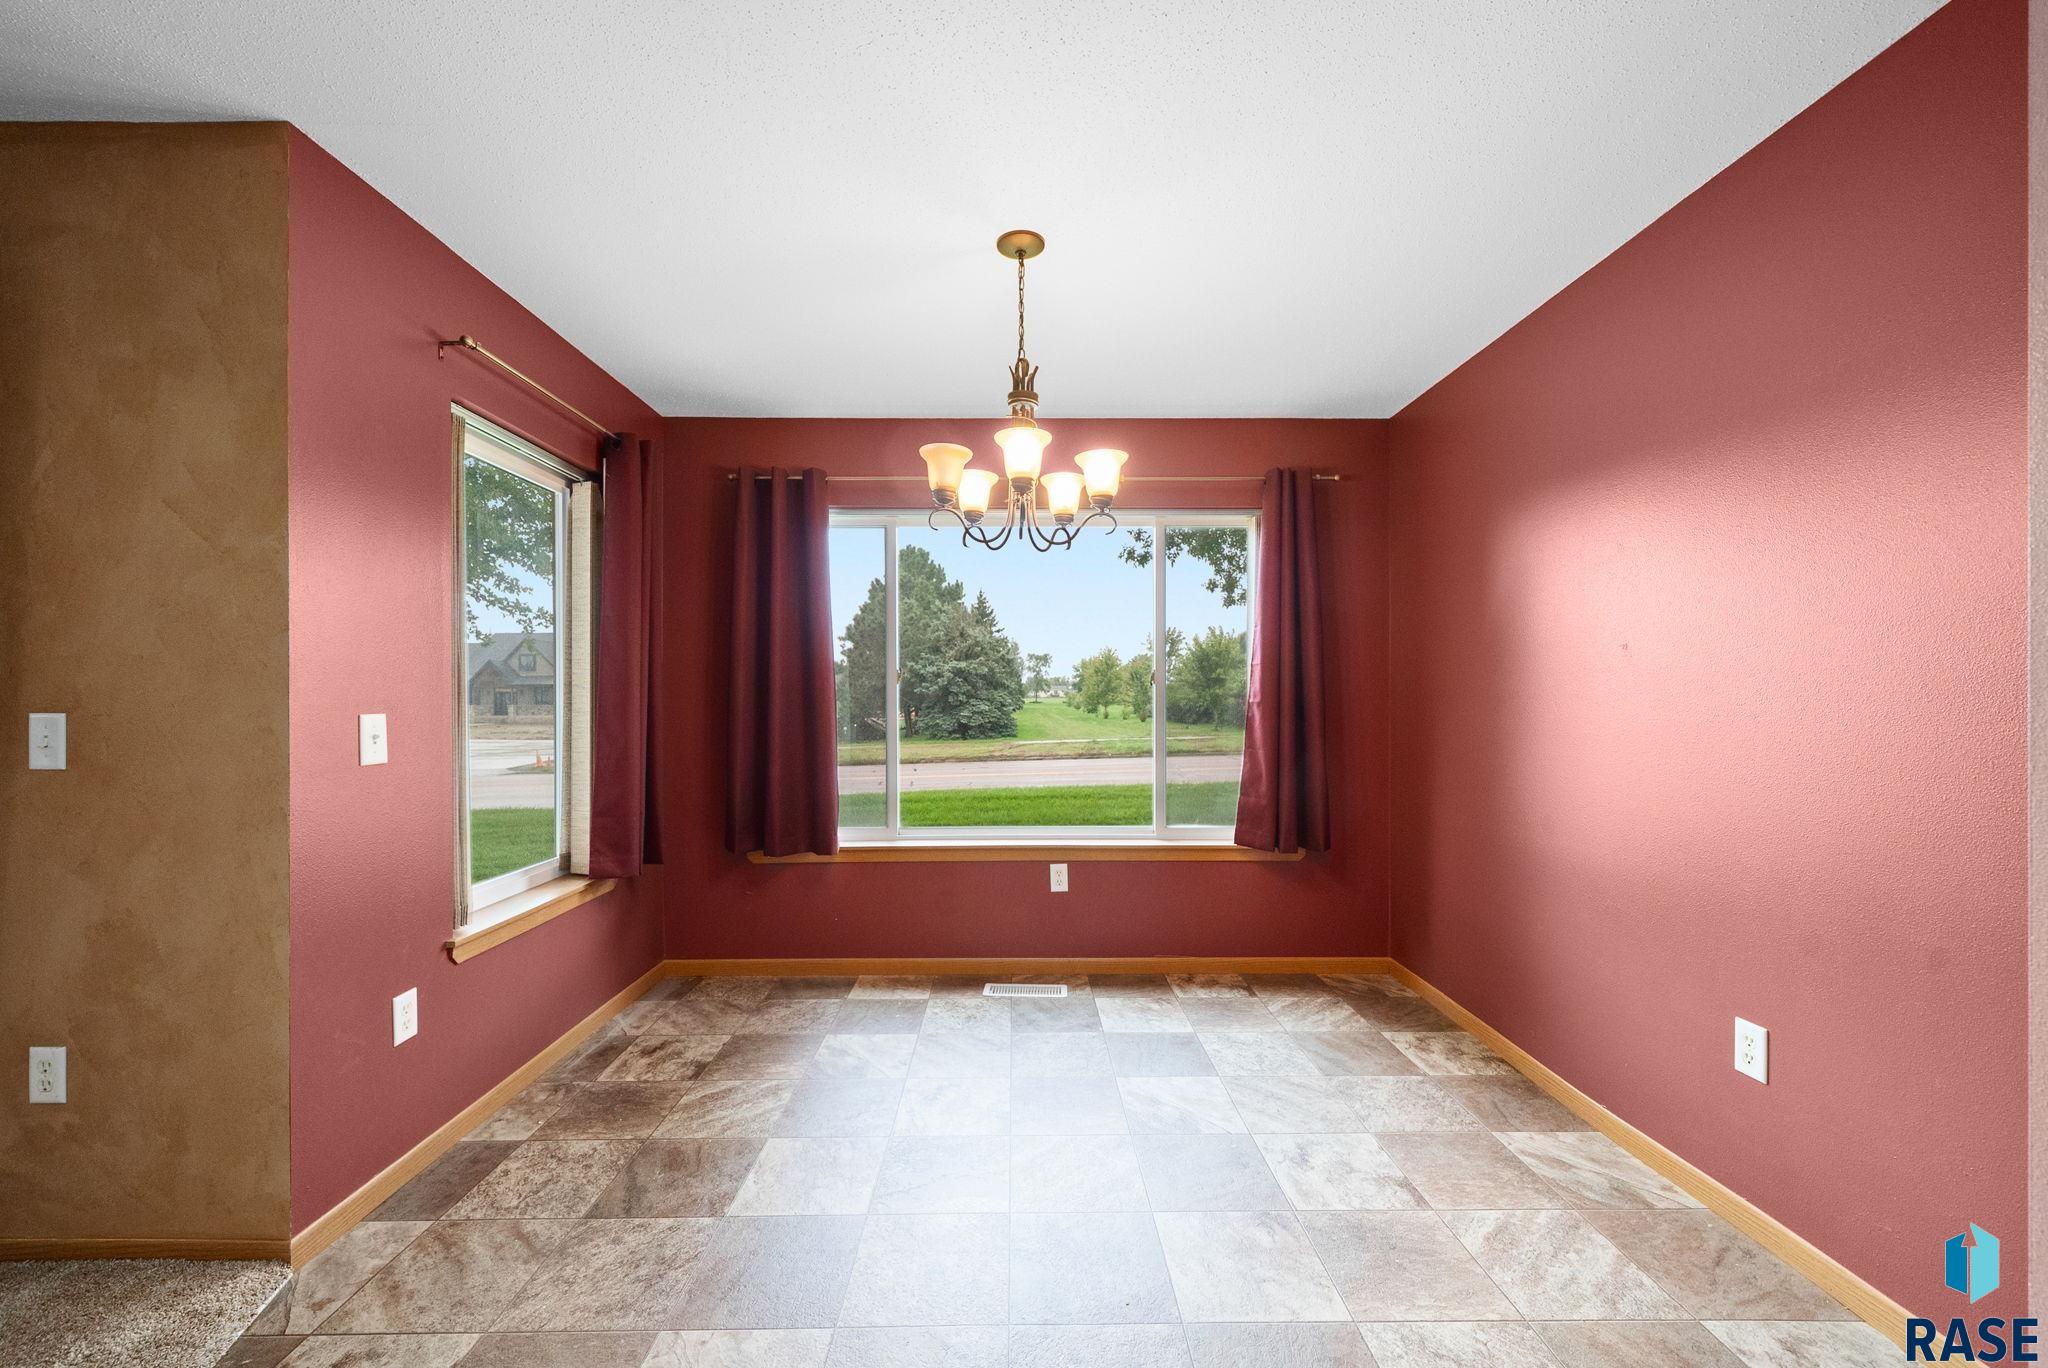
Empty dining room with burgundy walls, tiled floor, and large windows overlooking a green lawn.
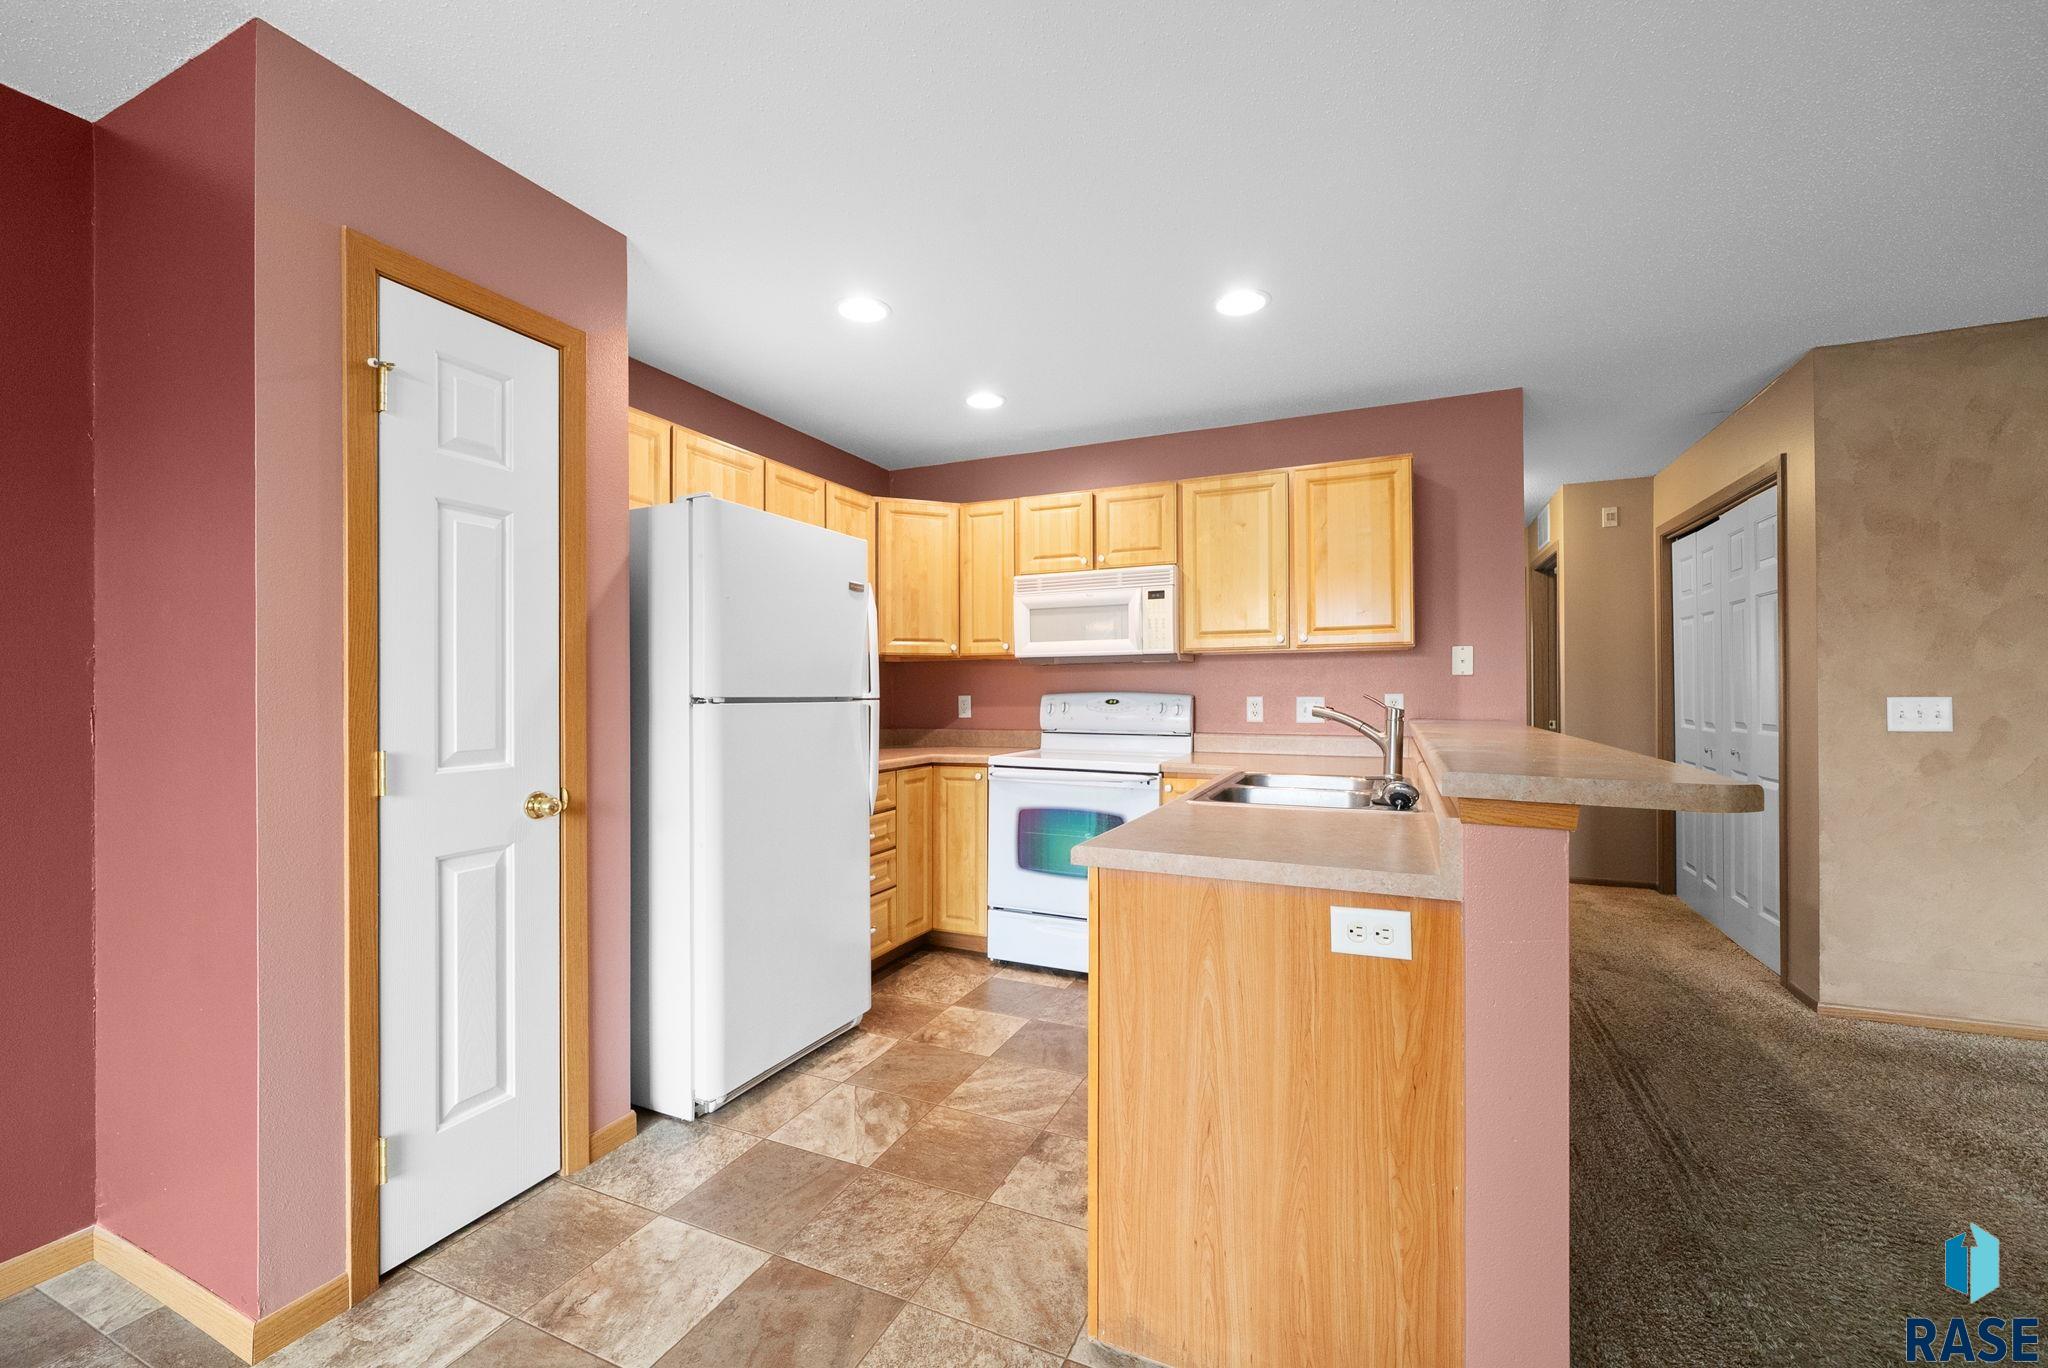
Kitchen with light wood cabinets, white appliances, and a peninsula counter.
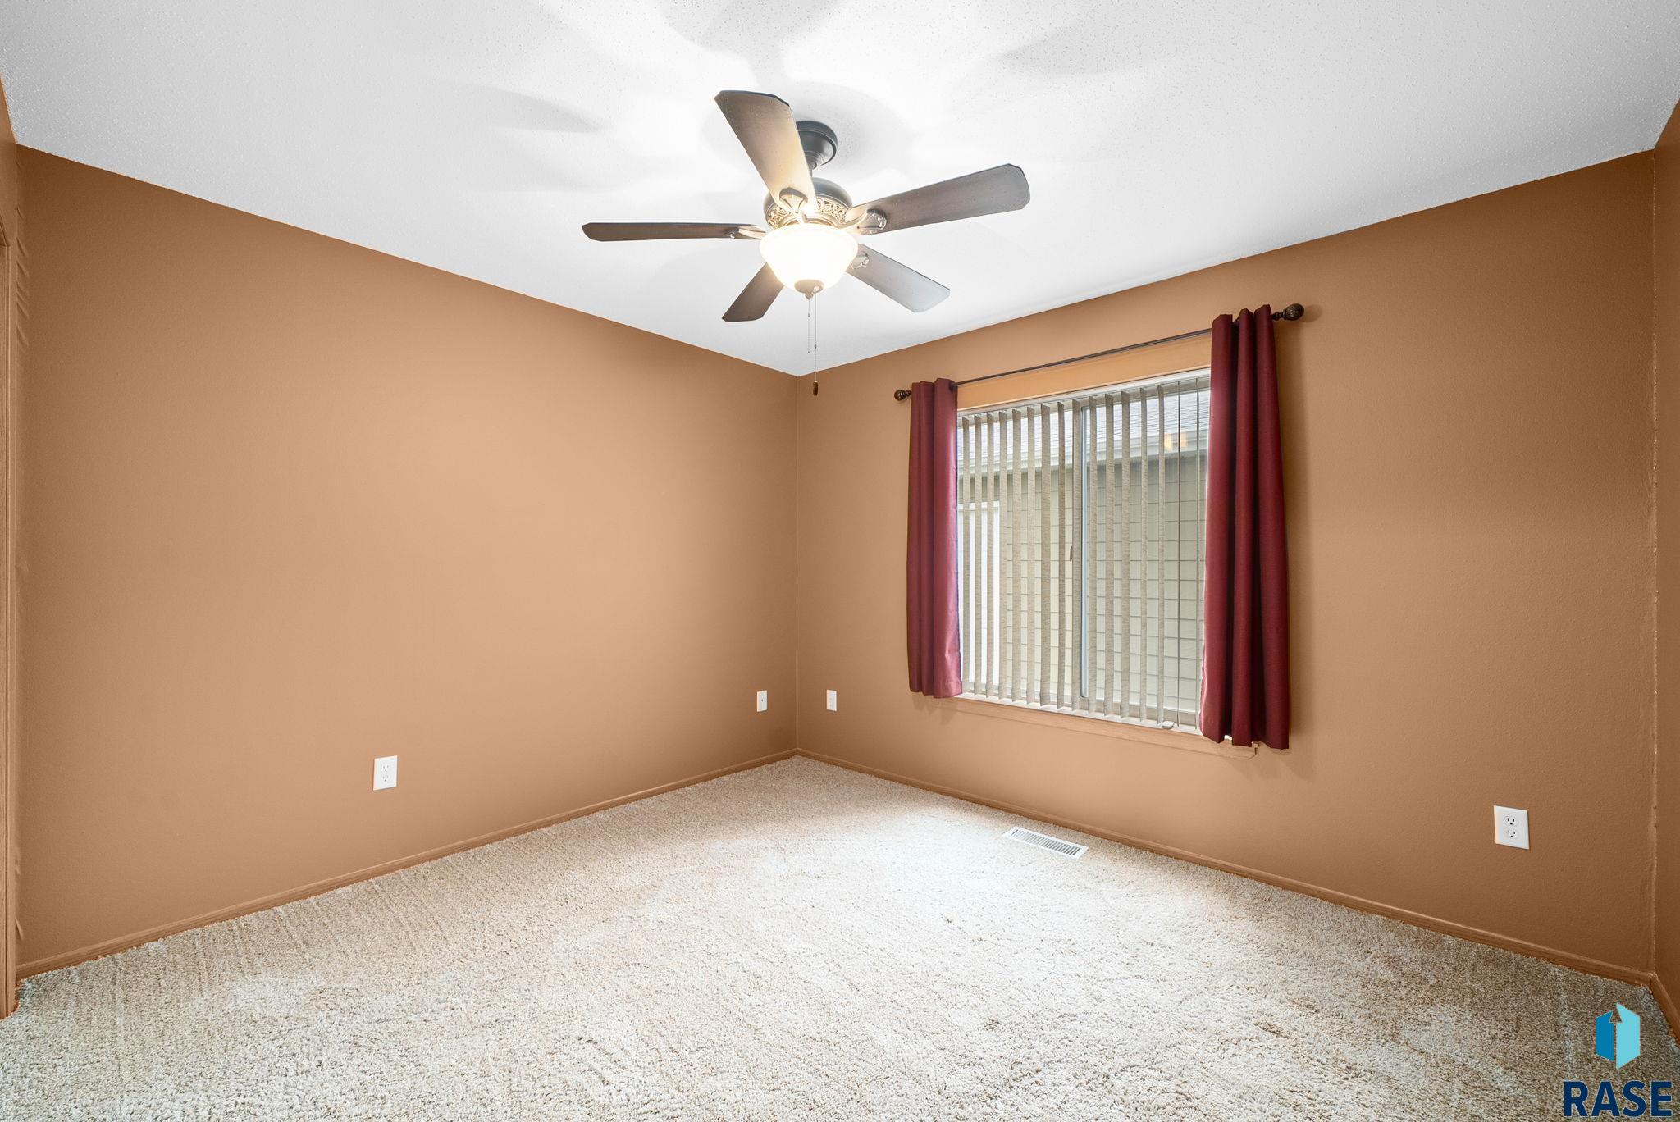
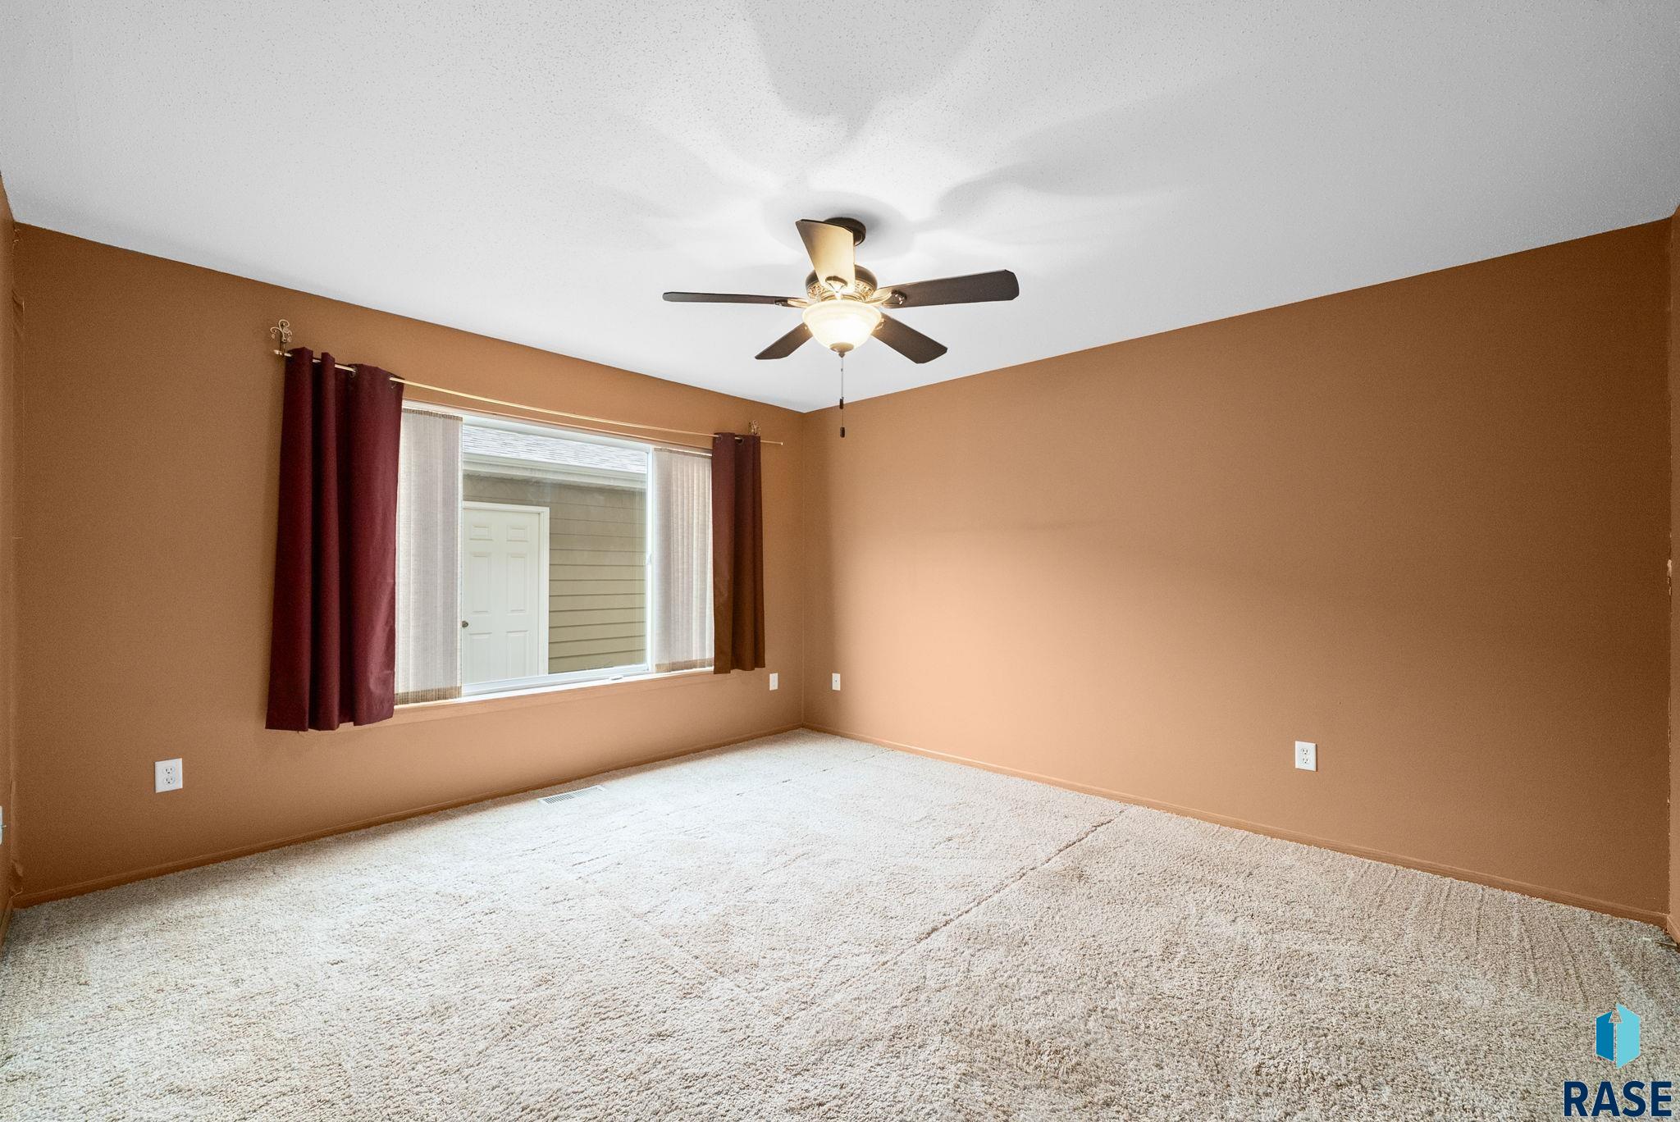
Empty carpeted bedroom with tan walls, burgundy curtains, and a ceiling fan.
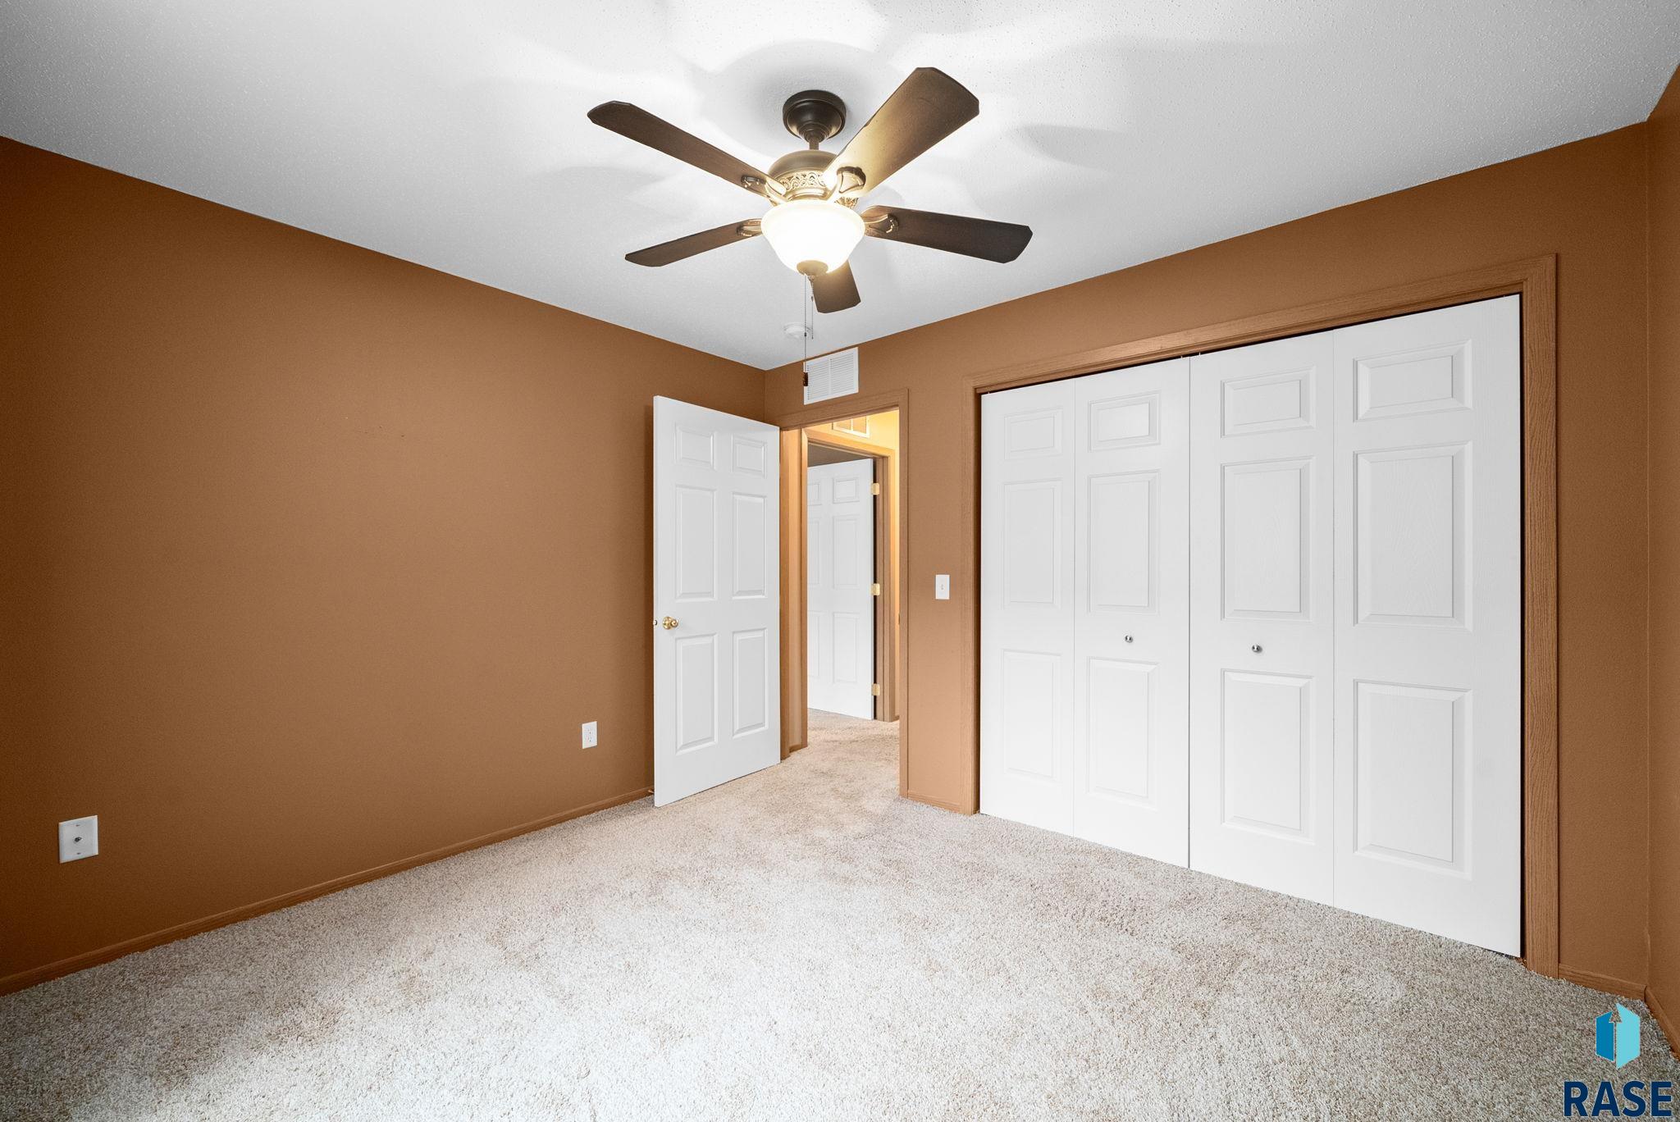
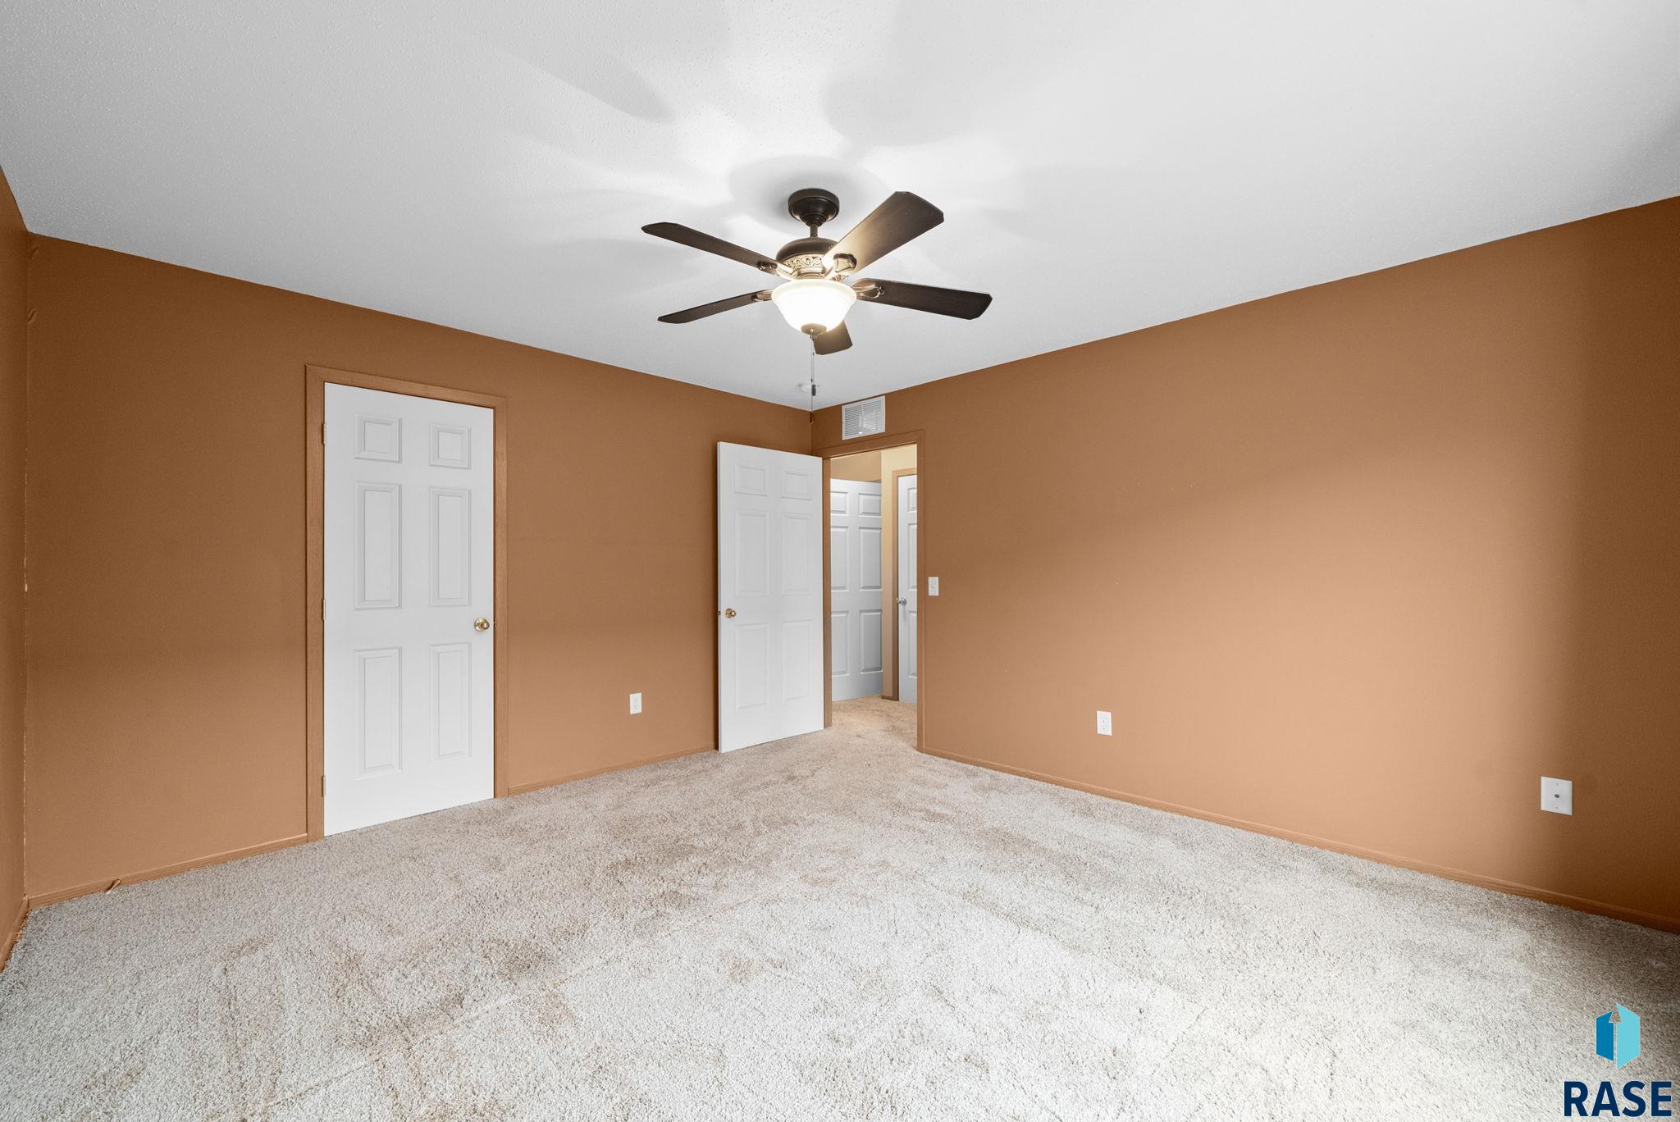
Empty carpeted bedroom with brown walls, white closet doors, and a ceiling fan.
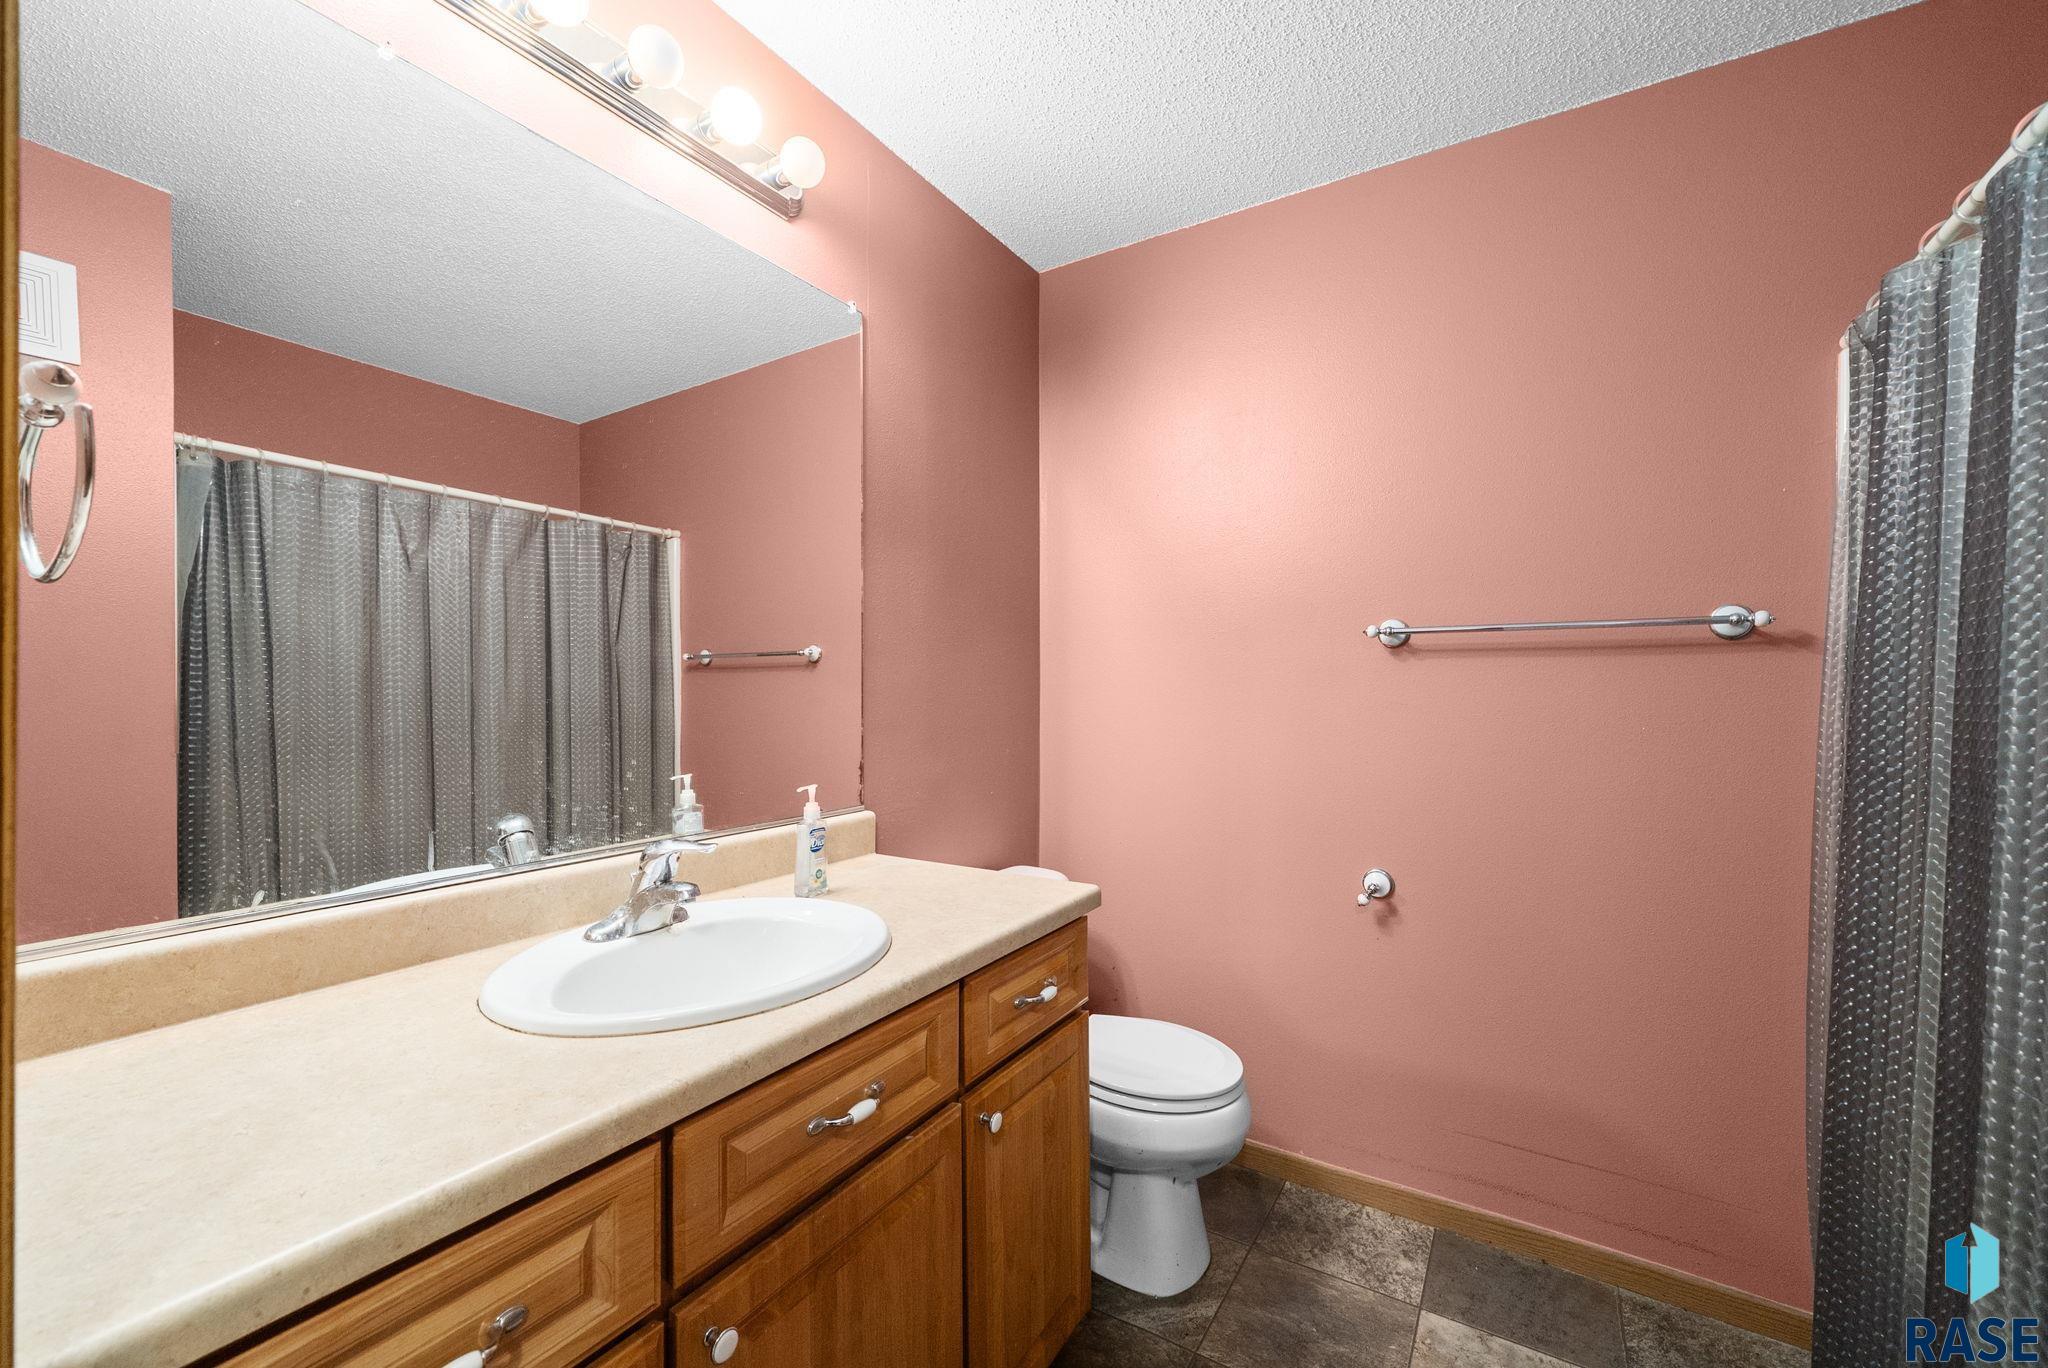
Bathroom with a wood vanity, beige countertop, large mirror, and pink walls.
Empty bedroom with tan walls, beige carpet, a curtained window, and a ceiling fan.
Vacant bedroom with tan walls, light carpet, and a ceiling fan with light.
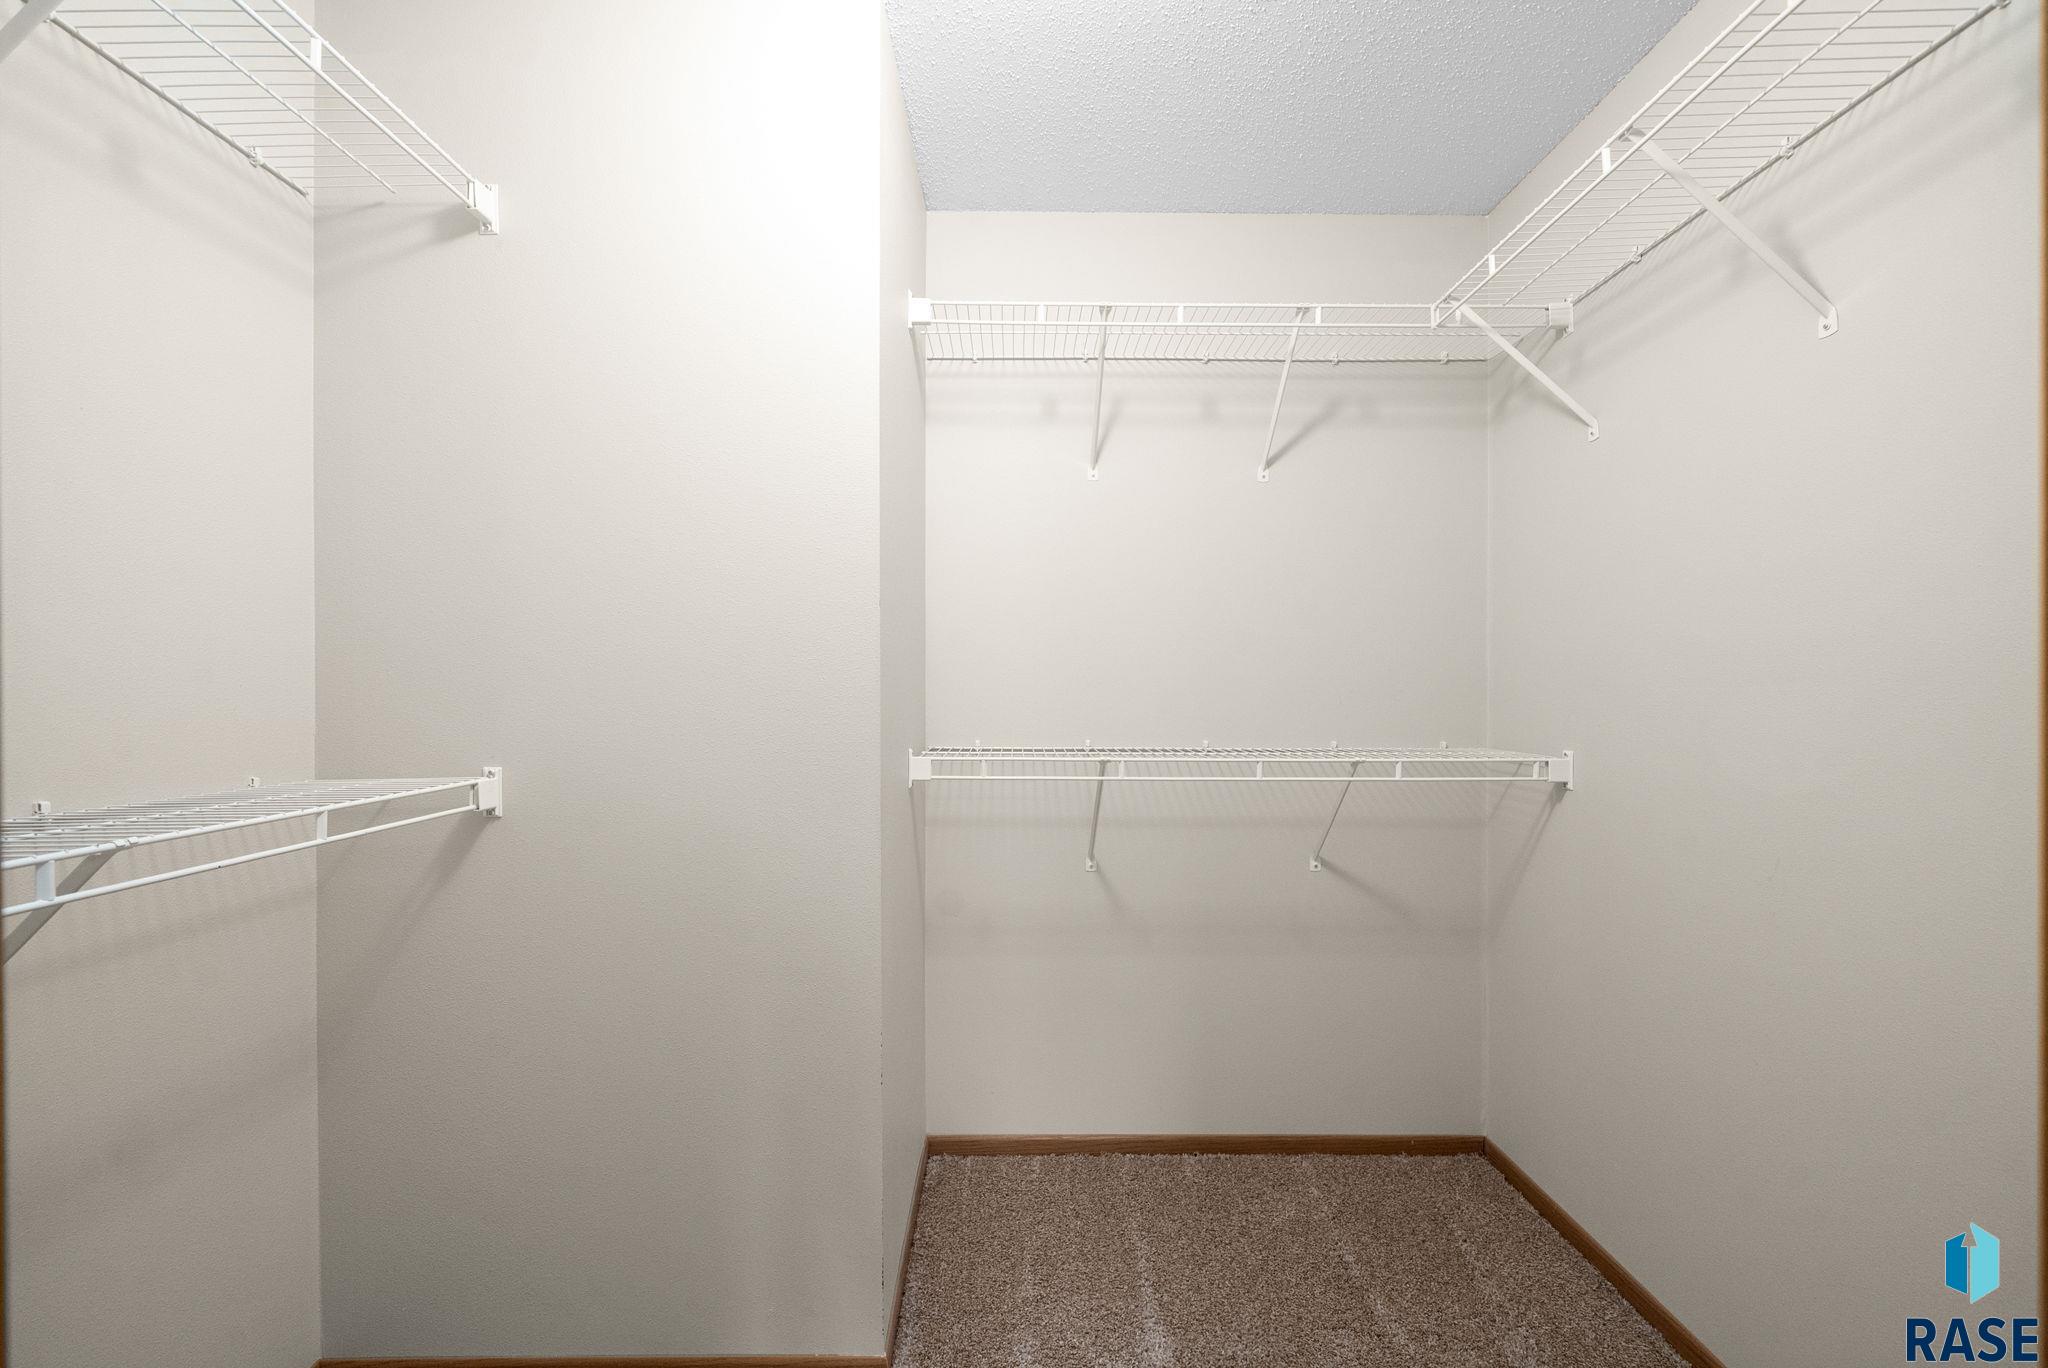
Walk-in closet with white wire shelving on three walls and beige carpet.
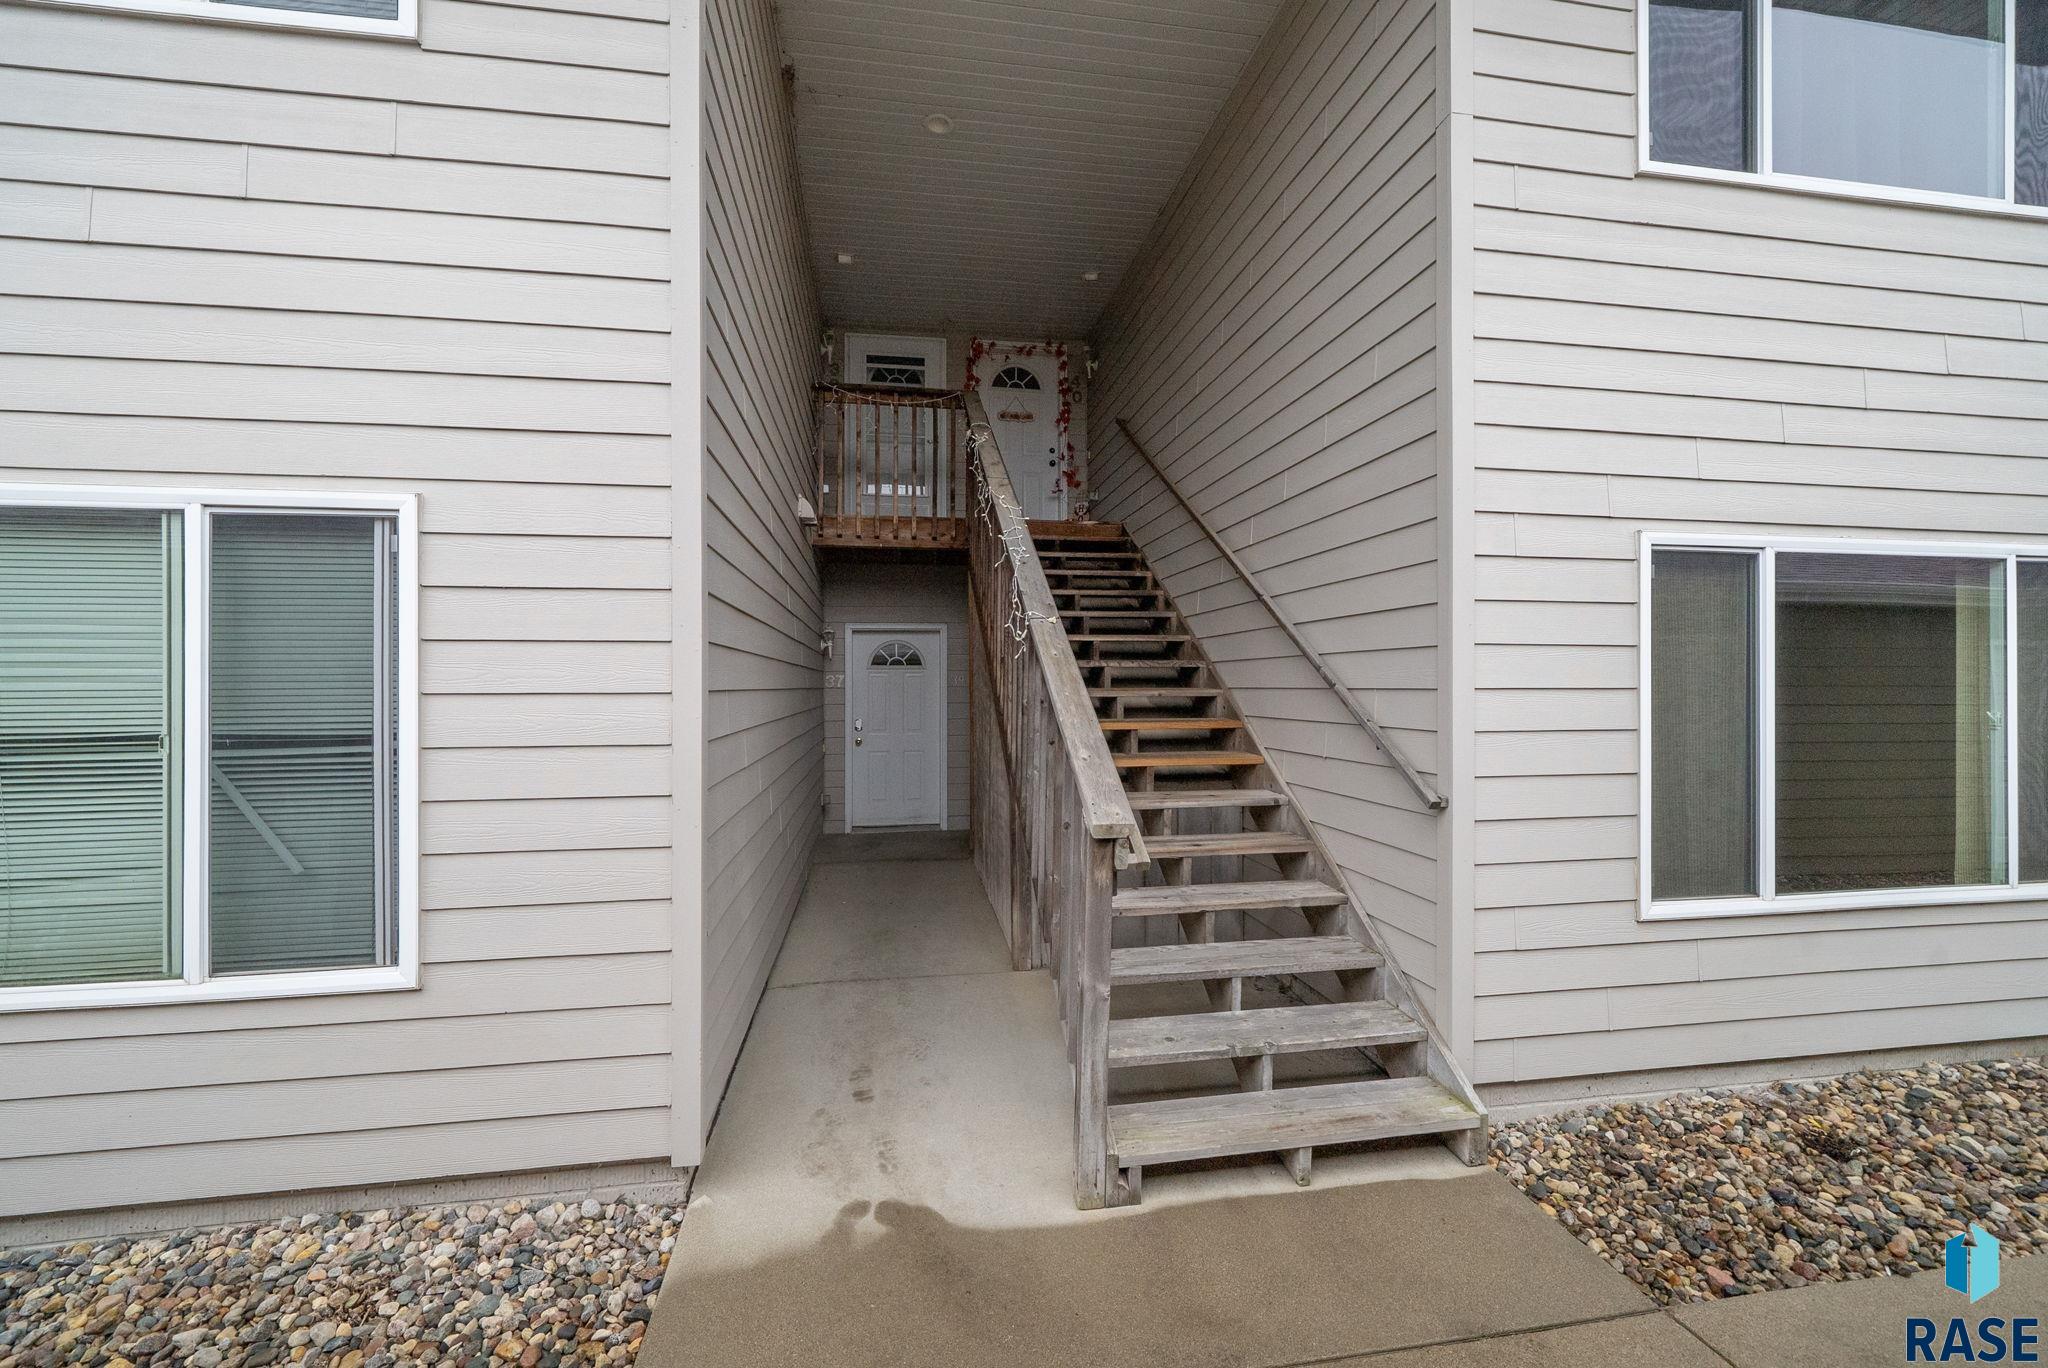
Covered apartment entrance with weathered wooden stairs leading to an upper door.
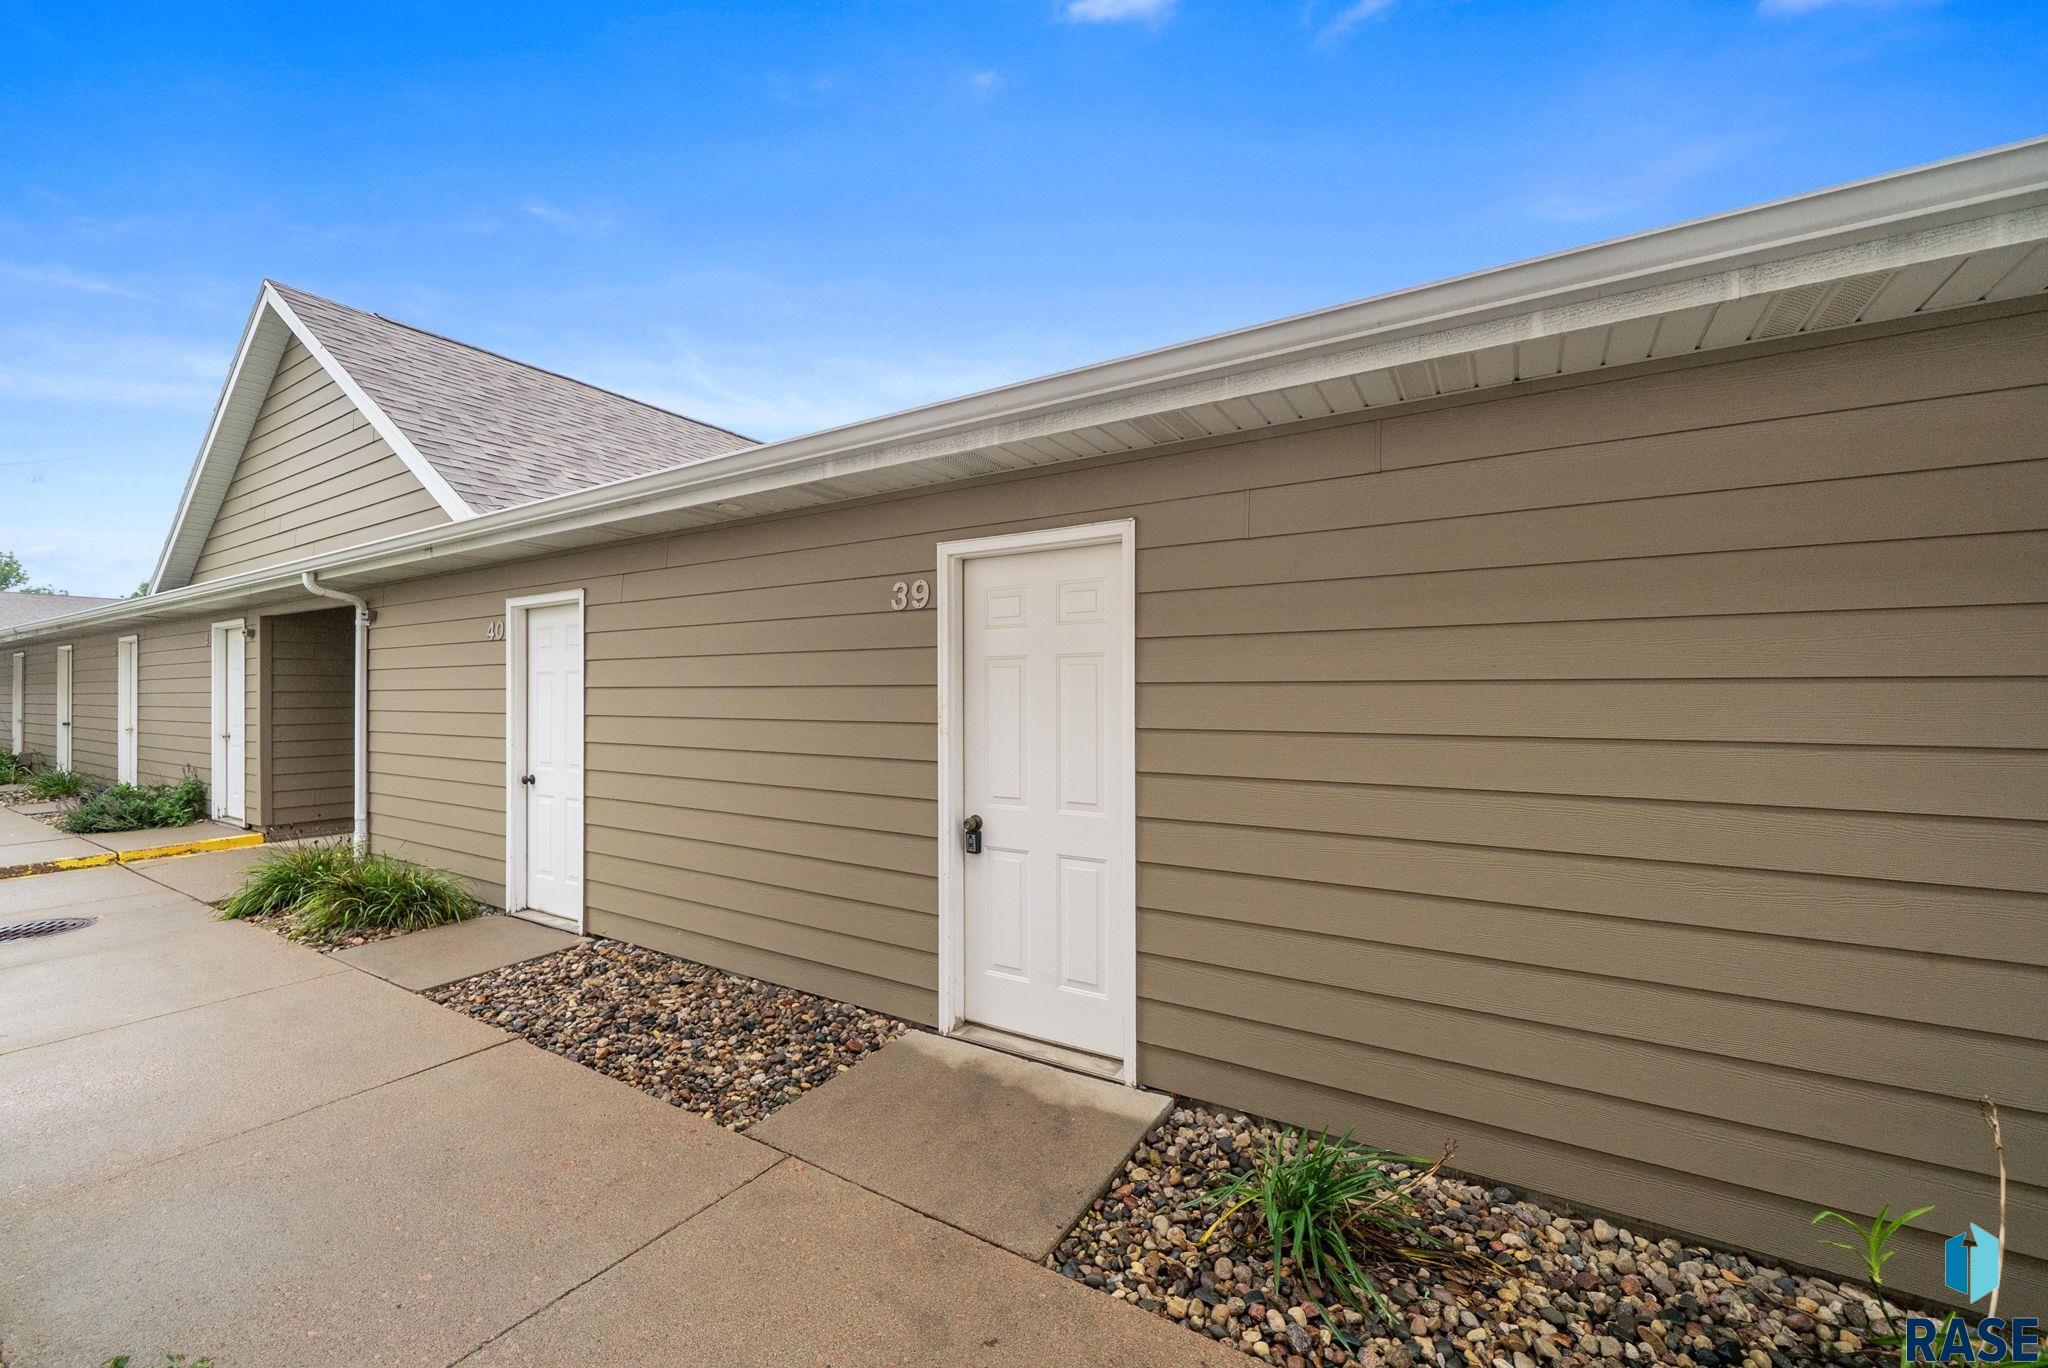
Tan-sided exterior with white unit doors numbered 39 and 40 beside a concrete walkway.
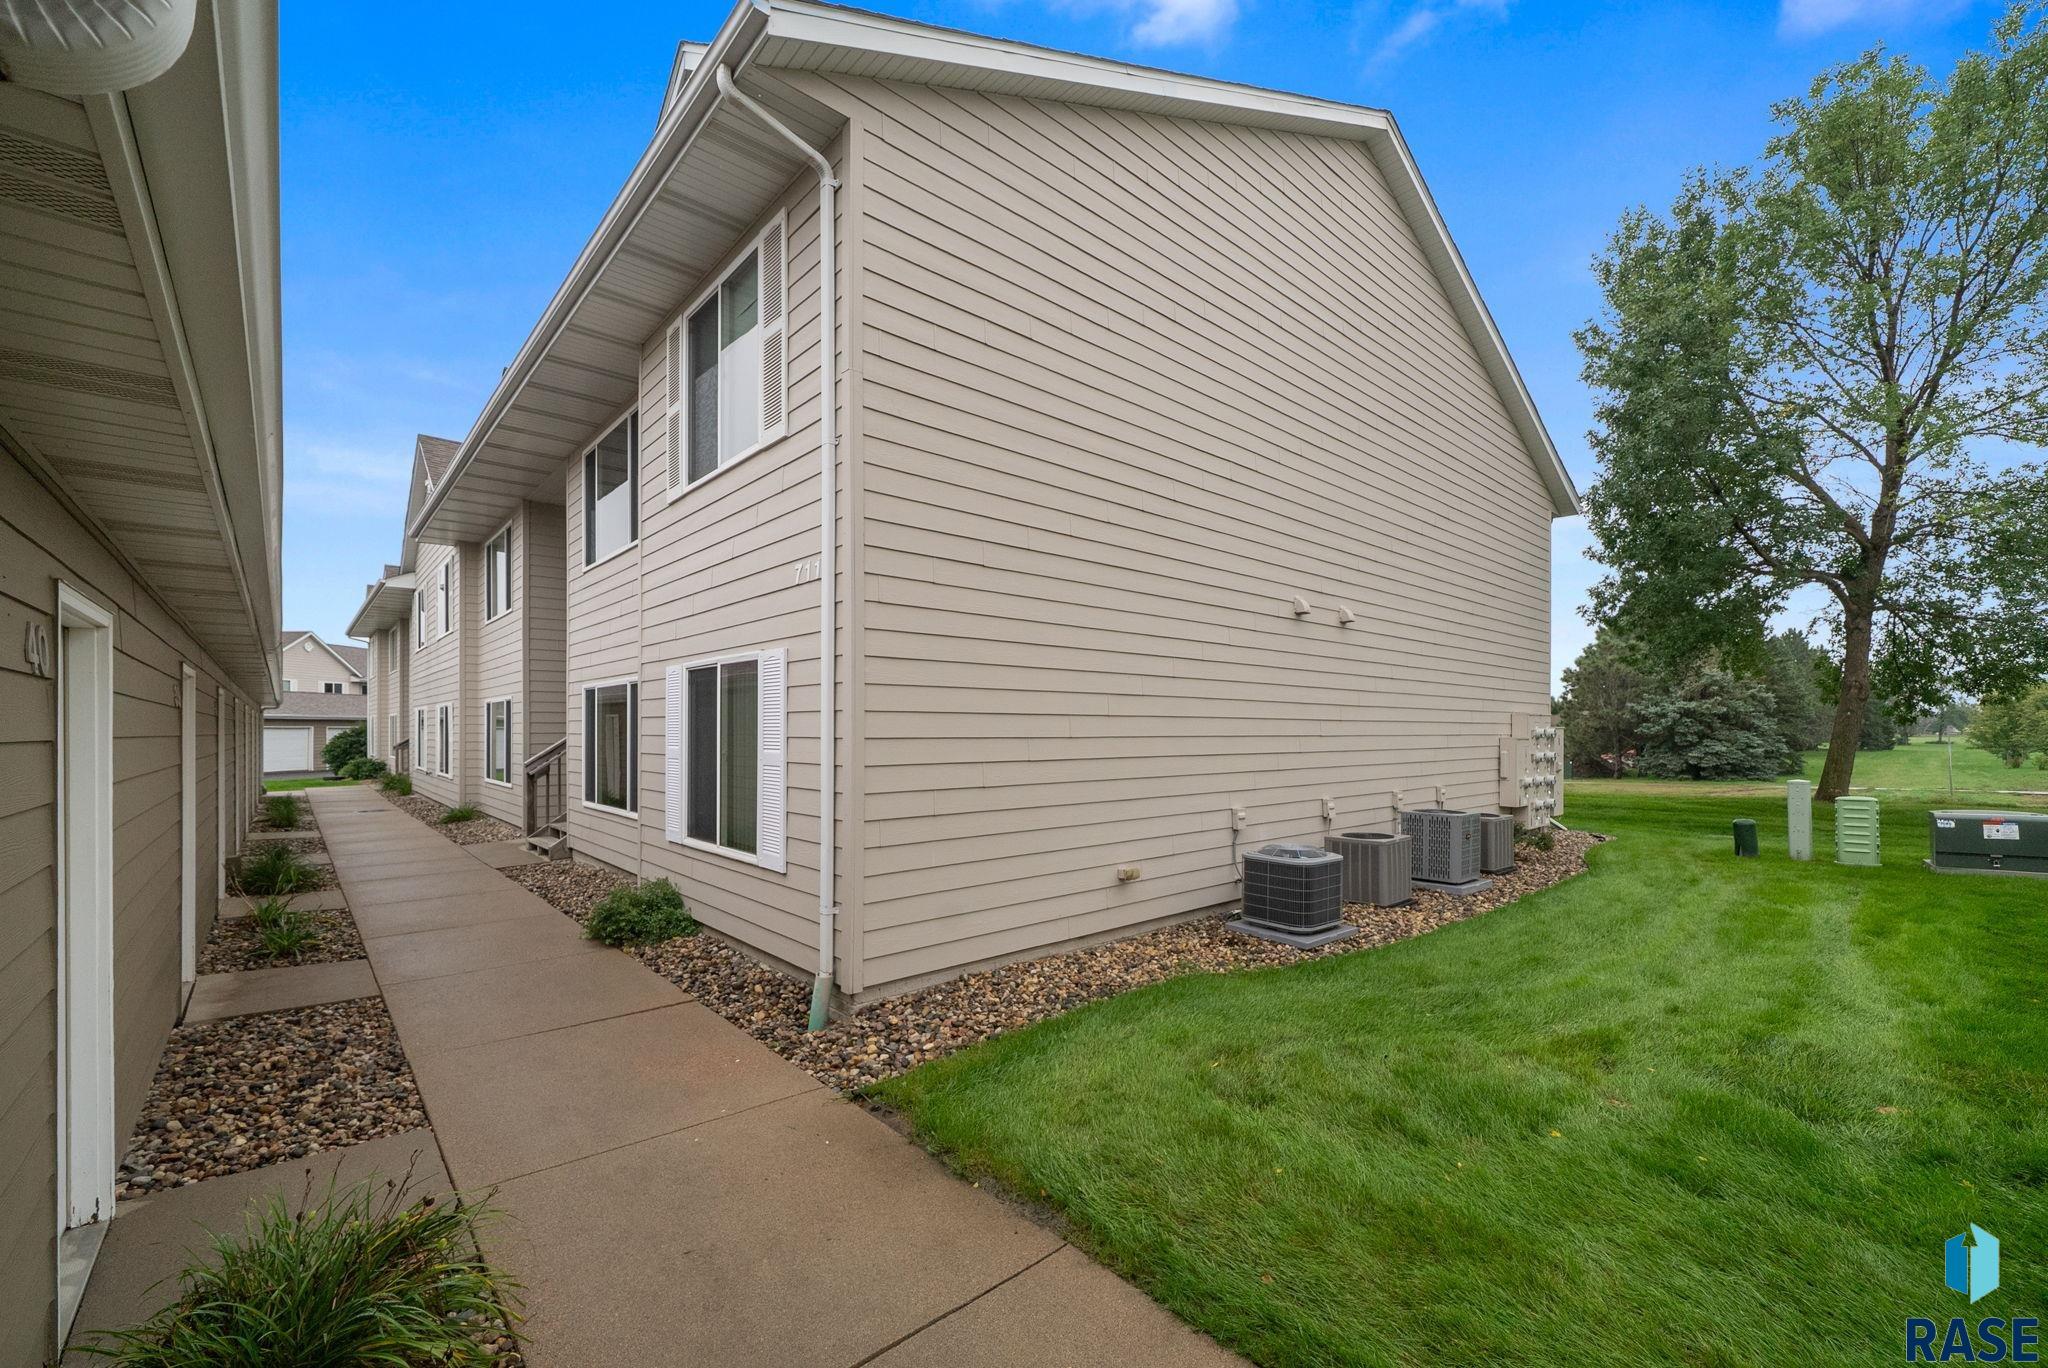
Beige-sided townhouse exterior beside a concrete walkway, landscaped lawn, and air-conditioning units.
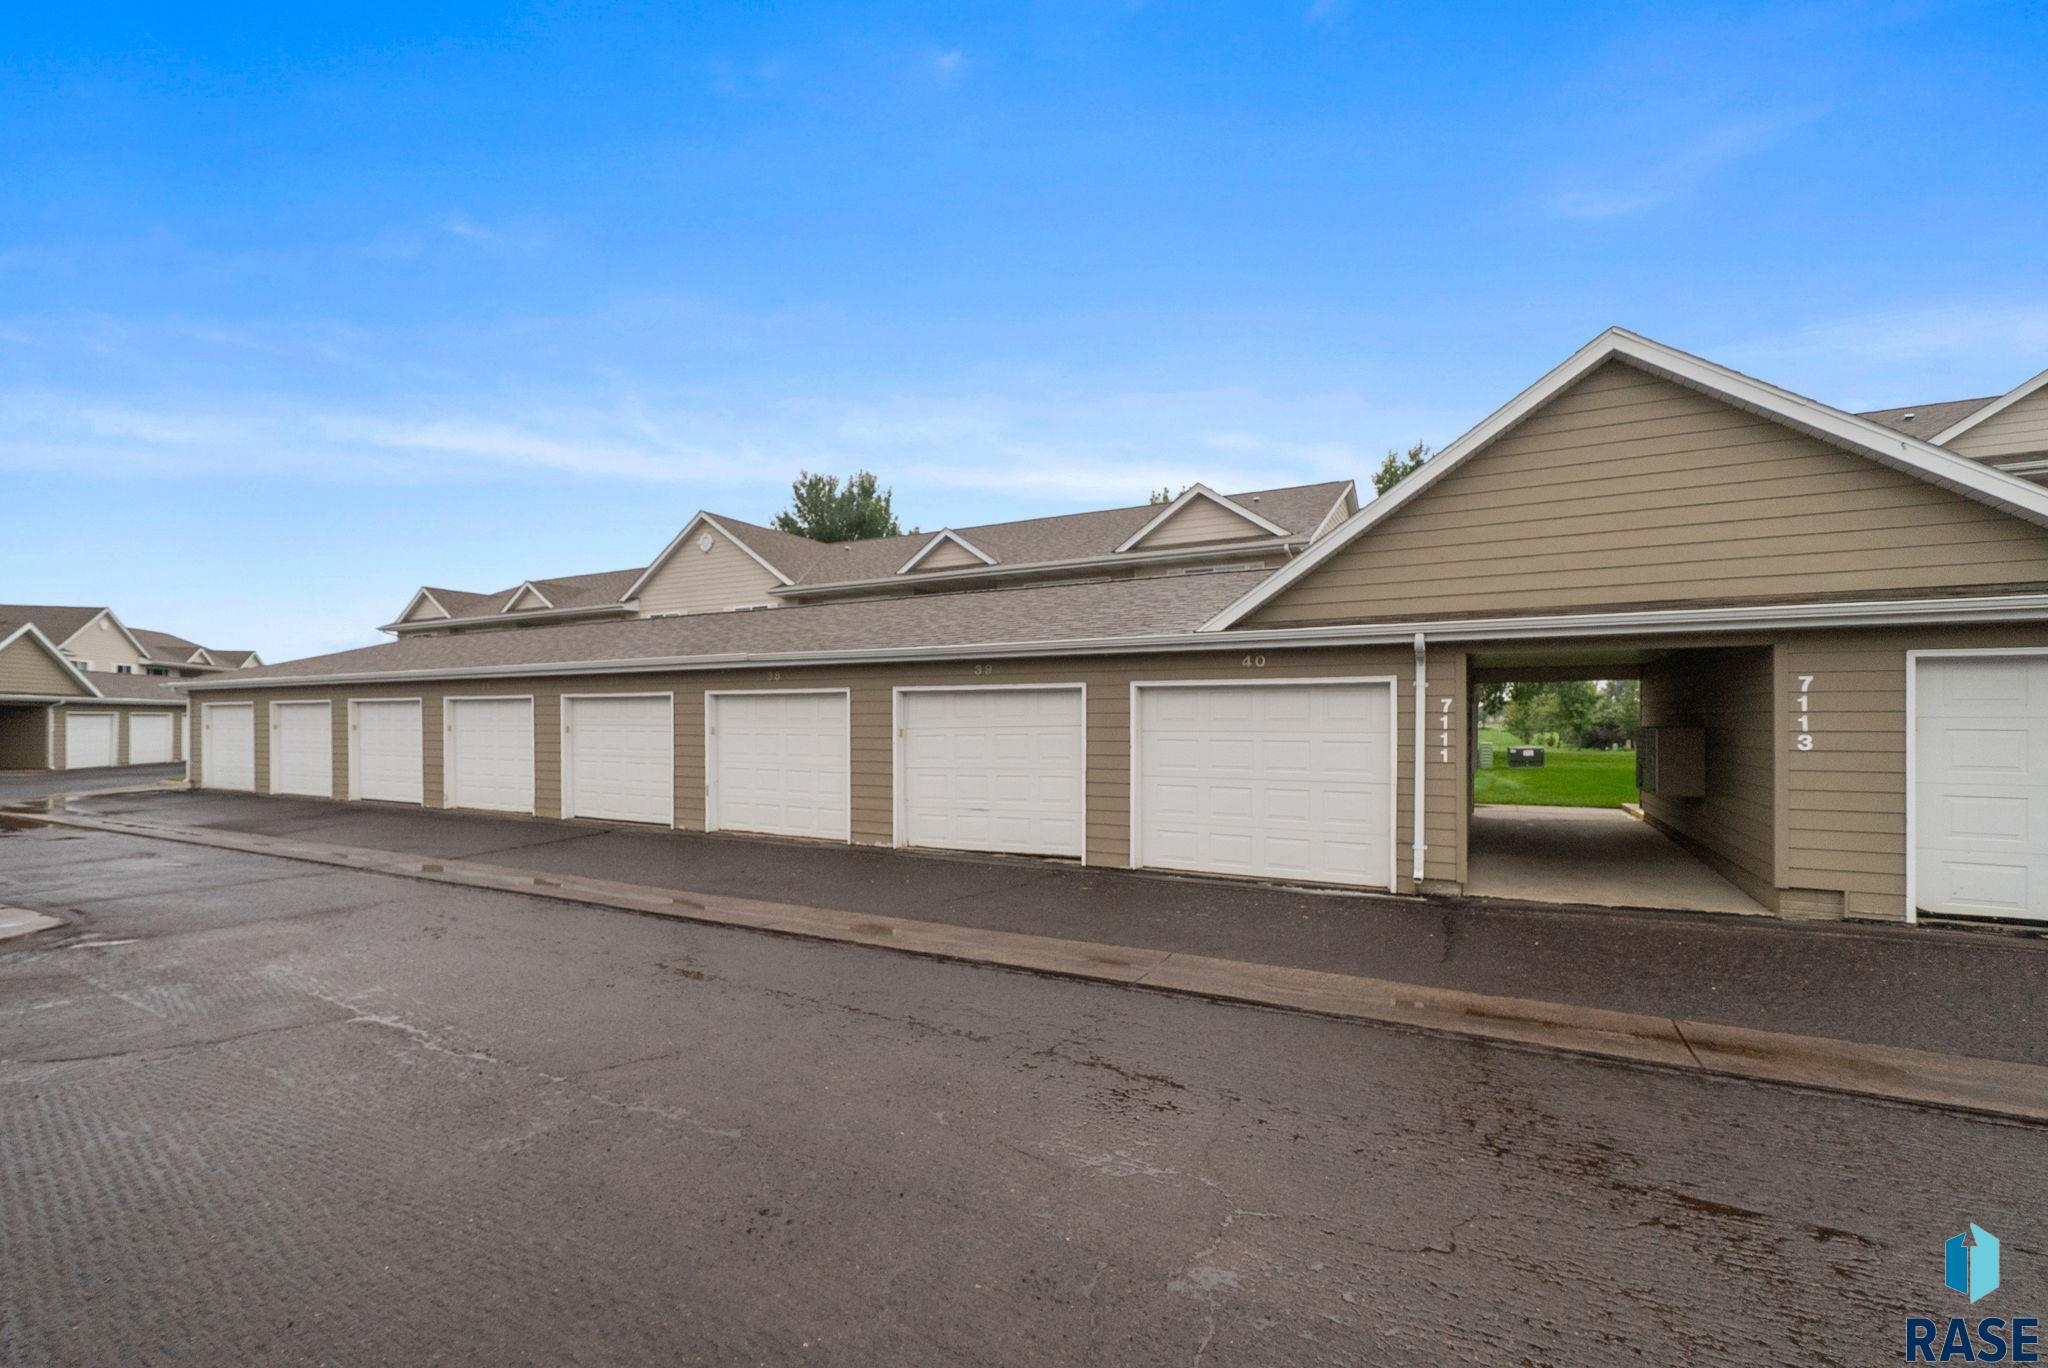
Row of tan garages with white doors and a covered passageway between units.
SEE ALL PHOTOS
Rear exterior of a beige townhouse with two balconies, a covered patio, and a green lawn.
Beige multi-unit building with wooden balconies beside a green lawn and sidewalk.
Green front lawn framed by mature trees, with a landscaped garden bed beside the street.
Unit 39 garage in a row of beige garages beneath a colorful sunset sky.
Covered entrance with two white doors, a keypad lock, and exposed ceiling beams.
Open living area with carpet, sliding glass doors, and a kitchen with light wood cabinets.
Empty room with burgundy walls, tiled floor, chandelier, and a window with vertical blinds.
Empty dining room with burgundy walls, tiled floor, and large windows overlooking a green lawn.
Kitchen with light wood cabinets, white appliances, and a peninsula counter.
Empty carpeted bedroom with tan walls, burgundy curtains, and a ceiling fan.
Empty carpeted bedroom with brown walls, white closet doors, and a ceiling fan.
Bathroom with a wood vanity, beige countertop, large mirror, and pink walls.
Empty bedroom with tan walls, beige carpet, a curtained window, and a ceiling fan.
Vacant bedroom with tan walls, light carpet, and a ceiling fan with light.
Walk-in closet with white wire shelving on three walls and beige carpet.
Covered apartment entrance with weathered wooden stairs leading to an upper door.
Tan-sided exterior with white unit doors numbered 39 and 40 beside a concrete walkway.
Beige-sided townhouse exterior beside a concrete walkway, landscaped lawn, and air-conditioning units.
Row of tan garages with white doors and a covered passageway between units.
Listed by Melanie Schreiber with Amy Stockberger Real Estate Listing Contact: [email protected] 
For Sale

7111 56th St Unit: 39

7111 56th St Unit: 39, Sioux Falls, SD 57106

$145,000
Enjoy easy, low-maintenance living in this main-level, end-unit condo featuring two bedrooms and desirable south-facing windows that fill the home with natural light. With no steps and an attached 12' x 23' garage with opener, everyday living is convenient and accessible. The HOA fee covers garbage service, snow removal, exterior building maintenance, water and sewer, lawn care, and road maintenance, leaving you more time to enjoy your home without the upkeep. A great option for those seeking comfort, convenience, and simplified living!

2
beds

1
bath

1,074 Sq.Ft. LIVING AREA

2,788 Sq.Ft. lot

Melanie  Schreiber

Melanie Schreiber

Features & Amenities

Interior

  • total bedrooms2
  • Total bathroom1
  • full bathroom1
  • Flooring Carpet, Vinyl
  • APPLIANCES Electric Range, Microwave, Dishwasher, Refrigerator
  • other interior Features Main Floor Laundry

Area & Lot

  • Status For Sale
  • Living Area1,074 Sq.Ft.
  • Lot Area2,788 Sq.Ft.
  • MLS® ID22607499
  • TypeCondo
  • YEAR BUILT2005
  • Architecture StylesRanch
  • Elementary SchoolPettigrew ES
  • Middle SchoolMemorial MS
  • High SchoolRoosevelt HS
  • School DistrictSiouxFalls

Exterior

  • Garage Space1.0
  • water SourcePublic
  • roofComposition
  • lot featuresOther
  • HEAT TYPENatural Gas
  • AIR CONDITIONINGCentral Air
  • sewerPublic Sewer
  • HOA AmenitiesTrash, Snow Removal, Maintenance Grounds, Maintenance Structure, Road Maint, Water

Financial

  • Sales Price$145,000
  • Real Estate Tax $2,198/yr
  • HOA $270
Beige multi-unit building with wooden balconies beside a green lawn and sidewalk.

Schedule a Showing

I would love to show you this beautiful property. Please select your preferred date and time below. I will be in touch shortly to confirm your appointment.

Schedule a Showing

I would love to show you this beautiful property. Please select your preferred date and time below. I will be in touch shortly to confirm your appointment.

Thank you for your interest in 7111 56th St Unit: 39, Sioux Falls, SD 57106. We are reviewing your request and will be in touch shortly!

Mortgage Calculator

Estimate your monthly mortgage payment, including the principal and interest, property taxes, and HOA. Adjust the values to generate a more accurate rate.

All estimates are provided for informational purposes only. Actual amounts may vary.
$0,000 Your Payment 20 15 65
$0,000 Your Payment

Let’s Find Your Dream Home

Real estate is about more than buying and selling—it’s about building a future and creating opportunities for the people who matter most. Every client receives personalized guidance, honest communication, and dedicated support throughout the entire process. With a passion for helping others and a strong entrepreneurial mindset, the focus is always on making your real estate experience seamless, rewarding, and successful.

Follow Me on Instagram