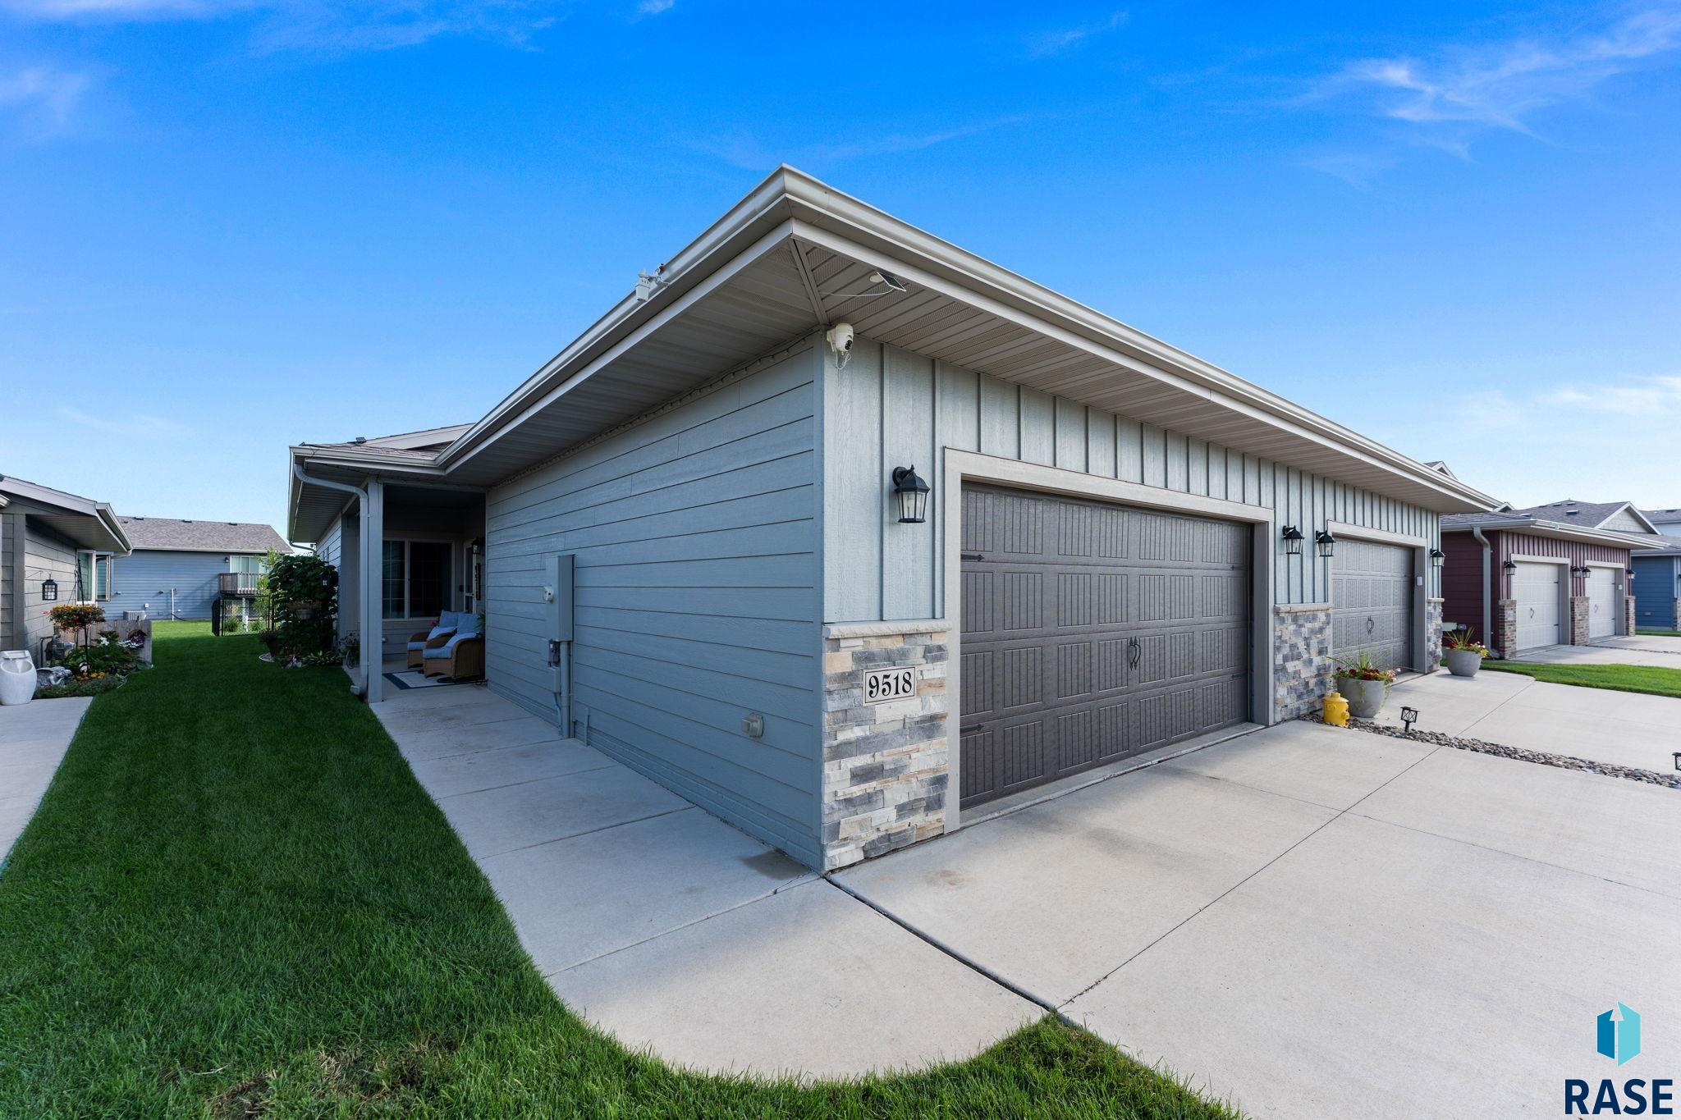
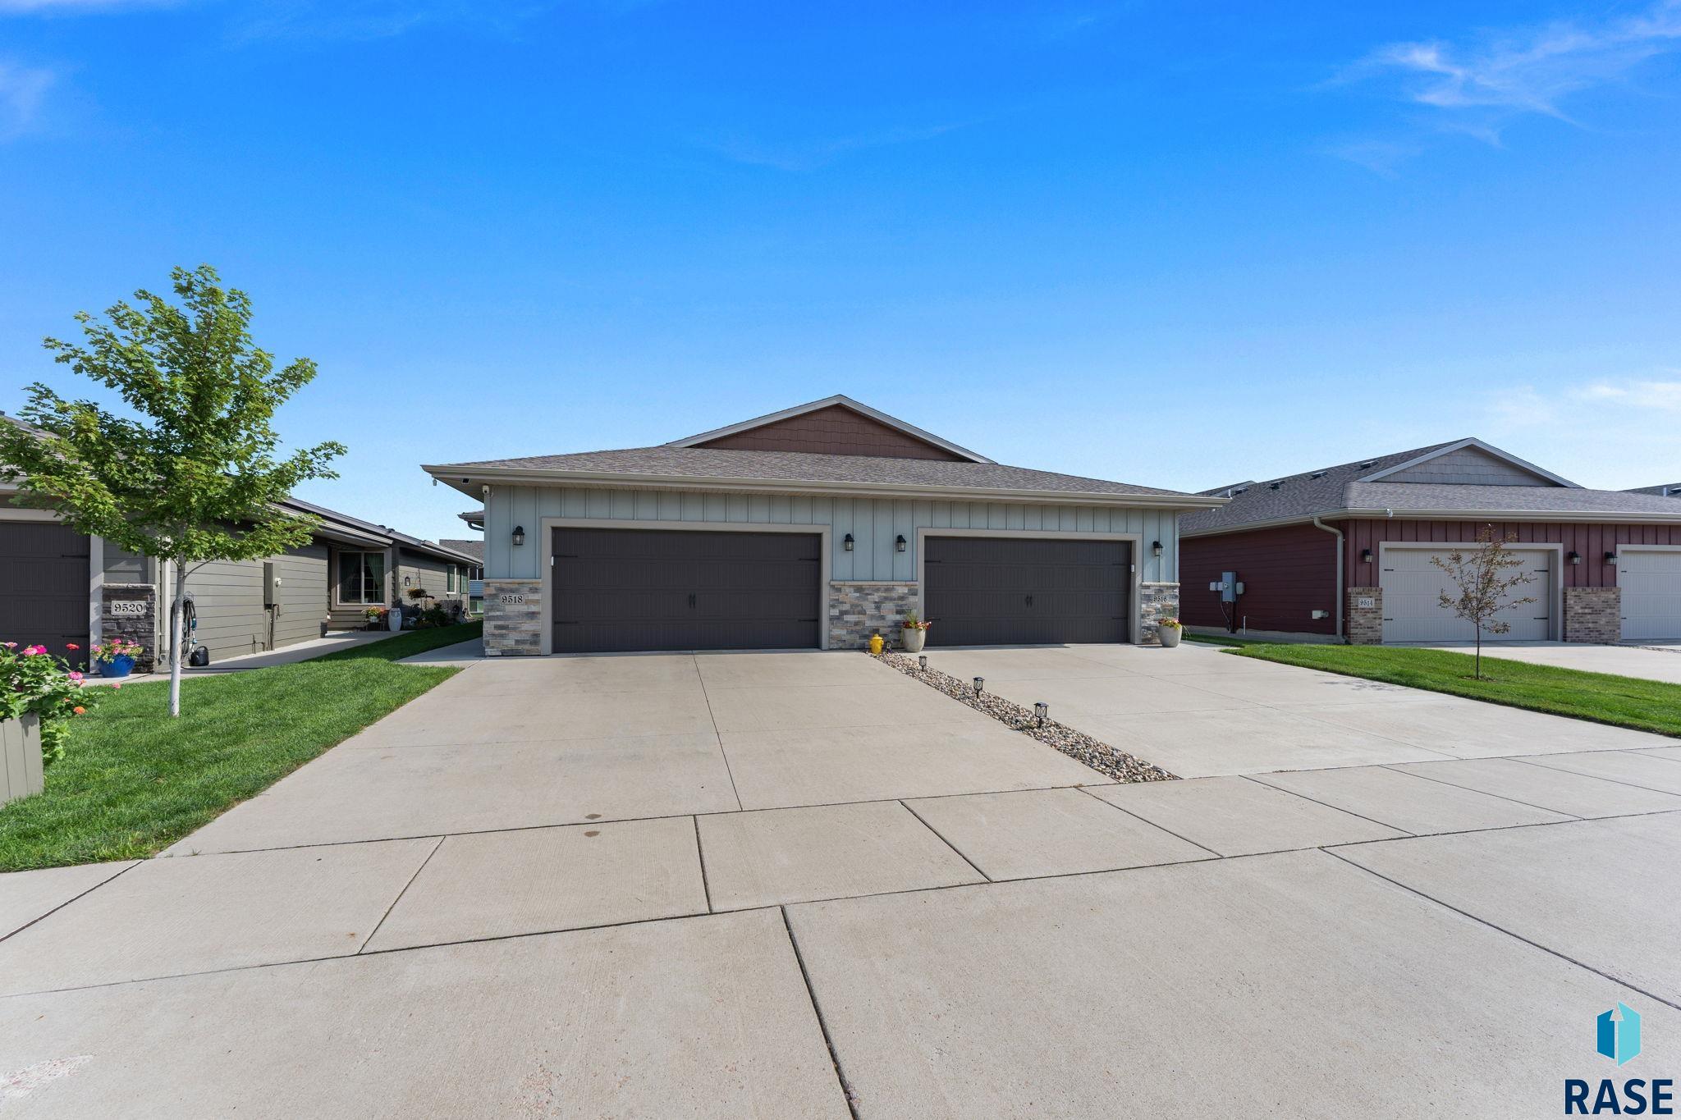
Home exterior with blue-gray siding, stone accents, a wide garage, and a covered porch.
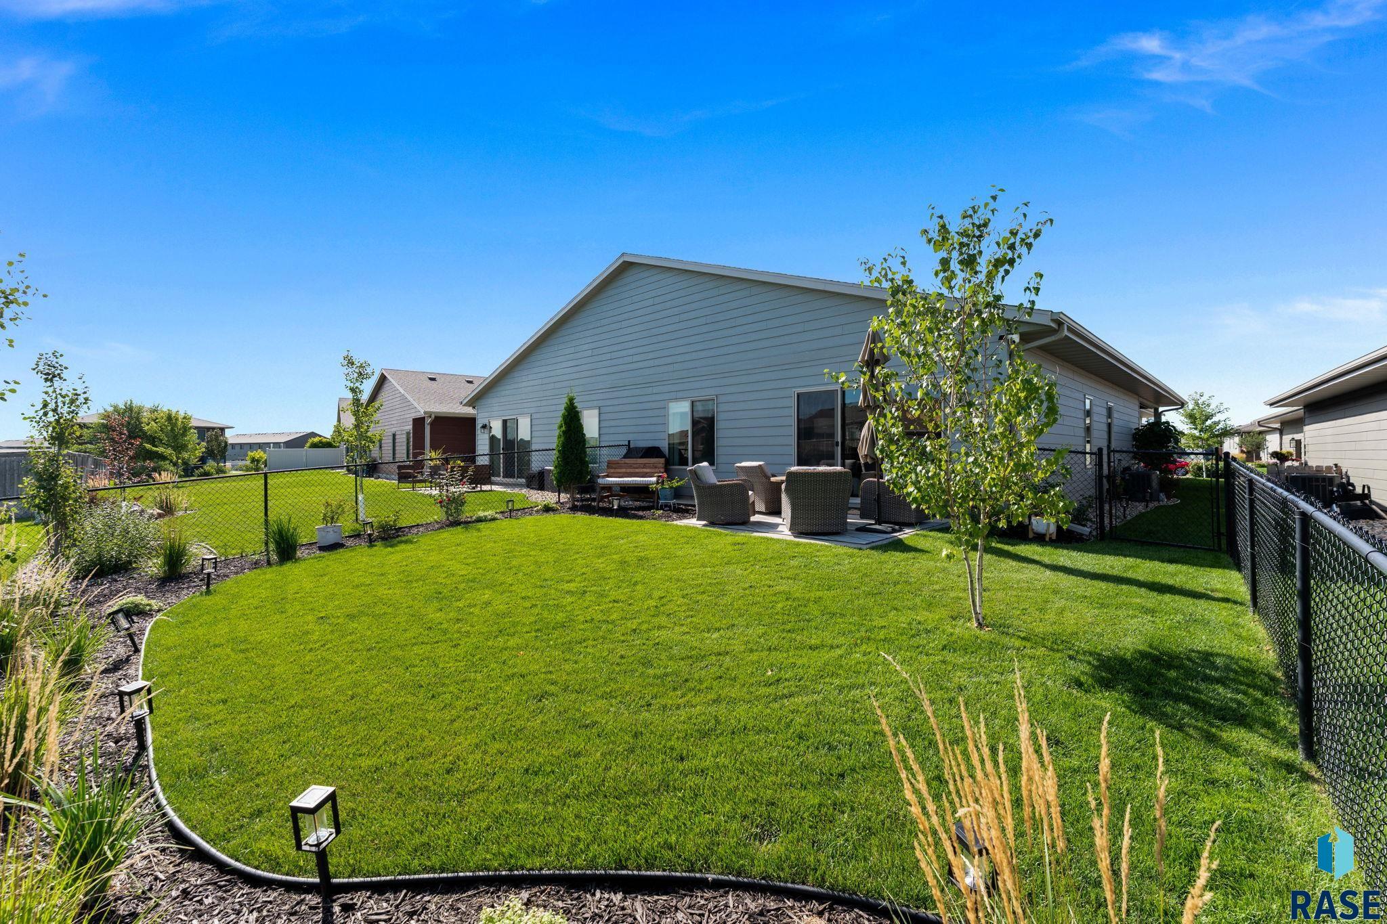
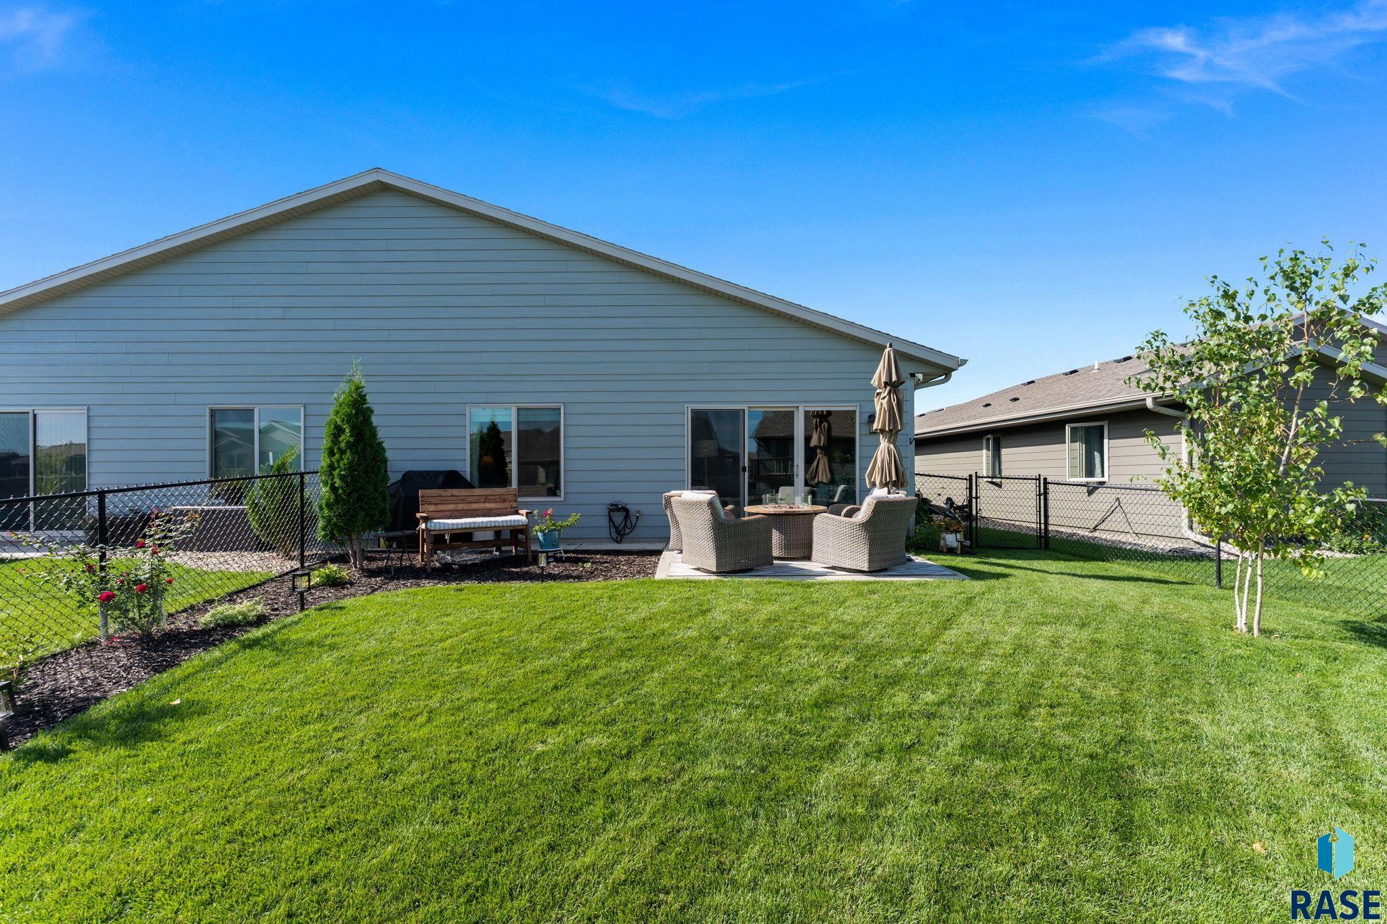
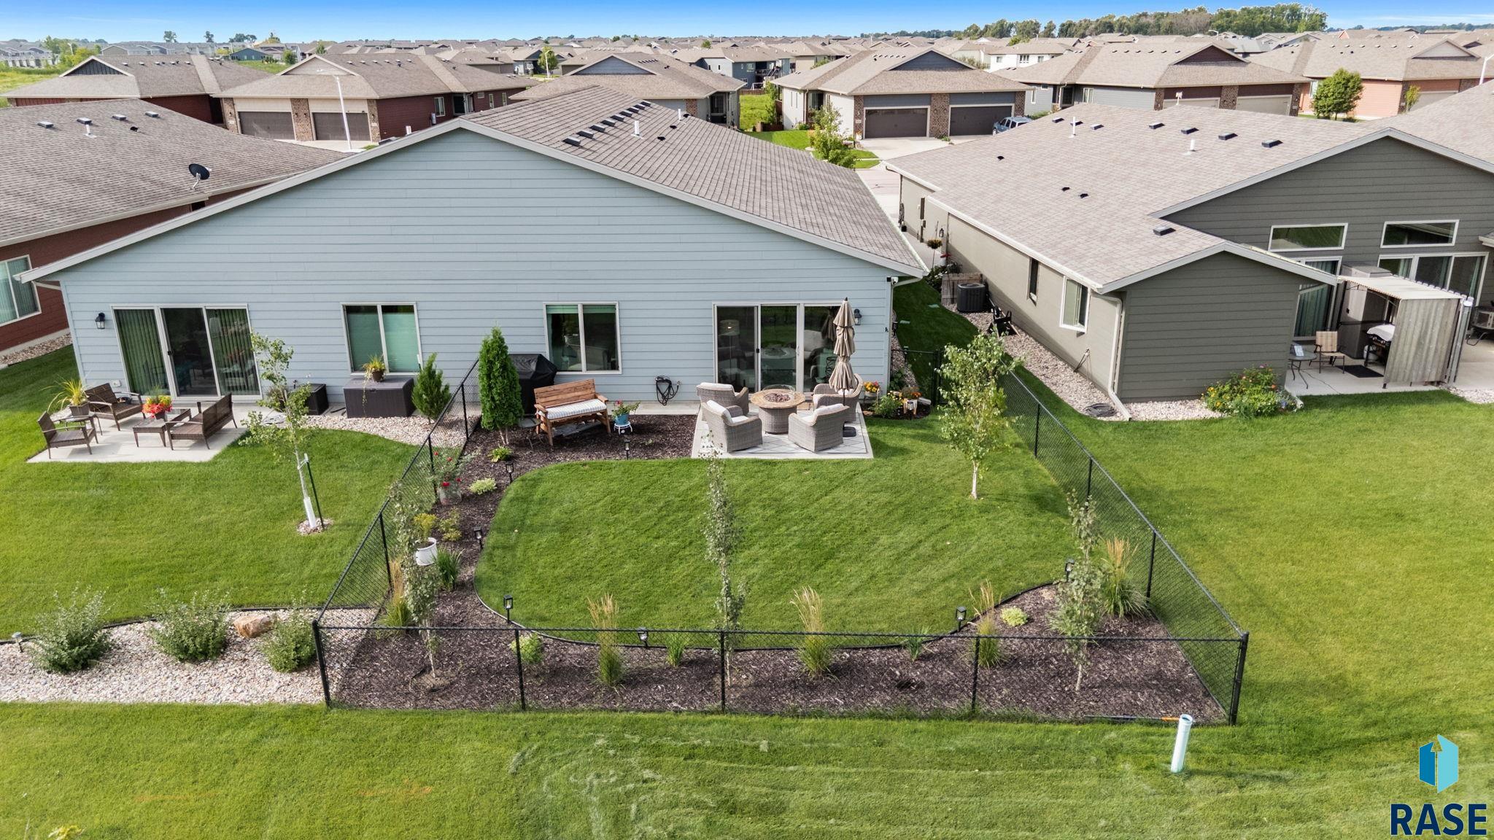
Fenced backyard with a broad lawn, landscaped borders, and furnished patio behind the home.
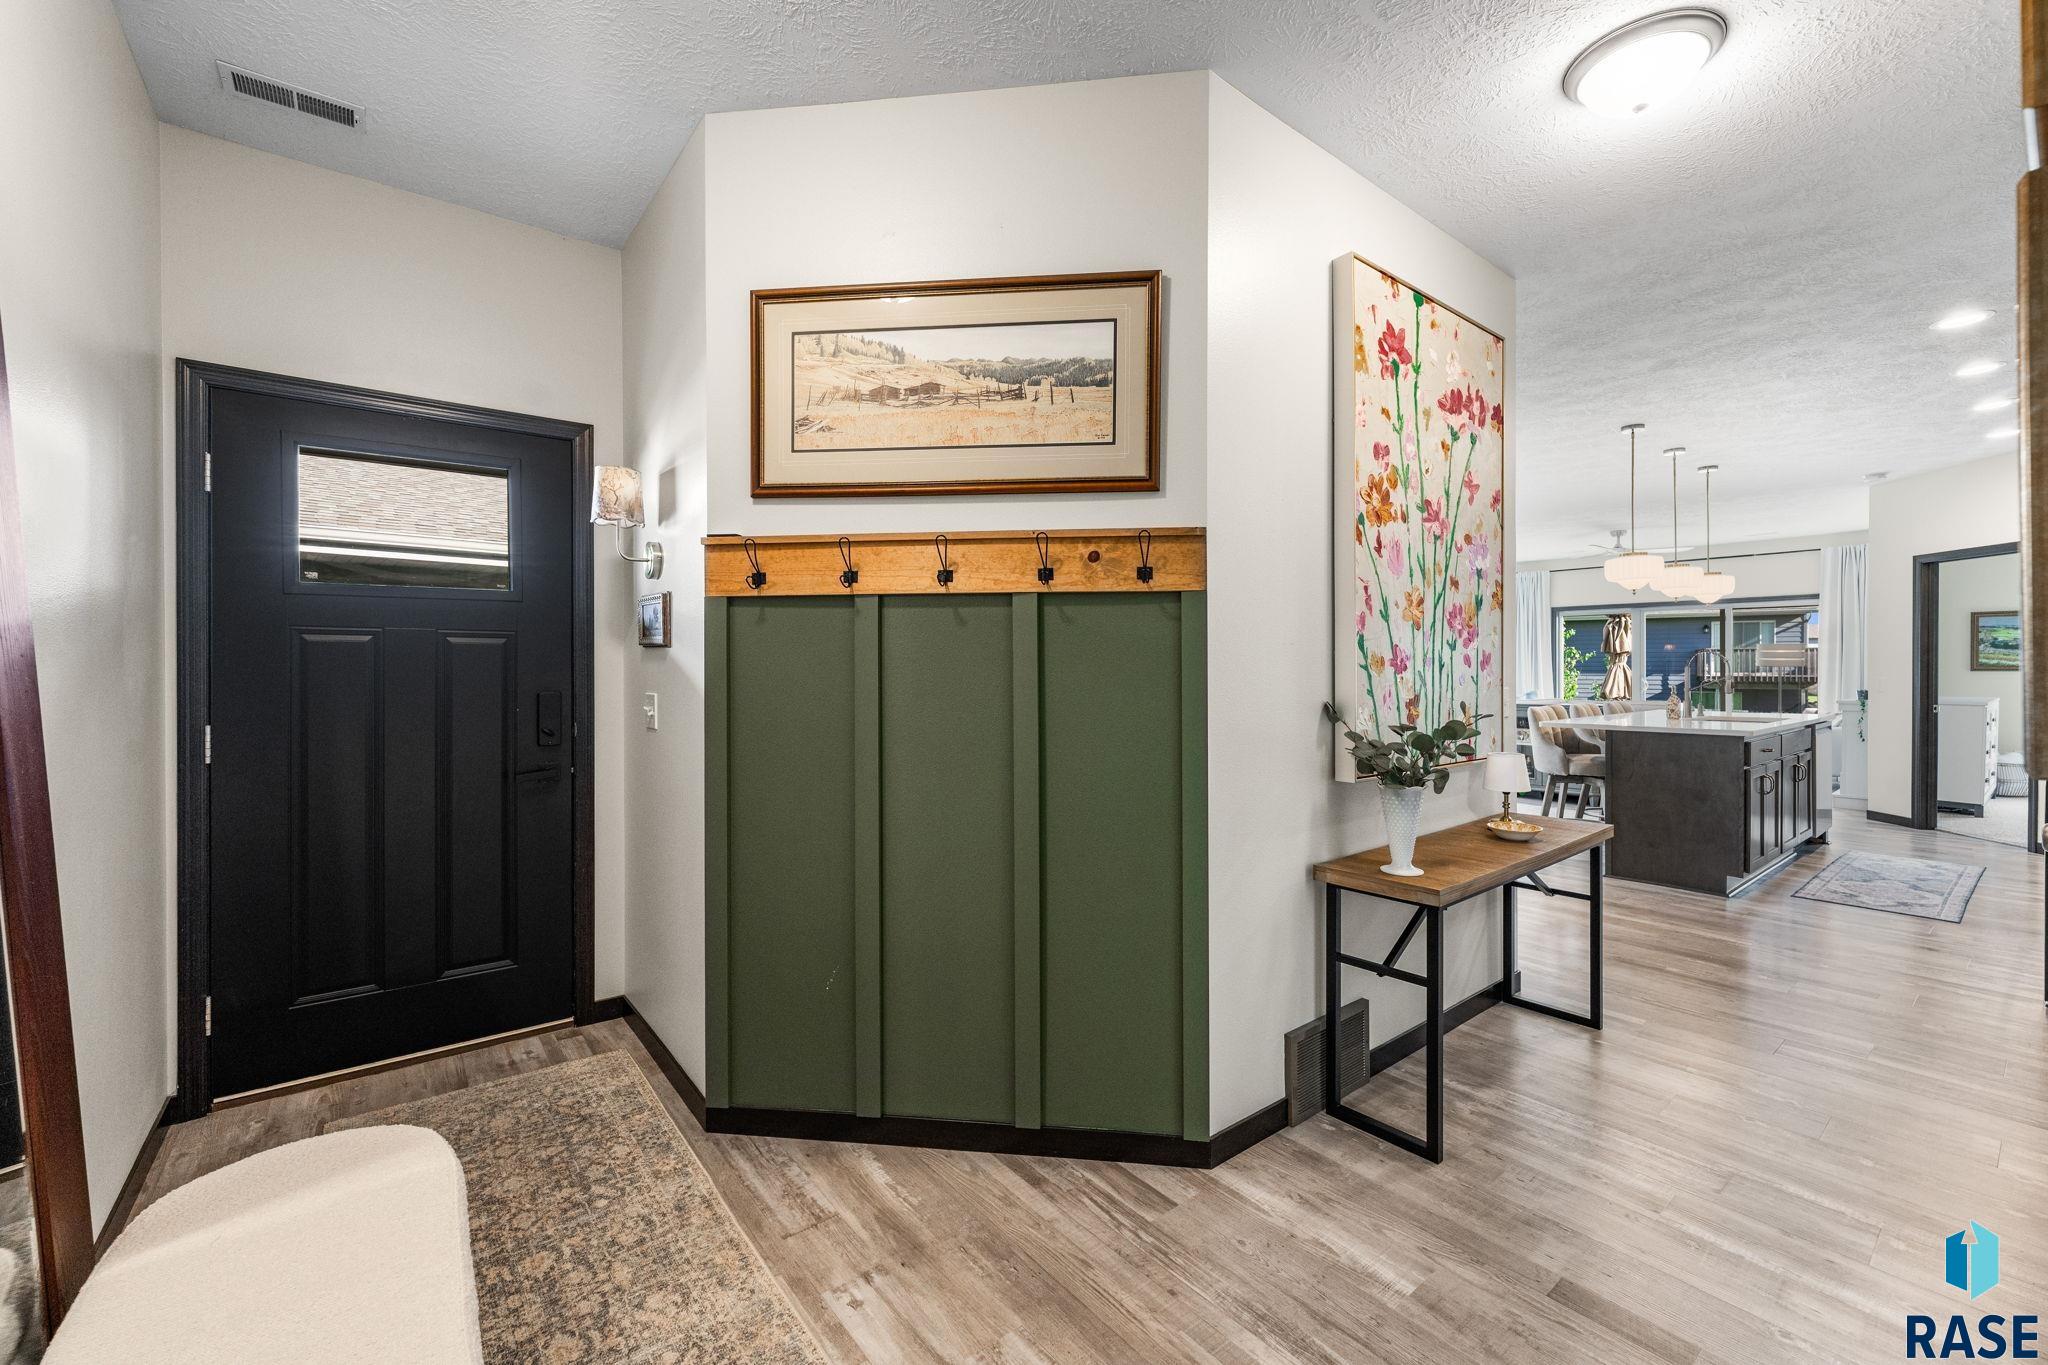
Entryway with green built-in mudroom lockers, wooden hooks, and a black front door.
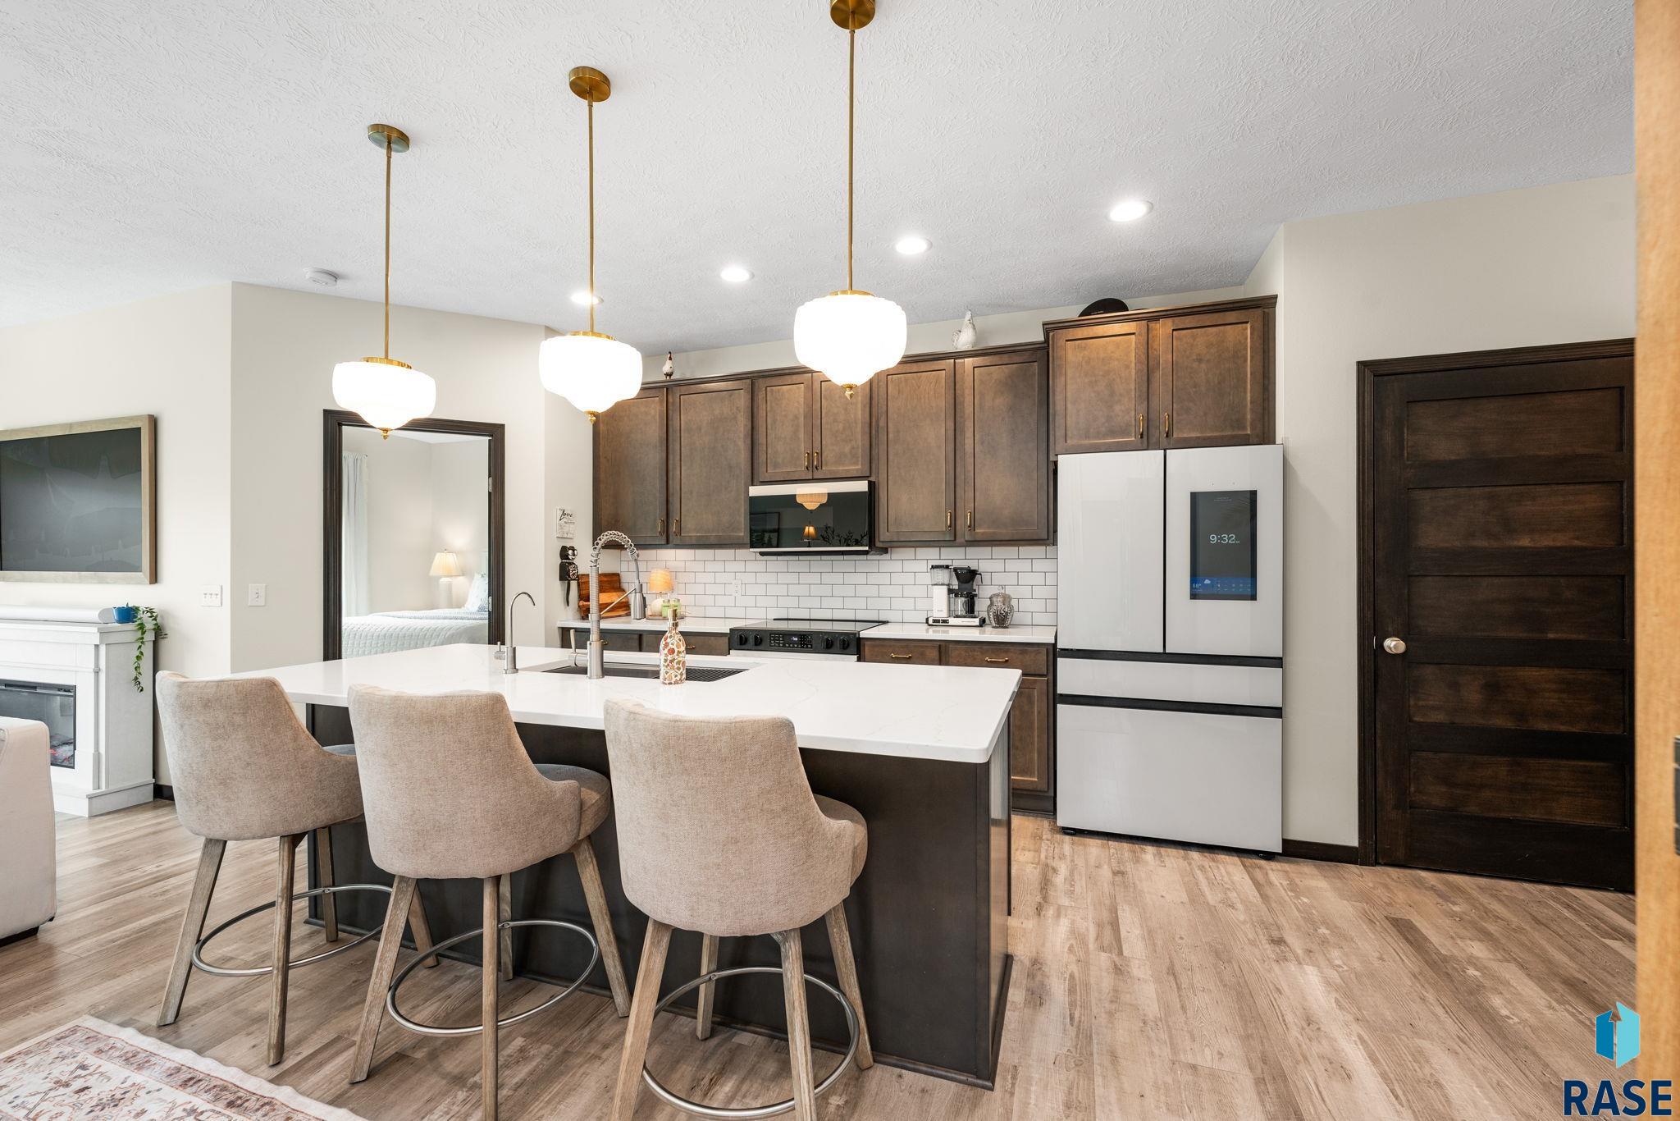
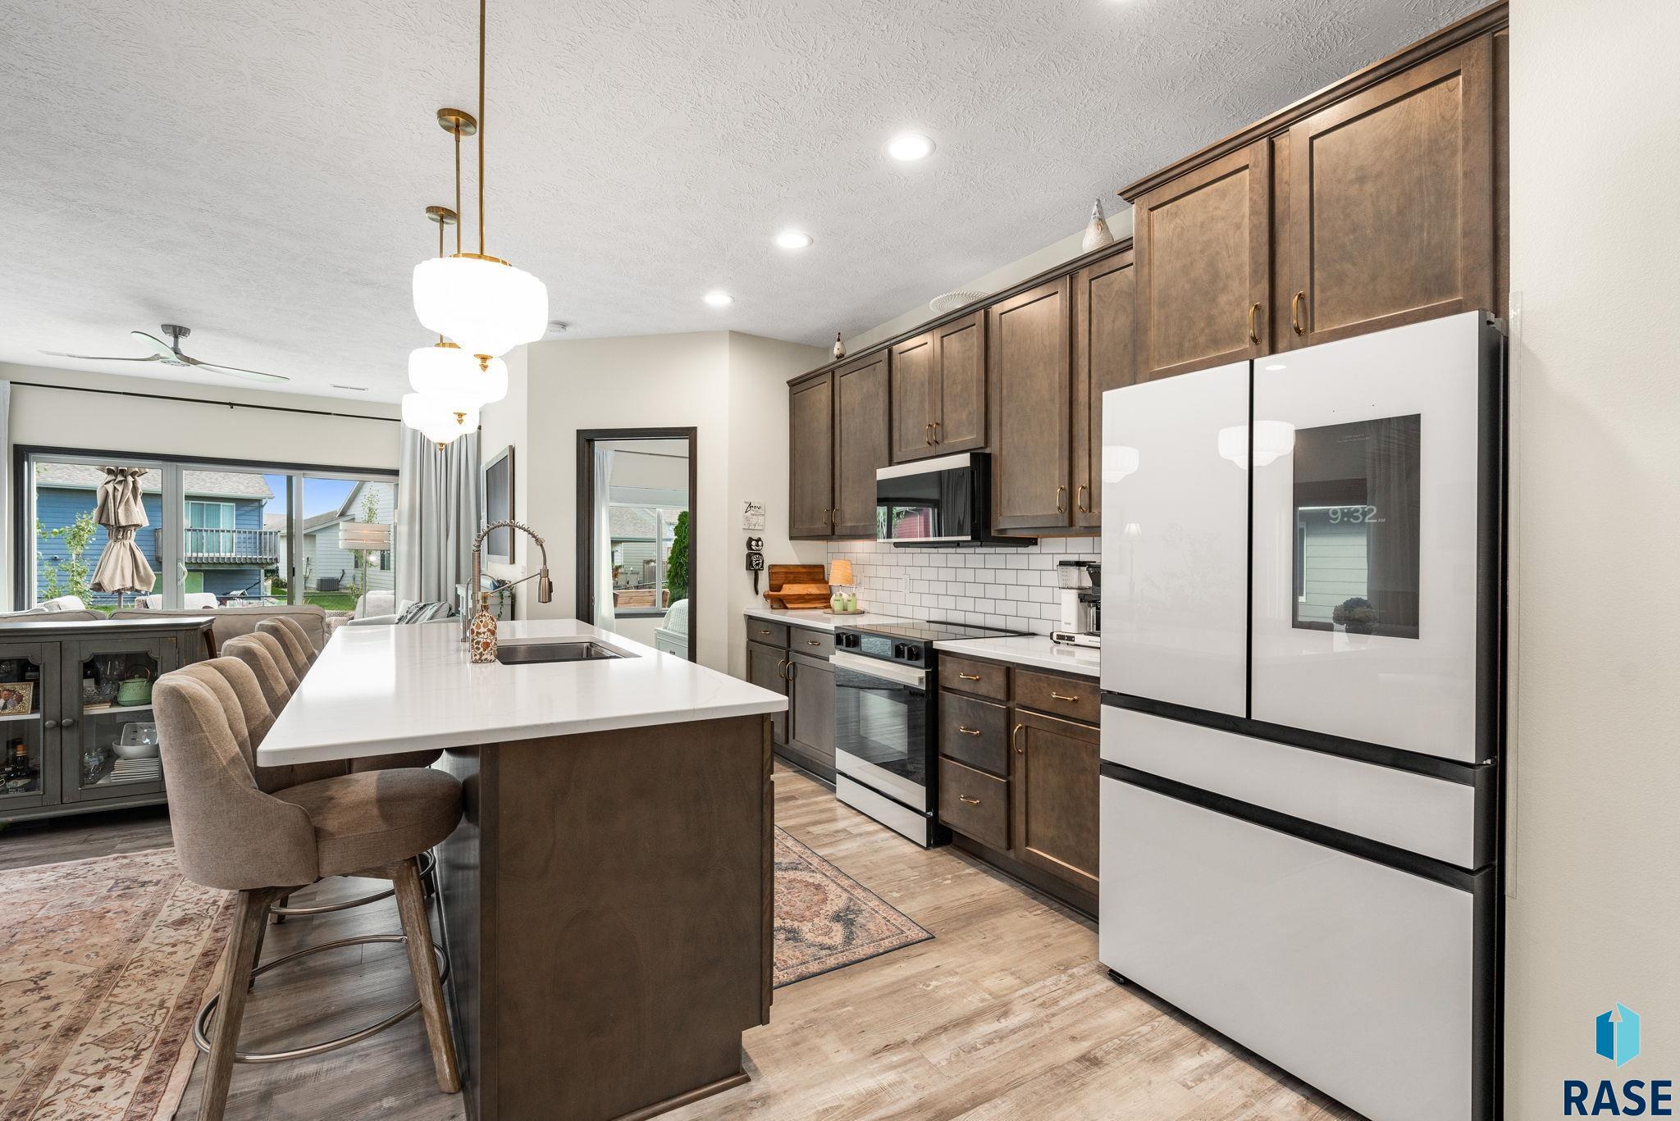
Kitchen with dark wood cabinets, a large white island, and three upholstered stools.
Kitchen with dark wood cabinetry, white island, stainless appliances, and sliding doors to the backyard.
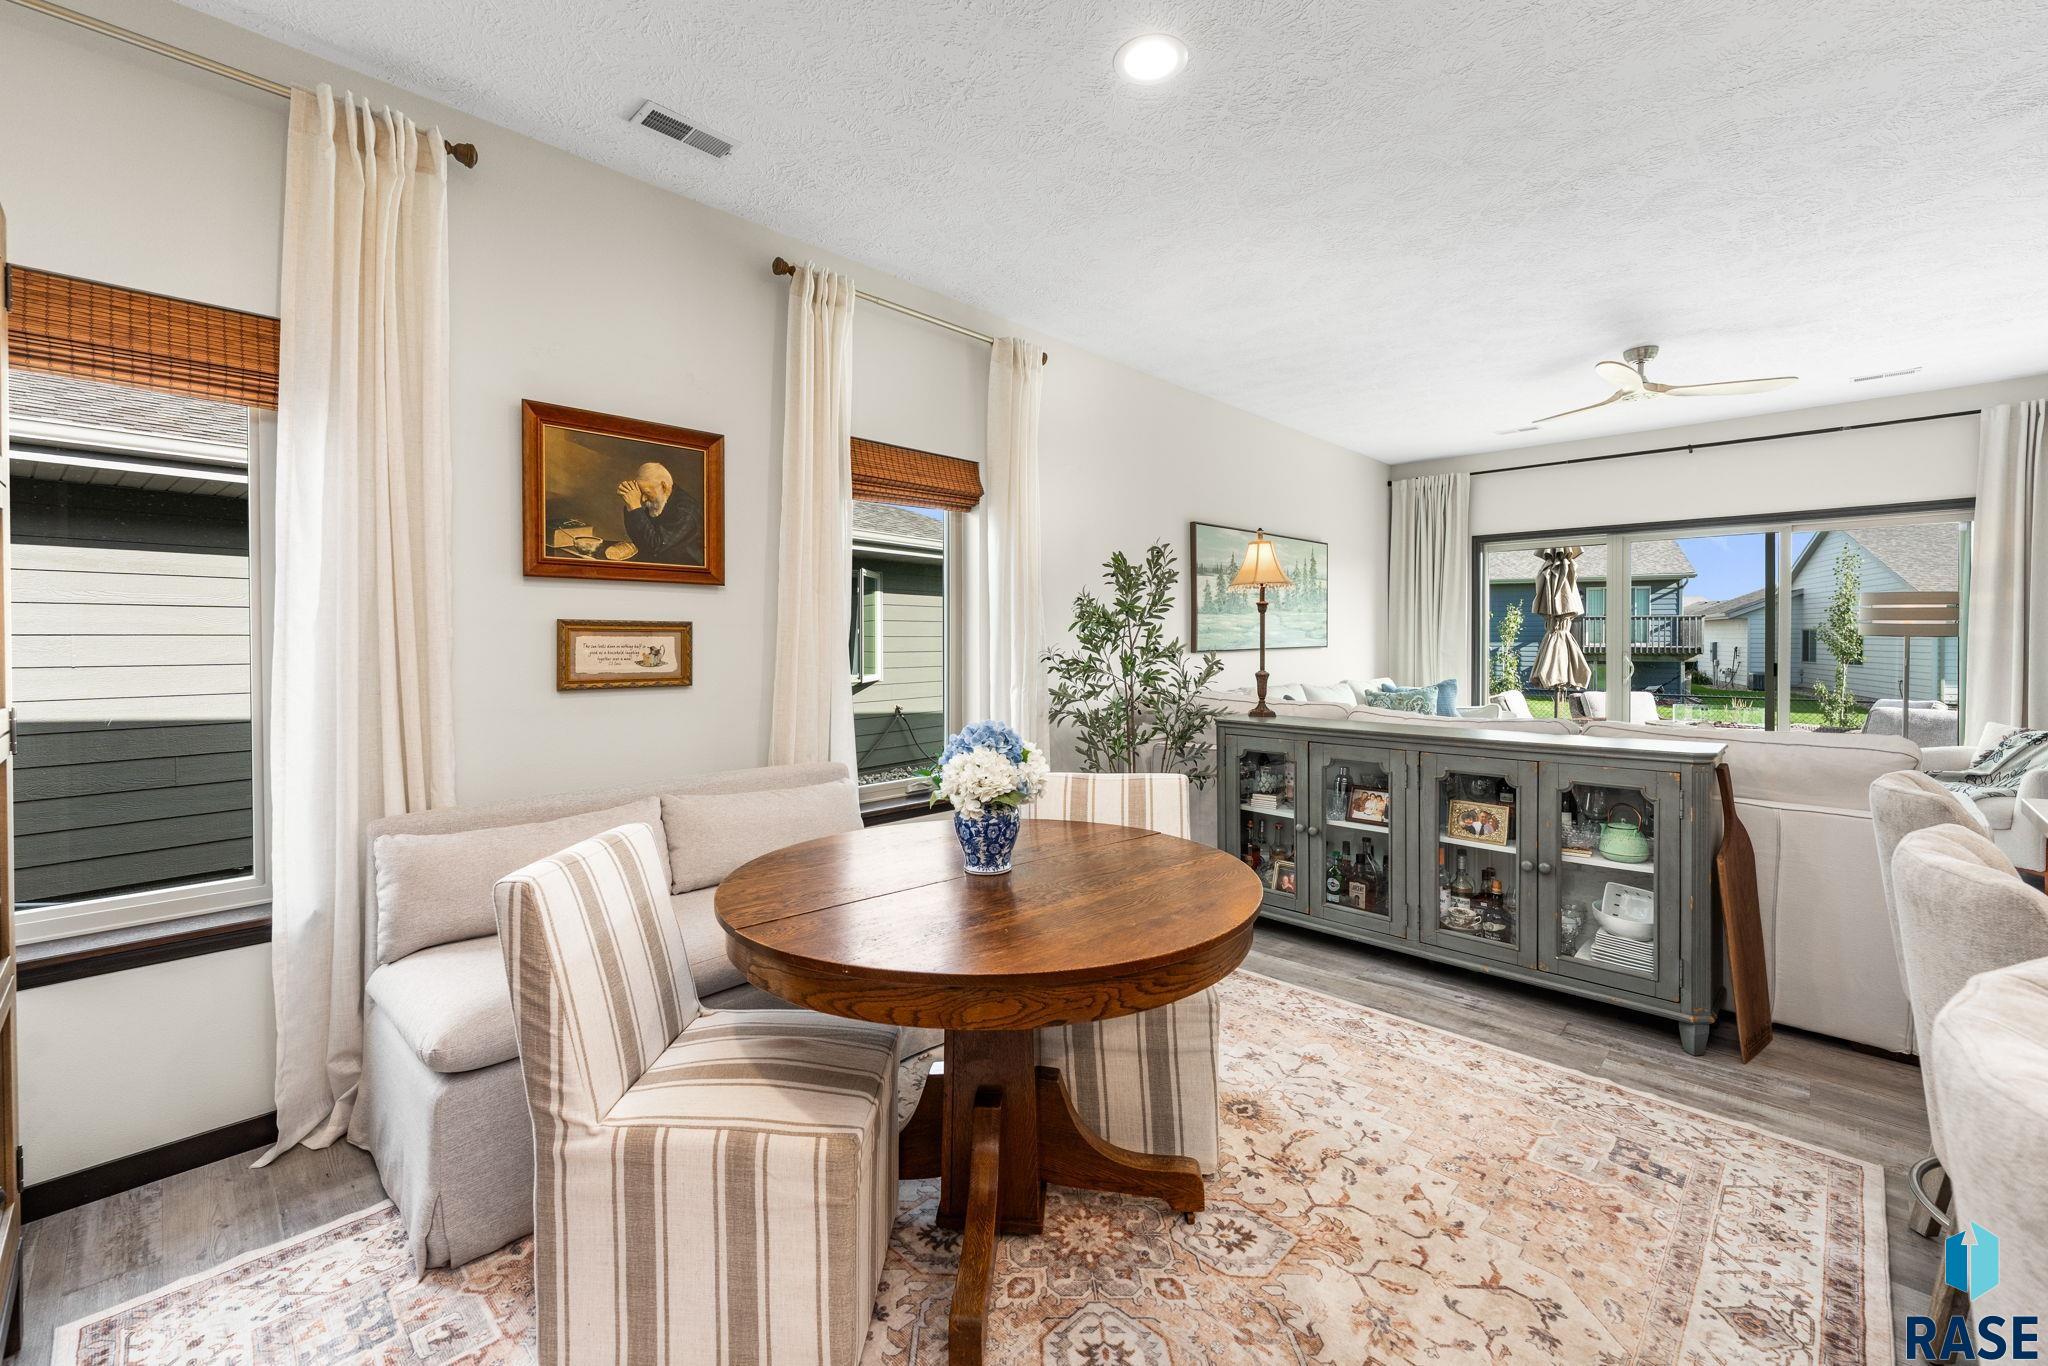
Living and dining area with a round wooden table, patterned rug, and sliding doors to the patio.
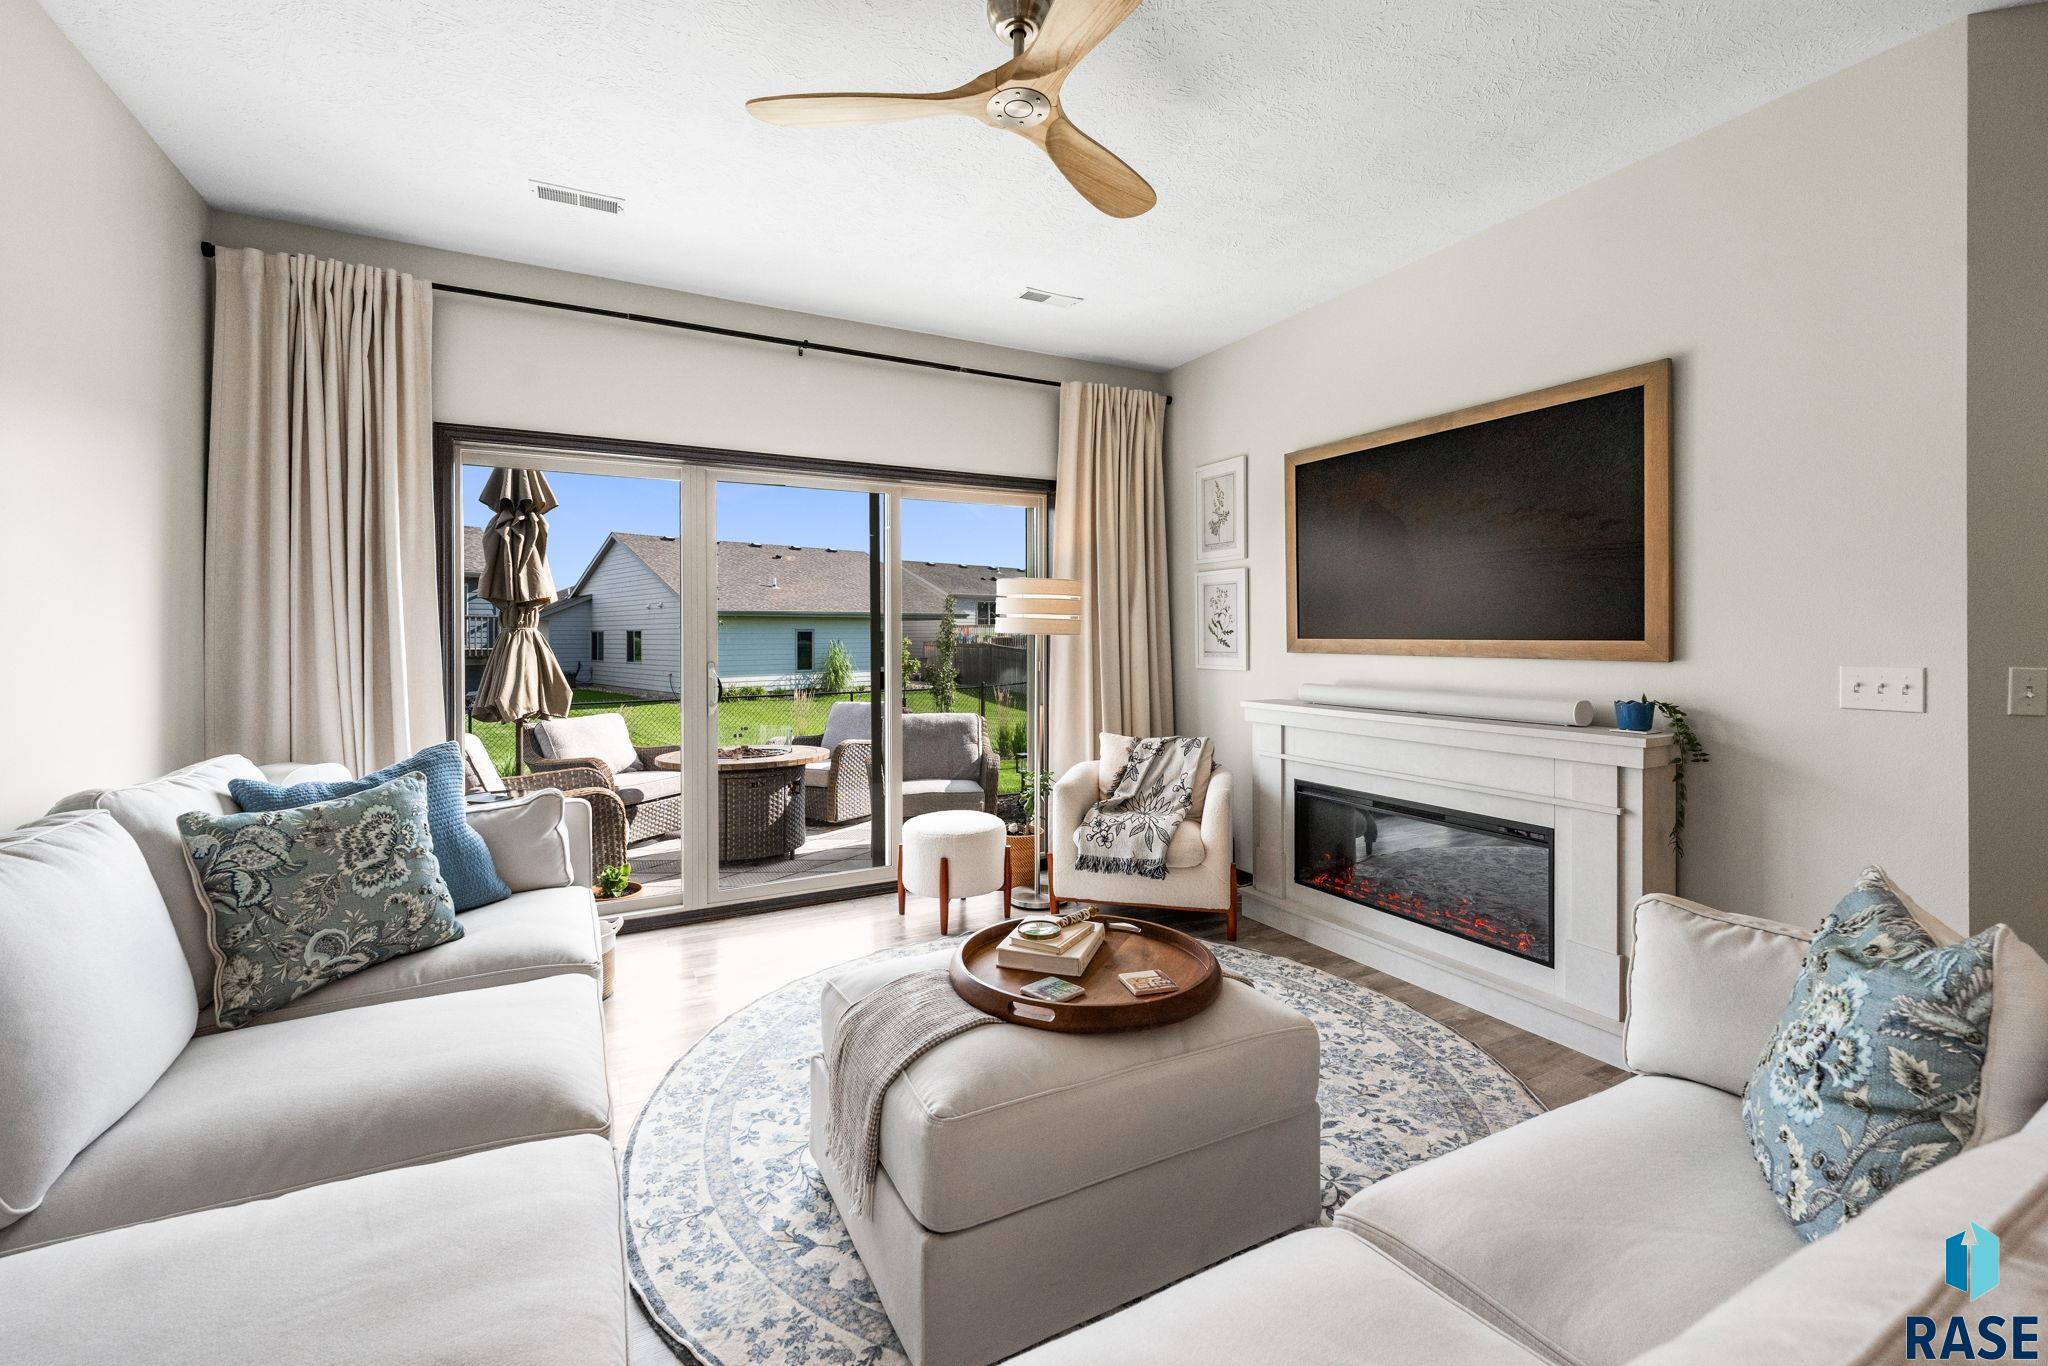
Furnished living room with an electric fireplace and sliding doors opening onto a patio.
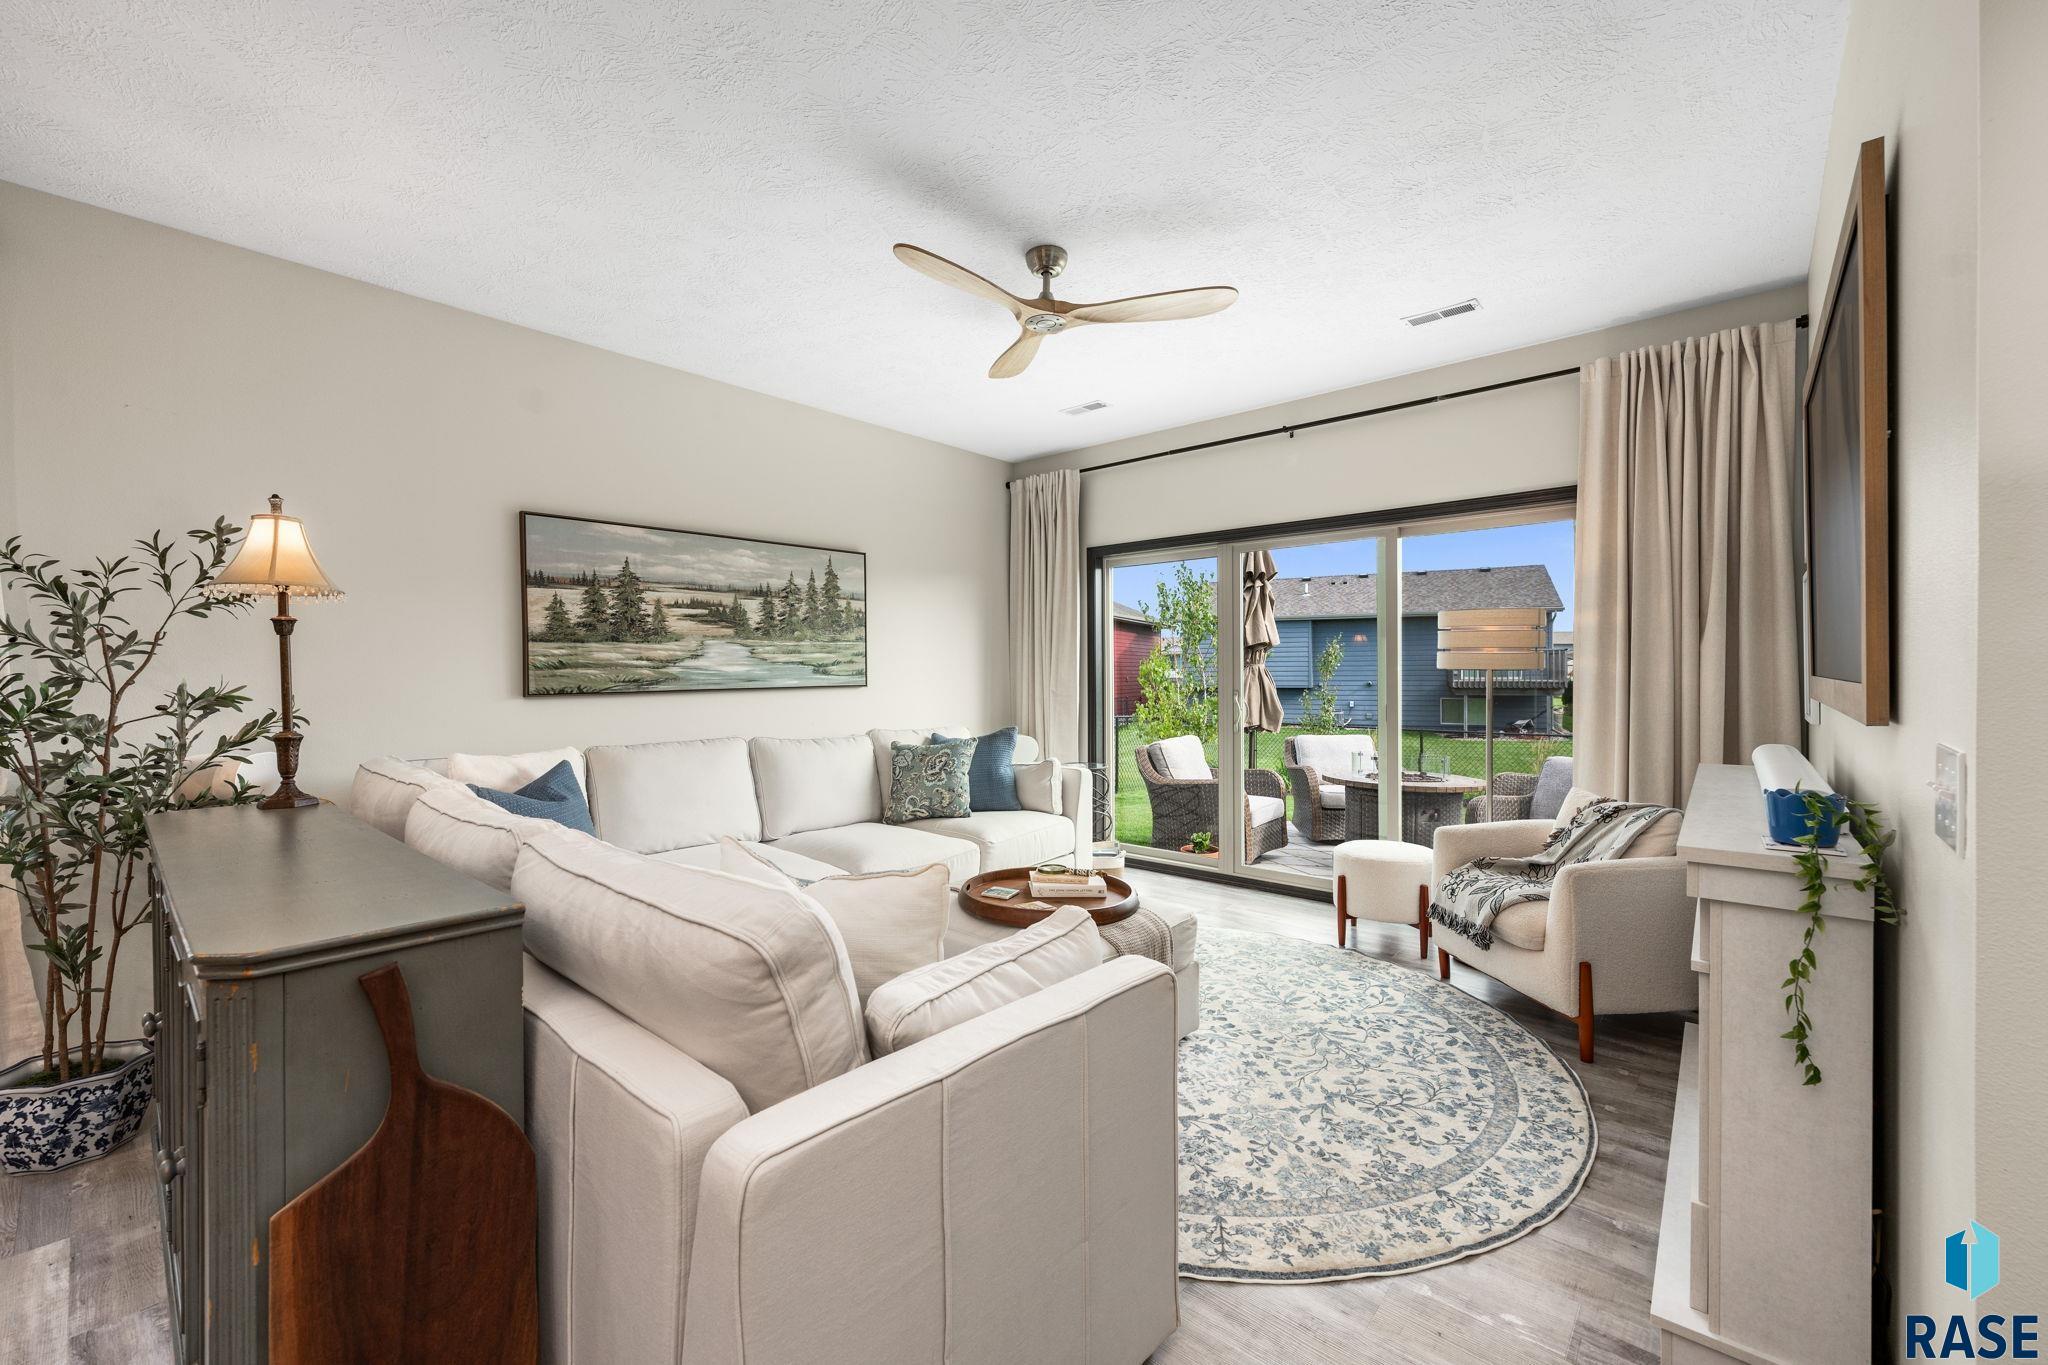
Furnished living room with a white sectional and sliding glass doors opening to a patio.
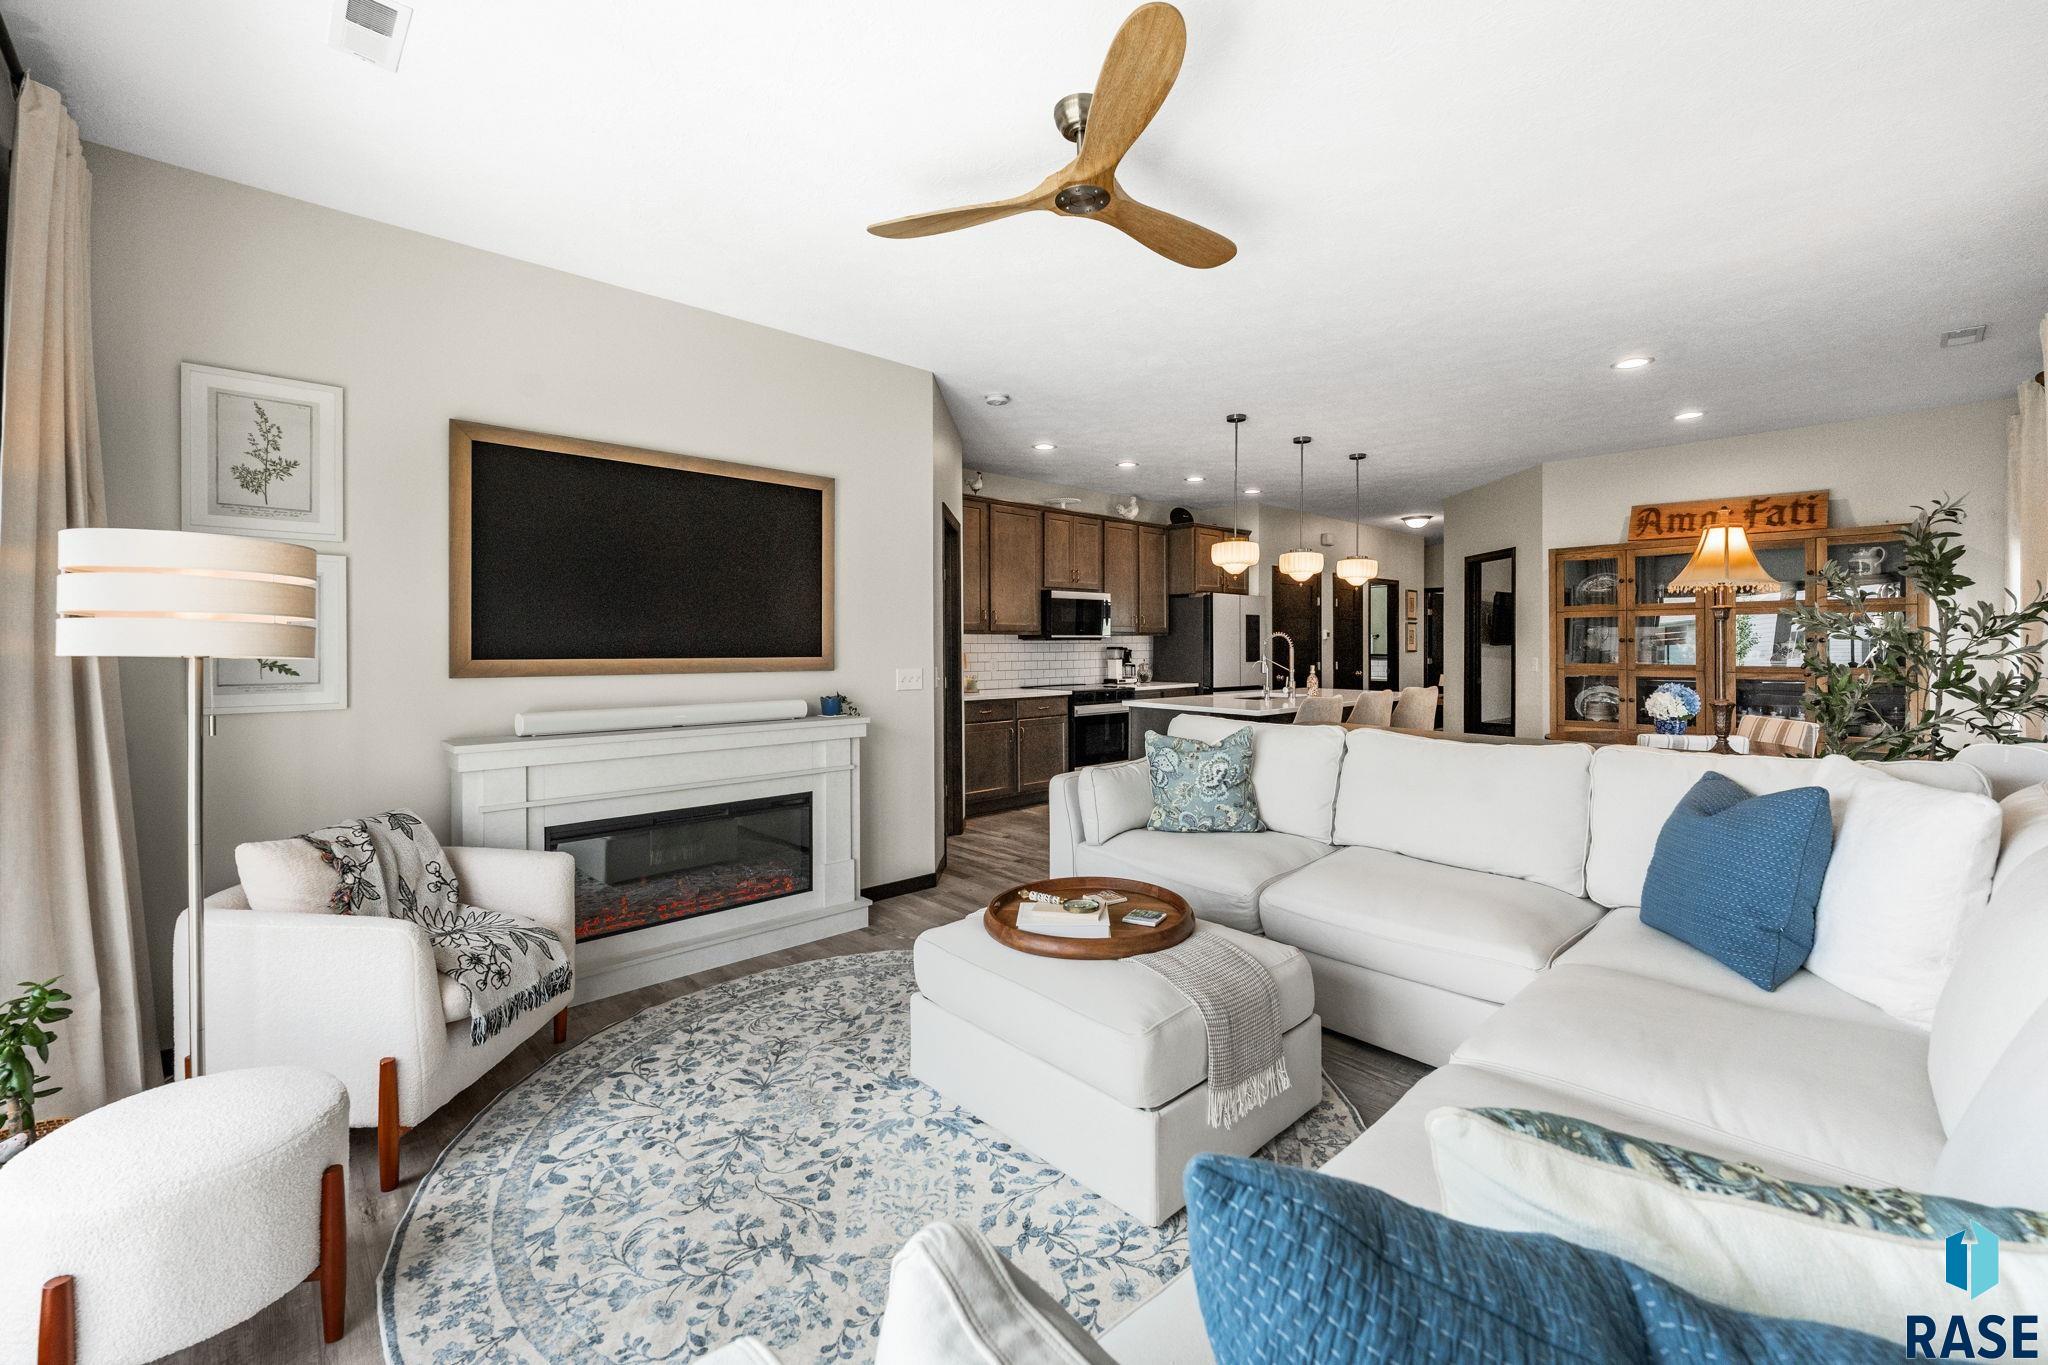
Living room with a white sectional, patterned rug, fireplace, and open kitchen.
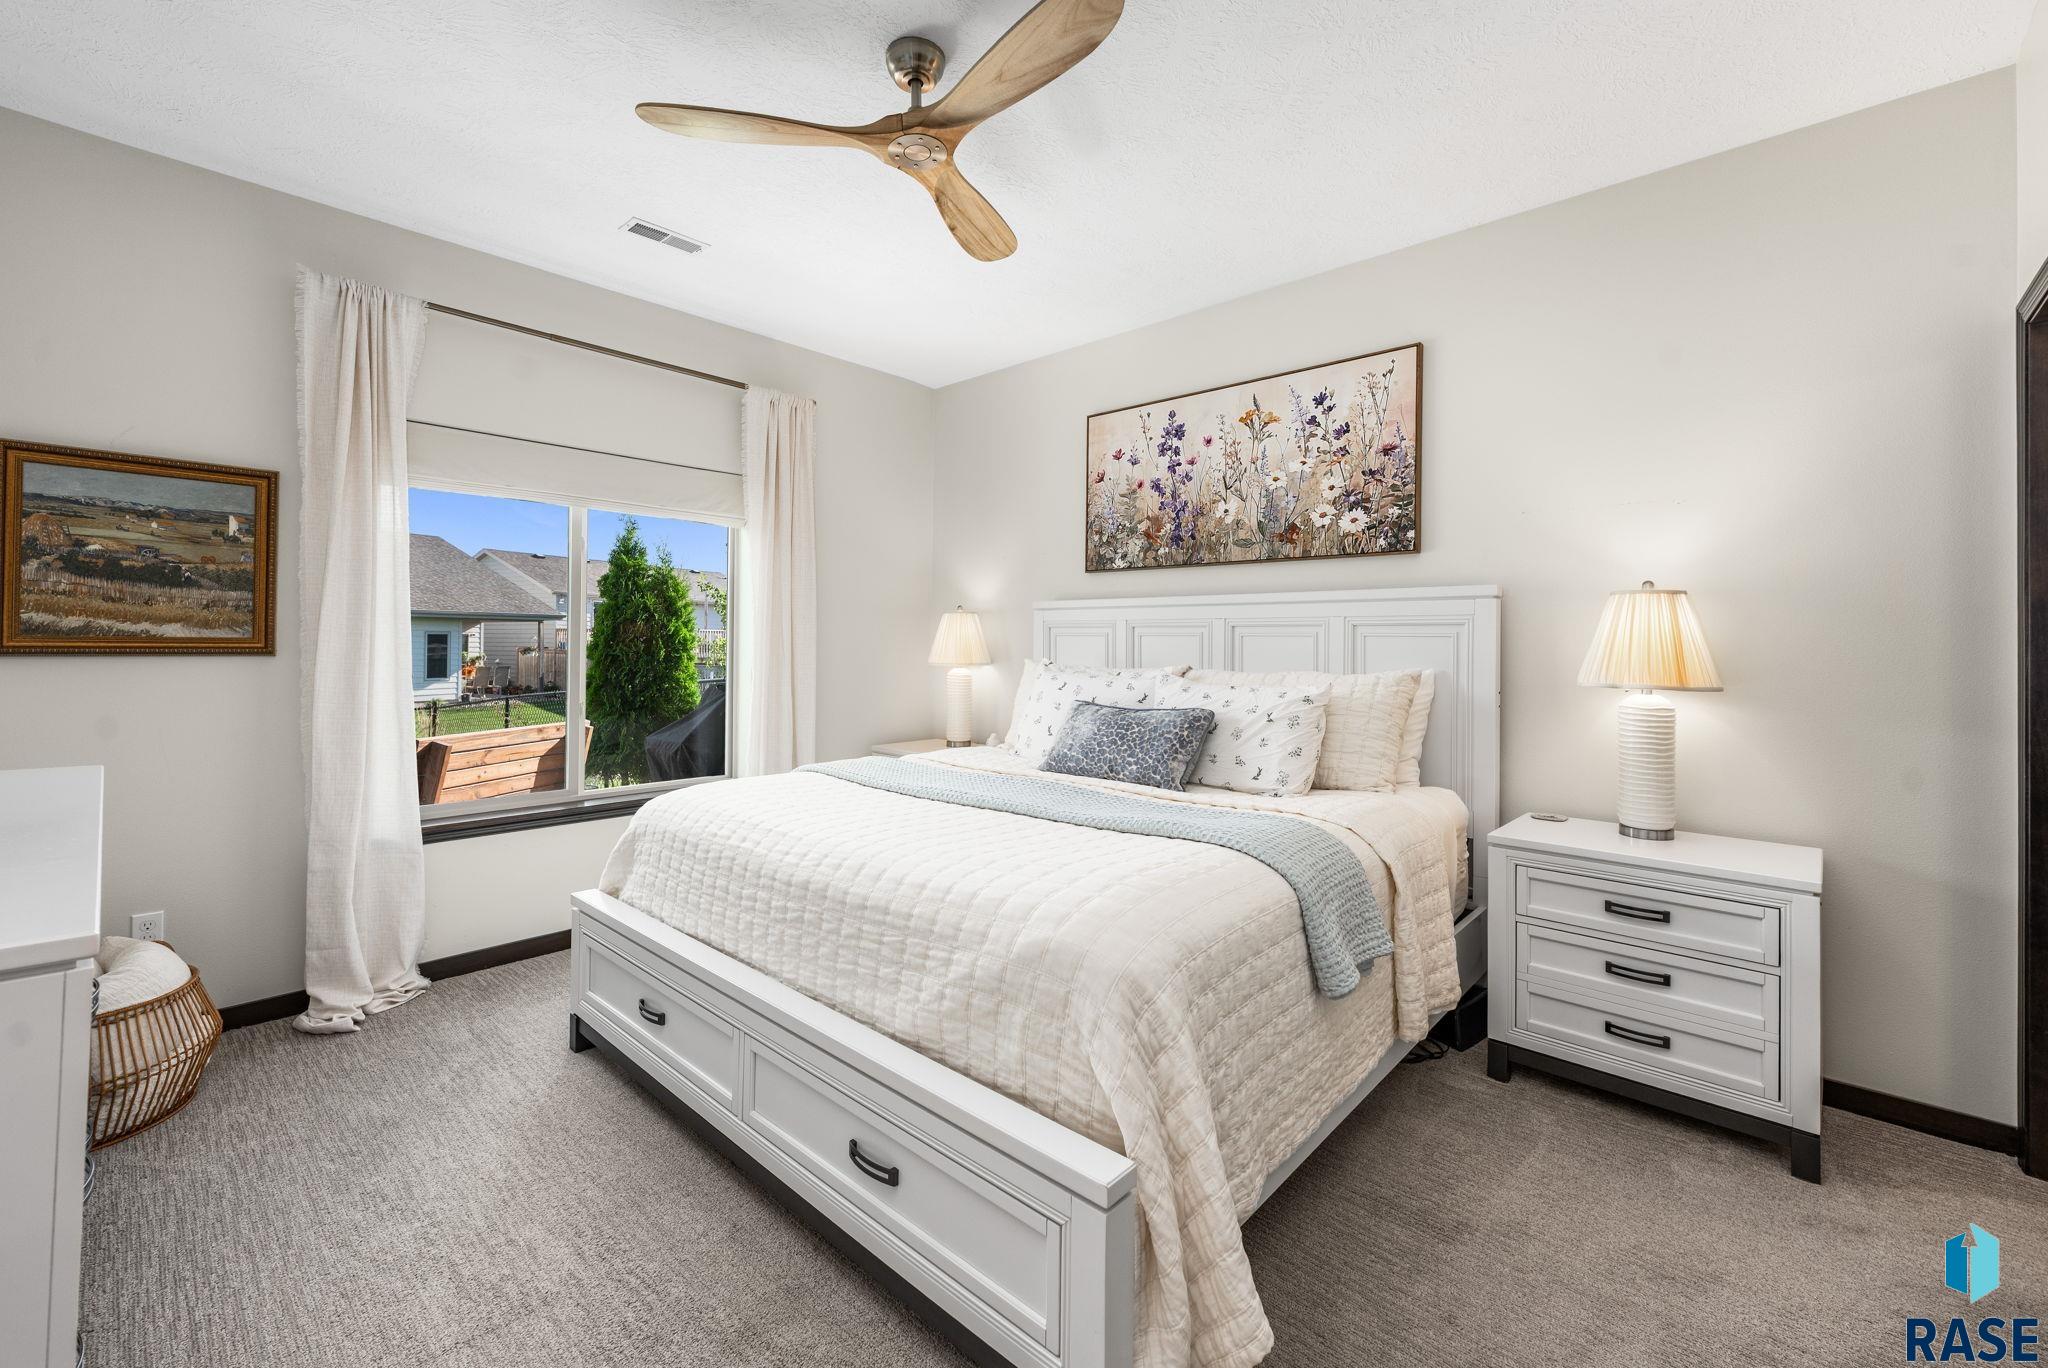
Staged bedroom with a white bed, wood-blade ceiling fan, and large window.
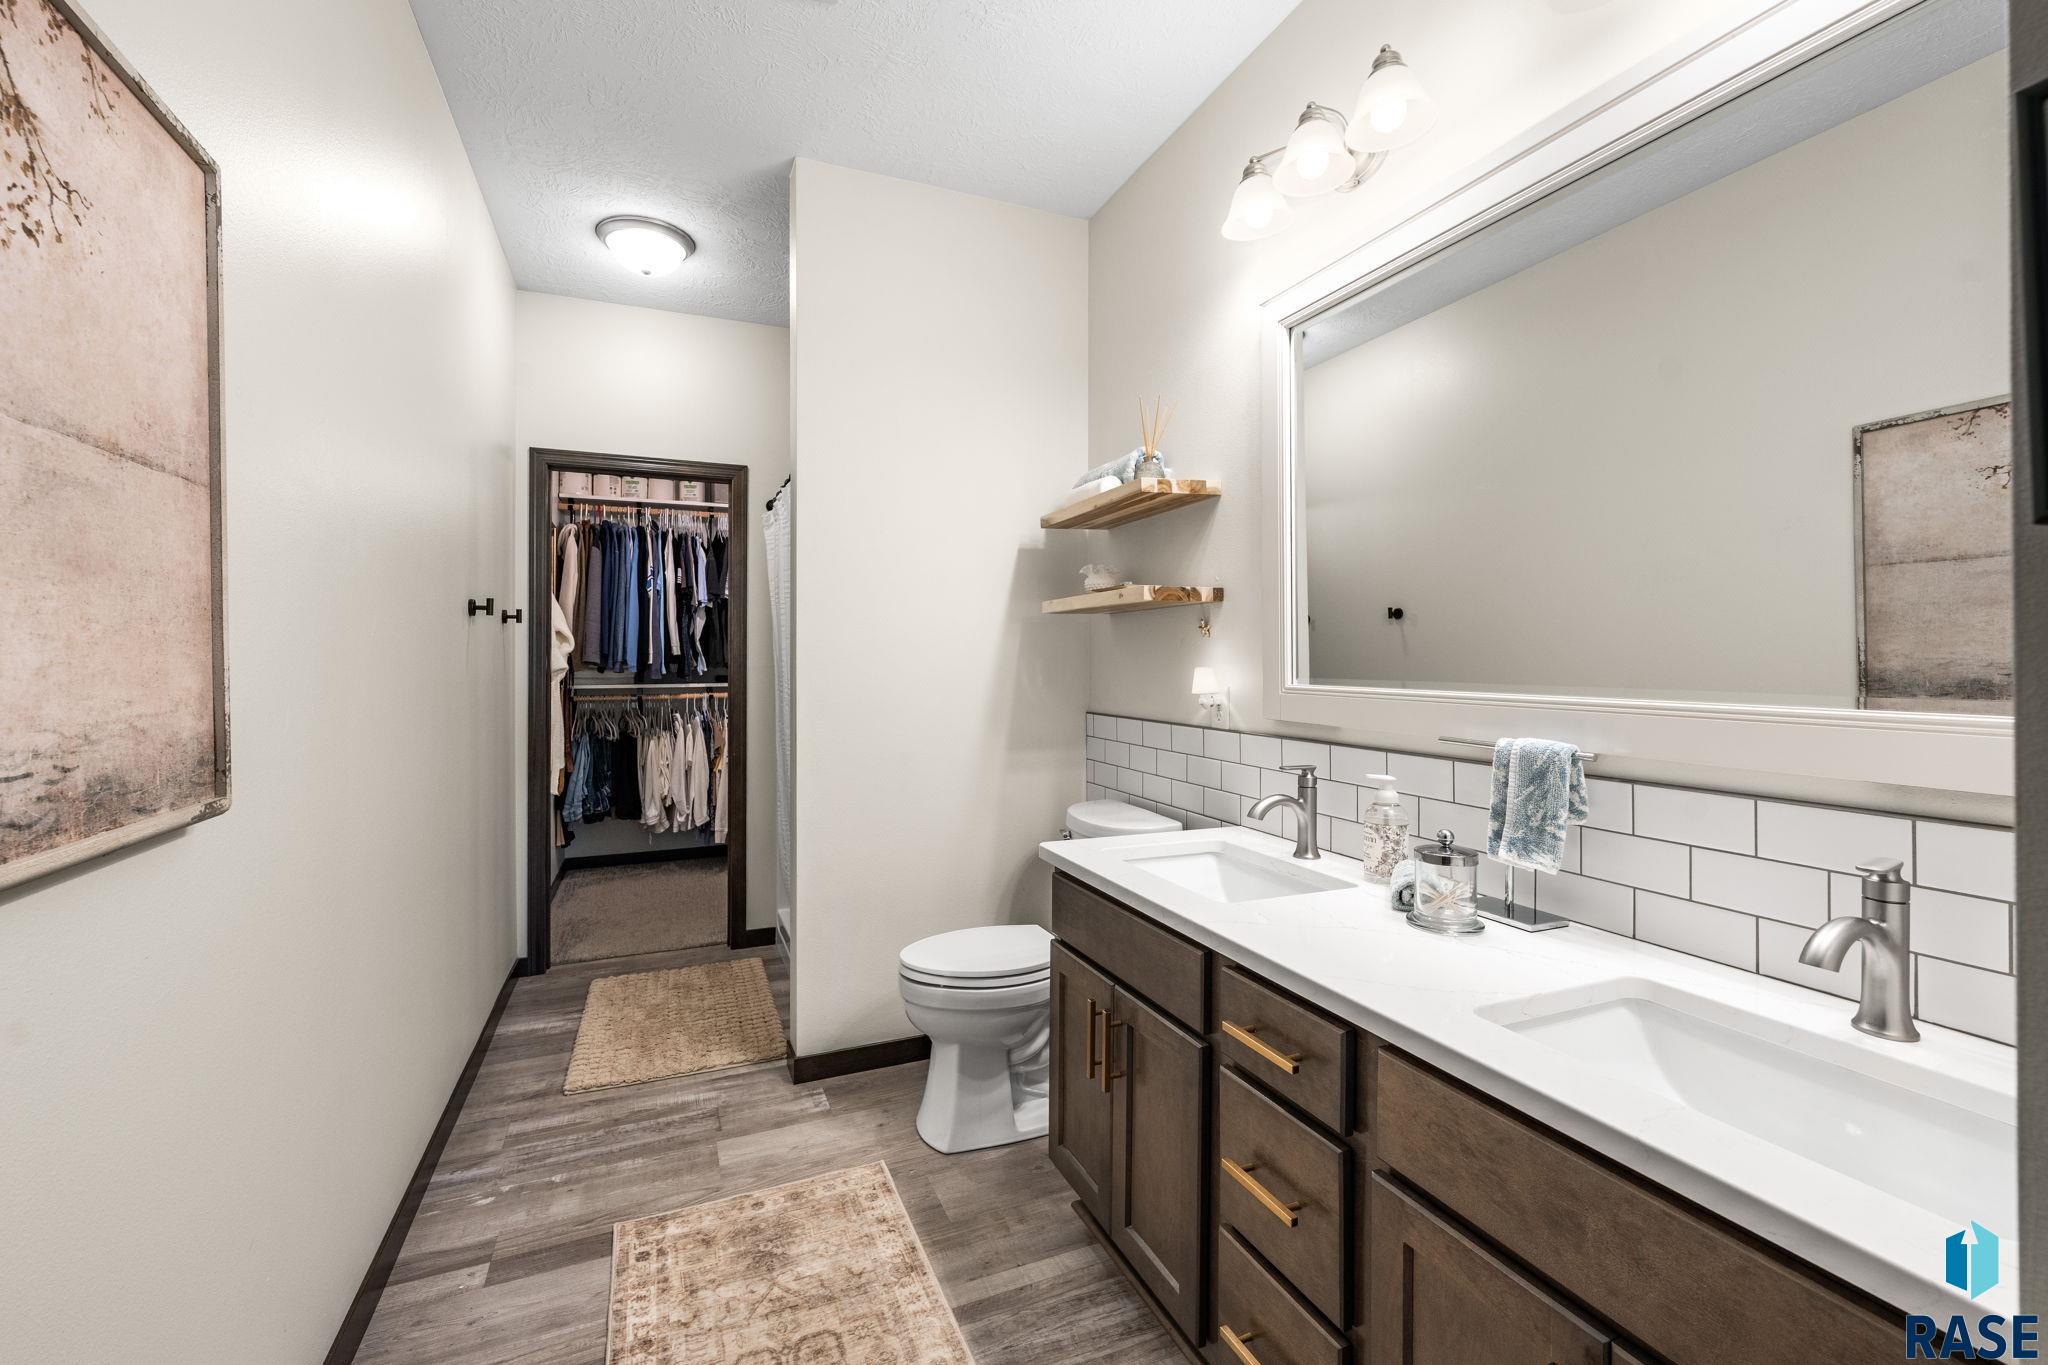
Bathroom with a dark double vanity, two sinks, subway tile backsplash, and open walk-in closet.
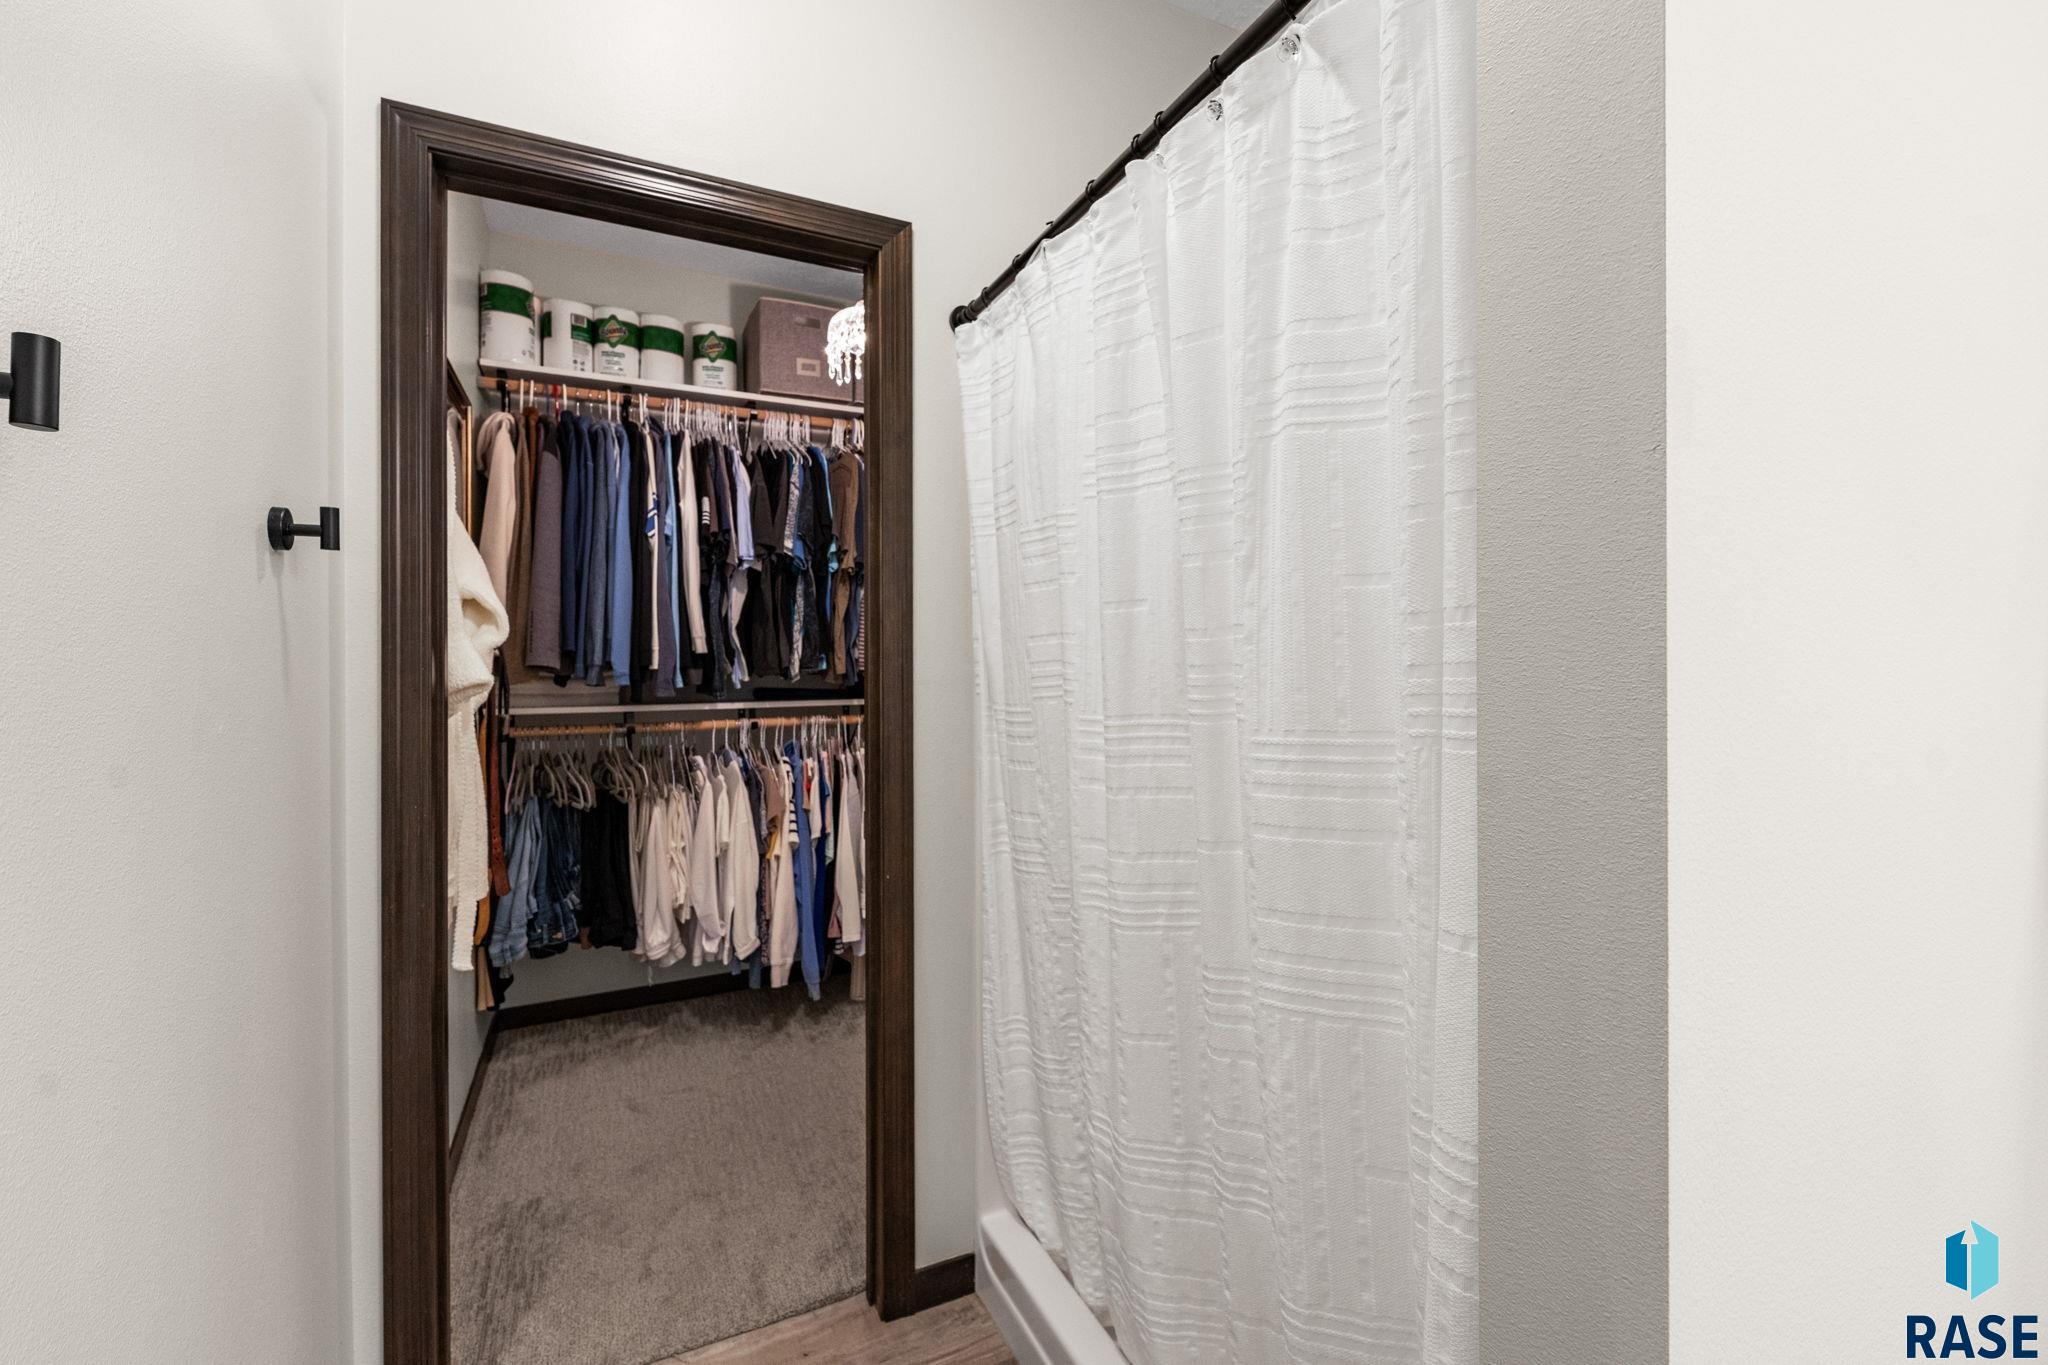
Bathroom with a white shower curtain beside an open, organized walk-in closet.
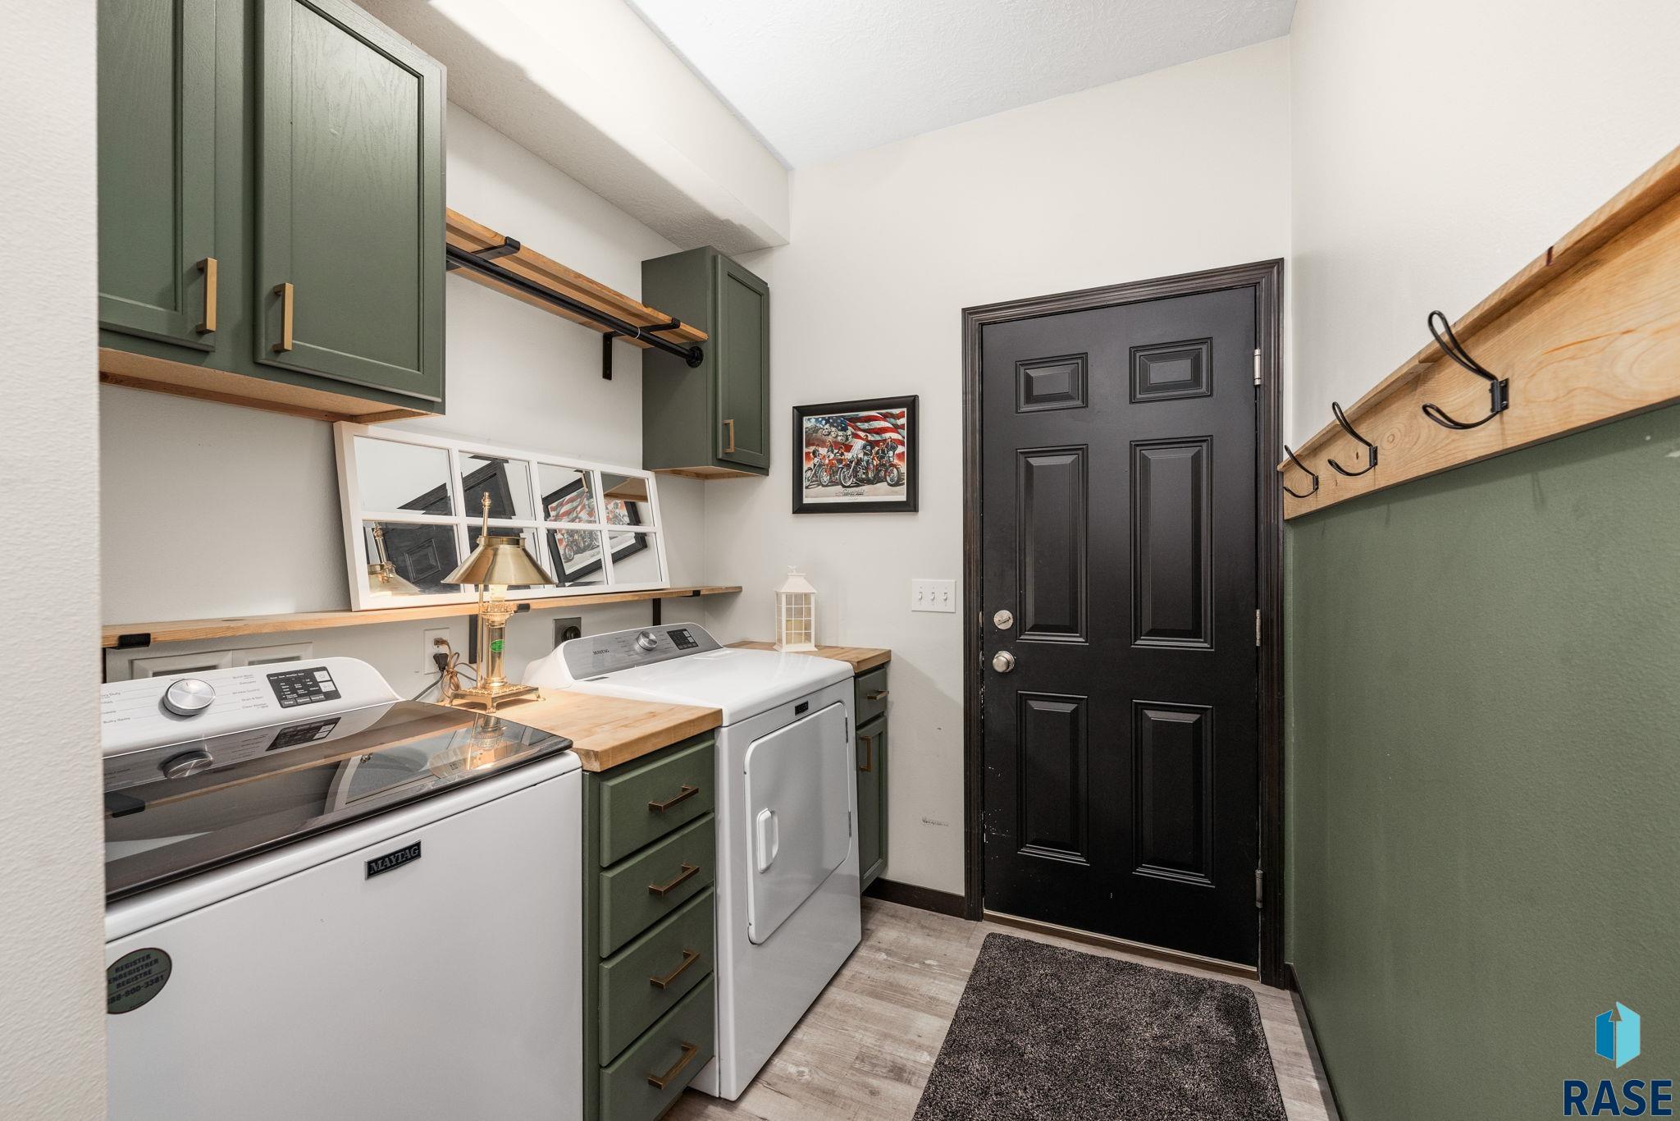
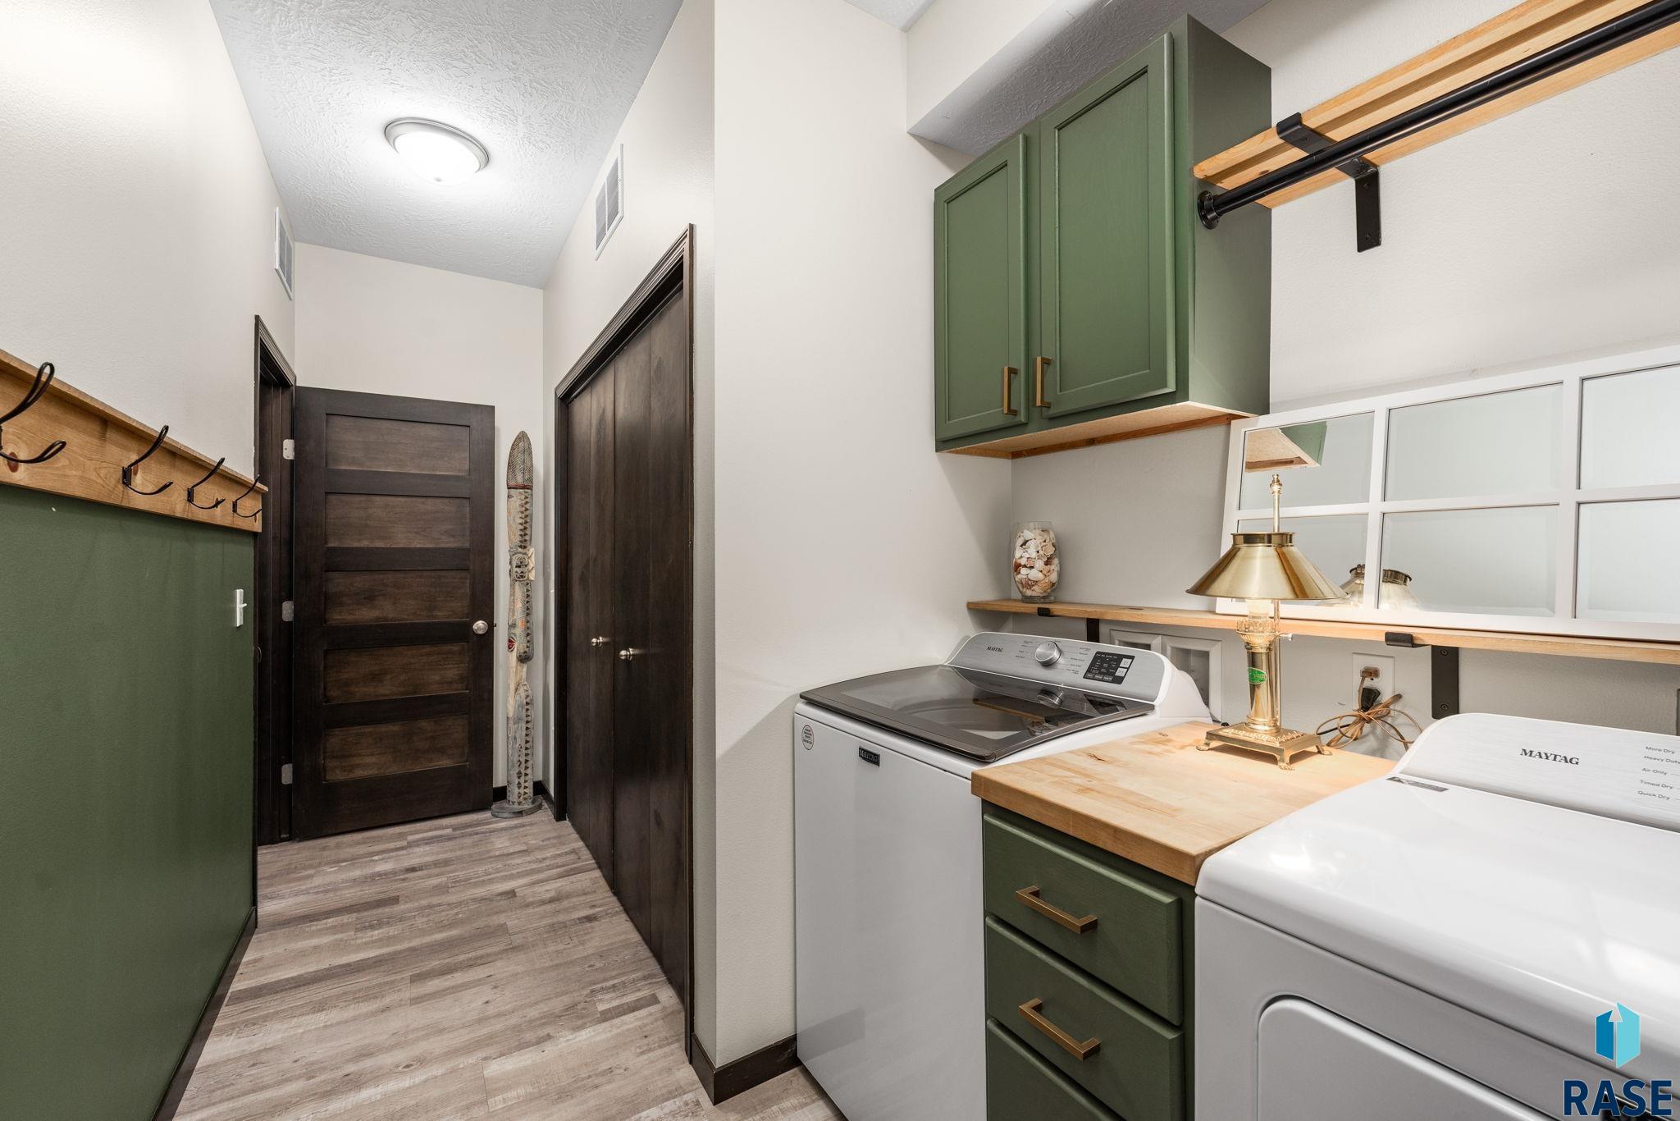
Laundry room with washer and dryer, green cabinets, wood countertops, and a black paneled door.
Laundry room with white Maytag appliances, green cabinetry, and butcher-block counters.
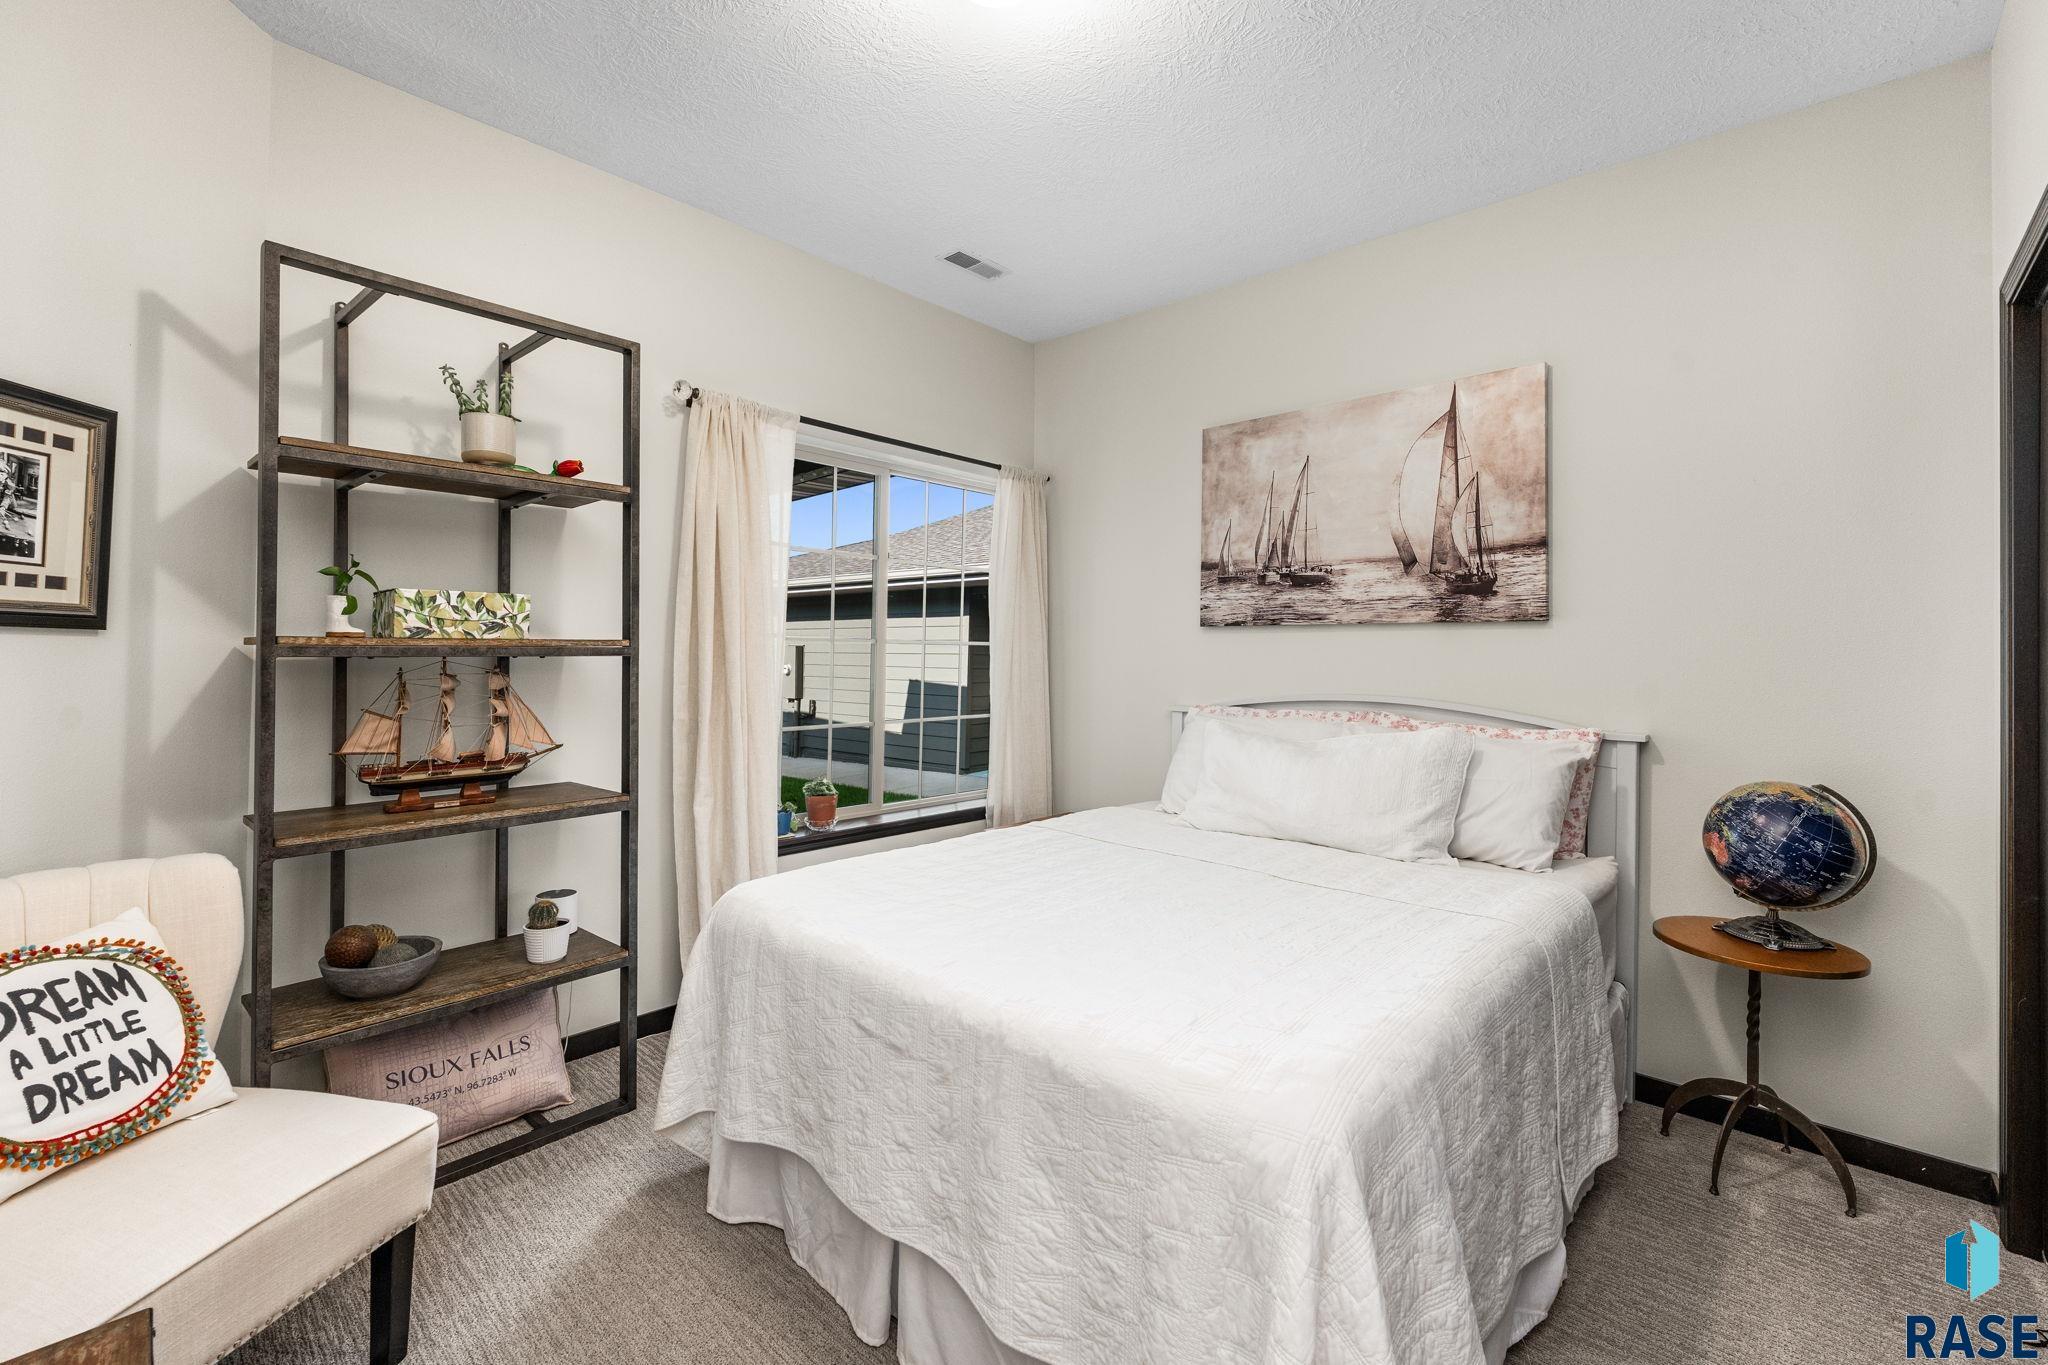
Furnished bedroom with a white bed, sailboat artwork, open shelving, and a globe.
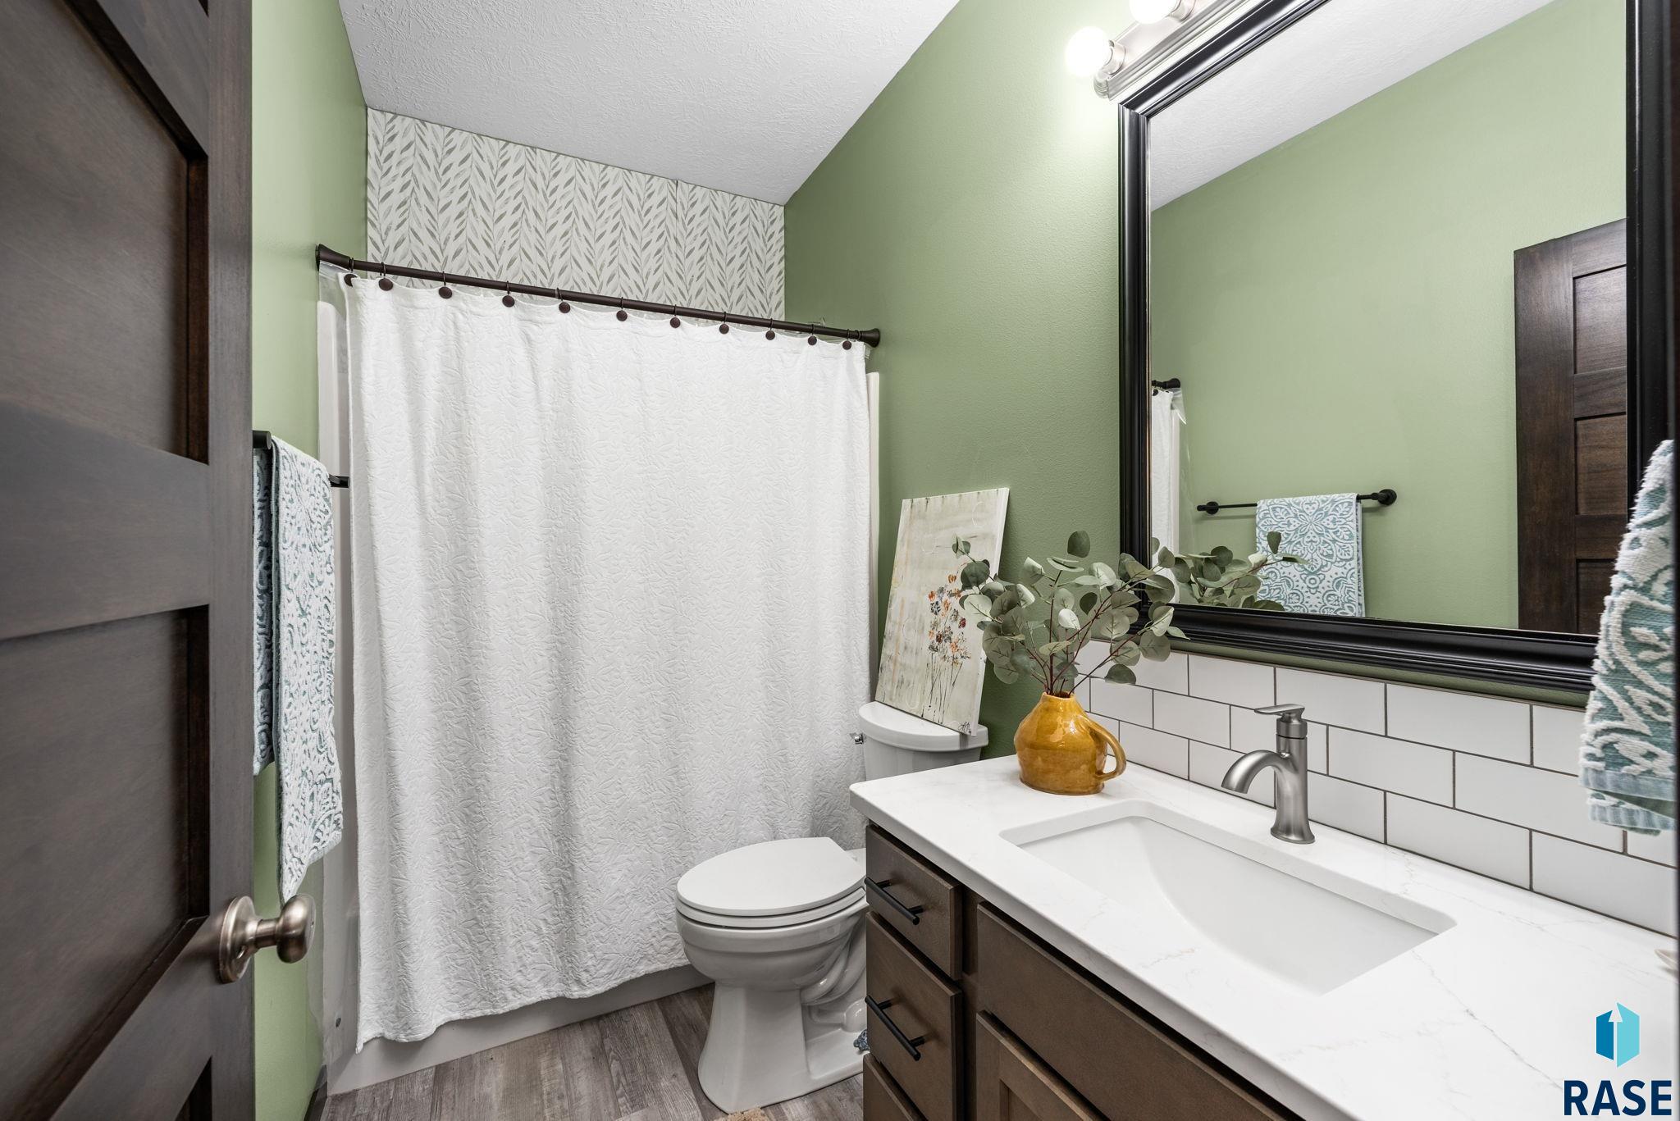
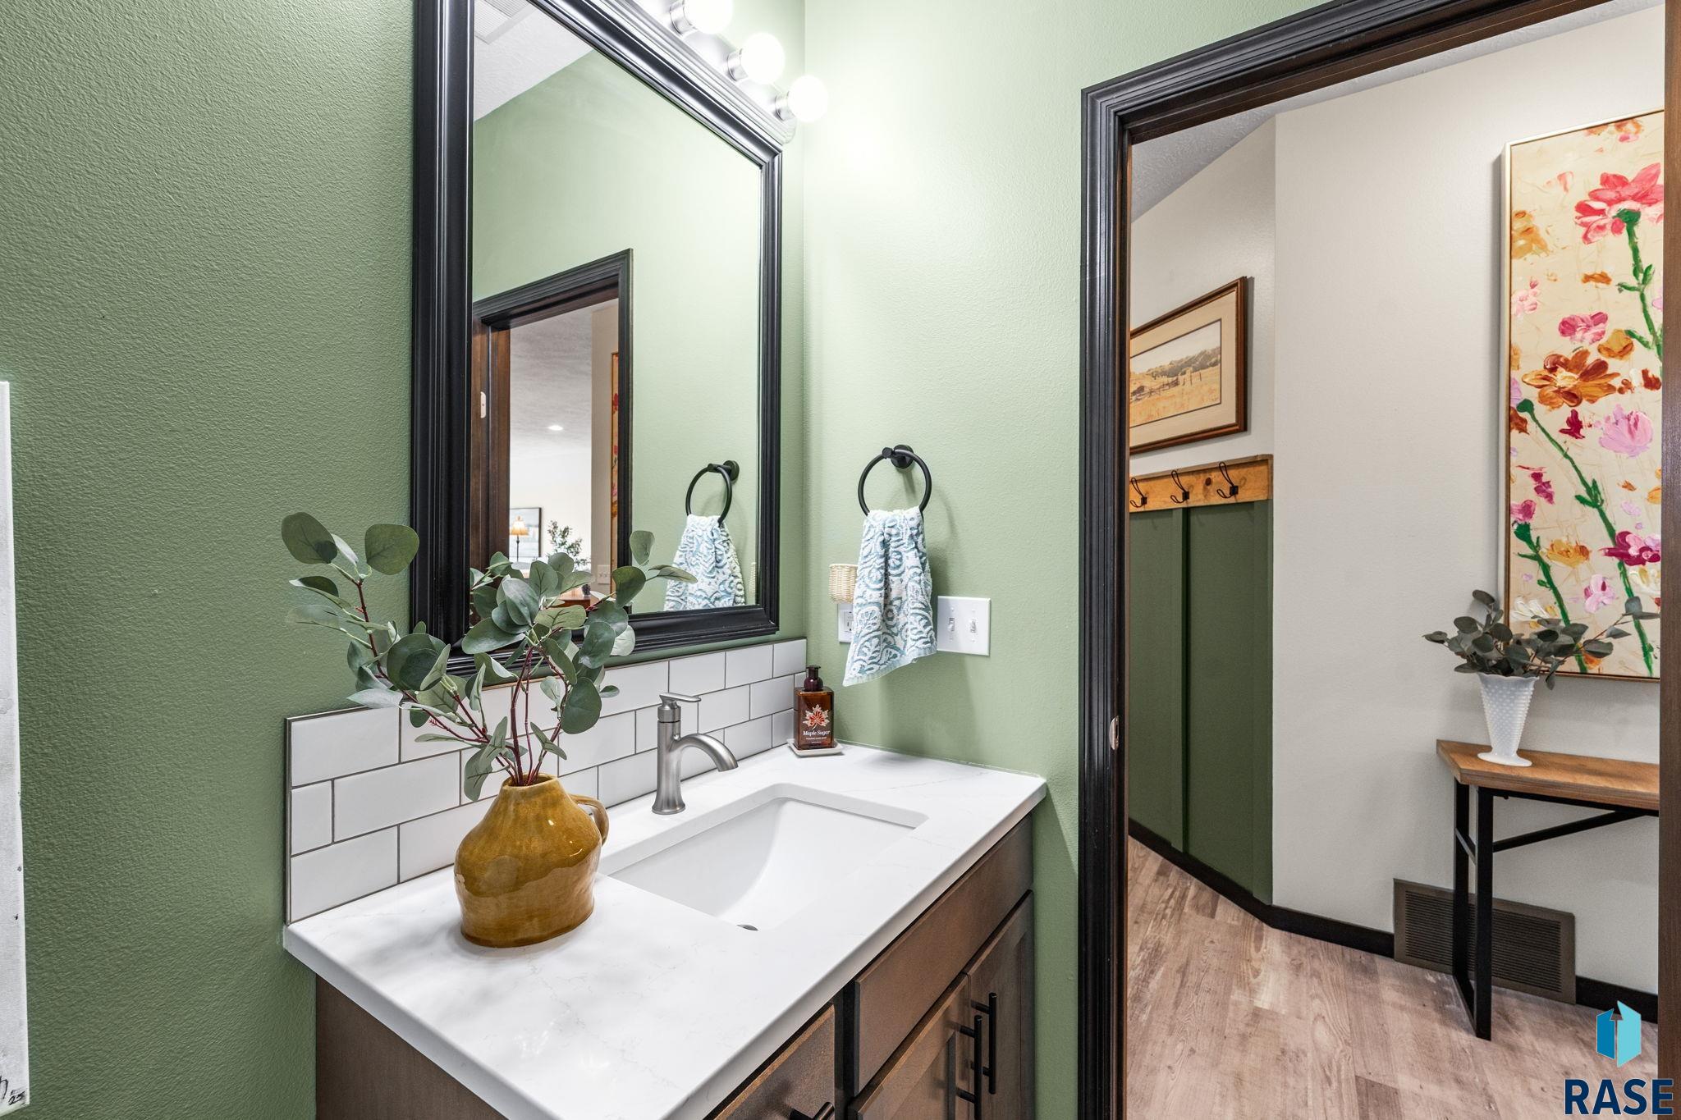
Bathroom with sage-green walls, a white shower curtain, and a dark wood vanity beneath a large mirror.
Bathroom vanity with a white countertop sink, subway tile backsplash, and sage-green walls.
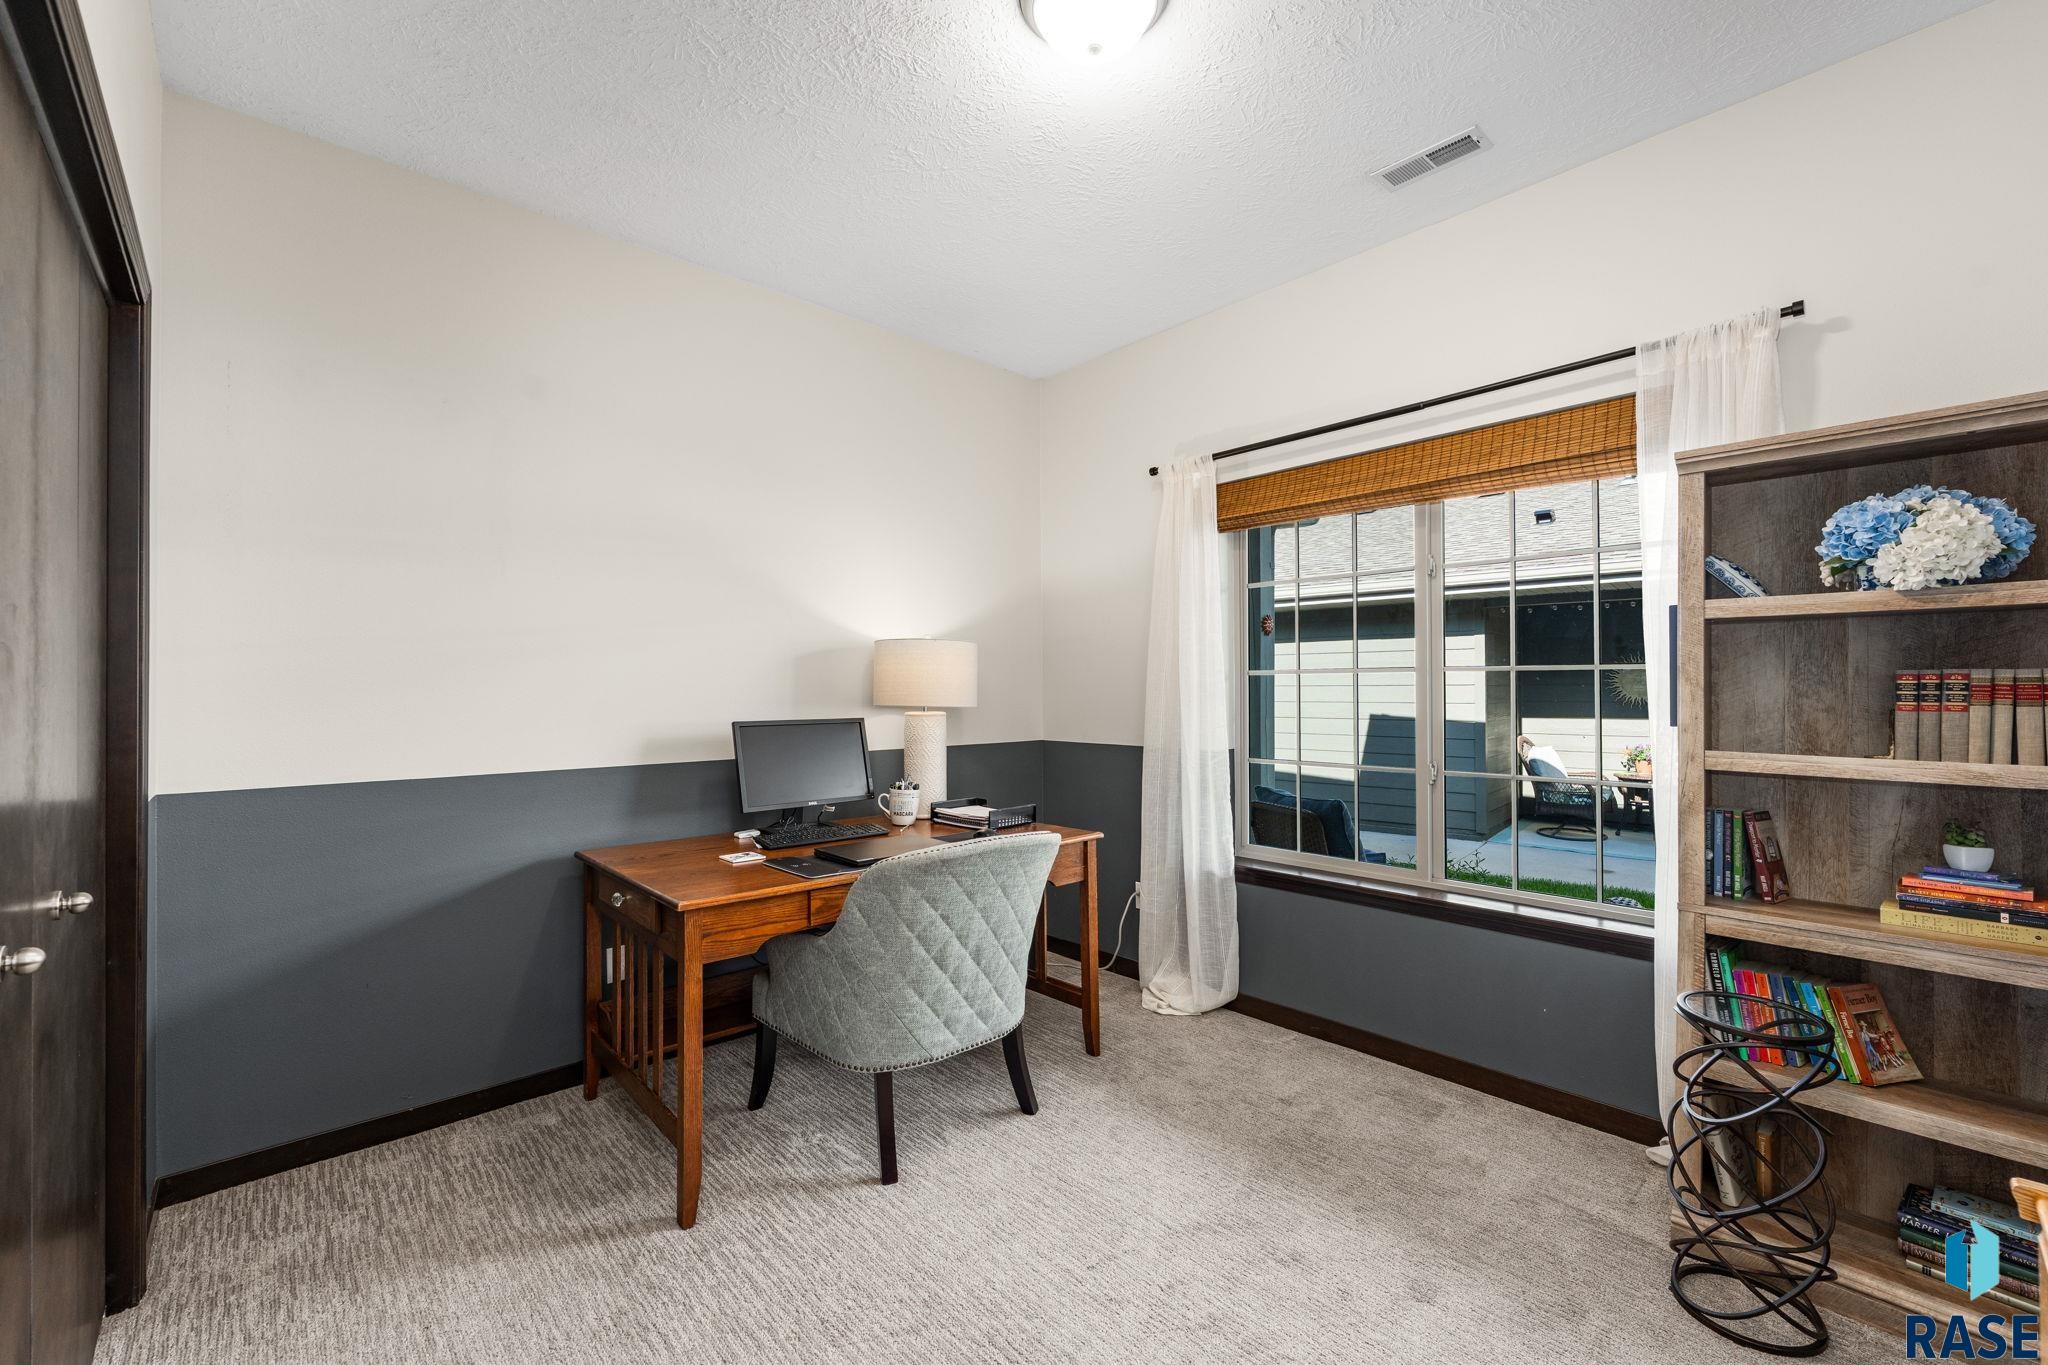
Staged home office with a wooden desk, gray chair, large window, and bookcase.
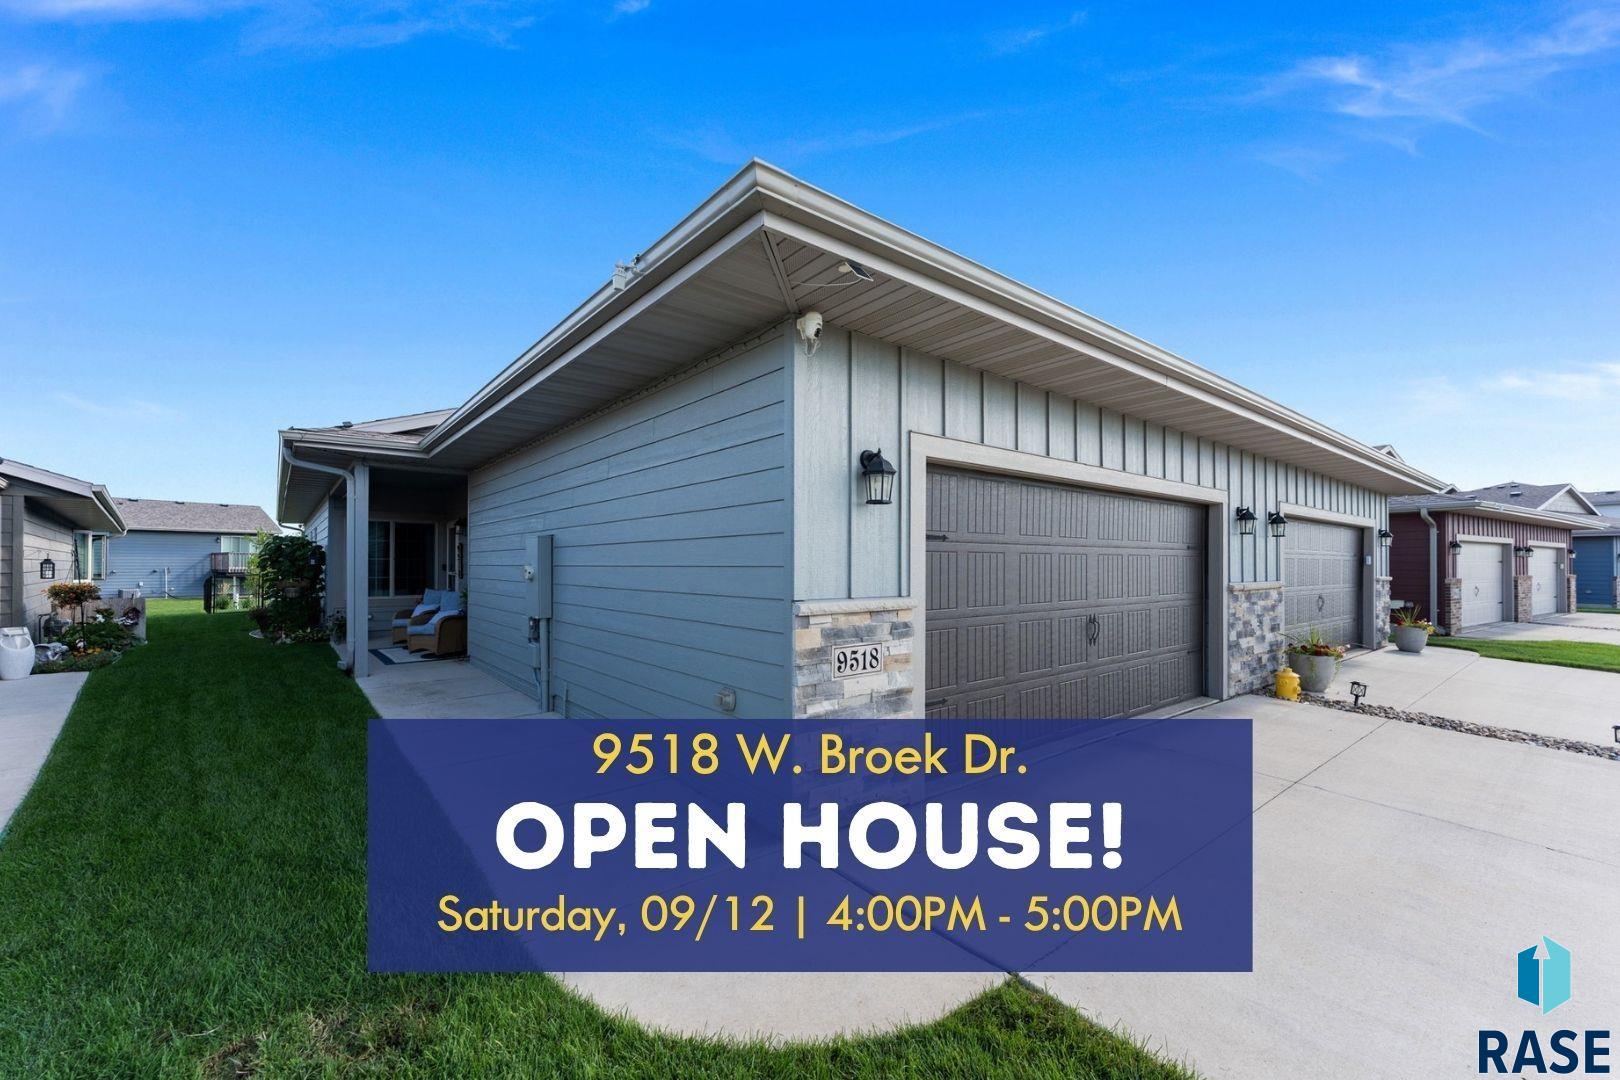
Blue-sided home with a double garage, stone accents, and an open house banner.
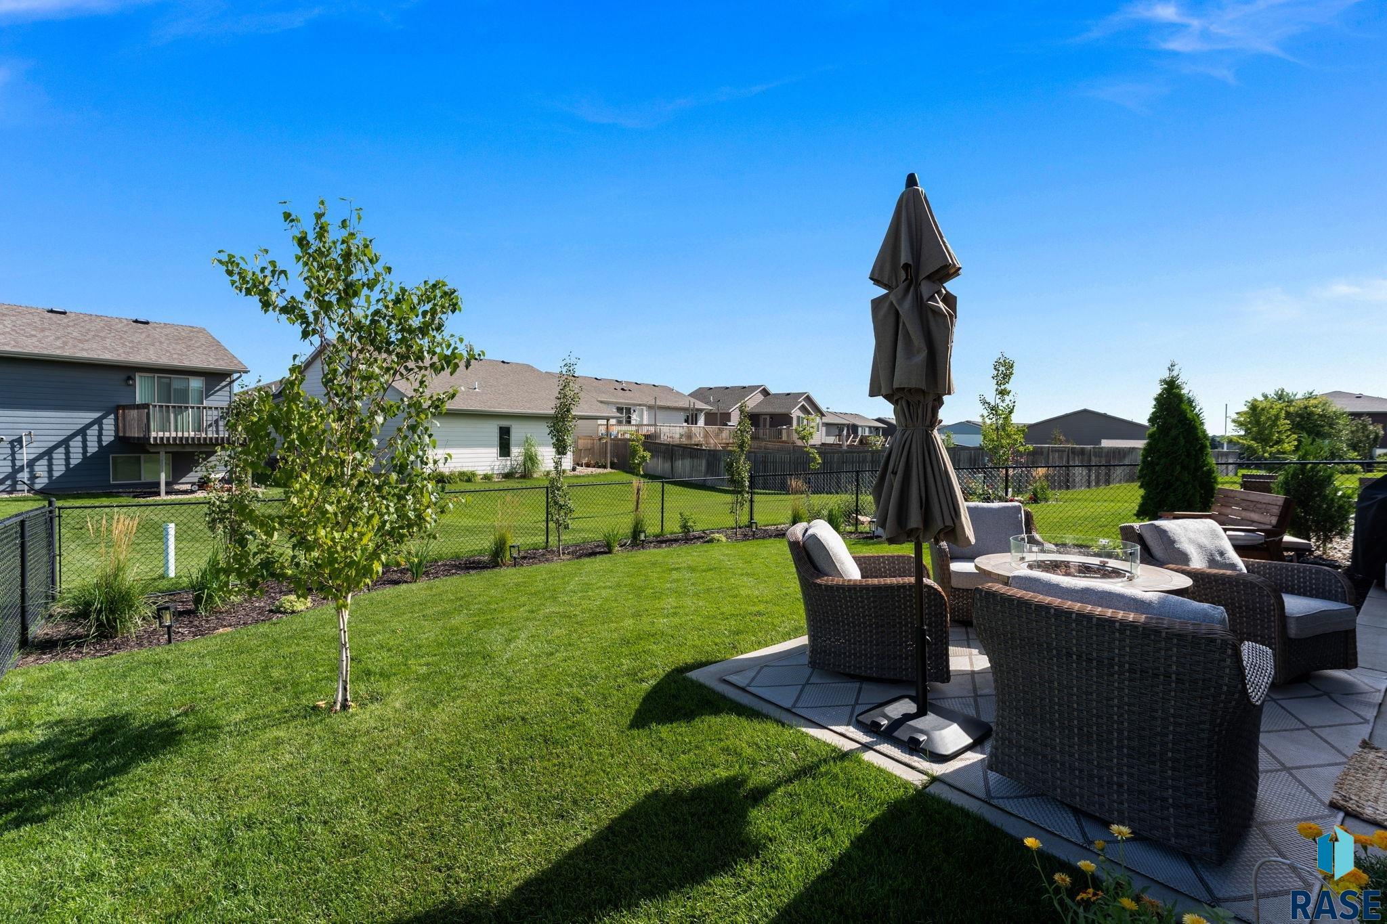
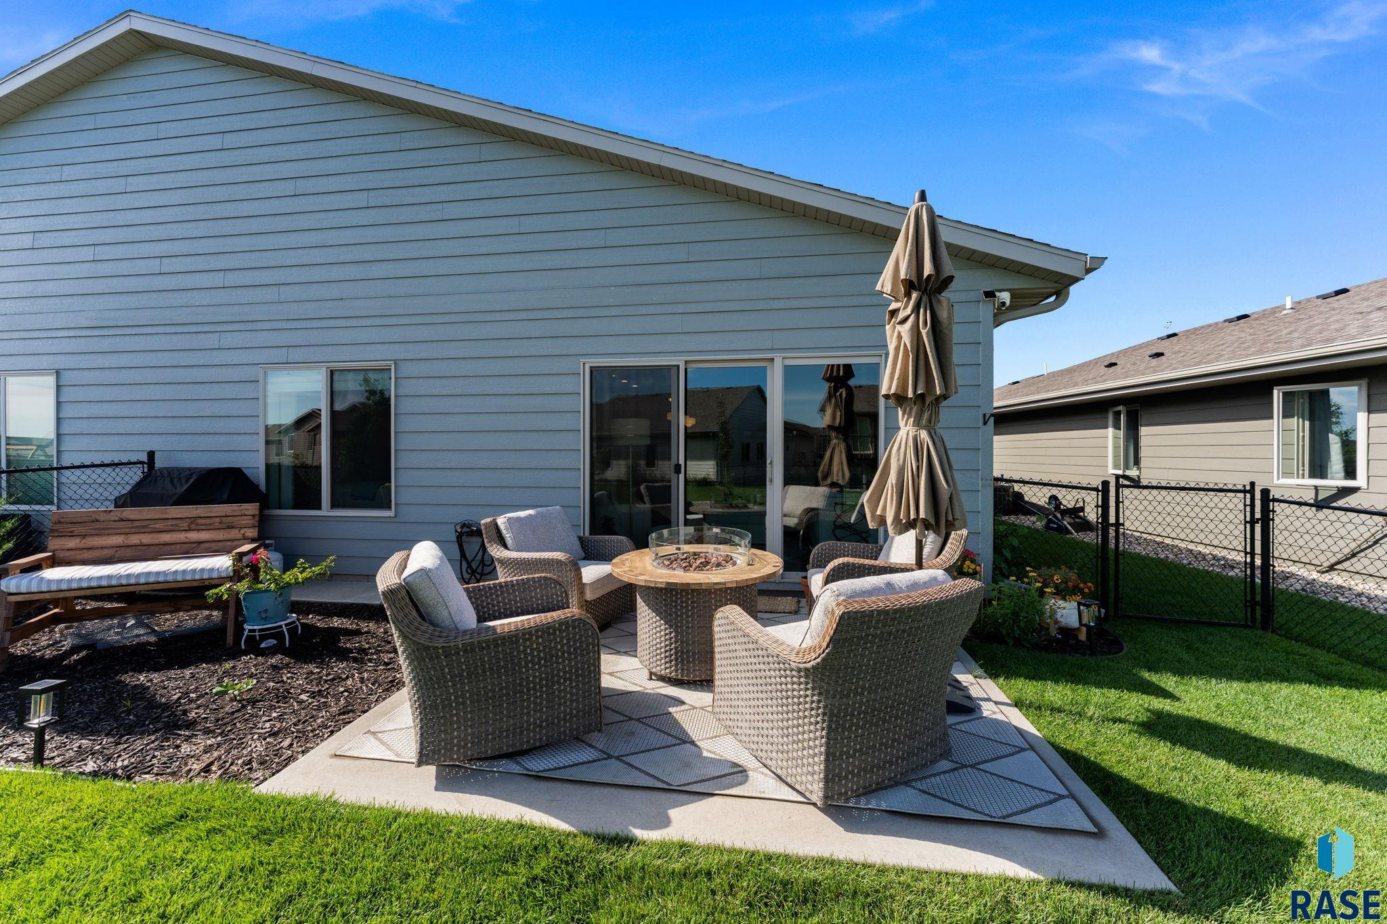
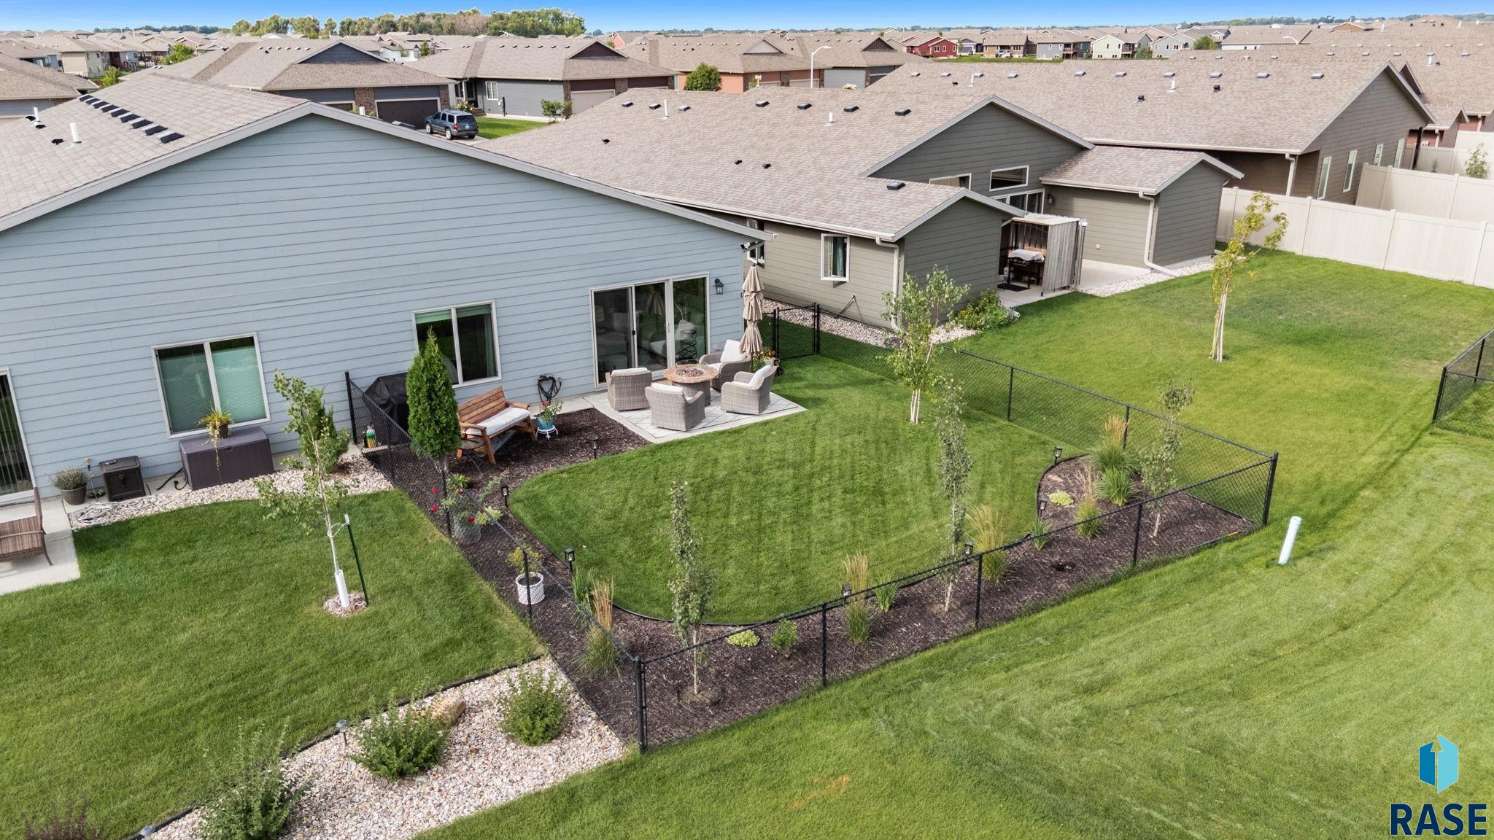
Backyard lawn and fenced patio with wicker seating, a fire table, and a closed umbrella.
House backyard with a broad lawn and furnished patio beside the rear exterior.
Fenced backyard patio with wicker seating, a fire table, and closed umbrella beside the blue-gray house.
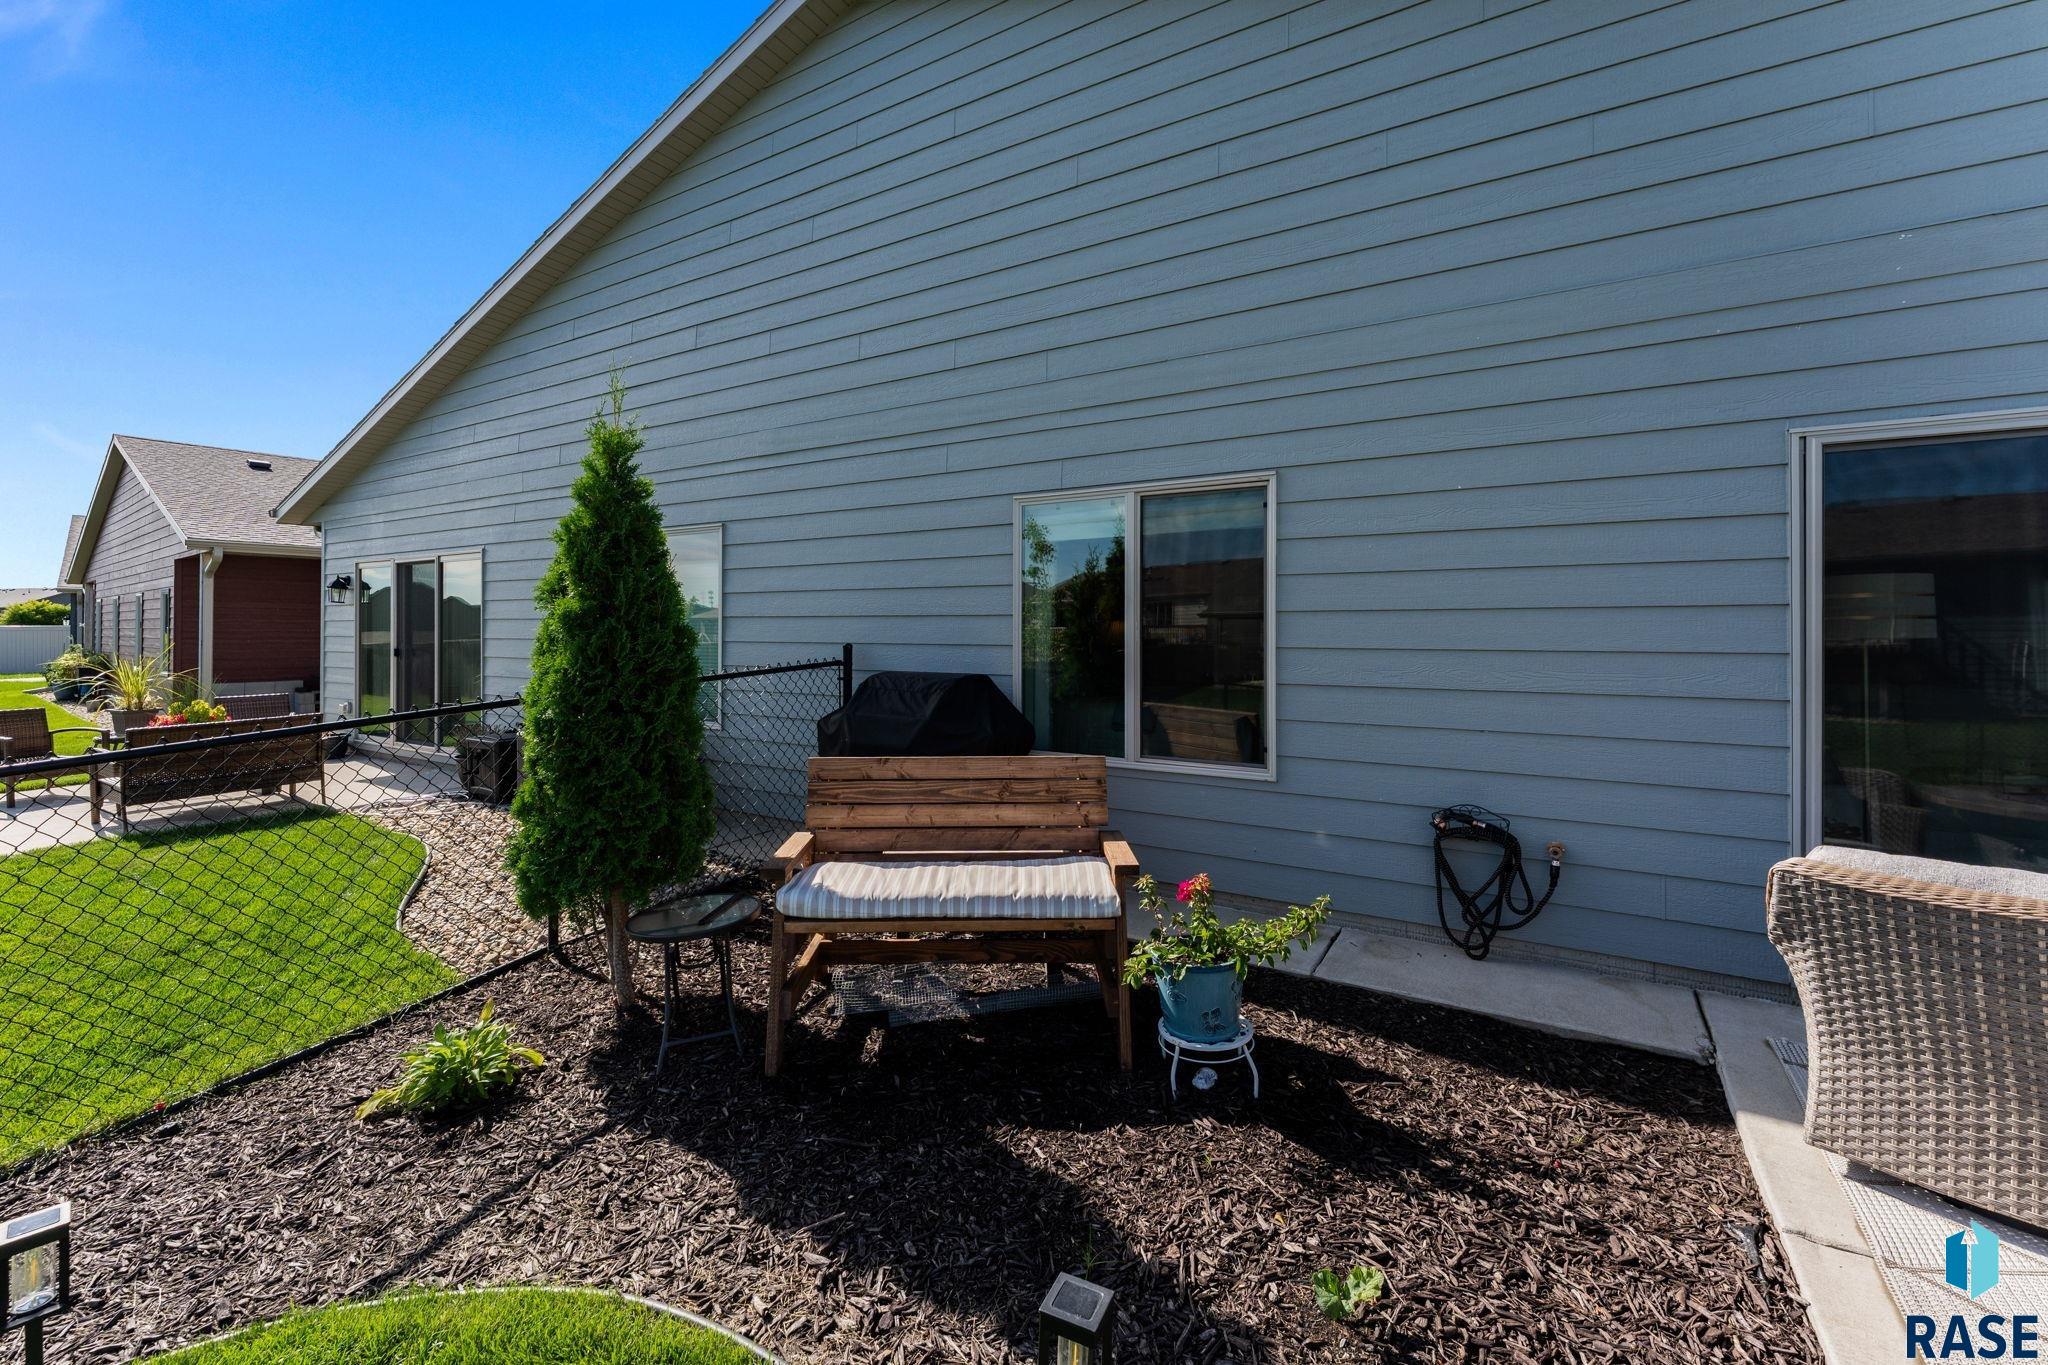
Backyard patio with a wooden bench beside the blue-gray home and fenced lawn.
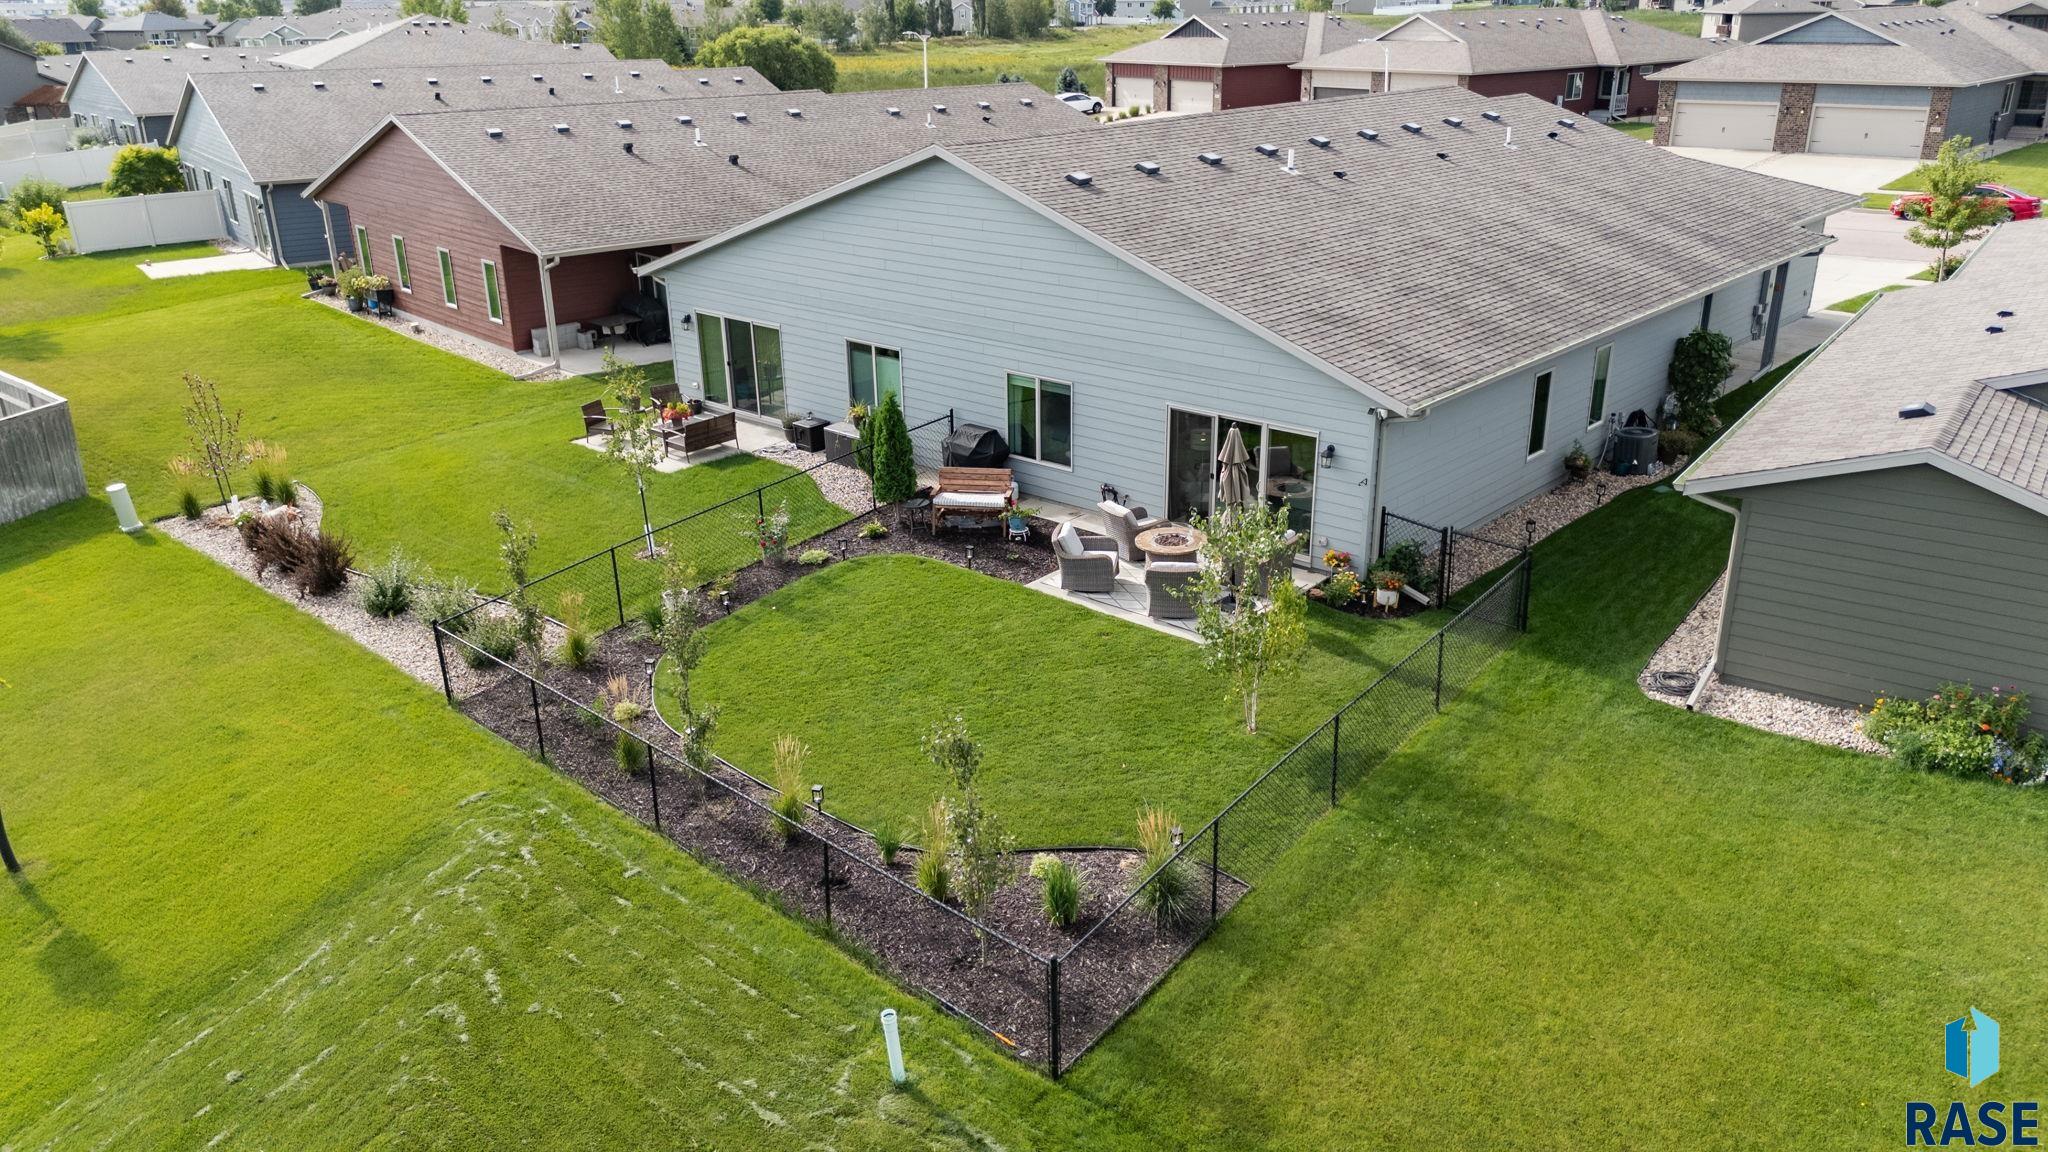
Aerial view of a home with a fenced lawn, landscaped garden beds, and two patio seating areas.
Aerial view of a home’s fenced backyard with landscaped beds and two patio seating areas.
Aerial view of a fenced backyard with a landscaped garden and furnished patio.
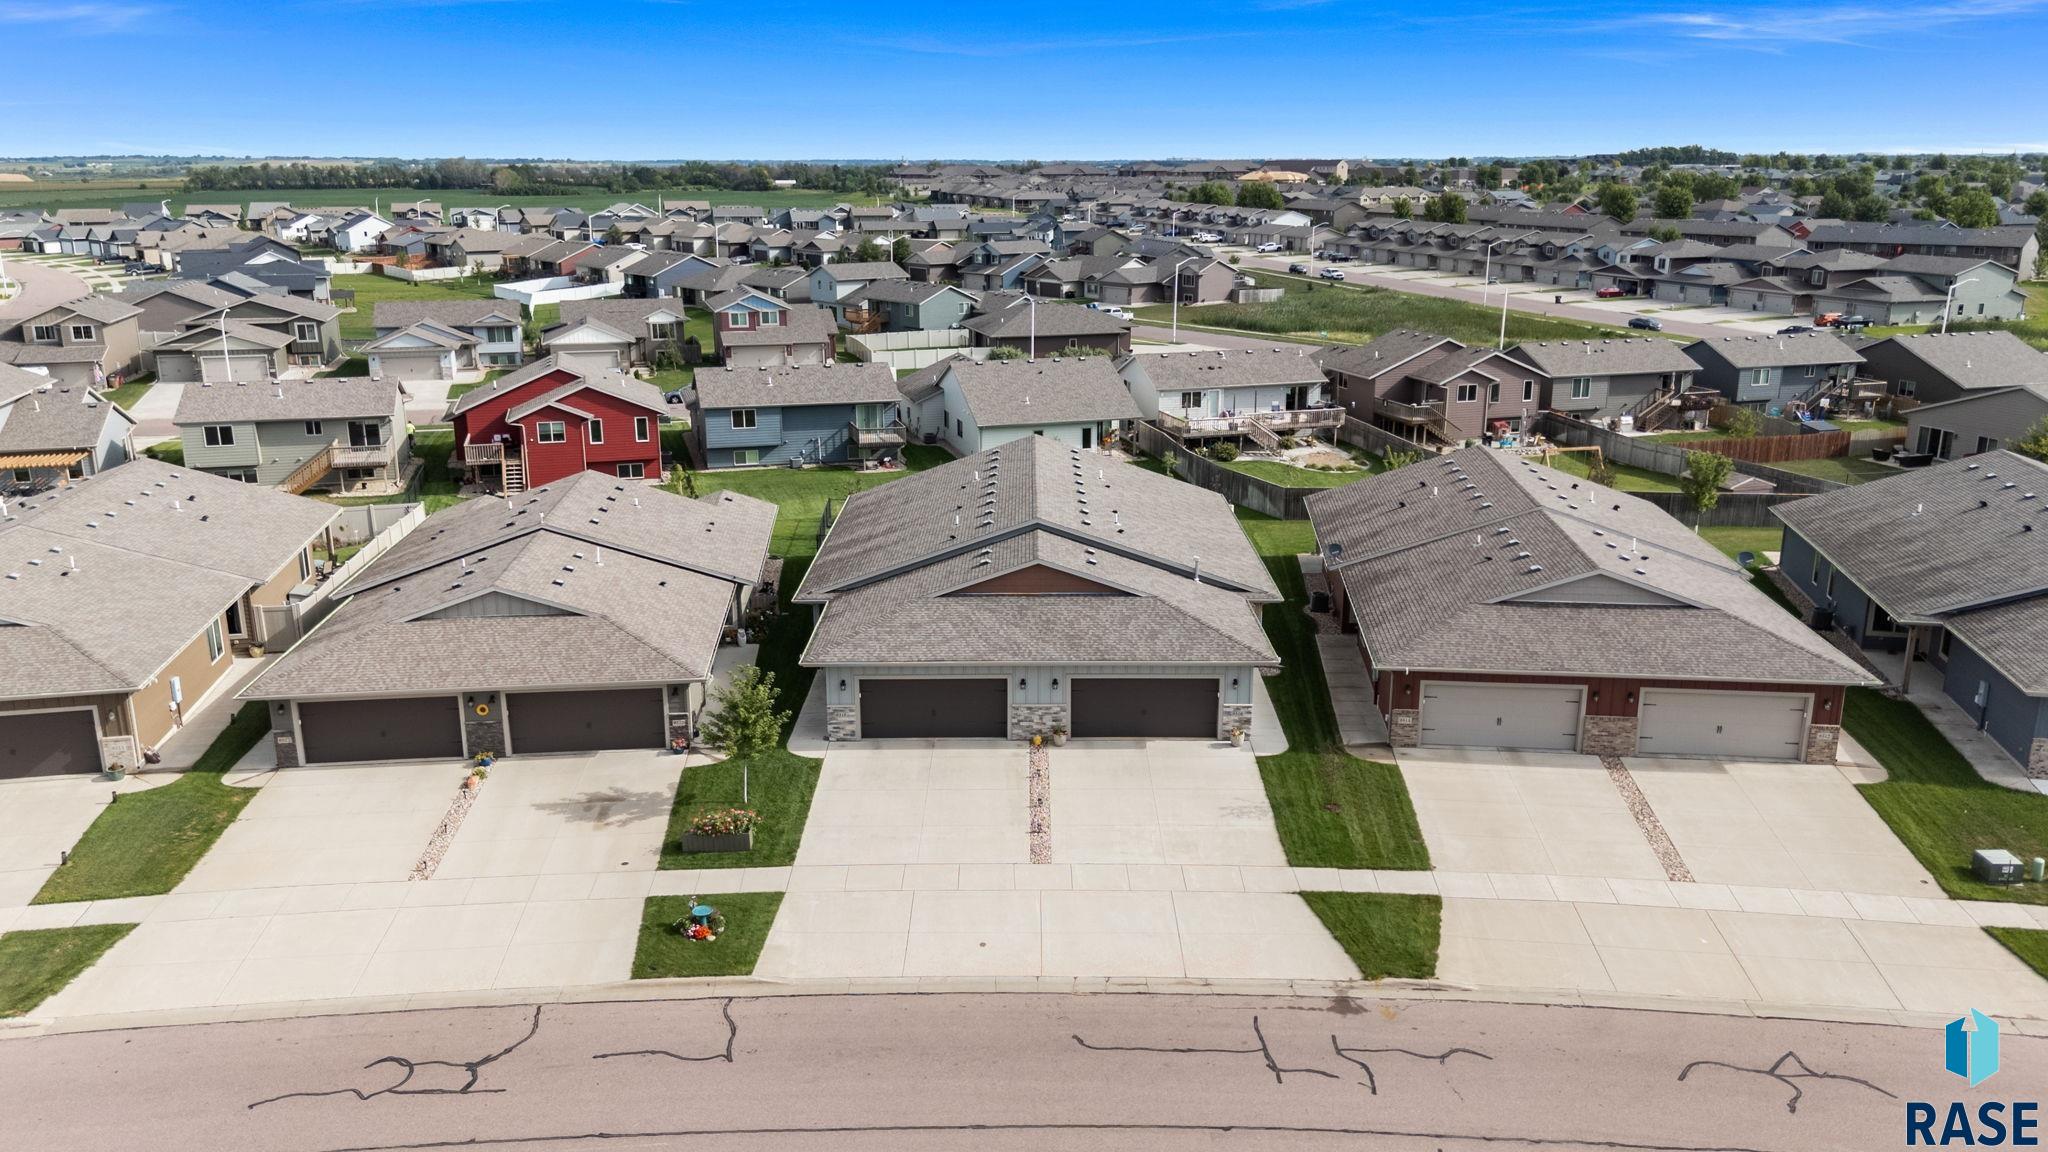
Aerial view of a residential neighborhood with rows of homes and attached garages.
Single-story home with two garage doors and a broad driveway, viewed from above.
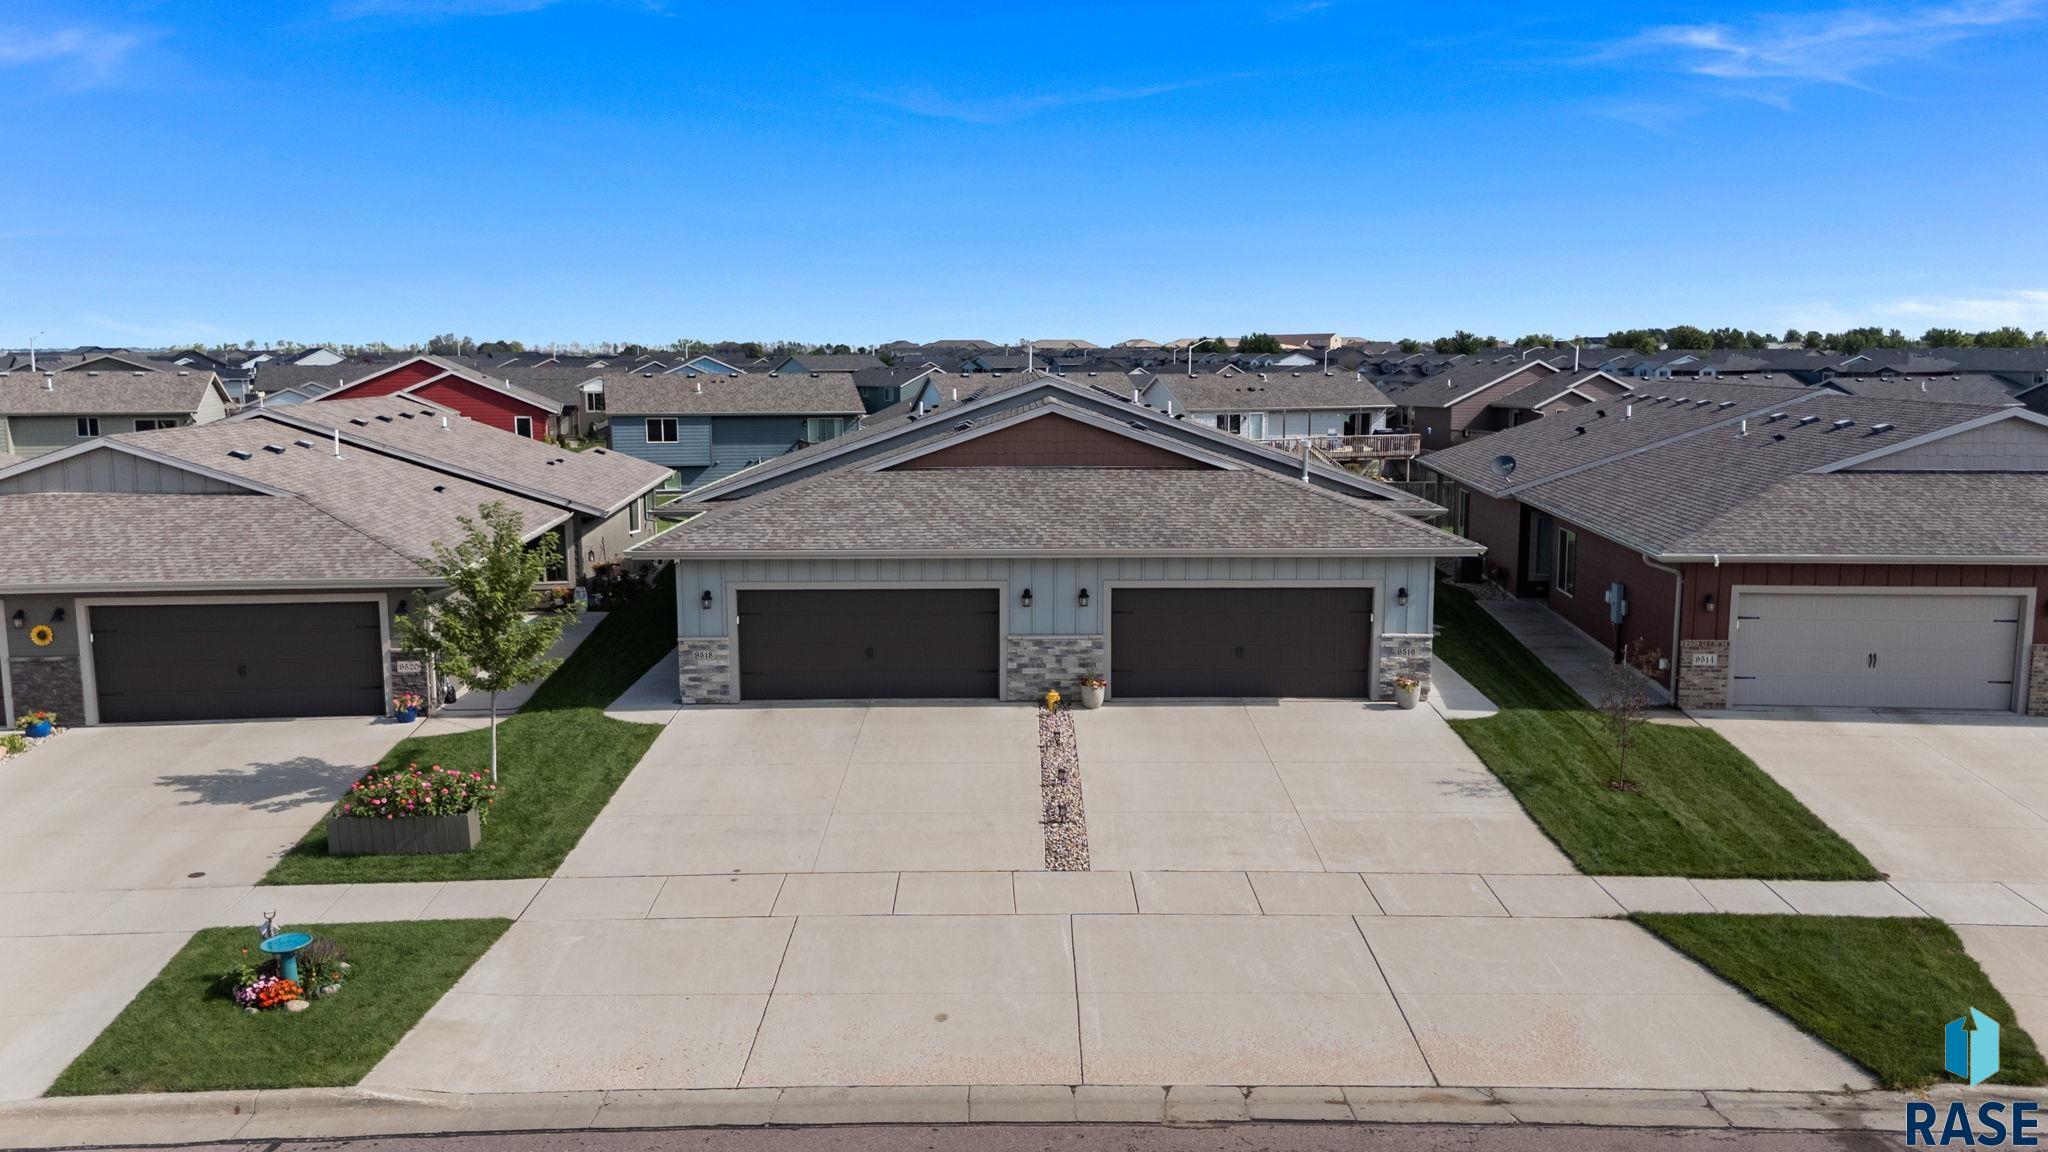
Light blue-gray home with stone accents, two dark garage doors, and a wide concrete driveway.
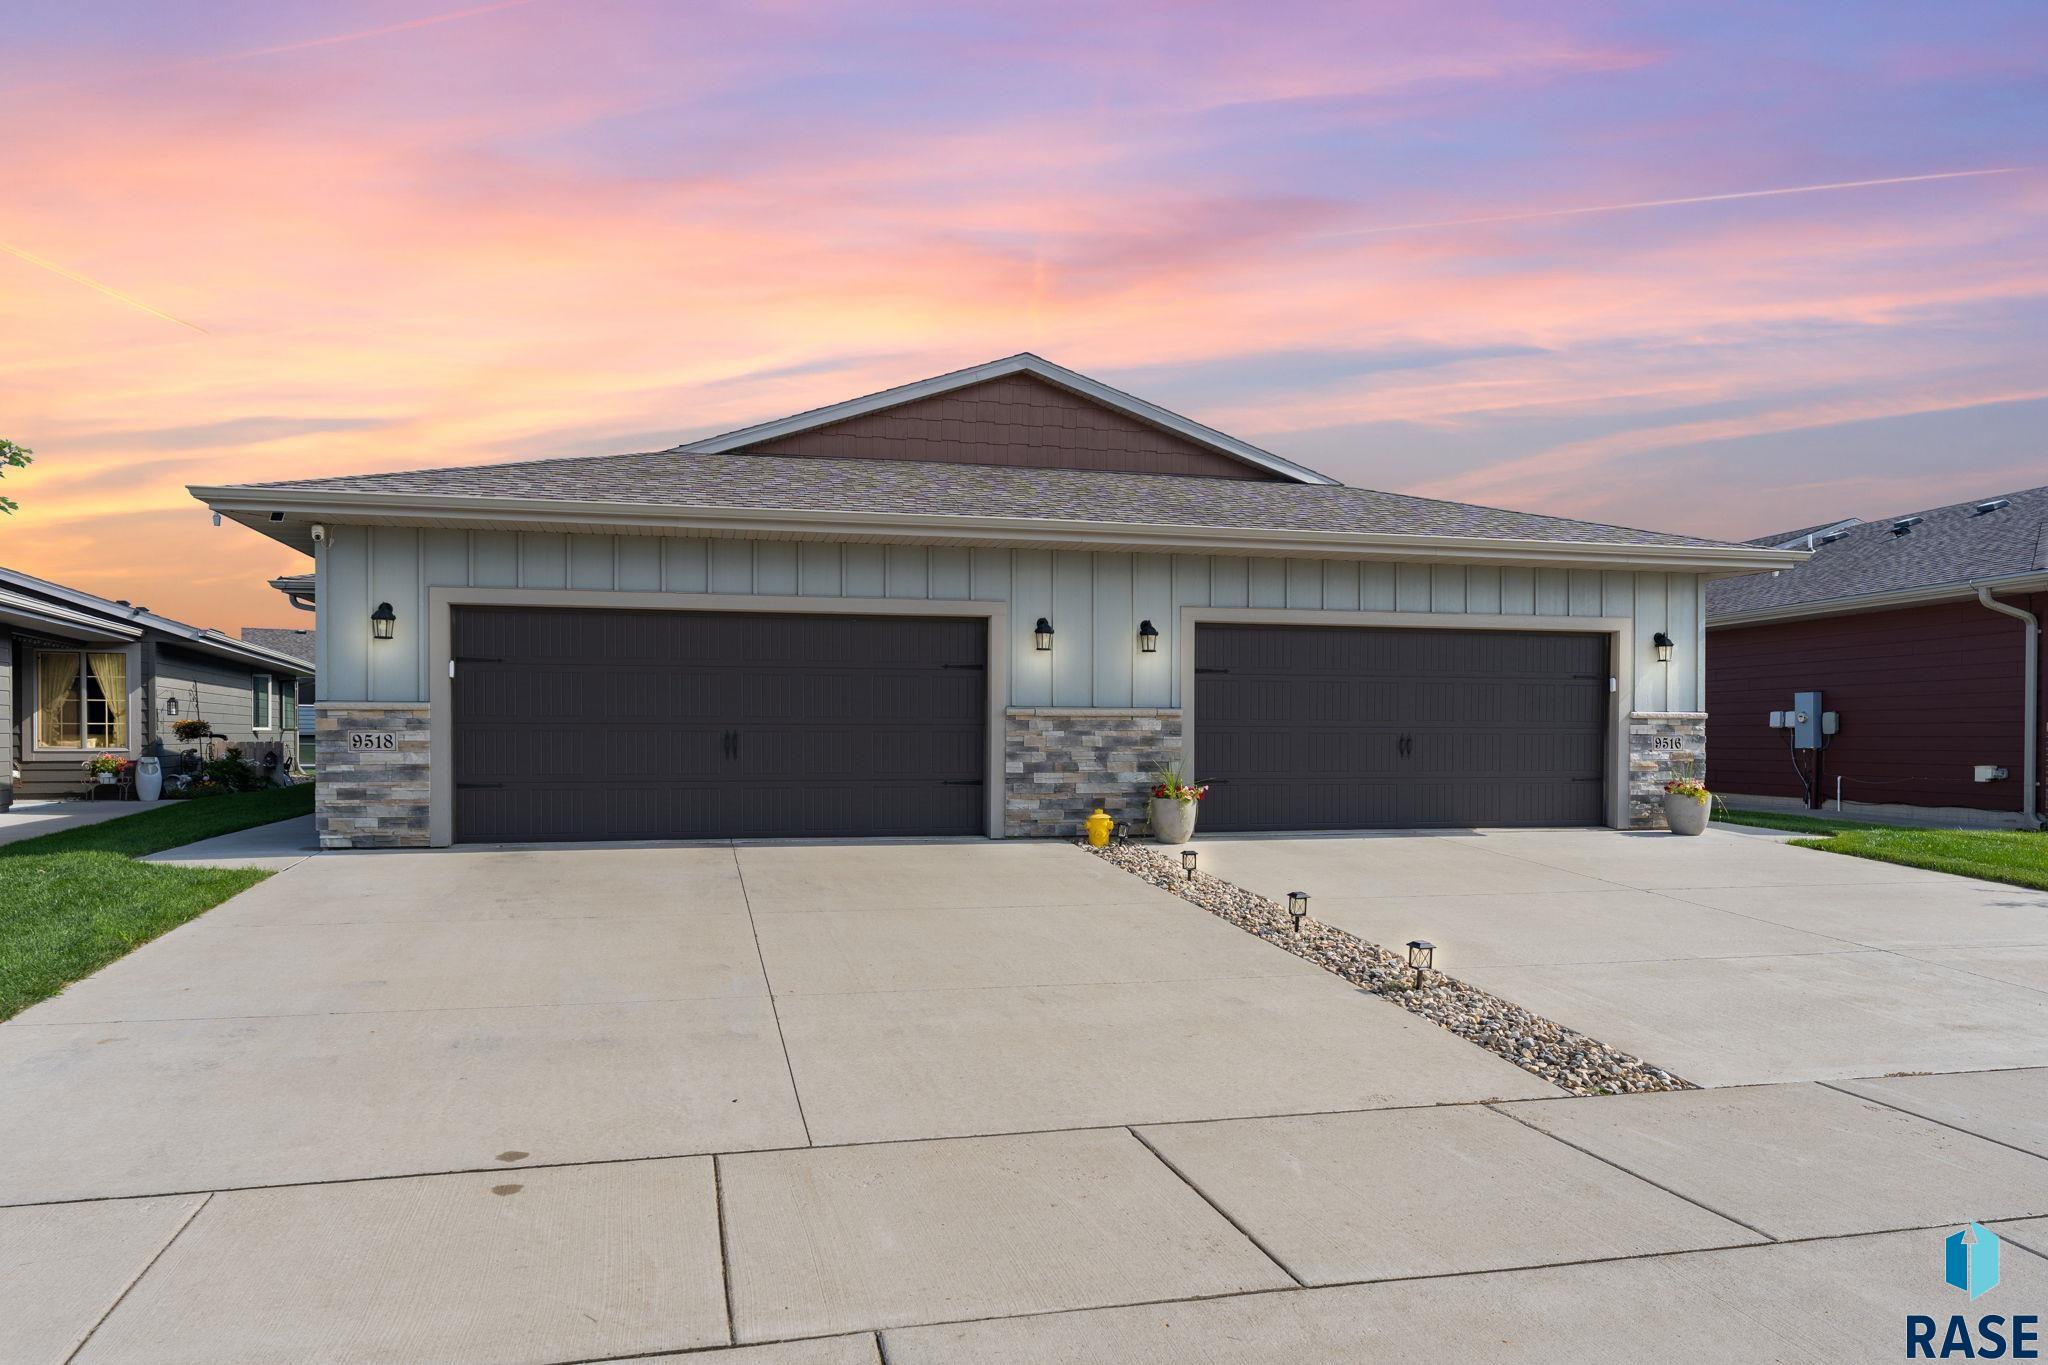
Twin home with two dark garage doors and stone accents under a pink sunset sky.
SEE ALL PHOTOS
Home exterior with blue-gray siding, stone accents, a wide garage, and a covered porch.
Fenced backyard with a broad lawn, landscaped borders, and furnished patio behind the home.
Entryway with green built-in mudroom lockers, wooden hooks, and a black front door.
Kitchen with dark wood cabinets, a large white island, and three upholstered stools.
Kitchen with dark wood cabinetry, white island, stainless appliances, and sliding doors to the backyard.
Living and dining area with a round wooden table, patterned rug, and sliding doors to the patio.
Furnished living room with an electric fireplace and sliding doors opening onto a patio.
Furnished living room with a white sectional and sliding glass doors opening to a patio.
Living room with a white sectional, patterned rug, fireplace, and open kitchen.
Staged bedroom with a white bed, wood-blade ceiling fan, and large window.
Bathroom with a dark double vanity, two sinks, subway tile backsplash, and open walk-in closet.
Bathroom with a white shower curtain beside an open, organized walk-in closet.
Laundry room with washer and dryer, green cabinets, wood countertops, and a black paneled door.
Laundry room with white Maytag appliances, green cabinetry, and butcher-block counters.
Furnished bedroom with a white bed, sailboat artwork, open shelving, and a globe.
Bathroom with sage-green walls, a white shower curtain, and a dark wood vanity beneath a large mirror.
Bathroom vanity with a white countertop sink, subway tile backsplash, and sage-green walls.
Staged home office with a wooden desk, gray chair, large window, and bookcase.
Blue-sided home with a double garage, stone accents, and an open house banner.
Backyard lawn and fenced patio with wicker seating, a fire table, and a closed umbrella.
House backyard with a broad lawn and furnished patio beside the rear exterior.
Fenced backyard patio with wicker seating, a fire table, and closed umbrella beside the blue-gray house.
Backyard patio with a wooden bench beside the blue-gray home and fenced lawn.
Aerial view of a home with a fenced lawn, landscaped garden beds, and two patio seating areas.
Aerial view of a home’s fenced backyard with landscaped beds and two patio seating areas.
Aerial view of a fenced backyard with a landscaped garden and furnished patio.
Aerial view of a residential neighborhood with rows of homes and attached garages.
Single-story home with two garage doors and a broad driveway, viewed from above.
Light blue-gray home with stone accents, two dark garage doors, and a wide concrete driveway.
Twin home with two dark garage doors and stone accents under a pink sunset sky.
Listed by Melanie Schreiber with Amy Stockberger Real Estate Listing Contact: [email protected] 
Pending

9518 W Broek Dr

9518 W Broek Dr, Sioux Falls, SD 57106

$315,000
Beautifully maintained 3-bedroom, 2-bath twin home offering true single-level living with no stairs! Located in a desirable area, this move-in-ready home features an open-concept kitchen, dining and living space filled with natural light. The kitchen includes new quartz countertops, updated appliances, custom lighting and stylish hardware, while designer wallpaper and thoughtfully selected finishes add character throughout. The spacious primary suite offers a private bath and walk-in closet, plus two additional bedrooms for guests, an office or hobbies. Enjoy a functional laundry/mudroom, inviting front patio, fenced backyard, underground sprinklers and extensive landscaping. Modern updates, an easy-living floor plan and standout style make this home one you won't want to miss.

3
beds

2
baths

1,424 Sq.Ft. LIVING AREA

4,678 Sq.Ft. lot

Melanie  Schreiber

Melanie Schreiber

Features & Amenities

Interior

  • total bedrooms3
  • Total bathrooms2
  • full bathroom1
  • three quarter bathroom1
  • Flooring Carpet, Vinyl
  • APPLIANCES Microwave, Dishwasher, Disposal, Refrigerator
  • other interior Features Main Floor Laundry, 3 Bedrooms Same Level

Area & Lot

  • Status Pending
  • Living Area1,424 Sq.Ft.
  • Lot Area4,678 Sq.Ft.
  • MLS® ID22606435
  • TypeTownhouse
  • YEAR BUILT2019
  • Architecture StylesRanch
  • Elementary SchoolFrontier Elementary School - Tea
  • Middle SchoolTea MS
  • High SchoolTea HS
  • School DistrictTeaArea

Exterior

  • Garage Space2.0
  • water SourcePublic
  • roofComposition
  • lot featuresIrregular Lot
  • parkingConcrete
  • HEAT TYPENatural Gas
  • AIR CONDITIONINGCentral Air
  • sewerPublic Sewer
  • SubstructurePoured

Financial

  • Sales Price$315,000
  • Real Estate Tax $4,650/yr
Fenced backyard with a broad lawn, landscaped borders, and furnished patio behind the home.

Schedule a Showing

I would love to show you this beautiful property. Please select your preferred date and time below. I will be in touch shortly to confirm your appointment.

Schedule a Showing

I would love to show you this beautiful property. Please select your preferred date and time below. I will be in touch shortly to confirm your appointment.

Thank you for your interest in 9518 W Broek Dr, Sioux Falls, SD 57106. We are reviewing your request and will be in touch shortly!

Mortgage Calculator

Estimate your monthly mortgage payment, including the principal and interest, property taxes, and HOA. Adjust the values to generate a more accurate rate.

All estimates are provided for informational purposes only. Actual amounts may vary.
$0,000 Your Payment 20 15 65
$0,000 Your Payment

Let’s Find Your Dream Home

Real estate is about more than buying and selling—it’s about building a future and creating opportunities for the people who matter most. Every client receives personalized guidance, honest communication, and dedicated support throughout the entire process. With a passion for helping others and a strong entrepreneurial mindset, the focus is always on making your real estate experience seamless, rewarding, and successful.

Follow Me on Instagram